


Property
Beds
2
Full Baths
2
1/2 Baths
None
Year Built
2013
Sq.Footage
1,542
Welcome to this bright and airy end-unit condo on the 3rd floor of Cedar Woods, a secure elevator building in one of Piscataway's most desirable associations. Offering 1,542 sq ft, this 2 bedroom, 2 bathroom home features an open-concept layout with hardwood floors and gorgeous light fixtures. The spacious kitchen is equipped with stainless steel appliances, a breakfast bar, and granite countertops. The primary suite impresses with large windows, a walkIn closet, and a bathroom with dual vanity and stall shower. Second bedroom is bright and generously sized, with its own closet, and the second bath includes a tub. Additional conveniences include an attached garage (#3G) and a separate storage unit (#2S). The HVAC system is 13 years old, and the water heater is 8 years old.Washer and Dryer In-Unit. Residents enjoy a gym, recreation room, playground, and ample parking. The HOA fee covers exterior maintenance, water, landscaping, snow removal, and clubhouse access, offering a truly low-maintenance lifestyle. Ideally located near the library, parks, schools, shopping, and dining, with easy access to Route 28 and I 287, and less than 10 minutes to the Dunellen/Metro train station, perfect for commuters.
Features & Amenities
Interior
-
Other Interior Features
Breakfast Bar, Elevator, Walk-In Closet(s)
-
Total Bedrooms
2
-
Bathrooms
2
-
Cooling YN
YES
-
Cooling
Central Air
-
Heating YN
YES
-
Heating
Forced Air
-
Pet friendly
Yes
Exterior
-
Garage
Yes
-
Garage spaces
1
-
Construction Materials
Stone, Vinyl Siding
-
Parking
Attached
-
Pool
No
Area & Lot
-
Property Type
Residential
-
Property Sub Type
Condominium
-
Architectural Style
Contemporary
Price
-
Sales Price
$450,000
-
Tax Amount
$8,097
-
Sq. Footage
1,542
-
Price/SqFt
$291
HOA
-
Association
YES
-
Association Fee
$460
-
Association Fee Frequency
Monthly
-
Association Fee Includes
N/A
Property Resources
-
Horse Property
NO
School District
-
Elementary School
PISCATAWAY
-
Middle School
PISCATAWAY
-
High School
PISCATAWAY
Property Features
-
Ownership
Condominium
-
Sewer
Public Sewer
-
Tax Lot
*
-
Water Source
Public
Schedule a Showing
Showing scheduled successfully.
Mortgage calculator
Estimate your monthly mortgage payment, including the principal and interest, property taxes, and HOA. Adjust the values to generate a more accurate rate.
Your payment
Principal and Interest:
$
Property taxes:
$
HOA fees:
$
Total loan payment:
$
Total interest amount:
$
Location
County
Middlesex
Elementary School
PISCATAWAY
Middle School
PISCATAWAY
High School
PISCATAWAY
Listing Courtesy of HUIFEN CHEN, REALMART REALTY
RealHub Information is provided exclusively for consumers' personal, non-commercial use, and it may not be used for any purpose other than to identify prospective properties consumers may be interested in purchasing. All information deemed reliable but not guaranteed and should be independently verified. All properties are subject to prior sale, change or withdrawal. RealHub website owner shall not be responsible for any typographical errors, misinformation, misprints and shall be held totally harmless.

FOUNDER
Patrick Bolger
Call Patrick today to schedule a private showing.

* Listings on this website come from the FMLS IDX Compilation and may be held by brokerage firms other than the owner of this website. The listing brokerage is identified in any listing details. Information is deemed reliable but is not guaranteed. If you believe any FMLS listing contains material that infringes your copyrighted work please click here to review our DMCA policy and learn how to submit a takedown request.© 2024 FMLS.
Related Properties

Piscataway Twp.
323 Ventnor Ct
2 Beds
2 Baths
N/A
$420,000
MLS#: 4049483

Piscataway Twp.
166 Lafayette St
3 Beds
2 Baths
N/A
$485,000
MLS#: 4043262

Piscataway Twp.
407 Lancaster Ct
2 Beds
2 Baths
N/A
$394,999
MLS#: 4043540

Piscataway Twp.
380 Lancaster Ct
2 Beds
2 Baths
1,138 Sq.Ft.
$399,999
MLS#: 4042137
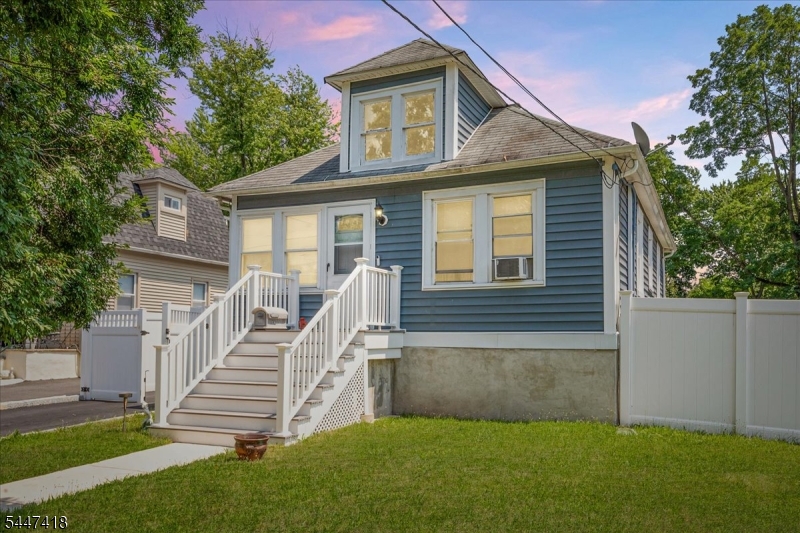
Piscataway Twp.
1853 W 5Th St
3 Beds
1 Baths
N/A
$449,750
MLS#: 4041323
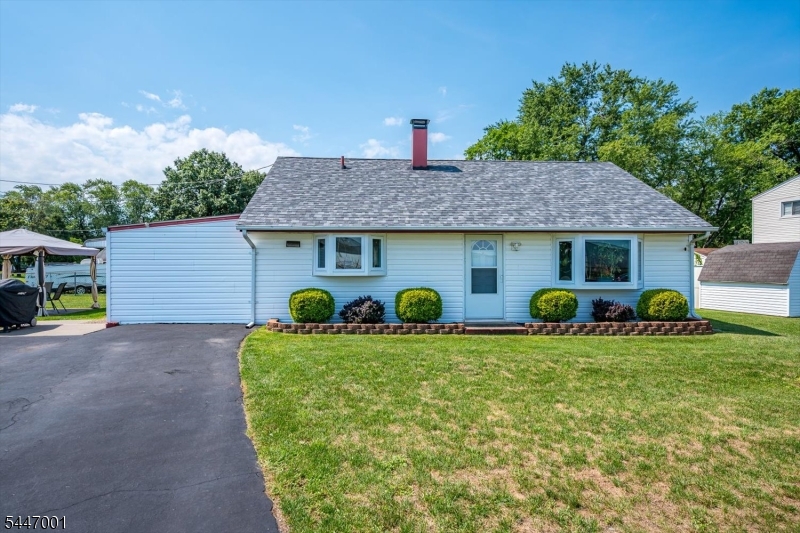
Piscataway Twp.
37 Kate Ter
3 Beds
1 Baths
1,170 Sq.Ft.
$510,000
MLS#: 4040903

Piscataway Twp.
316 Ventnor Ct
2 Beds
1 Baths
N/A
$429,000
MLS#: 4039187
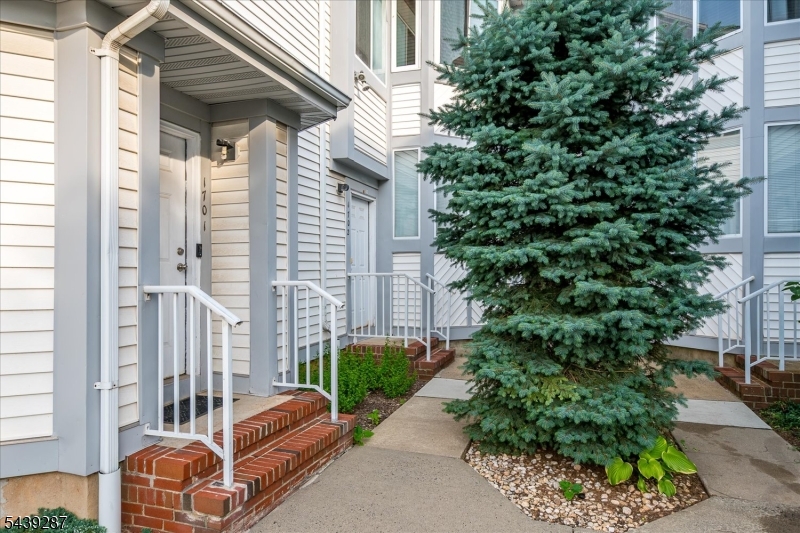
Piscataway Twp.
1702 Amanda Ct
2 Beds
2 Baths
N/A
$410,000
MLS#: 4034058
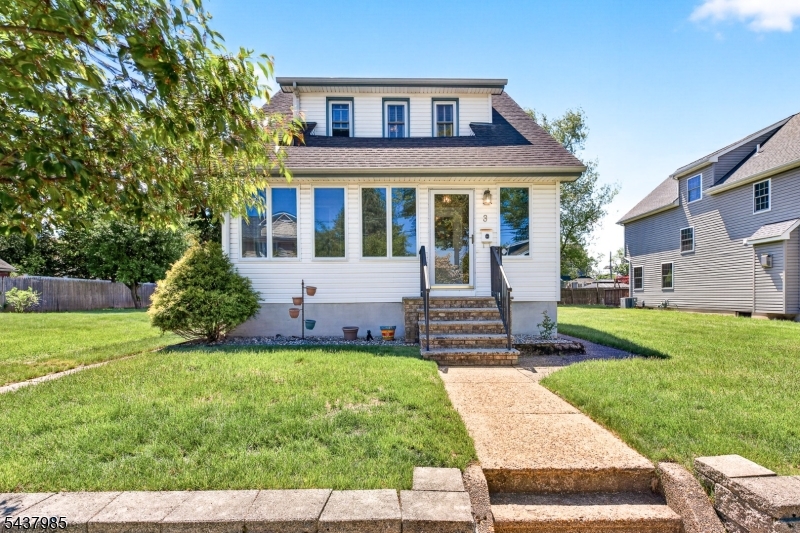
Piscataway Twp.
3 Buchman St
3 Beds
2 Baths
N/A
$519,900
MLS#: 4032887
