
Property
Beds
3
Full Baths
3
1/2 Baths
1
Year Built
2007
Sq.Footage
2,400
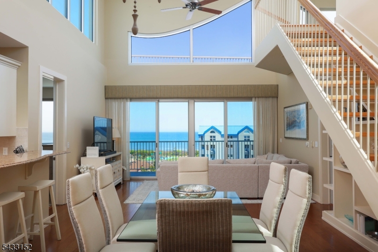
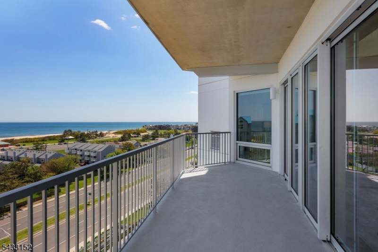
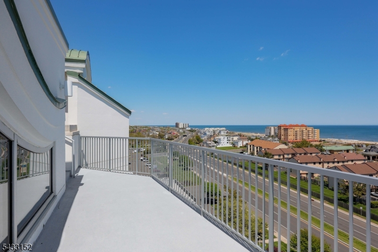
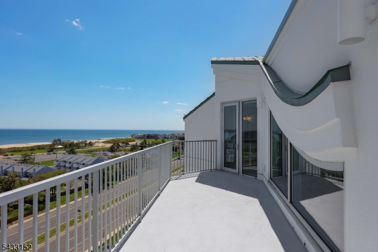
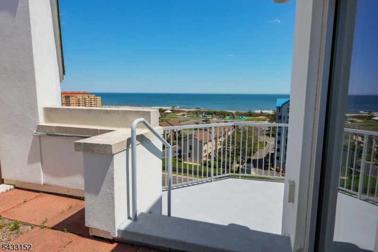
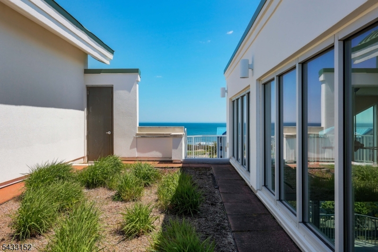
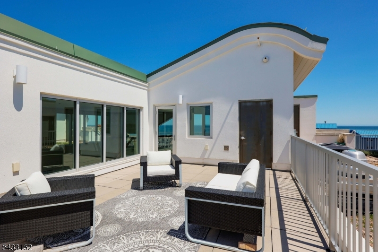
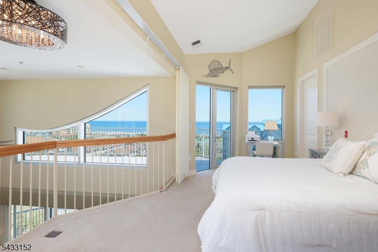
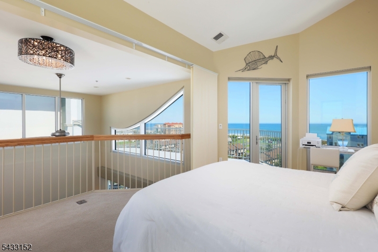
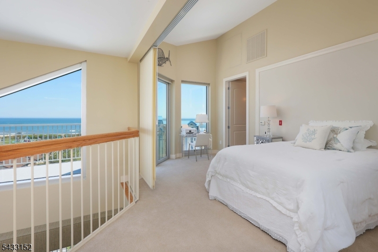
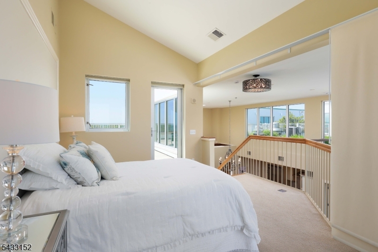
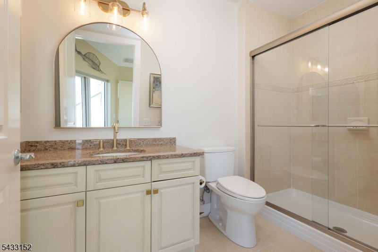
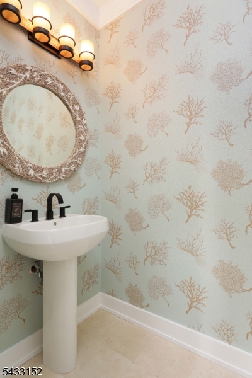
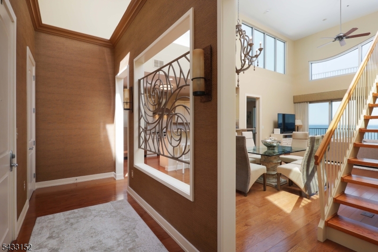
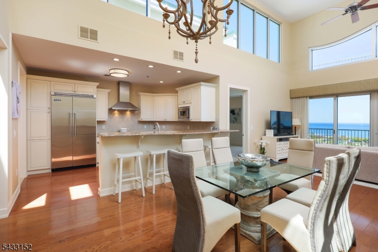
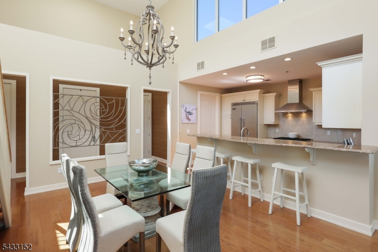
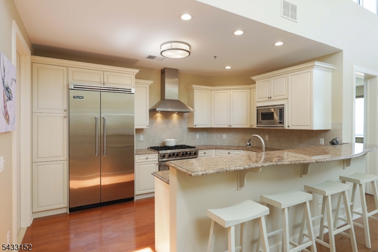
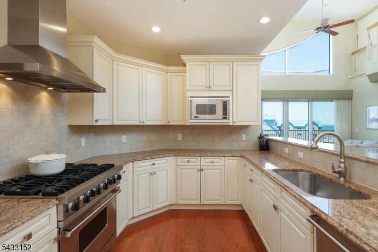
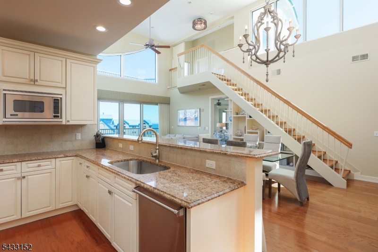
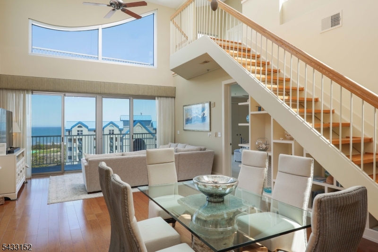
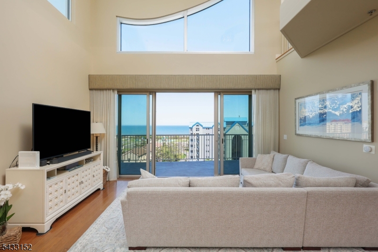
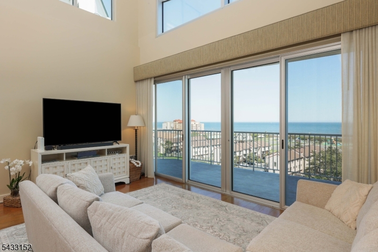
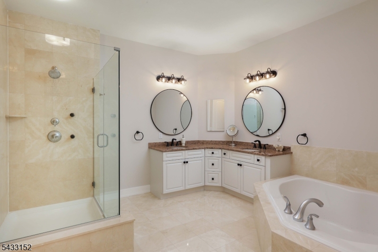
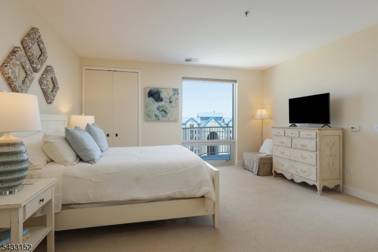
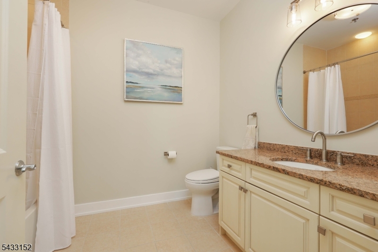
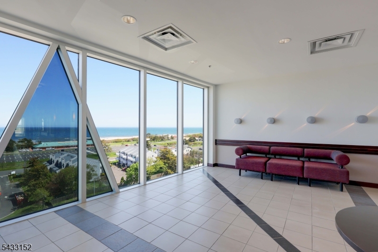
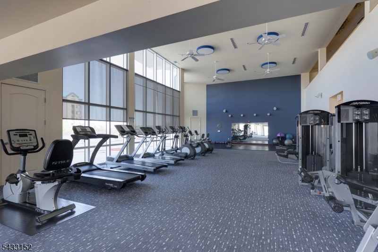
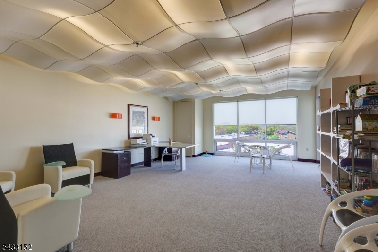
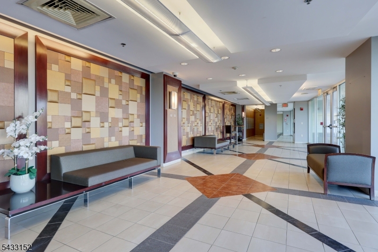
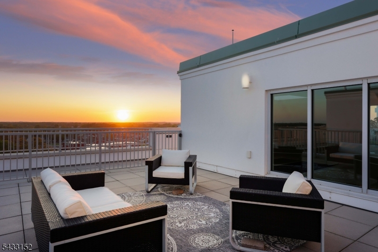
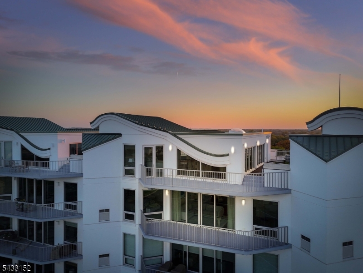
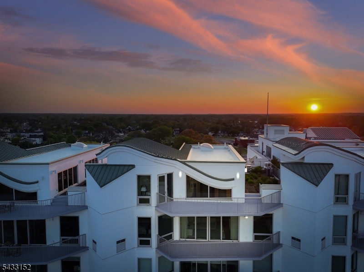
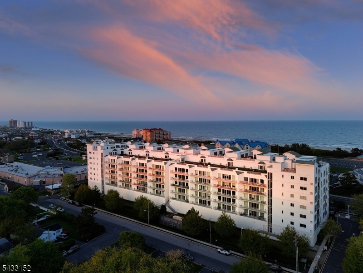
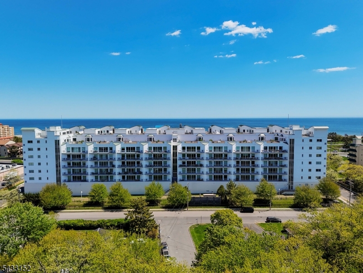
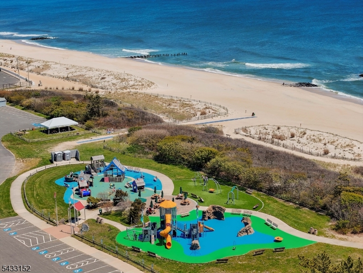
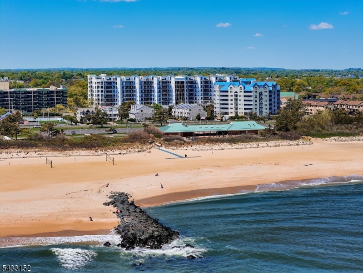
This two story penthouse is exceptional at every level with a glamorous vibe in a beach-chic way. Relaxation & comfort with unobstructed 180 degree ocean views. The tone-on-tone palette of the flooring, cabinetry & window coverings emphasizes tranquility plus natural luxury. The open kitchen reinforces the visual connection. Top notch appliances & stunning cabinetry in timeless crisp linen finish. 3 en-suite bedrooms with ocean views. 3.5 luxurious baths, 2 generous balconies, a private terrace and your own rooftop garden. The spacious dining room is ideal for entertaining, the generous breakfast counter accommodates extra seating with bar stools that can be placed neatly under. The loft en-suite with spacious bath, a private balcony with 180 degree views of the Atlantic Ocean, is a versatile space for working from home, can be enclosed with the custom privacy sliders for the ultimate guest suite. The 400 square foot terrace is an ideal spot for gatherings, dining al-fresco and enjoying the scenic surroundings and breathtaking sunsets. Resort-style amenities with direct access to in-ground pool and terrace, dedicated spaces for work, relaxation, exercise and to connect with other residents makes this pet friendly community the perfect home. Diamond Beach is just a short drive from the vibrant energy of Pier Village shops and restaurants. Easy commute to Manhattan via fast ferry or train that are mere minutes away. 24/7 doorman for privacy and security, the ultimate luxury.
Features & Amenities
Interior
-
Other Interior Features
Breakfast Bar, Cathedral Ceiling(s), Elevator, Walk-In Closet(s), High Ceilings, Soaking Tub
-
Total Bedrooms
3
-
Bathrooms
3
-
1/2 Bathrooms
1
-
Basement YN
YES
-
Cooling YN
YES
-
Cooling
Central Air
-
Heating YN
YES
-
Heating
Forced Air
-
Pet friendly
N/A
Exterior
-
Garage
Yes
-
Garage spaces
2
-
Construction Materials
Aluminum Siding, Metal Siding, Stone
-
Patio and Porch Features
Deck
-
Pool
No
Area & Lot
-
Lot Size(acres)
1.7
-
Property Type
Residential
-
Property Sub Type
Condominium
-
Architectural Style
Hi-Rise
Price
-
Sales Price
$1,875,000
-
Tax Amount
$20,357
-
Zoning
Residential
-
Sq. Footage
2,400
-
Price/SqFt
$781
HOA
-
Association
YES
-
Association Fee
$1,460
-
Association Fee Frequency
Monthly
-
Association Fee Includes
N/A
Property Resources
-
Horse Property
NO
School District
-
Elementary School
N/A
-
Middle School
N/A
-
High School
N/A
Property Features
-
Ownership
Condominium
-
Sewer
Public Sewer
-
Water Source
Public
Schedule a Showing
Showing scheduled successfully.
Mortgage calculator
Estimate your monthly mortgage payment, including the principal and interest, property taxes, and HOA. Adjust the values to generate a more accurate rate.
Your payment
Principal and Interest:
$
Property taxes:
$
HOA fees:
$
Total loan payment:
$
Total interest amount:
$
Location
County
Monmouth
Elementary School
Middle School
High School
Listing Courtesy of OLGA HANNOUT, RE/MAX CENTRAL
RealHub Information is provided exclusively for consumers' personal, non-commercial use, and it may not be used for any purpose other than to identify prospective properties consumers may be interested in purchasing. All information deemed reliable but not guaranteed and should be independently verified. All properties are subject to prior sale, change or withdrawal. RealHub website owner shall not be responsible for any typographical errors, misinformation, misprints and shall be held totally harmless.

FOUNDER
Patrick Bolger
Call Patrick today to schedule a private showing.

* Listings on this website come from the FMLS IDX Compilation and may be held by brokerage firms other than the owner of this website. The listing brokerage is identified in any listing details. Information is deemed reliable but is not guaranteed. If you believe any FMLS listing contains material that infringes your copyrighted work please click here to review our DMCA policy and learn how to submit a takedown request.© 2024 FMLS.
Related Properties

Long Branch City
170 Franklin Ave
4 Beds
3 Baths
3,200 Sq.Ft.
$1,875,000
MLS#: 4049415
