Features & Amenities

Interior

  • Total Bedrooms

    3

  • Bathrooms

    2

  • Basement YN

    YES

  • Cooling YN

    YES

  • Cooling

    Central Air

  • Fireplace YN

    YES

  • Pet friendly

    Yes

Exterior

  • Garage

    No

  • Construction Materials

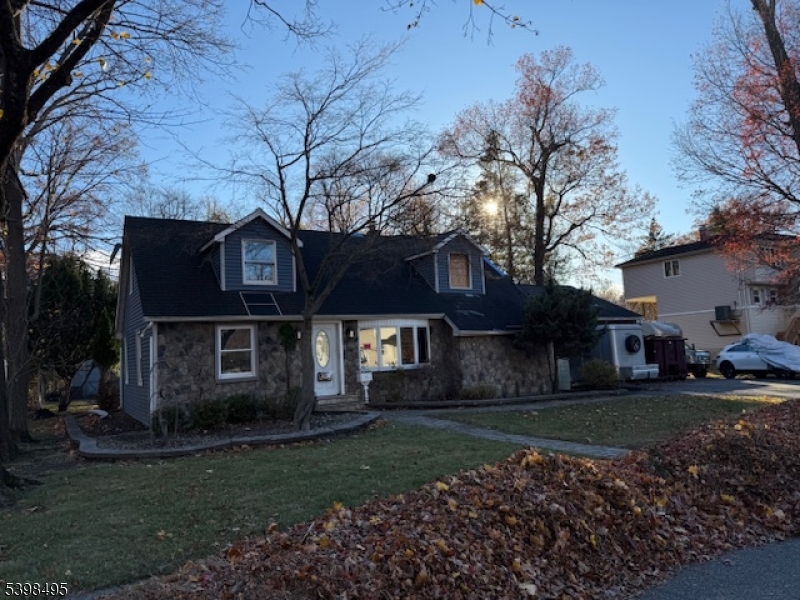
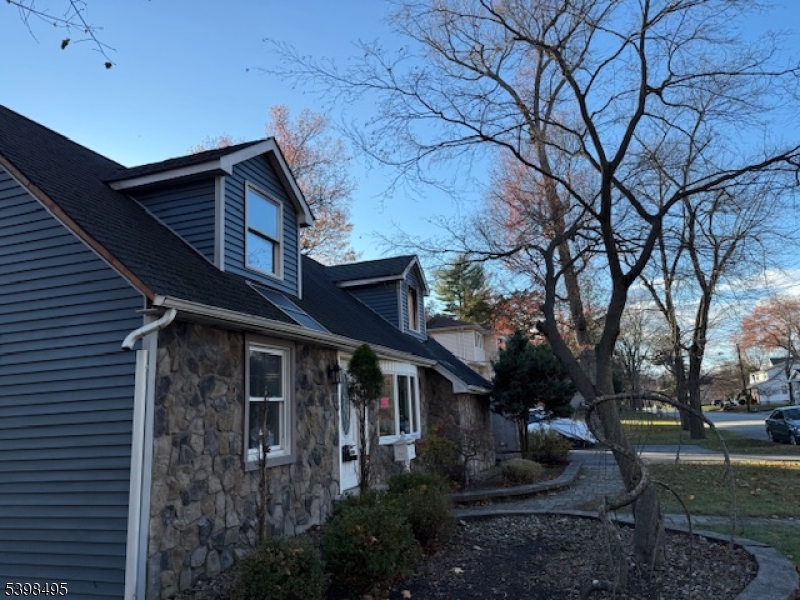
    Stone, Vinyl Siding

  • Parking

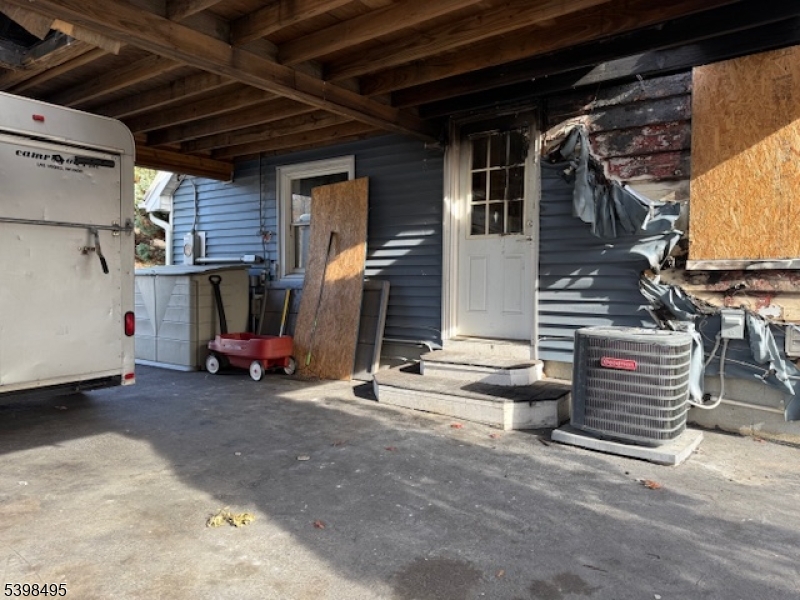
    Gravel, Attached

  • Patio and Porch Features

    Deck, Patio

  • Pool

    Yes

  • Pool Features

    Above Ground

Area & Lot

  • Lot Features

    Level

  • Lot Size(acres)

    0.4

  • Property Type

    Residential

  • Property Sub Type

    Single Family Residence

  • Architectural Style

    Cape Cod

Price

  • Sales Price

    $330,000

  • Tax Amount

    $8,769

  • Zoning

    R-9

  • Sq. Footage

    17,498

  • Price/SqFt

    $18

HOA

  • Association

    No

Property Resources

  • Horse Property

    NO

School District

  • Elementary School

    S.Gerace

  • Middle School

    Pequannock

  • High School

    Pequannock

Property Features

  • Ownership

    Fee Simple

  • Sewer

    Public Sewer

  • Tax Lot

    *

  • Water Source

    Public

Schedule a Showing

Showing scheduled successfully.

<
>
IN PERSON
VIA CHAT

What is 3 + 4 ?


Change time

Mortgage calculator

Estimate your monthly mortgage payment, including the principal and interest, property taxes, and HOA. Adjust the values to generate a more accurate rate.

Your payment

Principal and Interest:

$

Property taxes:

$

HOA fees:

$

Total loan payment:

$

Total interest amount:

$

Location

County

Morris

Elementary School

S.Gerace

Middle School

Pequannock

High School

Pequannock

Listing Courtesy of MARIA M. BOZA , UNITED REAL ESTATE

RealHub Information is provided exclusively for consumers' personal, non-commercial use, and it may not be used for any purpose other than to identify prospective properties consumers may be interested in purchasing. All information deemed reliable but not guaranteed and should be independently verified. All properties are subject to prior sale, change or withdrawal. RealHub website owner shall not be responsible for any typographical errors, misinformation, misprints and shall be held totally harmless.

Agent Patrick Bolger

FOUNDER

Patrick Bolger

Call Patrick today to schedule a private showing.


* Listings on this website come from the FMLS IDX Compilation and may be held by brokerage firms other than the owner of this website. The listing brokerage is identified in any listing details. Information is deemed reliable but is not guaranteed. If you believe any FMLS listing contains material that infringes your copyrighted work please click here to review our DMCA policy and learn how to submit a takedown request.© 2024 FMLS.
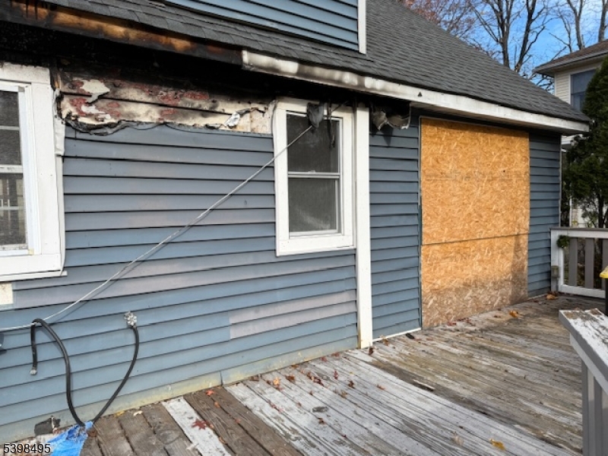
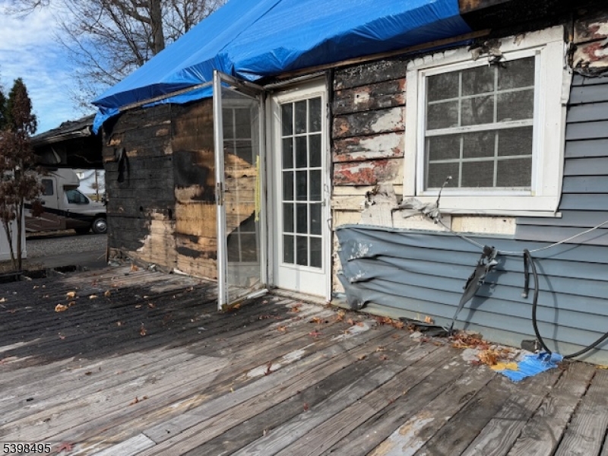
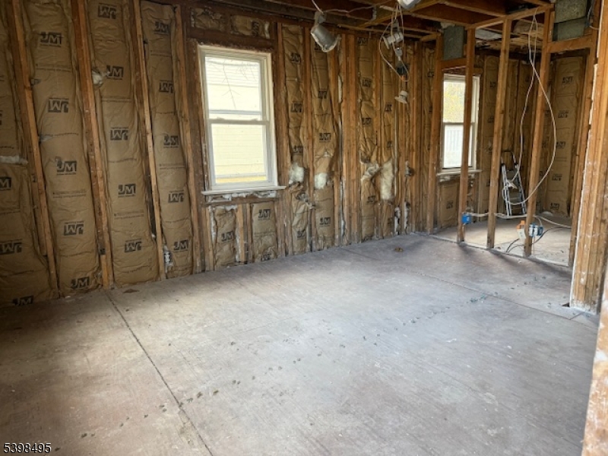
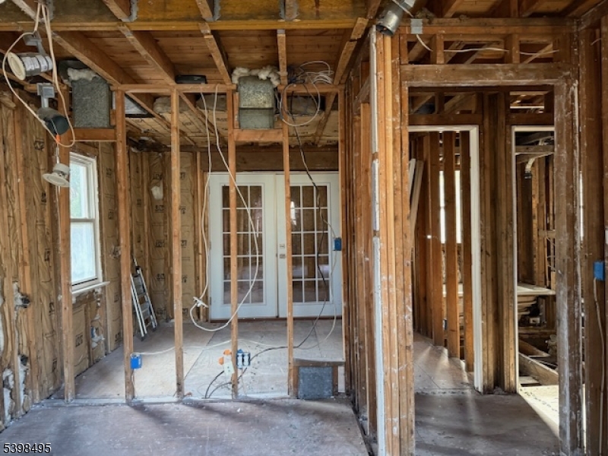
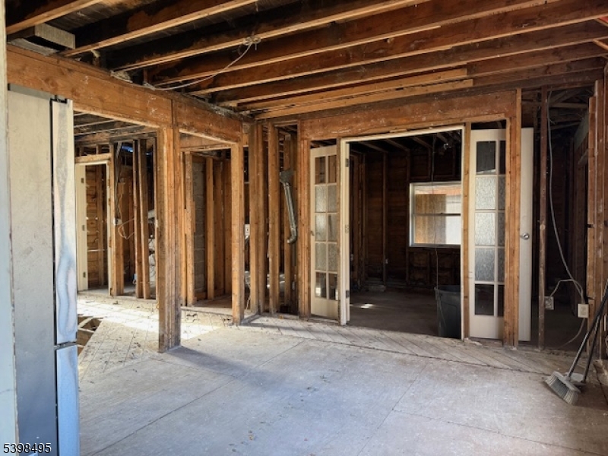
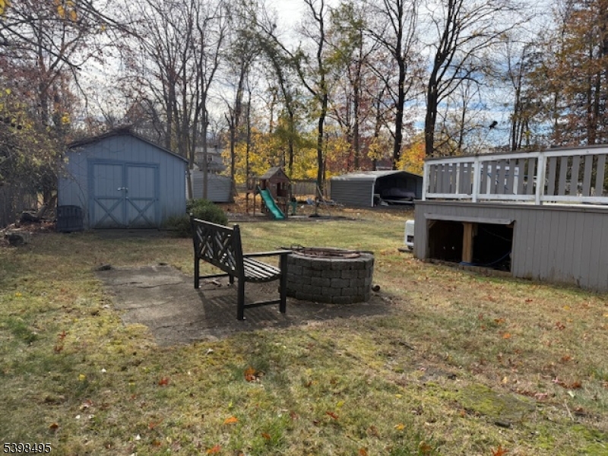
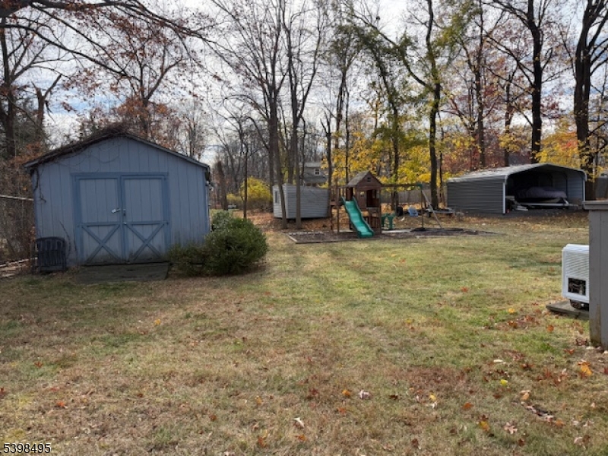
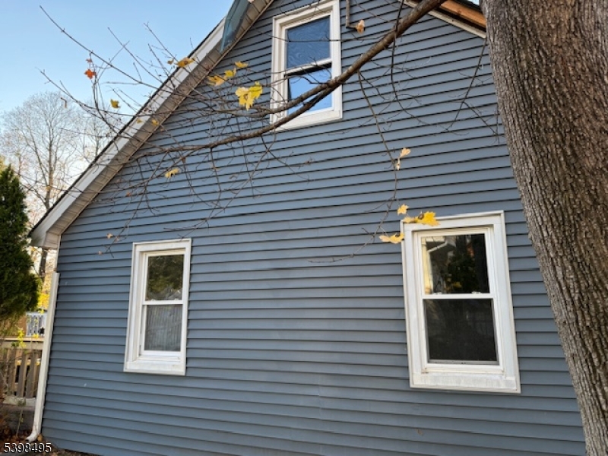
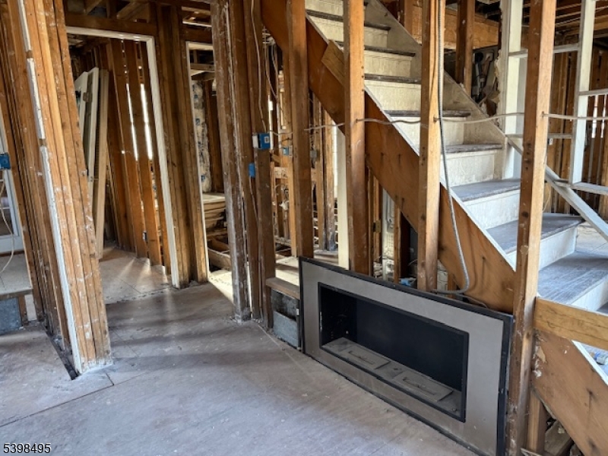
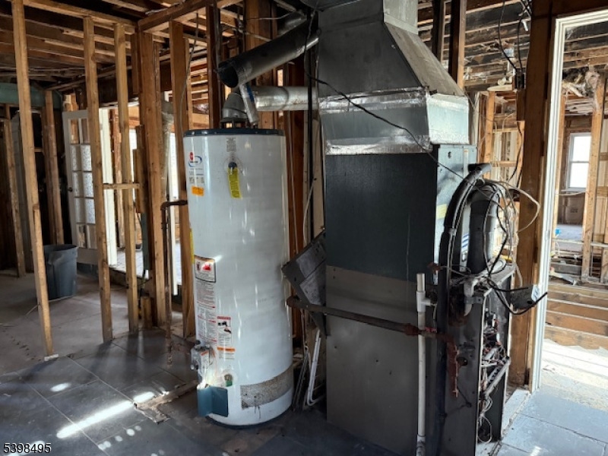
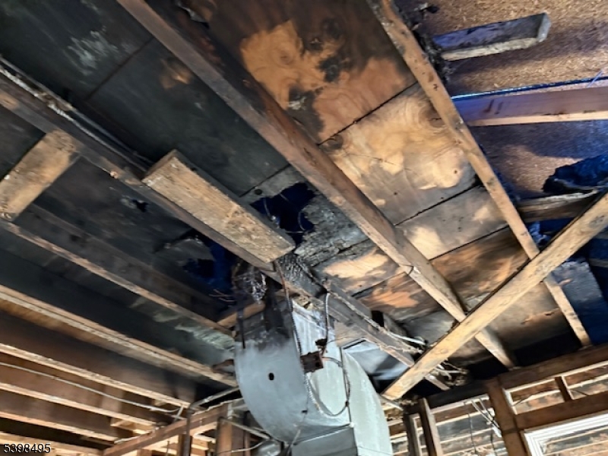
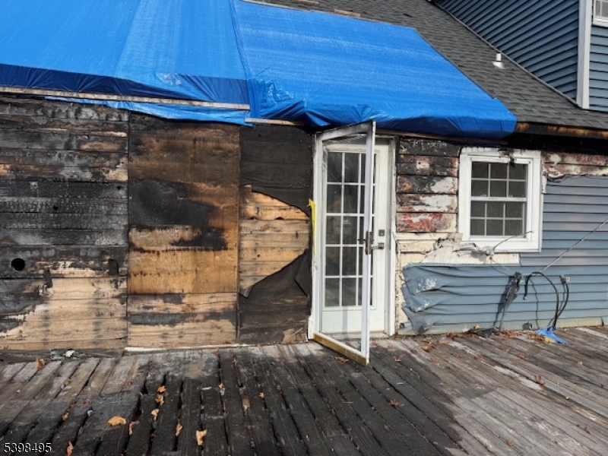
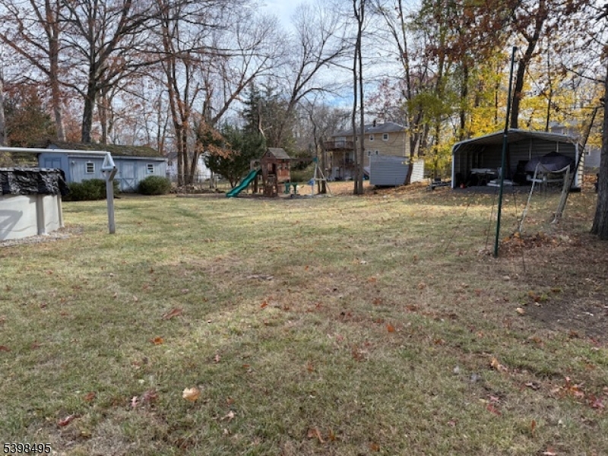
CONTRACTORS WELCOME ! "Partial - EXTENSIVE FIRE DAMAGE,  STONE- VINYL Siding  3 BEDROOM, 100x175  OPEN LOT,  MULTI- LEVEL DECK, BIG BACKYARD,  central a/c. there was a  laundry nook on 2nd level+ 1st floor laundry, ABOVE GROUND SWIMMING POOL, PLAY GROUND, LARGE SHED,  A MUST SEE to appreciate  CONVENIENTLY LOCATED. AT  1Block to NYC Bus + Major Highways 23,287,80 & 46. .  Flood Insurance  required.  -  SOLD STRICKLY "AS IS"  -  CASH OFFERS ONLY- PROPERTY CAN ONLY BE RENOVATED TO ITS PREVIOUS LAY OUT/CONDITION (TO AVOID ELEVATION) Limited Budget Renovation . Owner will provide architectural drawings /floor plans to  SERIOUS  CASH BUYERS - PROOF OF FUNDS REQUIRED. (Some pictures shown property condition prior to fire damage)

43 Madison St

Message successfully sent.

What would you like to know?

What is 3 + 4 ?

I agree to receive email communication and understand I can unsubscribe at any time.

I agree to be contacted by KW Metropolitan via call, email, and text for real estate services. To opt out, you can reply 'stop' at any time or reply 'help' for assistance. You can also click the unsubscribe link in the emails. Message and data rates may apply. Message frequency may vary. Privacy Policy

Related Properties

Estate sale opportunity! This well-maintained 1-bedroom, 1-bath condominium offers a practical and inviting floor plan with generously sized rooms and ample closet space throughout. Enjoy the added bonus of a covered balcony, perfect for relaxing.The interior painting and carpeting was replaced more or less than one year ago, providing a well-maintained appearance. All fixtures and appliances are functional, offering buyers the opportunity to update at their own pace. Crestwood Park Condominiums offers a convenient in-town location just minutes from shopping, restaurants, the library, parks, and scenic walking trails. Community amenities include an in-ground pool and tennis courts. Commuters will appreciate the NYC bus stop located directly across the street, providing easy access to New York City.Whether you're a first-time buyer, downsizing, or looking for an investment opportunity, this home offers comfort, functionality, and excellent potential.
#4043905

Pequannock Twp.

520 Newark Pompton Tpke 316

1 Beds

1 Baths

693 Sq.Ft.

$279,000

MLS#: 4043905

Move Right-In to this updated and charming main floor condo at Crestwood Park! Conveniently located on the main level of an elevator building, this inviting home features an  updated kitchen with granite counters and stainless appliances and a spacious living room. The very large primary bedroom includes a walk-in closet, a second closet, and enough space for a home office or sitting area. The bathroom has been updated with newer vanity and toilet. The In-unit stackable washer/dryer adds convenience. Enjoy plenty of parking and great community amenities with a pool, tennis court, and picnic grill area. Ideal location  for commuters, close to major highways and very near NYC bus stop and trains. Situated in the center of town offering shopping, restaurants,and more. Pompton Valley Rail Trail access is right next door! Call now!
#4039621

Pequannock Twp.

520 Turnpike C221 221

1 Beds

1 Baths

N/A

$279,900

MLS#: 4039621

ABSOLUTELY the best unit location in this complex! Near the elevator & on the same floor as the mailboxes. This spacious 1-bedroom condo in desirable Crestwood Park. Second floor of an elevator building, this updated unit overlooks the community pool and boasts one of the best locations in the complex with abundant nearby parking. Extra-large windows fill the home with natural light, while the in-unit washer and dryer add everyday convenience. Move right in and enjoy easy access to the NYC bus, public library, and the Pompton Valley Rail Trail. Relax by the pool all summer and embrace a carefree lifestyle an excellent alternative to renting! MOTIVATED TO SELL!
#4039087

Pequannock Twp.

520 Turnpike C218 218

1 Beds

1 Baths

800 Sq.Ft.

$280,000

MLS#: 4039087

 - property

Send a message

Message successfully sent.

Your message

What is 3 + 4 ?

Reason for contacting?

I agree to receive email communication and understand I can unsubscribe at any time.

I agree to be contacted by KW Metropolitan via call, email, and text for real estate services. To opt out, you can reply 'stop' at any time or reply 'help' for assistance. You can also click the unsubscribe link in the emails. Message and data rates may apply. Message frequency may vary. Privacy Policy

Sign Out

Virtual Assistant

Would you like to take the next step with this property? We can help you schedule a showing or virtual tour, or send you more details.

Yes, I would like more information.

Thank You for Your Reply, One of Our Agents will contact you as soon as possible

No, maybe later.

Thank you, you can always contact me via email, phone number or through the contact form.

Realhub AI

Lucy - Your AI-Powered Realtor

Update Your Temporary Password

Personalize your search

Enter your email and we'll notify you immediately when new listings match what you're looking for.

or enter email address

Already have an account ? Login here

Continue your home search

I agree to receive communications and understand I can unsubscribe at any time.

I agree to be contacted by KW Metropolitan via call, email, and text for real estate services. To opt out, you can reply 'stop' at any time or reply 'help' for assistance. You can also click the unsubscribe link in the emails. Message and data rates may apply. Message frequency may vary. Privacy Policy

Already have an account ? Login here

We use cookies

We use cookies primarily for analytics to enhance your experience. By accepting, you agree to our use of these cookies. You can manage your preferences or learn more about our cookies policy.
