Features & Amenities

Interior

  • Other Interior Features

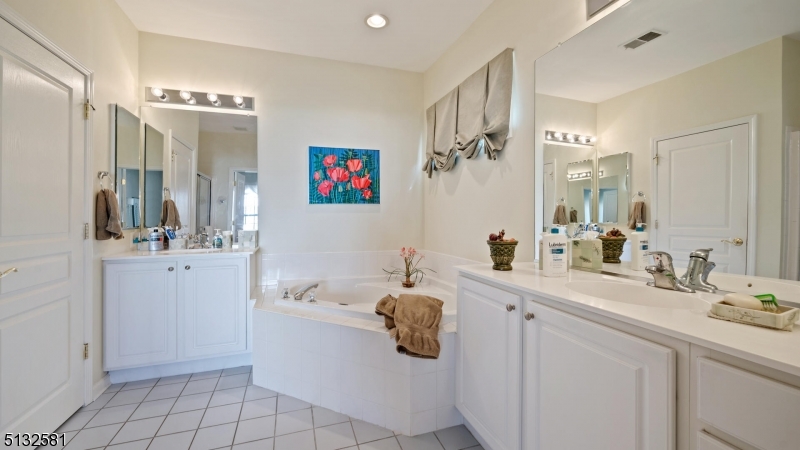
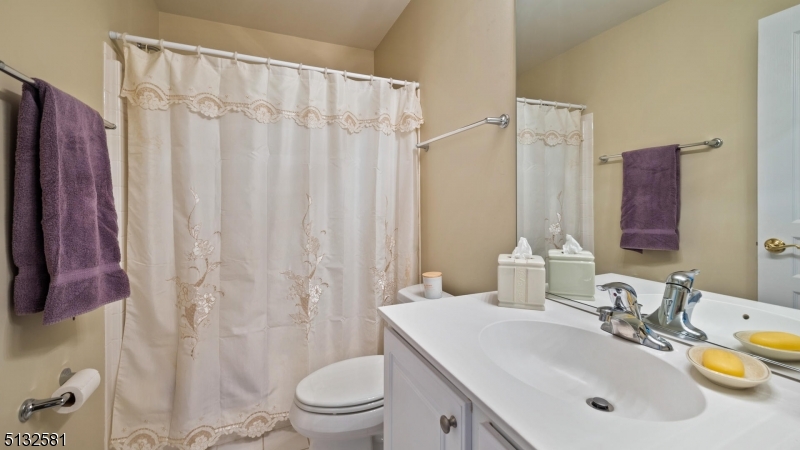
    Eat-in Kitchen, Sauna, Walk-In Closet(s), Pantry, High Ceilings, Soaking Tub

  • Total Bedrooms

    3

  • Bathrooms

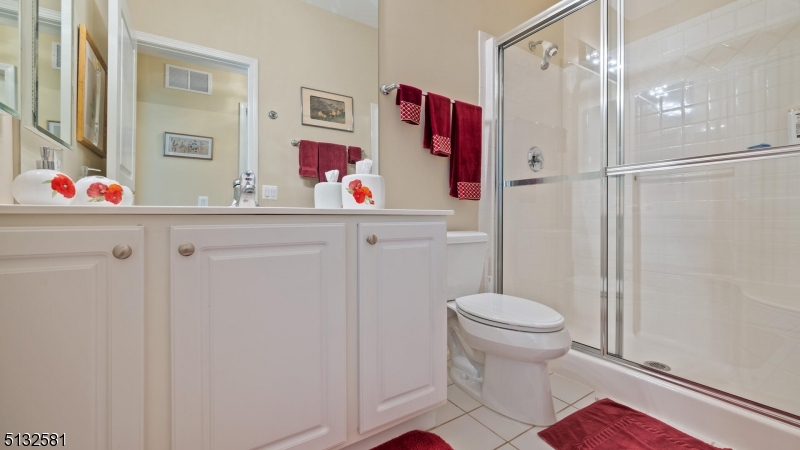
    3

  • Cooling YN

    YES

  • Cooling

    Central Air, Ceiling Fan(s), Zoned

  • Heating YN

    YES

  • Heating

    Forced Air, Zoned

  • Pet friendly

    N/A

Exterior

  • Garage

    Yes

  • Garage spaces

    2

  • Construction Materials

    Stone, Vinyl Siding

  • Other Exterior Features

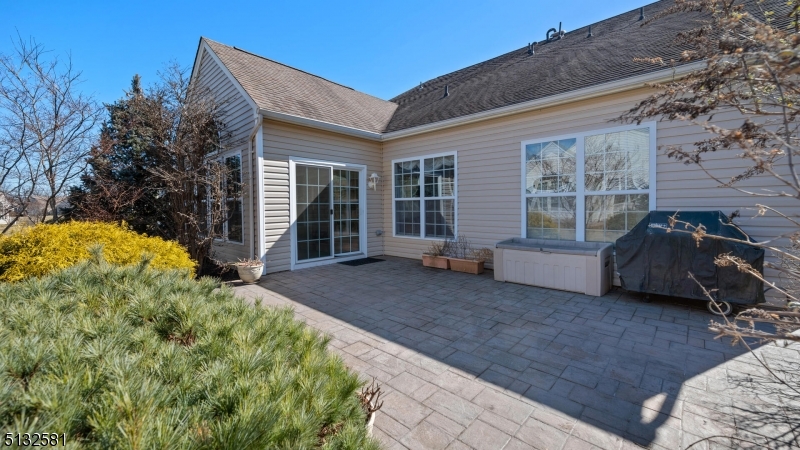
    Barbecue

  • Parking

    Garage Door Opener

  • Patio and Porch Features

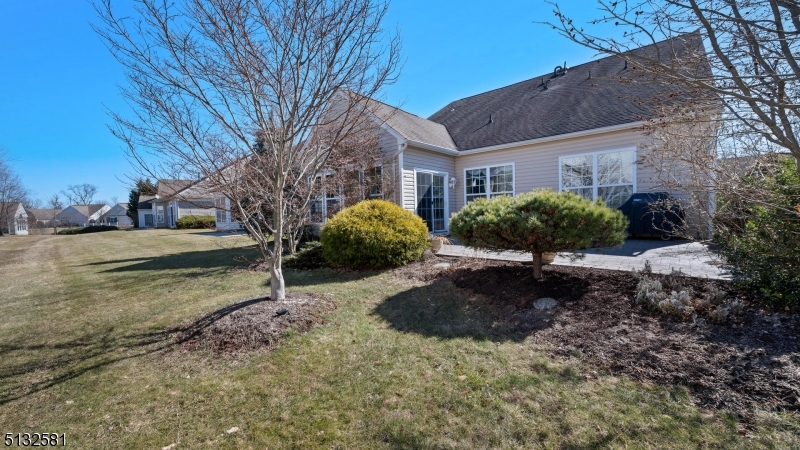
    Patio

  • Pool

    No

Area & Lot

  • Lot Size(acres)

    0.14

  • Property Type

    Residential

  • Property Sub Type

    Single Family Residence

  • Architectural Style

    Expanded Ranch

Price

  • Sales Price

    $650,000

  • Tax Amount

    $11,099

  • Zoning

    RESIDENTIAL

  • Sq. Footage

    N/A

  • Price/SqFt

    N/A

HOA

  • Association

    YES

  • Association Fee

    $364

  • Association Fee Frequency

    Monthly

  • Association Fee Includes

    N/A

Property Resources

  • Horse Property

    NO

School District

  • Elementary School

    N/A

  • Middle School

    N/A

  • High School

    N/A

Property Features

  • Ownership

    Fee Simple

  • Senior Community YN

    YES

  • Sewer

    Public Sewer

  • Tax Lot

    *

  • Water Source

    Public

Schedule a Showing

Showing scheduled successfully.

<
>
IN PERSON
VIA CHAT

What is 3 + 4 ?


Change time

Mortgage calculator

Estimate your monthly mortgage payment, including the principal and interest, property taxes, and HOA. Adjust the values to generate a more accurate rate.

Your payment

Principal and Interest:

$

Property taxes:

$

HOA fees:

$

Total loan payment:

$

Total interest amount:

$

Location

County

Somerset

Elementary School

Middle School

High School

Listing Courtesy of JUDITH RIFKIN, KELLER WILLIAMS METROPOLITAN

RealHub Information is provided exclusively for consumers' personal, non-commercial use, and it may not be used for any purpose other than to identify prospective properties consumers may be interested in purchasing. All information deemed reliable but not guaranteed and should be independently verified. All properties are subject to prior sale, change or withdrawal. RealHub website owner shall not be responsible for any typographical errors, misinformation, misprints and shall be held totally harmless.

Agent Patrick Bolger

FOUNDER

Patrick Bolger

Call Patrick today to schedule a private showing.


* Listings on this website come from the FMLS IDX Compilation and may be held by brokerage firms other than the owner of this website. The listing brokerage is identified in any listing details. Information is deemed reliable but is not guaranteed. If you believe any FMLS listing contains material that infringes your copyrighted work please click here to review our DMCA policy and learn how to submit a takedown request.© 2024 FMLS.
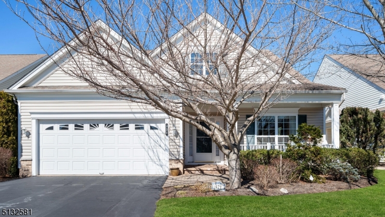
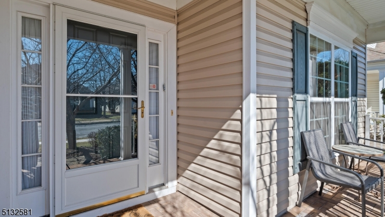
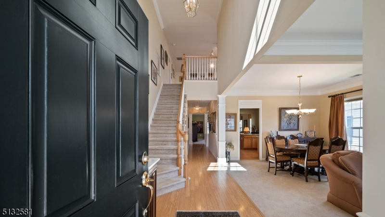
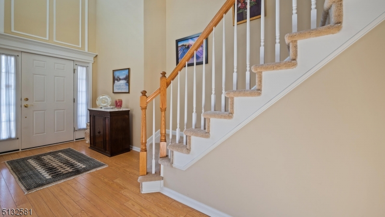
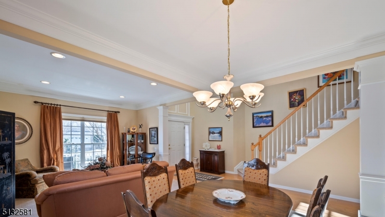
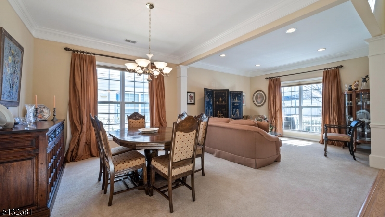
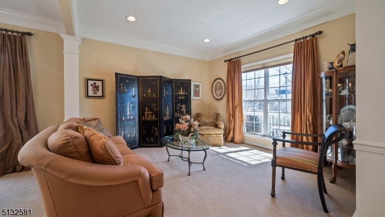
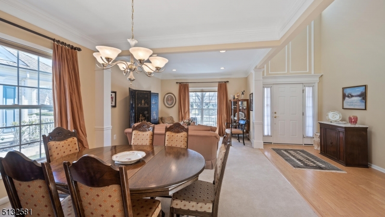
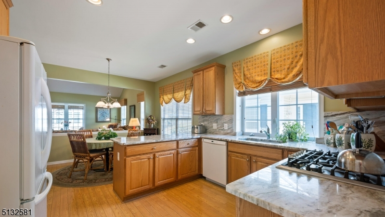
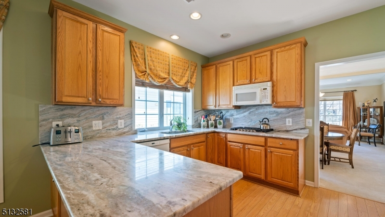
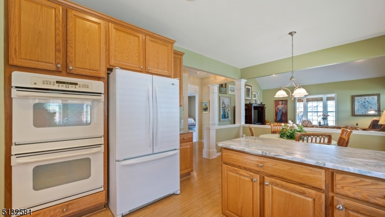
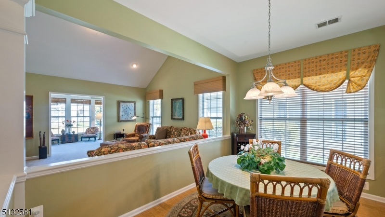
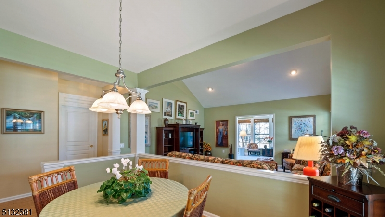
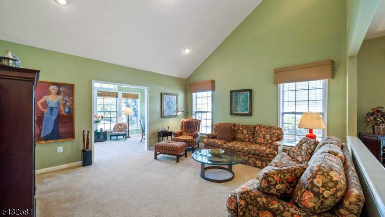
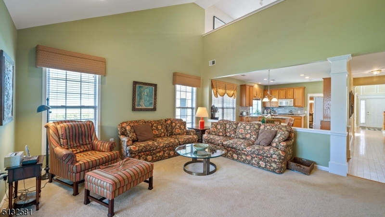
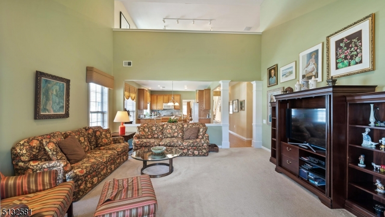
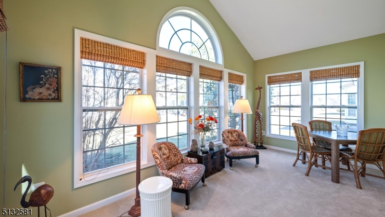
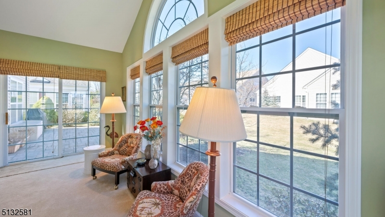
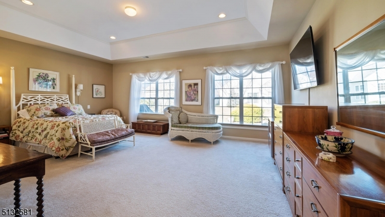
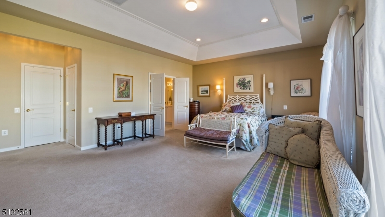
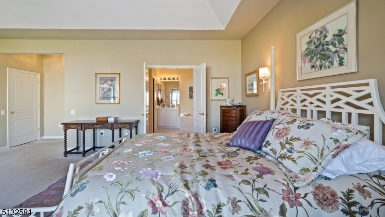
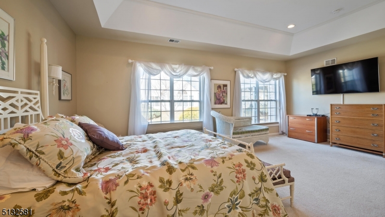
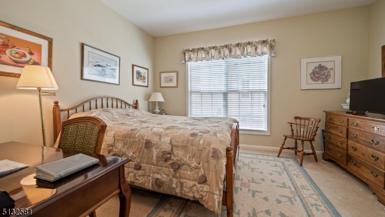
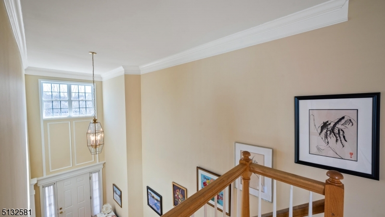
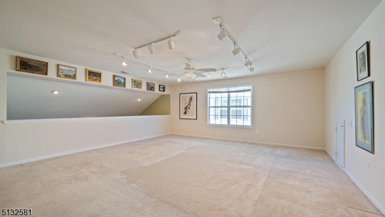
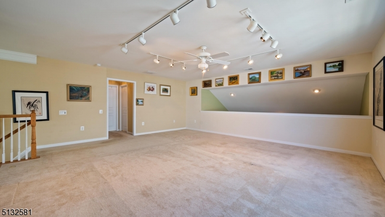
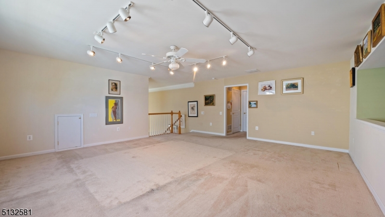
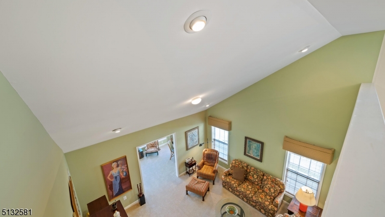
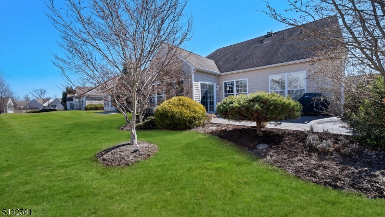
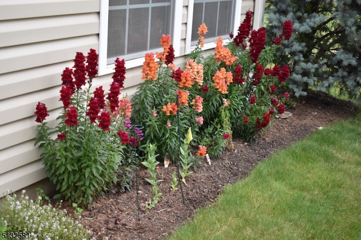
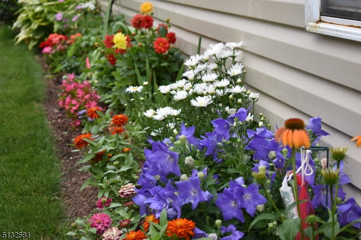
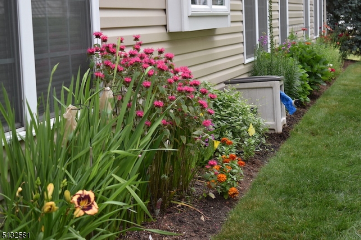
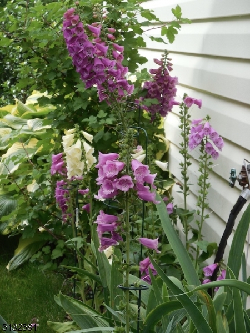
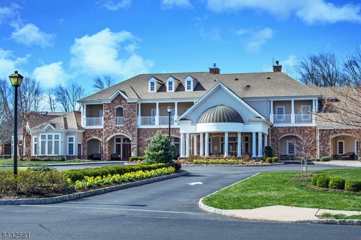
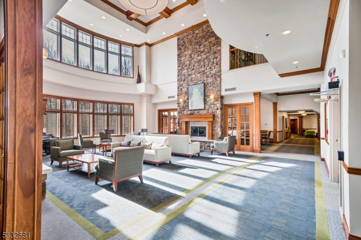
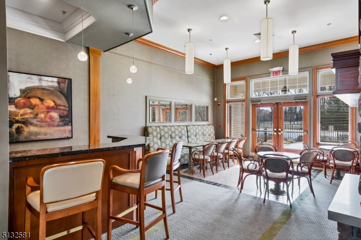
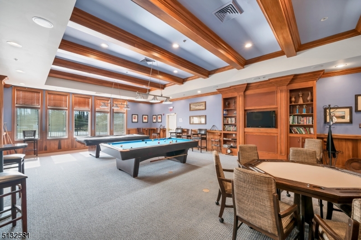
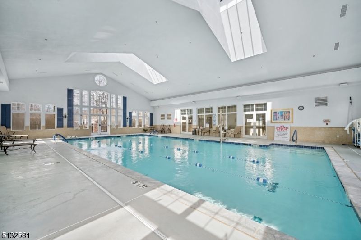
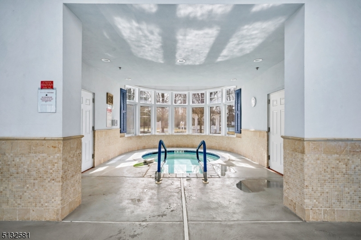
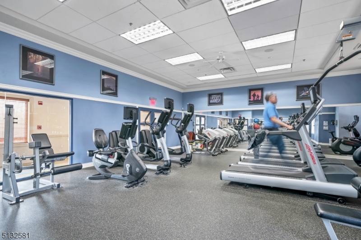
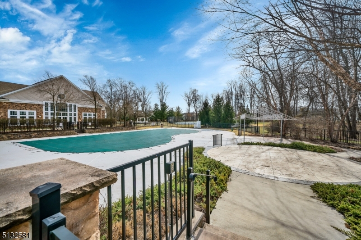
OFFER ACCEPTED. NO MORE SHOWINGS.  Beautifully upgraded & designed BRIGHTON model w/ LOFT & SUNROOM! Pavers grace the covered porch that greets you at this lovely home. Wood floors flow from the entry down the hall to the kitchen which boasts granite CTP & backsplash, dbl. wall oven, lge. pantry & lge. dining area. Open flow marks the view from the kitchen into the Great Room & Sunroom with it's walls of windows. SGDs take you from the light-filled sunroom to the enlarged paver patio, w/ gas line & BBQ, surrounded by lush plantings for privacy! Expecting company? Have a hobby? Looking for an "alone" place? The huge Loft offers many possibilities. Track lighting floods the area w/light. Add a full bedroom with large storage closet & access to same level attic space for lots of hidden treasures. Filled w/warmth & beauty, this special home will bring you years of joy! Somerset Run is an ACTIVE & INCLUSIVE OVER 55 COMMUNITY w/a 25,000 s.f. Clubhouse offering indoor & outdoor pools, hot tub, gym, card, billiard, game, dance, art , book, meeting and ball rooms. Jour Clubs, Activities & Events! Minutes from major highways, NJ Transit train & Suburban bus to NYC, theater, malls, fine dining, Rutgers, excellent hospitals, golf, Colonial Park & Delaware & Raritan Canal State Park trails.

421 Breakers Ln

Message successfully sent.

What would you like to know?

What is 3 + 4 ?

I agree to receive email communication and understand I can unsubscribe at any time.

I agree to be contacted by KW Metropolitan via call, email, and text for real estate services. To opt out, you can reply 'stop' at any time or reply 'help' for assistance. You can also click the unsubscribe link in the emails. Message and data rates may apply. Message frequency may vary. Privacy Policy

Related Properties

New on site 4 days ago
Welcome to 574 Post Lane, a spacious Brighton model with sunroom offering over 2,200 SQFT of one-level living in desirable Somerset Run, a premier 55+ active-adult community. This well-maintained 2 BDR, 2 BA home features new HWF throughout the main living areas and new carpeting in the 2nd bedroom. Cathedral ceilings in the family room and sunroom create an open, airy feel, with the sunroom offering peaceful views of the wooded setting. The primary suite features a tray ceiling, walk-in closet and private bath with double vanity, soaking tub and separate shower with built-in seat. The EIK offers 42" cabinetry, Corian countertops and tiled flooring.But what truly sets this home apart is the exceptional backyard setting. Backing to mature woods, the property offers a wonderful sense of privacy and tranquility. Step outside onto the paver patio and enjoy your own peaceful retreat perfect for morning coffee, outdoor dining, entertaining, or simply enjoying nature. Enjoy the Somerset Run lifestyle in a 24/7 gated community with clubhouse, indoor/outdoor pools, fitness center, tennis, pickleball, bocce and walking paths. A full-time Lifestyle Coordinator, numerous clubs, activities and social events offer plenty of opportunities to stay active and connected. Convenient to major highways, hospitals, shopping, dining and everyday amenities.
#4050208

Franklin Twp.

574 Post Ln

2 Beds

2 Baths

N/A

$749,900

MLS#: 4050208

Welcome to 8 Ashley! Fully renovated END unit townhome offers 3 bedrooms, 2.5 bathrooms, and a full basement with excellent ceiling height. NEW Andersen windows (2024) with custom blinds, NEW Roof (2024), fresh interior paint, and a Lennox high-efficiency HVAC system. Beautiful hardwood floors on the first floor & recessed lights throughout the house! Enter through your spacious foyer adjacent to an updated kitchen with 42-inch soft-close cabinetry, granite countertops, stainless steel appliances, designer backsplash, and a custom pantry with plenty of storage. The open layout provides a seamless flow between the kitchen & large family room and dining room. Sundrenched spacious family room features a gas fireplace and sliders which open to a private deck, creating an ideal space for outdoor entertaining. Upstairs, the spacious primary suite features a walk-in closet and renovated en-suite bathroom with a renovated tiled shower, along with two additional bedrooms and a full bathroom. The full basement offers versatile space for recreation, a home office, gym, or storage. Conveniently located near Jersey Avenue Train Station & Route 27, Rutgers, shopping, dining, and more. Fully move in ready in Somerset Glen and waiting for you to unpack!
#4049875

Franklin Twp.

8 Ashley Ct

3 Beds

2 Baths

1,596 Sq.Ft.

$560,000

MLS#: 4049875

Cozy One Story Ranch Retreat on Nearly an Acre.Tucked among beautiful mature trees this inviting 3BR/ 2BA ranch offers the perfect mix of privacy and convenience close to shopping transportation and Six Mile Run State Park. Enjoy cozy nights  by the wood burning FP. The patio is made for entertaining.This home offers an exceptional combination of comfort, updates, and opportunity. The home has new or newer features including the roof, water heater, kitchen, front entry door, sump pump, carpeting, gutters, and central AC.The interior has also been freshly painted, providing a clean, refreshed canvas ready for the new owners' color palette and design preferences.The park-like yard offers a wonderful sense of space and privacy, feeling significantly larger than it actually is and providing plenty of room to relax, entertain, garden, or simply enjoy the outdoors. The full basement adds tremendous potential and includes its own separate entrance. With the opportunity to finish this versatile area, the home's enjoyable size could be easily and dramatically increased, giving flexibility to create additional recreational, office, hobby, storage, or other customized areas to suit their needs. A large chest freezer can also remain with the home for the new owners, if desired.With major improvements already completed and so much flexibility for the future, this home offers the rare combination of convenience, updates, outdoor appeal, and room to make it truly your own.
#4049862

Franklin Twp.

1996 Amwell Rd

3 Beds

2 Baths

1,982 Sq.Ft.

$675,000

MLS#: 4049862

New on site 3 days ago
Welcome home to this beautifully maintained 3-bedroom, 2-full-bath home nestled in a quiet, welcoming neighborhood.  Clean, neat, and truly move-in ready, offering a comfortable and versatile floor plan with plenty of space for everyday living and entertaining.  The inviting living room and dining room provide a warm setting for gatherings, while the family room offers an additional area to relax and unwind.  The eat-in kitchen provides plenty of room for casual dining.  Step outside to enjoy two separate patios overlooking the home's expansive backyard perfect for entertaining, gardening, or simply enjoying the peace and privacy of your own outdoor retreat.  Three comfortable bedrooms and two full baths provide plenty of space for family and guests.  The one-car attached garage offers convenient inside access and is equipped with a garage door opener for added ease and security.  The basement provides ample storage for all your needs as well as a separate laundry area. Some added perks in the form of a tankless water heater, french drains and a battery back-up for the sump pump.
#4050362

Franklin Twp.

21 Heinrich Rd

3 Beds

2 Baths

N/A

$600,000

MLS#: 4050362

Perfect Blend of Living Space and Yard.  This three-bedroom home features a formal living room, family room, eat in kitchen, formal dining room and more. You will find a 1-car garage and a partial basement for all your storage needs.  Enjoy the back yard with an ideal deck, storage shed and space for all your outdoor activities.  Close to all the shopping, entertainment, major roadways and a short drive to the New Brunswick train station.
#4049600

Franklin Twp.

36 Foxwood Dr

3 Beds

2 Baths

N/A

$589,000

MLS#: 4049600

EXCEPTIONAL  Bi-level with TWO Kitchens and Separate Entry:Step inside this well-maintained and versatile bi-level home that beams with warmth and comfort from the moment you enter. This home blends spacious everyday living with broad capability.KEY HIGHLIGHTS:Main Level: Light-filled living and dining spaces, two generous bedrooms, a full bathroom and an inviting primary kitchen.Lower Level Suite: Features a private exterior entrance, full second kitchen, comfortable bedroom, and a LARGE living space that is perfect for numerous other living options.? Meticulous Care: Maintained with immense pride and thoughtfulness, reflecting a legacy of warmth, hospitality, and quality upkeep.Outdoor & Storage: Ample natural light, thoughtful storage solutions, and a welcoming FENCED yard space for outdoor entertaining or simple relaxation.CLOSE to TRAIN STATION and easy access to the Route 1, I-95, 287 and Route 18. This home offers everything you need and a lot of want. Come take a look!
#4049079

Franklin Twp.

159 Matilda Ave

3 Beds

2 Baths

N/A

$525,000

MLS#: 4049079

SO MANY REASONS TO MAKE THIS YOUR HOME! Welcome to this inviting 3 Bedroom Greenwich Model Townhome in the desirable 55+ Canal Walk Community! You'll be impressed by the gorgeous wood floors, high ceilings, lots of natural light and the open, flexible floor plan! The eat-in Kitchen boasts 42-inch cabinets, granite counters, and newer Bosch appliances. The 1st floor Primary Bedroom has a large walk-in closet, custom crown moldings & en-suite bath that was upgraded with a step-in frameless shower. The home has also been upgraded with newer furnace, air conditioner and water heater in 2020, and new replacement windows in 2022, giving you peace of mind! Upstairs you'll find 2 very spacious bedrooms, as well as a Loft overlooking the Great Room, a full bath, and convenient walk-in attic. The property is located at the end of a non-through street, is nicely landscaped, and features a private paver patio, adding to the overall appeal.  Start the next chapter of your life in a vibrant community that is designed for year-round resort-style living.  Canal Walk has one of the largest clubhouses in NJ with fabulous amenities, including indoor & outdoor pools, hot tub, sauna, 4 pickleball courts, bocce, fitness center, frequent social activities, a 2nd clubhouse and more! This immaculate, well-maintained townhouse offers the perfect combination of comfort, convenience and community!
#4049013

Franklin Twp.

11 Disbro Ln

3 Beds

2 Baths

2,136 Sq.Ft.

$600,000

MLS#: 4049013

Welcome to beautiful Somerset New Jersey! This updated 2-story Colonial with 3 BR & 1.5 Baths sits on a large corner lot with privacy fence. New floors, Central AC with forced hot air, and newer LG SS appl w/granite counters & Breakfast Bar. Well maintained w/Anderson windows and solid wood doors throughout. Full basement w/FP and separate BILCO Entrance. Staircase to full height attic from owner's suite. Relax on your screen covered side porch or enjoy the sun on the open back deck. Huge back yard with brand new fence perfect for entertaining! The 1 car garage w/9 ft. ceiling & attic above add to the already impressive 10,000 Cubic ft of additional storage space included with this home. Close to University, major highways, Hospital, Worship, & Public trans. The perfect gem nestled right in the heart of Franklin township!
#4048185

Franklin Twp.

1637 Amwell Rd

3 Beds

1 Baths

N/A

$580,000

MLS#: 4048185

Welcome to 29 Constitution Way, ideally situated in Canal Walk, Somerset's premier 55+ active adult community. This beautifully maintained 2-bedroom, 2-bath home offers nearly 1,800 sq. ft. of bright, open living space with hardwood floors throughout. Highlights include a vaulted-ceiling living room with French doors, spacious great room with fireplace, dining room, and versatile den/office. The beautifully designed kitchen features quartz countertops, a large center island, abundant cabinetry, tile flooring, and a full appliance package. Oversized bedroom closets, a 2-car attached garage, patio, and backyard complete the home. Enjoy resort-style living with Canal Walk's clubhouse, pool, tennis courts, and more!
#4047773

Franklin Twp.

29 Constitution Way

2 Beds

2 Baths

N/A

$699,900

MLS#: 4047773

The one you've been waiting for! Welcome to 13 Reins Court in the highly sought after Countryside development! This NW-facing townhome offers 3 bedrooms, 2.5 bathrooms, 1,834 sq ft., a 1-car garage & a full sized basement. Freshly painted interiors, brand-new carpeting & new blinds throughout make this home truly move-in ready. 9 foot ceilings. Enter the spacious living room w gleaming laminate floors, flowing into the formal dining area. The kitchen features ample cabinetry w soft close cabinets, new LED lighting, and newer refrigerator and dishwasher (2024), & opens to the family room - perfect for everyday living & entertaining. Wood burning fireplace! Family room opens up into your outdoor patio. A powder room and garage entrance complete the first level. Upstairs feauring BRAND NEW CARPET, youll find 3 spacious bedrooms and 2 full bathrooms. The primary suite features a walk-in closet and en-suite bath. The full sized basement offers flexible space for a future entertainment area and storage. Recent updates include a new HW Heater (2025), newer refrigerator and dishwasher (2024), freshly painted, brand new carpeting, new blinds, LED kitchen lighting, freshly painted vanities, painted garage and basement floors. One car garage + driveway spot in front of garage. Enjoy Countryside amenities including a clubhouse, pool, playground, tennis, pickleball and basketball courts. Convenient to highways, shopping and NYC transportation. Nothing to do but unpack and enjoy!
#4047641

Franklin Twp.

13 Reins Ct

3 Beds

2 Baths

1,834 Sq.Ft.

$586,900

MLS#: 4047641

 - property

Send a message

Message successfully sent.

Your message

What is 3 + 4 ?

Reason for contacting?

I agree to receive email communication and understand I can unsubscribe at any time.

I agree to be contacted by KW Metropolitan via call, email, and text for real estate services. To opt out, you can reply 'stop' at any time or reply 'help' for assistance. You can also click the unsubscribe link in the emails. Message and data rates may apply. Message frequency may vary. Privacy Policy

Sign Out

Virtual Assistant

Would you like to take the next step with this property? We can help you schedule a showing or virtual tour, or send you more details.

Yes, I would like more information.

Thank You for Your Reply, One of Our Agents will contact you as soon as possible

No, maybe later.

Thank you, you can always contact me via email, phone number or through the contact form.

Realhub AI

Lucy - Your AI-Powered Realtor

Update Your Temporary Password

Personalize your search

Enter your email and we'll notify you immediately when new listings match what you're looking for.

or enter email address

Already have an account ? Login here

Continue your home search

I agree to receive communications and understand I can unsubscribe at any time.

I agree to be contacted by KW Metropolitan via call, email, and text for real estate services. To opt out, you can reply 'stop' at any time or reply 'help' for assistance. You can also click the unsubscribe link in the emails. Message and data rates may apply. Message frequency may vary. Privacy Policy

Already have an account ? Login here

We use cookies

We use cookies primarily for analytics to enhance your experience. By accepting, you agree to our use of these cookies. You can manage your preferences or learn more about our cookies policy.