Property
Beds
1
Full Baths
1
1/2 Baths
None
Year Built
None
Sq.Footage
N/A
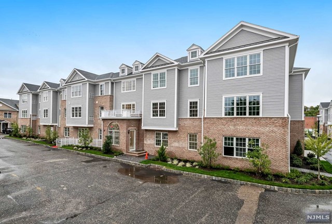
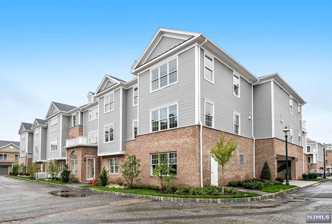
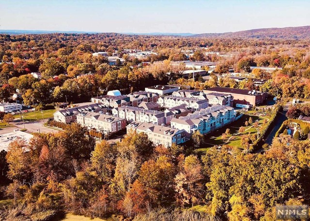
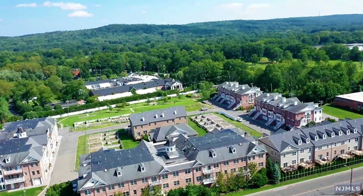
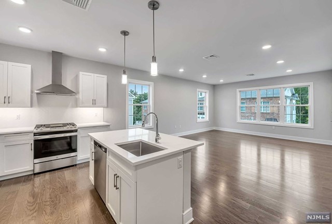
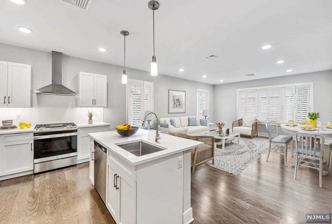
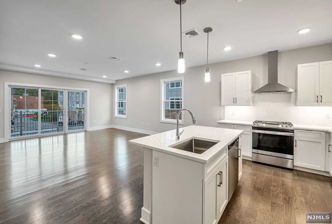
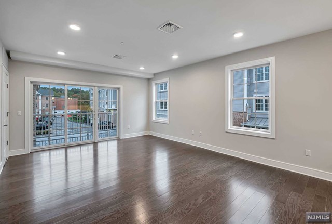
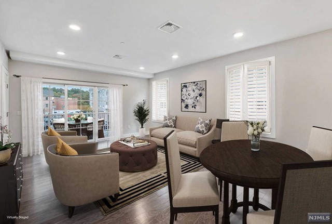
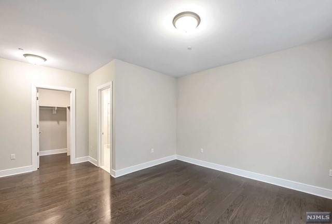
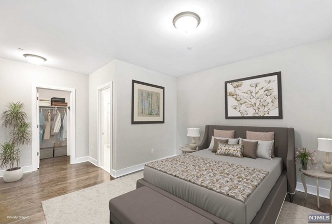
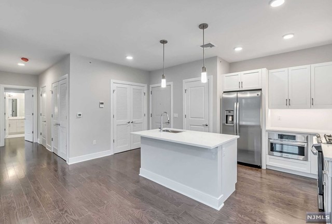
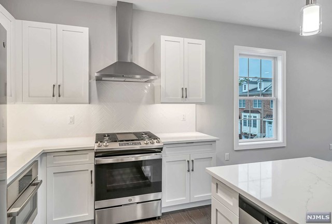
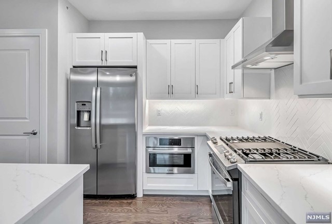
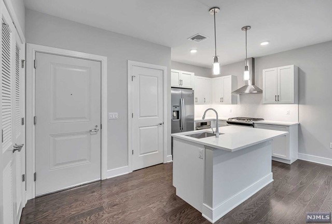
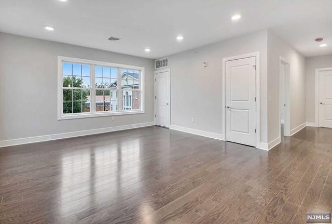
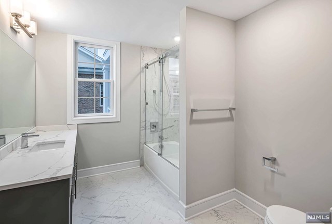
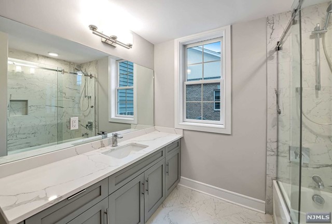
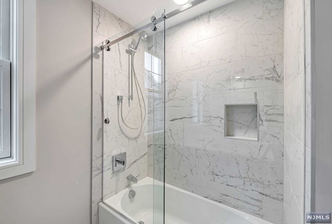
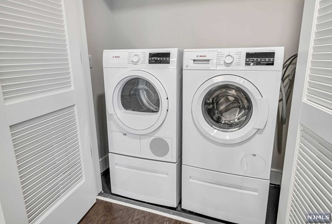
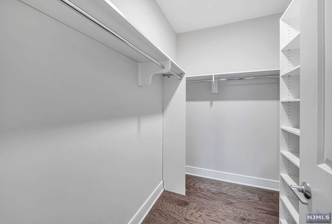
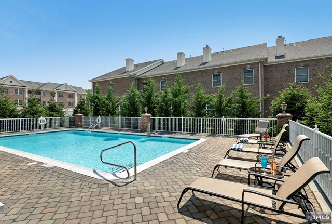
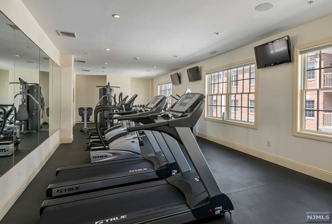
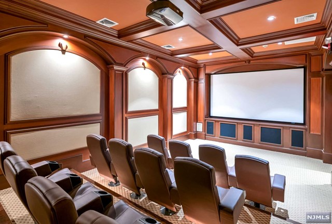
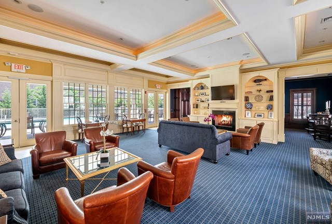
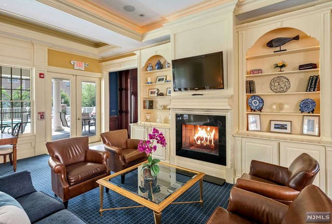
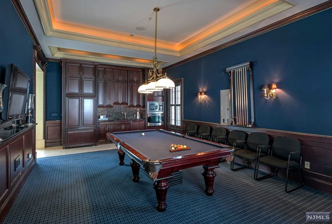
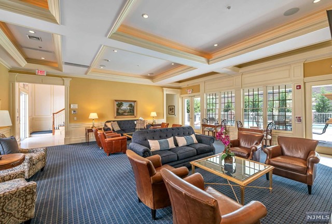
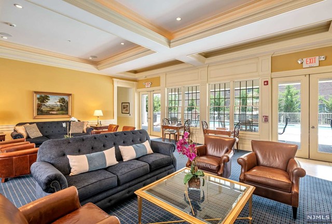
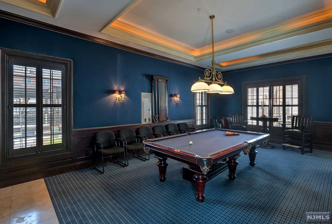
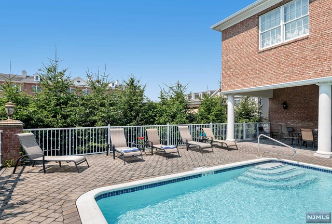
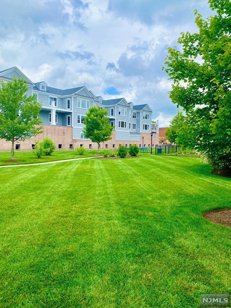
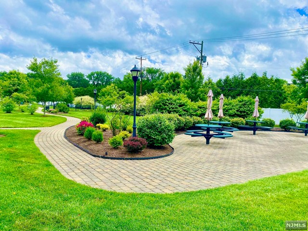
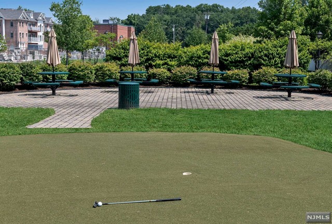
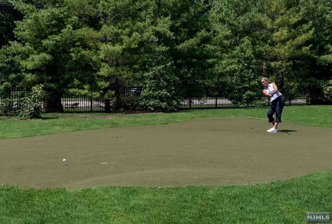
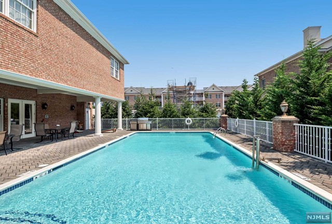
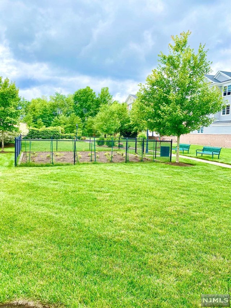
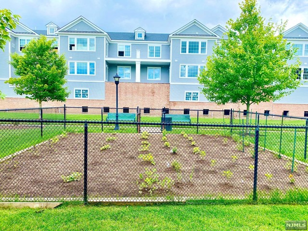
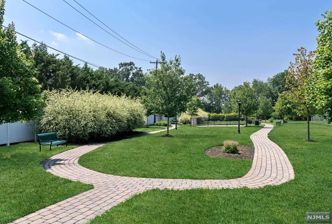
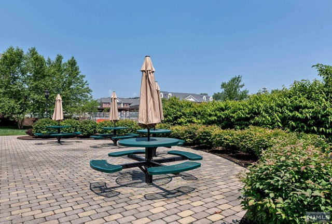
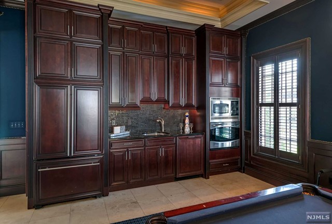
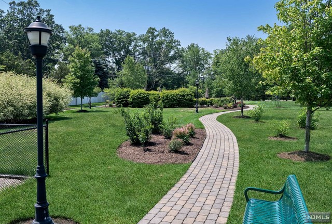
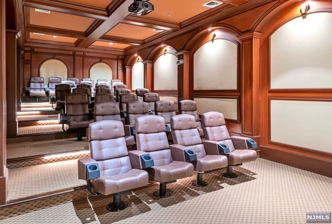
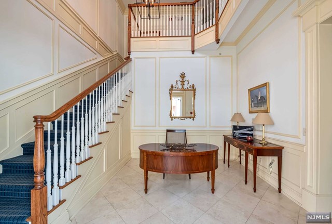
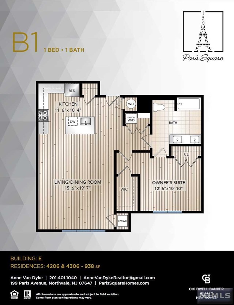
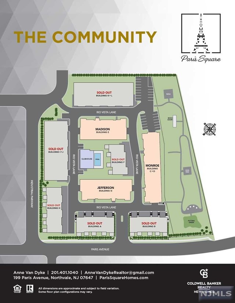
End, Corner New Construction Condo, with view of the park being built by the talented Ray Reduce Construction. Enjoy the 50+ active, full amenity lifestyle at Paris Square where PRICES ARE ALL INCLUSIVE WITH NO HIDDEN UPGRADE FEES! Experience the beauty as you enter the luxurious elevator foyer from your indoor parking spot. An ease of living is apparent upon entering your spacious unit & seeing the gorgeous, open design showcasing the stunning MEIK & LR/DR. Relax in the gorgeous Owner's Suite with Full Bath & WIC. Energy efficient systems, sound proofing, PROFESSIONALLY DESIGNED kitchen & bath, hard wood flooring, stunning light fixtures, stone counters & W/D in every unit! Amenities include clubhouse w/ fireplace, kitchen, gym, pool, theater, community garden, putting green & walk path thru 64,170 SF of landscaped park! Nearby golf, shopping restaurants, hiking & trans. Social Community in a Beautiful Setting! Structures above elevations; any flood insurance is paid for by HOA.
Features & Amenities
Interior
-
Other Interior Features
Elevator
-
Total Bedrooms
1
-
Bathrooms
1
-
Basement YN
NO
-
Cooling YN
YES
-
Cooling
Central Air
-
Pet friendly
Yes
Exterior
-
Garage
Yes
-
Garage spaces
1
-
Parking
Garage Door Opener, Attached
-
Pool
No
Area & Lot
-
Property Type
Residential
-
Property Sub Type
Condominium
Price
-
Sales Price
$460,000
-
Sq. Footage
N/A
-
Price/SqFt
N/A
HOA
-
Association
YES
-
Association Fee
$337
-
Association Fee Frequency
Monthly
-
Association Fee Includes
N/A
School District
-
Elementary School
N/A
-
Middle School
N/A
-
High School
N/A
Property Features
-
New Construction
YES
-
Ownership
Private
-
Senior Community YN
YES
Schedule a Showing
Showing scheduled successfully.
Mortgage calculator
Estimate your monthly mortgage payment, including the principal and interest, property taxes, and HOA. Adjust the values to generate a more accurate rate.
Your payment
Principal and Interest:
$
Property taxes:
$
HOA fees:
$
Total loan payment:
$
Total interest amount:
$
Location
County
BERGEN
Elementary School
Middle School
High School
Listing Courtesy of Anne Van Dyke, Coldwell Banker, Alpine/Closter
RealHub Information is provided exclusively for consumers' personal, non-commercial use, and it may not be used for any purpose other than to identify prospective properties consumers may be interested in purchasing. All information deemed reliable but not guaranteed and should be independently verified. All properties are subject to prior sale, change or withdrawal. RealHub website owner shall not be responsible for any typographical errors, misinformation, misprints and shall be held totally harmless.

FOUNDER
Patrick Bolger
Call Patrick today to schedule a private showing.

* Listings on this website come from the FMLS IDX Compilation and may be held by brokerage firms other than the owner of this website. The listing brokerage is identified in any listing details. Information is deemed reliable but is not guaranteed. If you believe any FMLS listing contains material that infringes your copyrighted work please click here to review our DMCA policy and learn how to submit a takedown request.© 2024 FMLS.
Related Properties
Northvale
186 School Street
3 Beds
1 Baths
N/A
$525,000
MLS#: 26027497
