


Property
Beds
3
Full Baths
2
1/2 Baths
None
Year Built
1972
Sq.Footage
N/A
Welcome to 42 Scenic Drive, where life feels a little quieter and home feels exactly as it should. Tucked into the Lake Tranquility community, this inviting 3-bedroom, 2-full-bath home blends warmth, comfort and nature into one special setting. Step inside to freshly painted interiors filled with natural light that dances across the hardwood floors. The finished walkout lower level, complete with a full bath, adds wonderful flexibility for guests, entertaining, a home office or additional living space. But the story continues outdoors. A charming three-season porch overlooks lush natural greens, while the two-tier deck creates the perfect backdrop for summer dinners, morning coffee and evenings under the stars. A gently flowing stream meanders through the property, adding to the peaceful, tucked-away feel. Thoughtful updates include a newer septic, roof and gutters, plus the added comfort of a whole-house generator. 42 Scenic Drive isn?t simply a place to live?it?s your own little escape in Lake Tranquility, waiting for its next chapter to begin.
Features & Amenities
Interior
-
Other Interior Features
Kitchen Island
-
Total Bedrooms
3
-
Bathrooms
2
-
Basement YN
YES
-
Fireplace YN
YES
-
Heating YN
YES
-
Heating
Electric, Baseboard
-
Pet friendly
N/A
Exterior
-
Garage
Yes
-
Garage spaces
1
-
Construction Materials
Vinyl Siding
-
Patio and Porch Features
Deck
-
Pool
No
Area & Lot
-
Lot Size(acres)
0.86
-
Property Type
Residential
-
Property Sub Type
Single Family Residence
-
Architectural Style
Raised Ranch
Price
-
Sales Price
$534,000
-
Tax Amount
$9,648
-
Sq. Footage
N/A
-
Price/SqFt
N/A
HOA
-
Association
No
Property Resources
-
Horse Property
NO
School District
-
Elementary School
GREEN HLS
-
Middle School
GREEN HLS
-
High School
NEWTON
Property Features
-
Ownership
Fee Simple
-
Sewer
Septic Tank
-
Tax Lot
*
-
Water Source
Well, Private
Schedule a Showing
Showing scheduled successfully.
Mortgage calculator
Estimate your monthly mortgage payment, including the principal and interest, property taxes, and HOA. Adjust the values to generate a more accurate rate.
Your payment
Principal and Interest:
$
Property taxes:
$
HOA fees:
$
Total loan payment:
$
Total interest amount:
$
Location
County
Sussex
Elementary School
GREEN HLS
Middle School
GREEN HLS
High School
NEWTON
Listing Courtesy of NICOLE FLETCHER , RE/MAX SELECT
RealHub Information is provided exclusively for consumers' personal, non-commercial use, and it may not be used for any purpose other than to identify prospective properties consumers may be interested in purchasing. All information deemed reliable but not guaranteed and should be independently verified. All properties are subject to prior sale, change or withdrawal. RealHub website owner shall not be responsible for any typographical errors, misinformation, misprints and shall be held totally harmless.

FOUNDER
Patrick Bolger
Call Patrick today to schedule a private showing.

* Listings on this website come from the FMLS IDX Compilation and may be held by brokerage firms other than the owner of this website. The listing brokerage is identified in any listing details. Information is deemed reliable but is not guaranteed. If you believe any FMLS listing contains material that infringes your copyrighted work please click here to review our DMCA policy and learn how to submit a takedown request.© 2024 FMLS.
Related Properties

Green Twp.
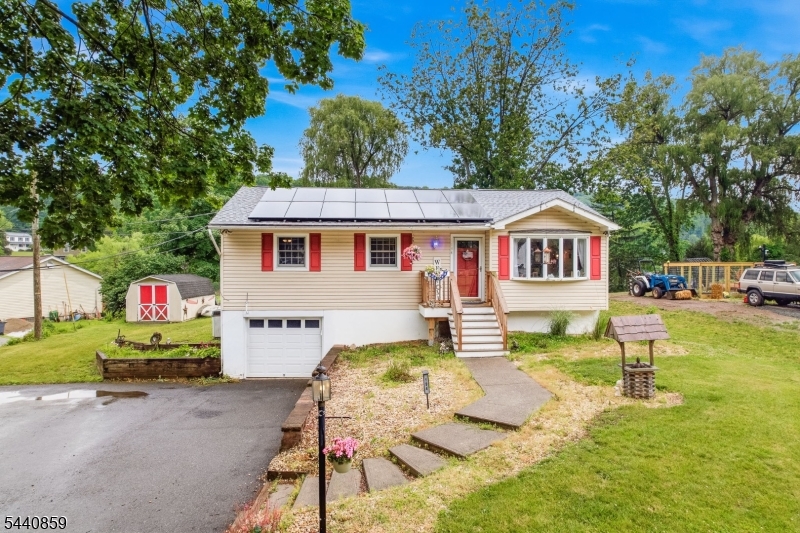
2 Scenic Dr
3 Beds
1 Baths
N/A
$449,998
MLS#: 4044875
Green Twp.
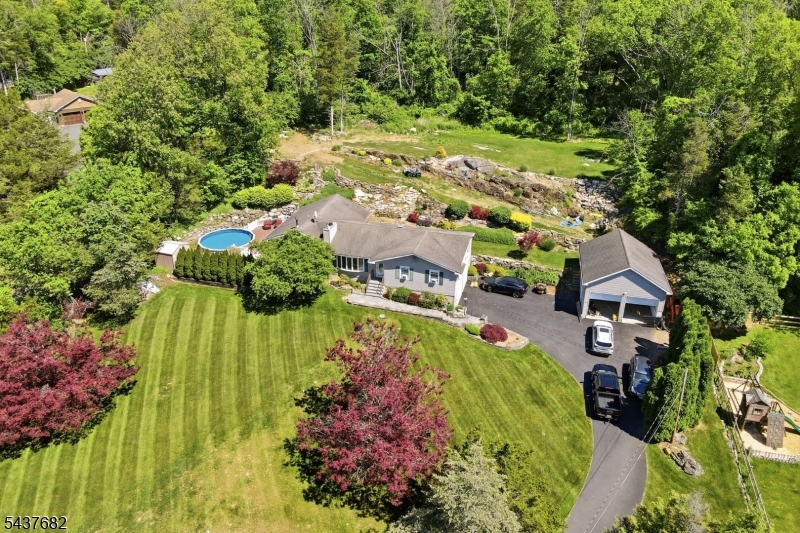
194 Decker Pond Rd
2 Beds
1 Baths
N/A
$480,000
MLS#: 4035601
Green Twp.
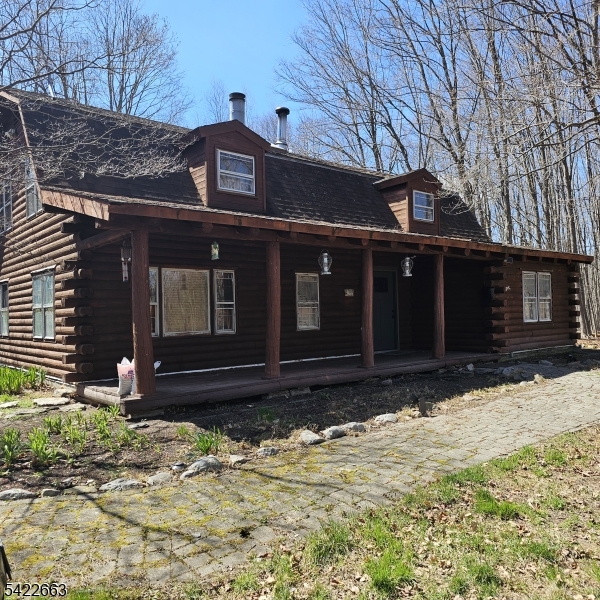
278 Decker Pond Rd
3 Beds
2 Baths
2,252 Sq.Ft.
$625,000
MLS#: 4032634
Green Twp.
84 Yellow Frame Rd
3 Beds
2 Baths
N/A
$429,000
MLS#: 4019134
