Property
Beds
4
Full Baths
3
1/2 Baths
None
Year Built
1956
Sq.Footage
N/A
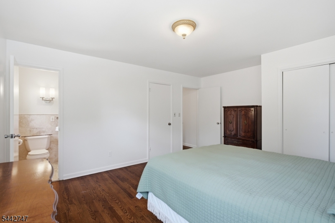
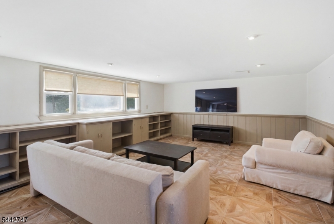
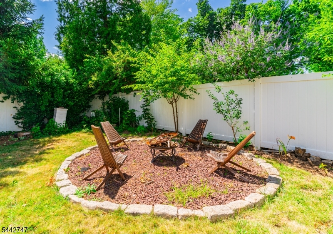
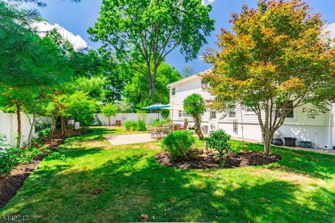
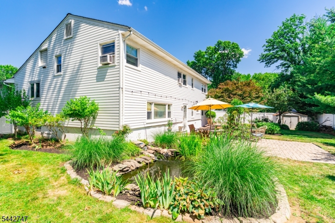
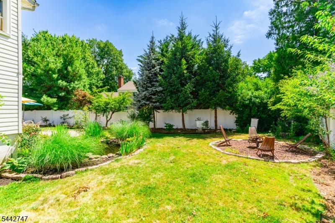
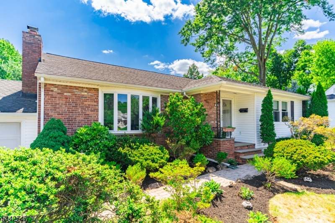
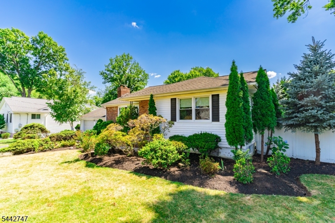
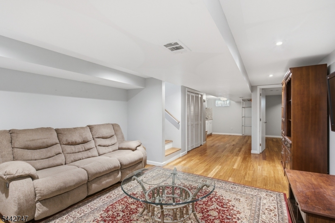
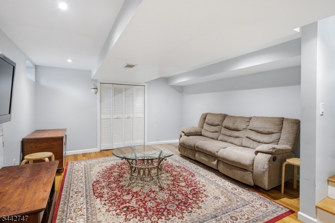
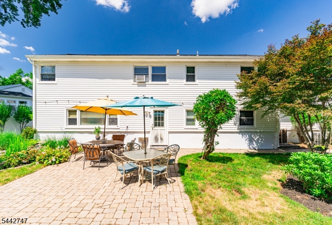
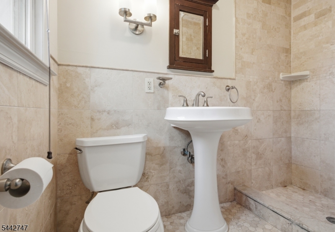
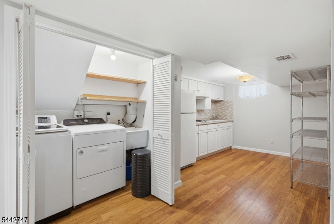
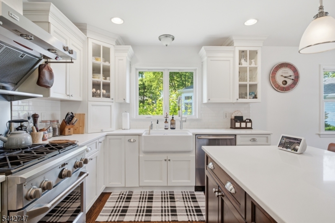
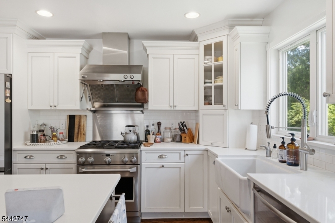
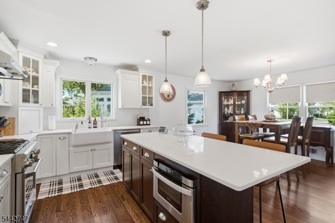
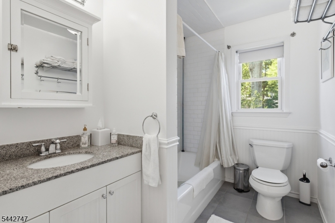
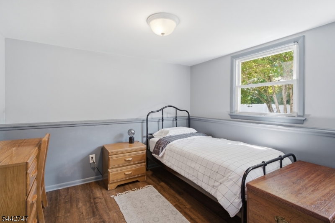
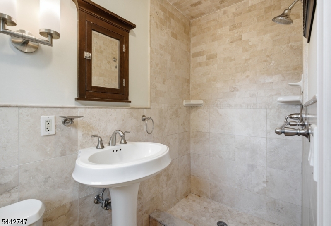
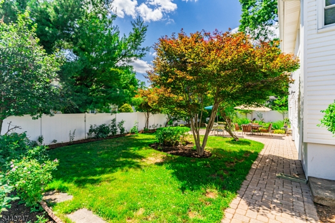
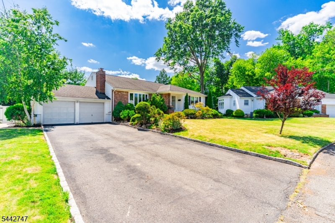
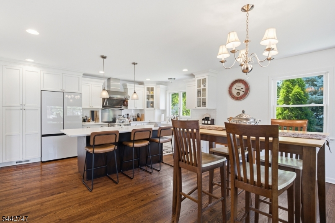
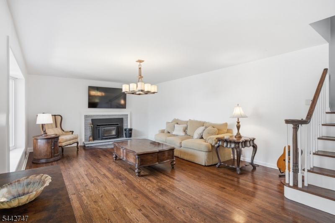
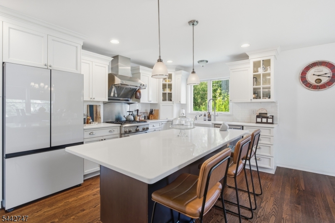
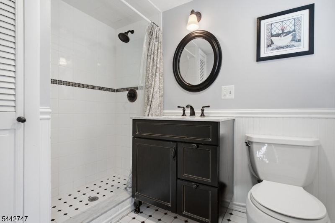
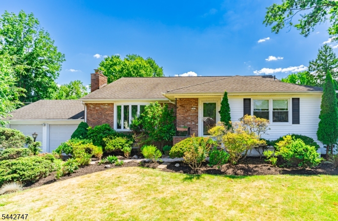
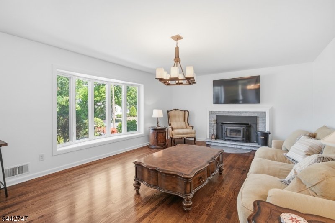
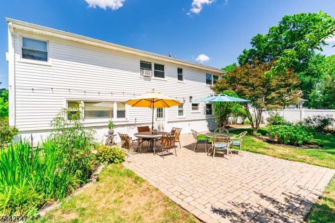
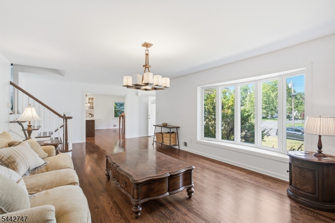
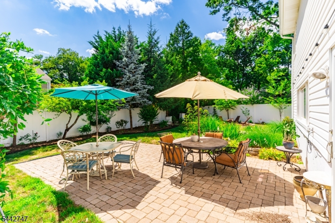
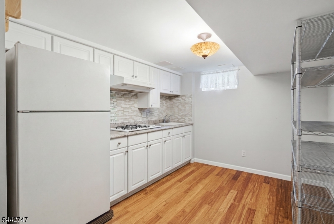
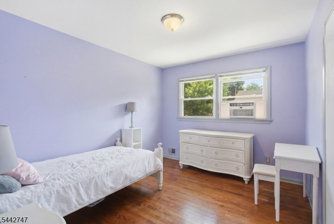
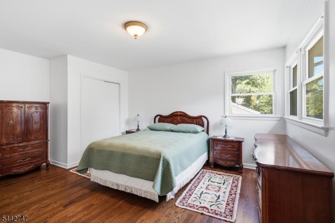
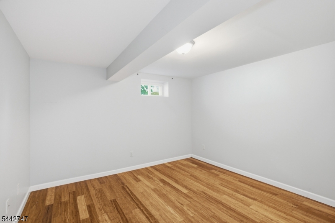
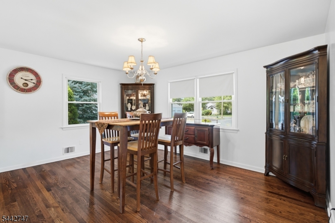
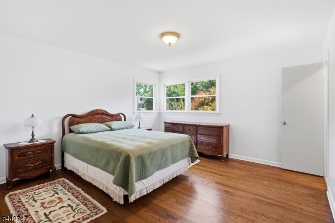
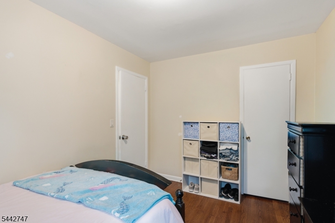
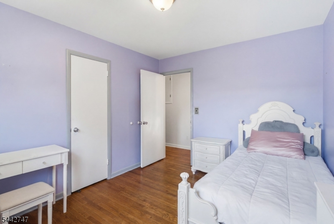
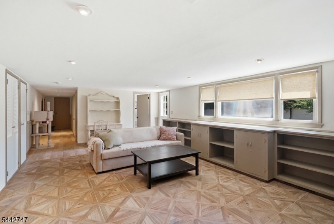
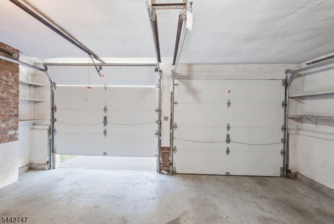
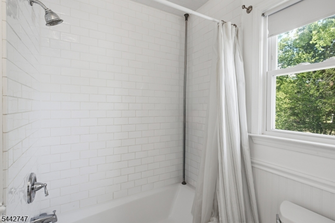
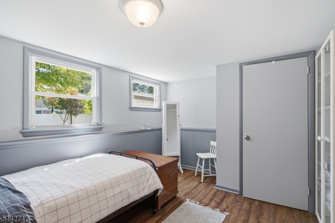
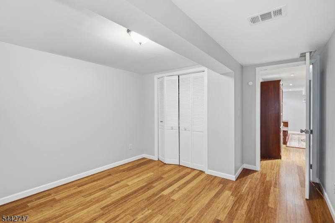
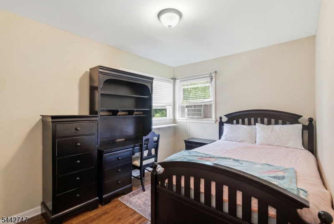
Welcome to this beautifully designed and maintained 4-bed/3 bath home. Perfectly located on top of the bend of circular Sandyhill Road, this classic front-to-back split level residence is a dream in one of the most private and charming neighborhoods in Westfield. Immaculately maintained and fully renovated by its second owner, this home offers an open first floor plan with a chef's kitchen, dining area with built-in china cabinets, a large living-room with fireplace, draped with natural light from its lager bow window, and beautiful hardwood floors throughout- perfect for entertainment and everyday luxury living. The second floor has 3 bedrooms, including the master en suite and walk-in closet, and a full bath with soaking tub and beautiful subway tile. On the ground level, with its beautiful ceramic tiled floor, there's a spacious family room with built-in book cases and plenty of natural sunlight. On this level you will also find its fourth bedroom, a full bath and direct access to the 2-car garage, fully finished basement and the paved patio in the back yard. The finished basement can be utilized as an in-law suite, with its kitchenette, a rec room and a den. Step outside to the oasis like back yard, and relax next to the fire pit or Koi pond. Got a green thumb, enjoy growing your own summer produce in the garden next to the shed. The possibilities are endless with all this home features and offers. Won't last!
Features & Amenities
Interior
-
Other Interior Features
Eat-in Kitchen
-
Total Bedrooms
4
-
Bathrooms
3
-
Basement YN
YES
-
Cooling YN
YES
-
Cooling
Attic Fan, Central Air
-
Fireplace YN
YES
-
Heating YN
YES
-
Heating
Forced Air
-
Pet friendly
N/A
Exterior
-
Garage
Yes
-
Garage spaces
2
-
Construction Materials
Brick, Vinyl Siding
-
Parking
Attached
-
Pool
No
Area & Lot
-
Lot Size(acres)
0.25
-
Property Type
Residential
-
Property Sub Type
Single Family Residence
-
Architectural Style
Split Level
Price
-
Sales Price
$1,420,000
-
Tax Amount
$16,002
-
Sq. Footage
N/A
-
Price/SqFt
N/A
HOA
-
Association
No
Property Resources
-
Horse Property
NO
School District
-
Elementary School
N/A
-
Middle School
N/A
-
High School
N/A
Property Features
-
Ownership
Fee Simple
-
Sewer
Public Sewer
-
Tax Lot
*
-
Water Source
Public
Schedule a Showing
Showing scheduled successfully.
Mortgage calculator
Estimate your monthly mortgage payment, including the principal and interest, property taxes, and HOA. Adjust the values to generate a more accurate rate.
Your payment
Principal and Interest:
$
Property taxes:
$
HOA fees:
$
Total loan payment:
$
Total interest amount:
$
Location
County
Union
Elementary School
Middle School
High School
Listing Courtesy of HERNAN CASTRO , THE REAL ESTATE COMPANY
RealHub Information is provided exclusively for consumers' personal, non-commercial use, and it may not be used for any purpose other than to identify prospective properties consumers may be interested in purchasing. All information deemed reliable but not guaranteed and should be independently verified. All properties are subject to prior sale, change or withdrawal. RealHub website owner shall not be responsible for any typographical errors, misinformation, misprints and shall be held totally harmless.

FOUNDER
Patrick Bolger
Call Patrick today to schedule a private showing.

* Listings on this website come from the FMLS IDX Compilation and may be held by brokerage firms other than the owner of this website. The listing brokerage is identified in any listing details. Information is deemed reliable but is not guaranteed. If you believe any FMLS listing contains material that infringes your copyrighted work please click here to review our DMCA policy and learn how to submit a takedown request.© 2024 FMLS.
Related Properties
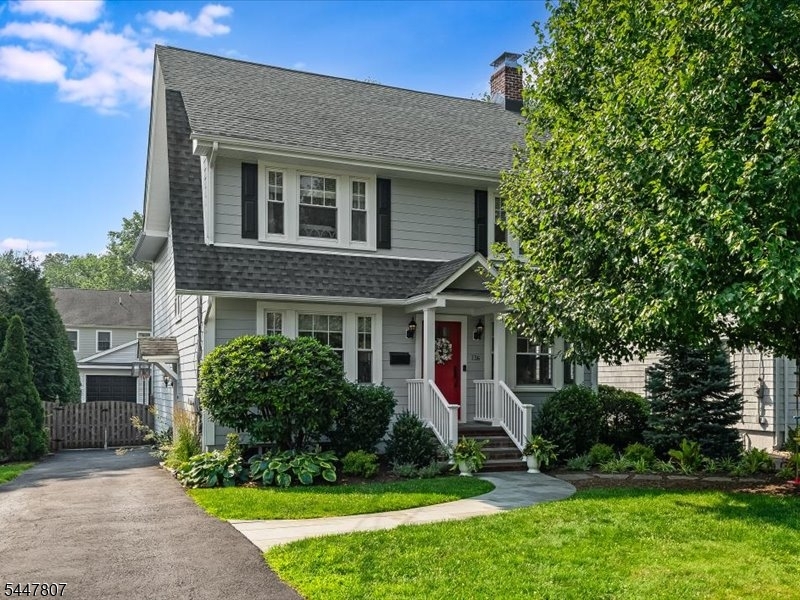
Westfield Town
736 Fairacres Ave
5 Beds
3 Baths
N/A
$1,425,000
MLS#: 4041737
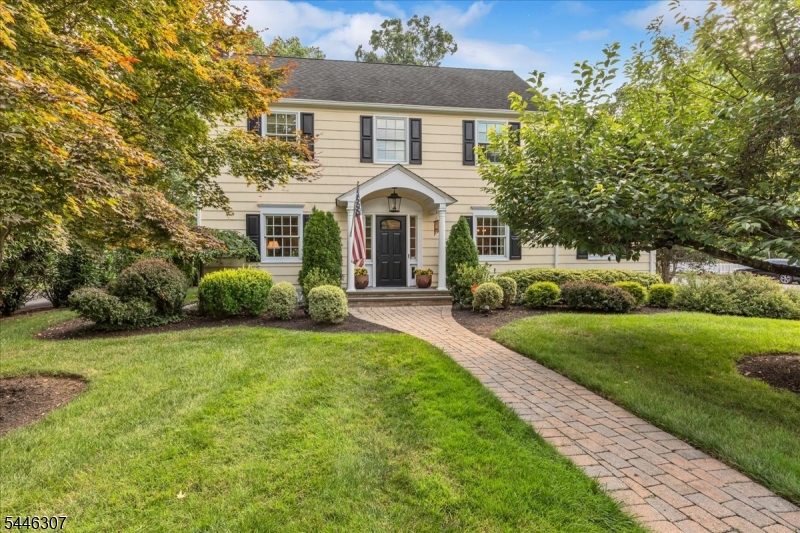
Westfield Town
567 Lawrence Ave
4 Beds
2 Baths
3,693 Sq.Ft.
$1,699,000
MLS#: 4041962
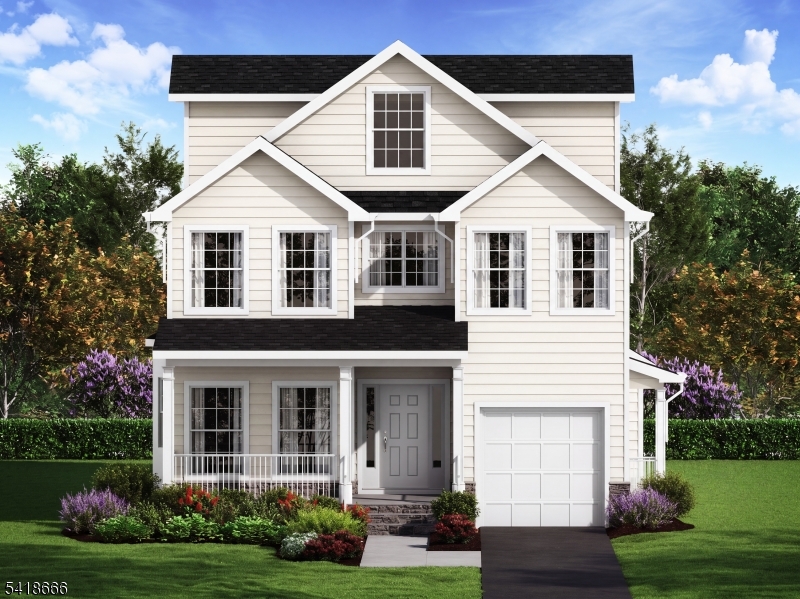
Westfield Town
221 Hazel Ave
5 Beds
4 Baths
3,650 Sq.Ft.
$1,699,000
MLS#: 4035563
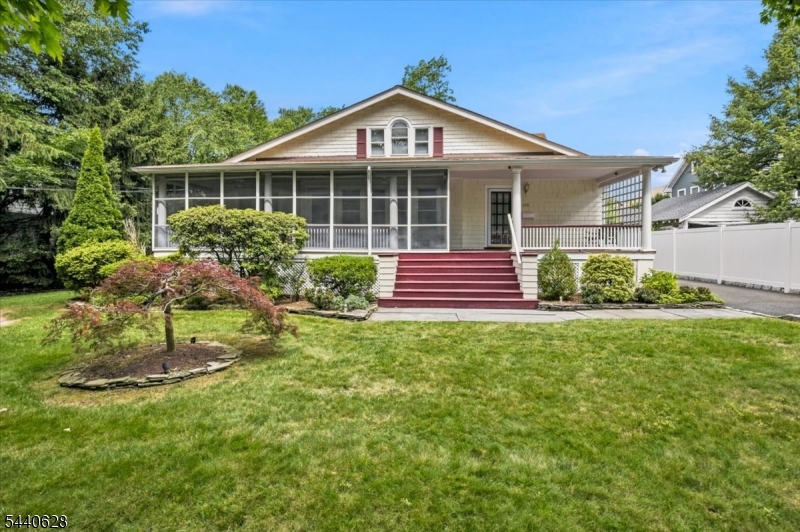
Westfield Town
559 Parkview Ave
5 Beds
3 Baths
N/A
$1,500,000
MLS#: 4035186
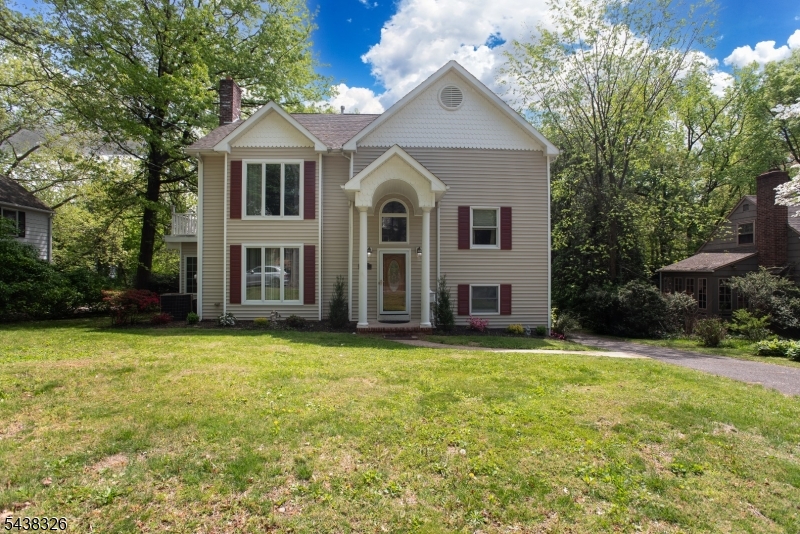
Westfield Town
820 E Broad St
4 Beds
4 Baths
N/A
$1,168,000
MLS#: 4033236
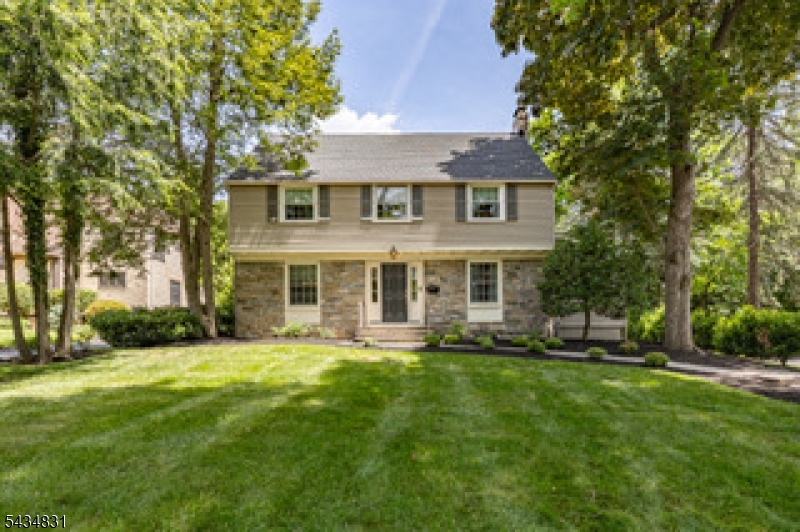
Westfield Town
200 Wychwood Rd
4 Beds
3 Baths
N/A
$1,475,000
MLS#: 4032384
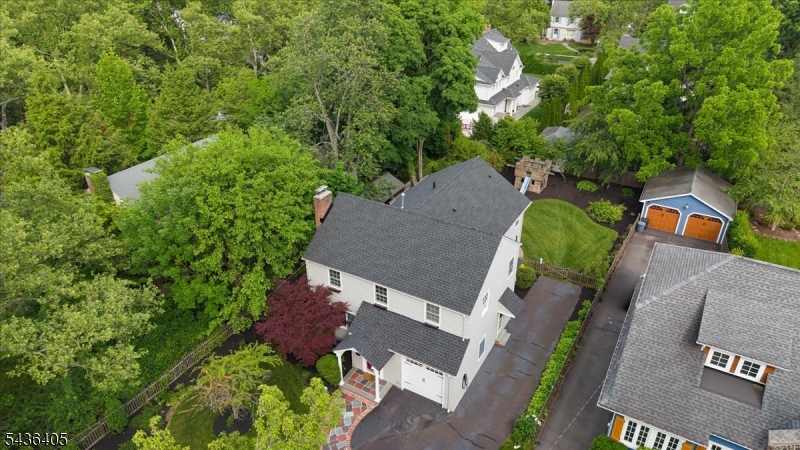
Westfield Town
424 Colonial Ave
4 Beds
4 Baths
3,553 Sq.Ft.
$1,650,000
MLS#: 4031753
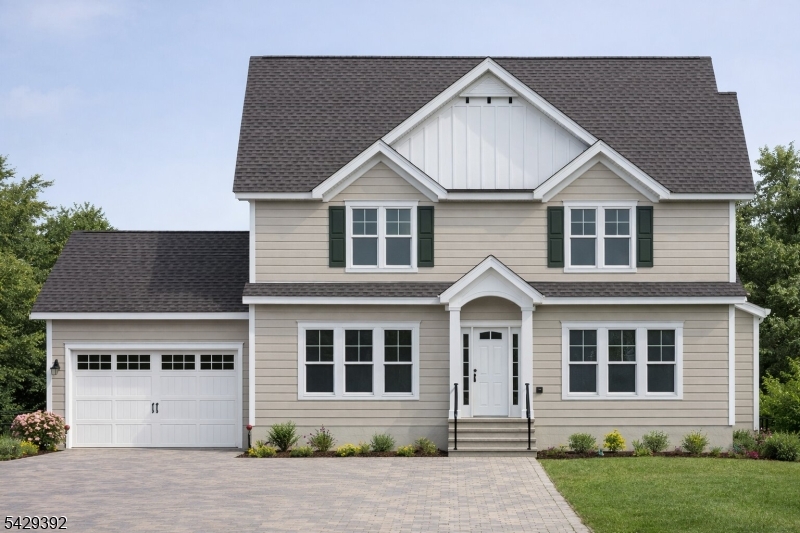
Westfield Town
105 Wyoming St
5 Beds
3 Baths
N/A
$1,699,999
MLS#: 4025504
