Features & Amenities

Interior

  • Other Interior Features

    Cathedral Ceiling(s), Kitchen Island, Walk-In Closet(s), Entrance Foyer, Pantry, High Ceilings

  • Total Bedrooms

    5

  • Bathrooms

    3

  • 1/2 Bathrooms

    1

  • Basement YN

    YES

  • Cooling YN

    YES

  • Cooling

    Central Air, Zoned

  • Fireplace YN

    YES

  • Heating YN

    YES

  • Heating

    Forced Air, Zoned

  • Pet friendly

    N/A

Exterior

  • Garage

    Yes

  • Garage spaces

    3

  • Construction Materials

    Brick, Vinyl Siding

  • Parking

    Circular Driveway, Attached

  • Patio and Porch Features

    Deck, Patio

  • Pool

    Yes

  • Pool Features

    In Ground

Area & Lot

  • Lot Features

    Corner Lot, Cul-De-Sac, Open Lot

  • Lot Size(acres)

    1.38

  • Property Type

    Residential

  • Property Sub Type

    Single Family Residence

  • Architectural Style

    Colonial

Price

  • Sales Price

    $1,350,000

  • Tax Amount

    $24,421

  • Sq. Footage

    N/A

  • Price/SqFt

    N/A

HOA

  • Association

    No

Property Resources

  • Horse Property

    NO

School District

  • Elementary School

    SPARTA

  • Middle School

    SPARTA

  • High School

    SPARTA

Property Features

  • Ownership

    Fee Simple

  • Sewer

    Septic Tank

  • Tax Lot

    *

  • Water Source

    Well, Private

Schedule a Showing

Showing scheduled successfully.

<
>
IN PERSON
VIA CHAT

What is 3 + 4 ?


Change time

Mortgage calculator

Estimate your monthly mortgage payment, including the principal and interest, property taxes, and HOA. Adjust the values to generate a more accurate rate.

Your payment

Principal and Interest:

$

Property taxes:

$

HOA fees:

$

Total loan payment:

$

Total interest amount:

$

Location

County

Sussex

Elementary School

SPARTA

Middle School

SPARTA

High School

SPARTA

Listing Courtesy of ELANA ROCHE, WEICHERT REALTORS

RealHub Information is provided exclusively for consumers' personal, non-commercial use, and it may not be used for any purpose other than to identify prospective properties consumers may be interested in purchasing. All information deemed reliable but not guaranteed and should be independently verified. All properties are subject to prior sale, change or withdrawal. RealHub website owner shall not be responsible for any typographical errors, misinformation, misprints and shall be held totally harmless.

Agent Patrick Bolger

FOUNDER

Patrick Bolger

Call Patrick today to schedule a private showing.


* Listings on this website come from the FMLS IDX Compilation and may be held by brokerage firms other than the owner of this website. The listing brokerage is identified in any listing details. Information is deemed reliable but is not guaranteed. If you believe any FMLS listing contains material that infringes your copyrighted work please click here to review our DMCA policy and learn how to submit a takedown request.© 2024 FMLS.
Sussex Mills Welcome to 42 Lambert Drive, a striking 5-bedroom, 4-bath residence on 1.38 beautifully landscaped acres in desirable Sparta. A stately brick facade, turret architecture and circular driveway create an impressive arrival. Inside, a dramatic butterfly staircase framed by spectacular floor-to-ceiling foyer windows sets the tone. Rich hardwood floors, extensive custom millwork, finely crafted moldings and sophisticated architectural details showcase exceptional craftsmanship throughout. Five fireplaces four wood-burning and one gas add warmth and character. The updated kitchen features granite countertops, high-end appliances, a walk-in pantry and distinctive brick oven. A custom wet bar with granite counters and refrigeration is perfect for entertaining, while granite also enhances the baths. Turreted living and dining rooms feature dramatic walls of windows overlooking the grounds. The expansive primary suite offers two private balconies, and an upstairs laundry adds convenience. Outdoors is a private oasis with an in-ground pool, koi pond with charming footbridge, mature landscaping and expansive level lawn ideal for recreation and gatherings. Additional highlights include a newer roof, recently converted natural gas heat and a 3-car, on-grade garage. An exceptional blend of space, privacy, craftsmanship and timeless elegance

42 Lambert Dr

Message successfully sent.

What would you like to know?

What is 3 + 4 ?

I agree to receive email communication and understand I can unsubscribe at any time.

I agree to be contacted by KW Metropolitan via call, email, and text for real estate services. To opt out, you can reply 'stop' at any time or reply 'help' for assistance. You can also click the unsubscribe link in the emails. Message and data rates may apply. Message frequency may vary. Privacy Policy

Related Properties

Welcome to 15 Windemere Way, an exceptional custom expanded ranch in the Estates at Fox Hollow Lake! Offering 5,452 sq ft plus approx. 2,500 sq ft of finished walkout lower-level living space, this 5 BR, 4.5 BA home is beautifully situated on 2.12 acres. The impressive open-concept kitchen features high-end appliances, a huge center island & walk-in pantry, opening to the Great Room with natural gas floor to ceiling stone fireplace. Formal dining room, 10' ceilings, spacious bedrooms with ensuite baths and walk-in closets. The spacious primary suite is a private retreat featuring high ceilings, hardwood floors, abundant natural light, plantation shutters & an impressive wall of custom built-ins with window-seat storage The 2nd level offers incredible flexibility with a 5th BR/office, full bath, wide catwalk living area & huge bonus room ideal for a rec room, den or guest space. The finished walkout lower level is an entertainer's dream with approx. 12.5' ceilings & a spectacular 14-seat home theater featuring tiered luxury seating, dramatic lighting & an immersive, true cinematic experience right at home. Outdoor living includes a beautiful stone patio, expansive rear yard & covered porch overlooking the peaceful setting with views of Fox Hollow Lake.Hardwood floors throughout, an oversized mudroom,1st-floor laundry & finished 3-car garage are among the home's many thoughtful features. Natural gas, public water & Fox Hollow Lake privileges complete this exceptional property.
#4049746

Sparta Twp.

15 Windemere Way

5 Beds

4 Baths

5,452 Sq.Ft.

$1,475,000

MLS#: 4049746

Stately brick front Colonial, set on 1.59 level acres in desirable Sussex Mills. Meticulously maintained inside and out, this distinguished home showcases timeless craftmanship, custom woodwork, and thoughtfully designed living spaces. Living room with custom built-ins and fireplace. Well appointed center-island eat in kitchen with granite counters, stainless steel appliances, generous cabinetry and sliding glass door to deck. Family room with striking stone fireplace provides a perfect setting for entertaining and relaxing. First floor guest room /office and laundry room add to the versatility of the homes layout. Upstairs the primary suite is a private retreat, 2 walk-in closets, fireplace and spa inspired bath with dual vanities and soaking tub.3 additional generously sized bedrooms and closet space. Heated in-ground salt water pool providing a resort like escape with beautifully maintained grounds. Additional highlights include a whole house generator, natural gas to house, irrigation system, alarm system, heated floors in Kitchen, mud room upstairs and primary bath. Ideally located near commuter routes, schools, shopping and everyday conveniences. This exceptional property offers the perfect blend of refined living, comfort and convenience.
#4048561

Sparta Twp.

6 Prides Xing

5 Beds

3 Baths

N/A

$1,250,000

MLS#: 4048561

With over 5 private acres, this immaculate home offers a blend of elegance, craftsmanship and comfort. This stately home is sophisticated and inviting, while offering an easy commute to the NY Metro area. Beautiful hardwood floors flow throughout, complemented by marble in the primary and 1/2 baths. The great room is filled with natural light from oversized windows and features a fireplace, creating a warm welcoming space. The gourmet kitchen offers a center island with induction cooktop, abundant cabinetry and comfortable eating area. Office, parlor and sunroom round out the first floor. Upstairs retreat to the primary suite, with tray ceilings, walk-in closets, sitting area, stunning marble bath with tub, oversized walk-in shower and dual vanities. Also find 4 more bedrooms and 3 baths, along with a large bonus room providing flexibility for recreation, work or extra space. Outdoors is equally impressive, with 2 decks providing the perfect setting for entertaining or enjoying serenity. A picturesque pond sits near the woods, creating a peaceful backdrop for relaxing and enjoying nature. Full basement offers abundant storage and future potential. Other features include central vac, sec system, lawn/garden irrigation and recently paved driveway. From impeccable finishes, generous living space and spectacular private setting, this exceptional property offers the rare combination of luxury, tranquility and convenience, just minutes from everything, yet a world away from it all.
#4047873

Sparta Twp.

29 Douglas Dr

5 Beds

4 Baths

6,405 Sq.Ft.

$1,500,000

MLS#: 4047873

Welcome to 3 Forest Hill Drive, an exceptional custom brick-front Colonial privately set on 3.29 acres in Sparta's desirable Antler Ridge Estates. Offering more than 7,800 sq ft of finished living space across three expansive levels, this 5-bedroom, 4.1-bath residence combines impressive scale with warmth, comfort and thoughtful design. Elegant formal and informal living spaces flow throughout the main level, creating an ideal setting for both everyday living and memorable gatherings, while the expansive finished walkout lower level provides exceptional flexibility for recreation, entertaining, fitness, guests and more. Outdoors, enjoy a private resort-style retreat featuring an in-ground pool, expansive deck and patio, beautifully maintained grounds and a serene wooded backdrop. Recent improvements include new quartz kitchen countertops, two high-efficiency Carrier A/C condensers with transferable warranties, professionally refinished deck and pool deck, premium LG ThinQ washer/dryer, Bosch dishwasher, whole-house Culligan water softening and filtration system, newer pool liner and a professionally rebuilt chimney. A 12-zone irrigation system, monitored fire and security system, 3-car garage and documented professional maintenance further reflect the exceptional pride of ownership throughout. With privacy, generous living space and beautifully maintained indoor and outdoor areas, this is a rare opportunity to own one of Sparta's most distinctive estate homes.
#4046073

Sparta Twp.

3 Forest Hill Dr

5 Beds

5 Baths

5,700 Sq.Ft.

$1,449,999

MLS#: 4046073
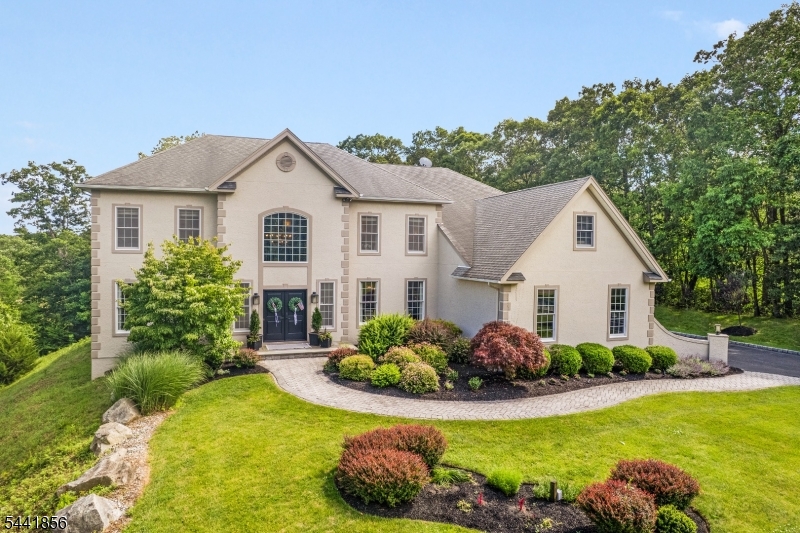
Experience unparalleled luxury in this extraordinary 5-bedroom estate. At the heart of the home is a magnificent sun-drenched chef's kitchen, designed for both everyday living & effortless entertaining. Featuring 2 dishwashers, walk-in pantry, & an expansive dining area, this stunning space seamlessly combines functionality with elegance. The spacious family room offers a warm, welcoming retreat, complete with classic wood-burning fireplace. Host memorable gatherings in the formal dining room & relax in the inviting living room, filled with natural light. Each bedroom is thoughtfully appointed with its own private en-suite bath, offering exceptional comfort, convenience, & privacy. The luxurious primary suite serves as a  sanctuary, featuring sitting room, spa-inspired bath with soaking tub, dual water closets & an impressive walk-in closet!  A beautiful office provides the perfect place for privacy, work & study. The spectacular lower level is designed for recreation, wellness, & entertainment. Enjoy a private theater, expansive recreation & game rooms, office, gym area & full bath featuring a rejuvenating steam shower. Outdoor living is equally impressive - beautifully designed patio with outdoor kitchen, firepit gathering area, & sports court-creating the ideal setting for relaxation & entertaining alike. Completing this exceptional offering is a spacious 3-car garage &an unmatched combination of luxury, comfort, & lifestyle amenities. Over 5k sf PLUS sprawling basement!
#4036288

Sparta Twp.

29 Crownview Ct

5 Beds

6 Baths

5,094 Sq.Ft.

$1,499,999

MLS#: 4036288
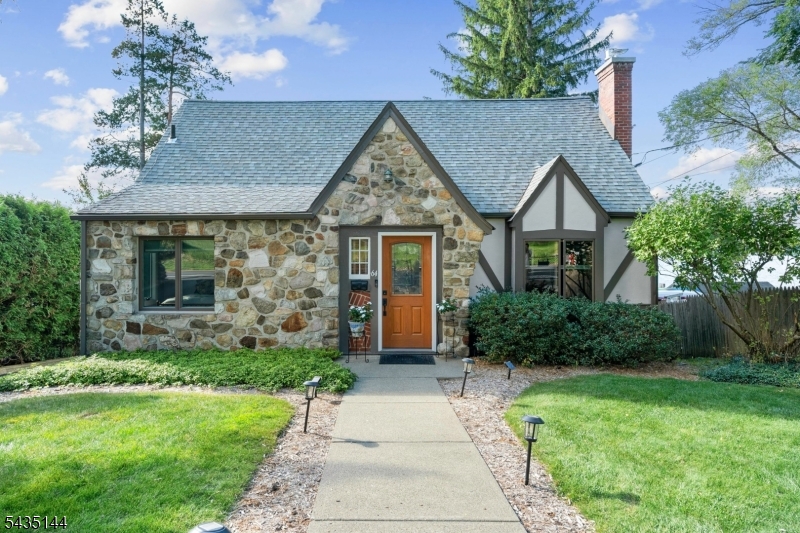
Lake Mohawk lakefront, picturesque 4-bedroom, 3-bathroom home offers sweeping lake views and the perfect blend of historic lake-style charm and modern design. Thoughtfully designed for both everyday living and entertaining, the flexible floor plan showcases warm architectural details, inviting gathering spaces, and seamless indoor-outdoor living. Living room with beamed ceiling and gas fireplace, well equipped kitchen offers a breakfast bar and opens to the dining room with French doors leading to the deck. Spacious family room also features French doors that open to the expansive wraparound deck with a retractable awning  an ideal setting for relaxing, taking in the sunsets or entertaining while enjoying the beautiful waterfront scenery. Two bedrooms are conveniently located on the main level, with two additional bedrooms on the second floor, offering privacy and versatility.  Finished lower level includes a recreation room and flexible bonus space perfect for a home office, gym or game room. The homes floor plan is perfect for entertaining guests. Outside, enjoy direct lake access with a private dock equipped with a remote-controlled power boat lift. Ideally located near beach, White Deer Plaza, and the Boardwalk, this exceptional property offers access to all the amenities and lifestyle that Lake Mohawk is known for.
#4033016

Sparta Twp.

64 E Shore Trl

4 Beds

3 Baths

N/A

$1,500,000

MLS#: 4033016
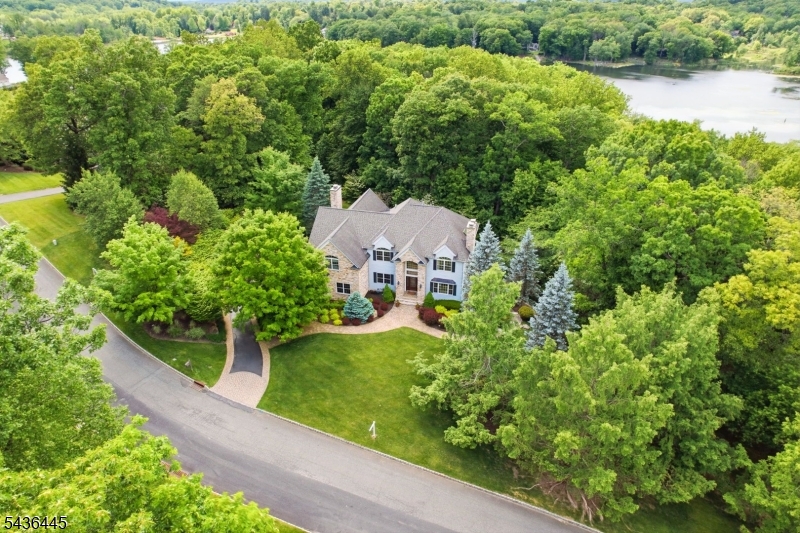
Welcome to this extraordinary luxury home nestled on over 9 private acres in one of Sparta's most desirable neighborhoods, The Estates at Fox Hollow. This stunning 5-bedroom, 4.5-bath residence offers the perfect blend of elegance, comfort, and versatility.  The interior is thoughtfully designed with spacious living areas, quality craftsmanship, oversized moldings, and luxurious finishes.  The gourmet kitchen serves as the heart of the home, perfectly situated to flow into the light-filled living room, dining room, and family room. Custom window treatments adorn the oversized windows. A home office, powder room, and laundry room complete the first floor. The second floor offers a spacious primary suite with a gas fireplace, sitting room, dressing area, en-suite full bath, and a walk-in custom closet. Down the hall are 3 large bedrooms. Two bedrooms share a full bath, while the other BR has a private full bath. The ground level offers a standout feature: A 1-bedroom living space with its own private entrance and patio, complete with a full kitchen, LR, DR, full bath, walk-in custom closet, and laundry room. Additional features include a whole-house generator, security system, central vac, sprinkler system, 3-car garage, 2 patios, natural gas, and central air.  Conveniently located near top-rated schools, shopping, dining, and commuting routes, this one-of-a-kind property presents a rare opportunity to enjoy luxury living without sacrificing convenience.
#4031649

Sparta Twp.

4 Windemere Way

5 Beds

4 Baths

N/A

$1,200,000

MLS#: 4031649

 - property

Send a message

Message successfully sent.

Your message

What is 3 + 4 ?

Reason for contacting?

I agree to receive email communication and understand I can unsubscribe at any time.

I agree to be contacted by KW Metropolitan via call, email, and text for real estate services. To opt out, you can reply 'stop' at any time or reply 'help' for assistance. You can also click the unsubscribe link in the emails. Message and data rates may apply. Message frequency may vary. Privacy Policy

Sign Out

Virtual Assistant

Would you like to take the next step with this property? We can help you schedule a showing or virtual tour, or send you more details.

Yes, I would like more information.

Thank You for Your Reply, One of Our Agents will contact you as soon as possible

No, maybe later.

Thank you, you can always contact me via email, phone number or through the contact form.

Realhub AI

Lucy - Your AI-Powered Realtor

Update Your Temporary Password

Personalize your search

Enter your email and we'll notify you immediately when new listings match what you're looking for.

or enter email address

Already have an account ? Login here

Continue your home search

I agree to receive communications and understand I can unsubscribe at any time.

I agree to be contacted by KW Metropolitan via call, email, and text for real estate services. To opt out, you can reply 'stop' at any time or reply 'help' for assistance. You can also click the unsubscribe link in the emails. Message and data rates may apply. Message frequency may vary. Privacy Policy

Already have an account ? Login here

We use cookies

We use cookies primarily for analytics to enhance your experience. By accepting, you agree to our use of these cookies. You can manage your preferences or learn more about our cookies policy.