Features & Amenities

Interior

  • Other Interior Features

    Breakfast Bar

  • Total Bedrooms

    3

  • Bathrooms

    2

  • Basement YN

    YES

  • Cooling YN

    YES

  • Cooling

    Ceiling Fan(s), Window Unit(s)

  • Heating YN

    YES

  • Heating

    Baseboard, Hot Water, Radiant

  • Pet friendly

    Yes

Exterior

  • Garage

    Yes

  • Garage spaces

    1

  • Construction Materials

    Vinyl Siding

  • Parking

    Detached

  • Patio and Porch Features

    Patio

  • Pool

    No

Area & Lot

  • Lot Features

    Corner Lot, Level

  • Lot Size(acres)

    0.26

  • Property Type

    Residential

  • Property Sub Type

    Single Family Residence

  • Architectural Style

    Cape Cod

Price

  • Sales Price

    $525,000

  • Tax Amount

    $9,114

  • Sq. Footage

    1,685

  • Price/SqFt

    $311

HOA

  • Association

    No

Property Resources

  • Horse Property

    NO

School District

  • Elementary School

    S.Gerace

  • Middle School

    Pequannock

  • High School

    Pequannock

Property Features

  • Ownership

    Fee Simple

  • Sewer

    Septic Tank

  • Tax Lot

    *

  • Water Source

    Public

Schedule a Showing

Showing scheduled successfully.

<
>
IN PERSON
VIA CHAT

What is 3 + 4 ?


Change time

Mortgage calculator

Estimate your monthly mortgage payment, including the principal and interest, property taxes, and HOA. Adjust the values to generate a more accurate rate.

Your payment

Principal and Interest:

$

Property taxes:

$

HOA fees:

$

Total loan payment:

$

Total interest amount:

$

Location

County

Morris

Elementary School

S.Gerace

Middle School

Pequannock

High School

Pequannock

Listing Courtesy of EILEEN FURBUSH , WEICHERT REALTORS

RealHub Information is provided exclusively for consumers' personal, non-commercial use, and it may not be used for any purpose other than to identify prospective properties consumers may be interested in purchasing. All information deemed reliable but not guaranteed and should be independently verified. All properties are subject to prior sale, change or withdrawal. RealHub website owner shall not be responsible for any typographical errors, misinformation, misprints and shall be held totally harmless.

Agent Patrick Bolger

FOUNDER

Patrick Bolger

Call Patrick today to schedule a private showing.


* Listings on this website come from the FMLS IDX Compilation and may be held by brokerage firms other than the owner of this website. The listing brokerage is identified in any listing details. Information is deemed reliable but is not guaranteed. If you believe any FMLS listing contains material that infringes your copyrighted work please click here to review our DMCA policy and learn how to submit a takedown request.© 2024 FMLS.
Opportunity awaits at 42 2nd Street! This 3-bedroom, 2-bath Cape offers a flexible layout, hardwood flooring, generous room sizes and an opportunity to renovate and personalize to your taste. The first floor features a bright living room, an eat-in kitchen with an open adjoining dining area,1-bedroom, full bath & a bonus room. Bonus room can be used for a home office, craft room... so many possibilities!  Upstairs are two additional bedrooms and a second full bath, offering options for guests, home office space or a variety of living arrangements. A breezeway provides access between the home, driveway and detached one-car garage. Set on approximately .26 acre, the property includes a spacious yard with room to garden, entertain or create the outdoor space you envision. Conveniently located near schools, shopping, dining, parks and major roadways. Ready for its next chapter, this home offers a great opportunity for a buyer with vision. Property is being sold strictly as-is. Buyer responsible for inspections and repairs. Septic is town-verified 3 bedroom. Seller will obtain the required municipal smoke and carbon monoxide alarm compliance certificate.

42 2nd St

Message successfully sent.

What would you like to know?

What is 3 + 4 ?

I agree to receive email communication and understand I can unsubscribe at any time.

I agree to be contacted by KW Metropolitan via call, email, and text for real estate services. To opt out, you can reply 'stop' at any time or reply 'help' for assistance. You can also click the unsubscribe link in the emails. Message and data rates may apply. Message frequency may vary. Privacy Policy

Related Properties

Beautifully renovated just two years ago, this home offers a spacious and functional layout with hardwood floors throughout and 9-foot ceilings.The renovated kitchen features granite countertops, stainless steel appliances, breakfast bar seating, and ample cabinet space. The living room showcases a floor-to-ceiling stone fireplace, while a second stone fireplace on the covered rear deck creates an ideal space for three-season outdoor entertaining. The primary suite includes a sitting area, walk-in closet, additional storage, and a renovated en-suite bath with a walk-in shower featuring dual shower heads. Two additional bedrooms, a full bath, and a convenient laundry area complete the main living space. The oversized one-car garage is currently finished as a heated and air-conditioned gym, offering flexibility for a home office, recreation room, or workshop. The level, fully fenced yard is professionally landscaped and includes multiple storage and woodsheds, with ample driveway parking.Ideally located adjacent to the Morris County Park System Bike Trail and the Pompton Riverwalk Trail with nearby boat launch access, providing convenient opportunities for walking, biking, running, and outdoor recreation.Property includes two lots: Lot 5 (100' x 155') and Lot 6 (50' x 145'). A rare opportunity to own a move-in-ready home with exceptional outdoor space and a desirable location. Lender may require flood insurance.
#4044011

Pequannock Twp.

33 Harrison Rd

3 Beds

2 Baths

N/A

$549,900

MLS#: 4044011

Attention Builders, Investors & Visionary Homebuyers! An incredible opportunity awaits on a quiet cul-de-sac in one of Pompton Plains' most desirable neighborhoods. This charming 3-bedroom, 1-bath ranch offers the simplicity of one-level living with endless possibilities to make it your own. Set on a beautiful, level lot outside of the flood zone, the property features a spacious backyard, a full basement ready to be transformed, a welcoming sunroom and an attached one-car garage.Whether you're looking to renovate, expand, or build your dream home from the ground up, this property is the perfect canvas. Ideally located just minutes from parks, top-rated schools, shopping, dining, and major highways, this is a rare opportunity to create something truly special in a location that continues to be in high demand.The possibilities are endless ...bring your vision and unlock this property's full potential.
#4043785

Pequannock Twp.

48 Wilrue Pkwy

3 Beds

1 Baths

1,120 Sq.Ft.

$549,000

MLS#: 4043785

Expanded Cape Cod offering excellent potential with an open attic ready for future expansion. Situated on a large, level, fully fenced lot with outstanding curb appeal, this home features radiant heat, hot water baseboard heating, and central air conditioning. The home is connected to the public sewer system and is being sold as is.Conveniently located within walking distance of PV Park, with easy access to Route 23, shopping, dining, and transportation to New York City, this property offers a fantastic opportunity to customize and make it your own.
#4043247

Pequannock Twp.

29 Village Rd

3 Beds

1 Baths

N/A

$559,999

MLS#: 4043247

Welcome to this highly desirable 3-bedroom, 2.5-bath end-unit townhouse in community "The Glens". Offering great location on Chatfield Drive, this multi-level home perfectly pairs elegant design with modern updates. The main level features an inviting entrance vestibule that flows into living room and formal dining room, centered around a cozy fireplace highlighted by a stunning stained glass arch window. Kitchen is equipped with newer appliances, an adjacent pantry, a powder room and seamless access to private porch surrounded by pretty, intentional garden landscaping. Upstairs, the serene primary suite showcases a striking mirror wall accent over a private jacuzzi tub, alongside two additional well-appointed bedrooms, a main full bath, and a remarkably convenient second-floor laundry room. The multi-level layout continues to a spacious third floor attic for maximum storage. Complete with updated mechanical systems. Enjoy maintenance-free living with an HOA fee that fully covers all exterior upkeep and trash collection. The Glens also feature tennis court, pool and clubhouse for community.  Don't miss this exceptionally unique The Glens opportunity!
#4038043

Pequannock Twp.

100 Chatfield Drive

3 Beds

2 Baths

1,413 Sq.Ft.

$499,900

MLS#: 4038043
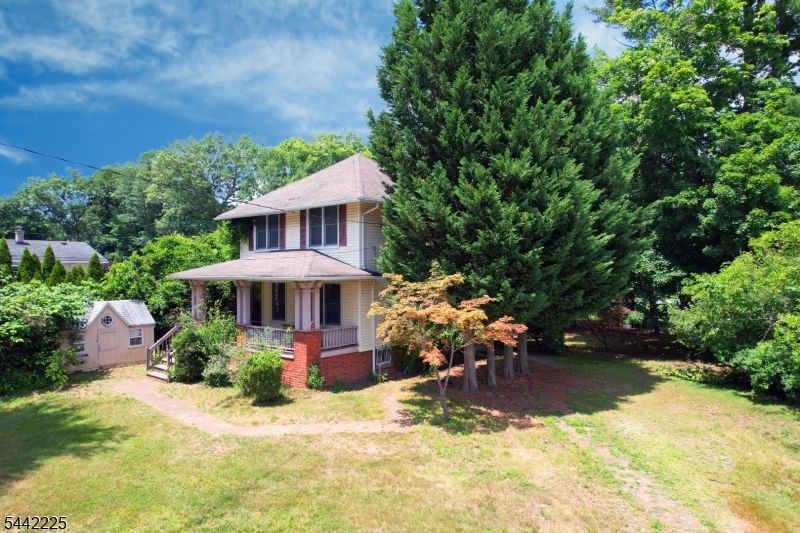
Wonderful pre-WWI gem! Sears Roebuck and Company catalog house constructed in 1913. Main level features Living Room, Dining Room, and Eat-in Kitchen. Living room is separated by a glass sliding pocket door that leads into dining room. Eat-in kitchen is off the dining room and there is a bathroom off kitchen with a pocket door. The second floor features 3 bedrooms and a full bath. There is an unfinished attic. The house has the original wood floors. Unfinished basement has the old coal room under the porch that is used for storage. This house sits at the end of a cul-de-sac. Large property. Two useable sheds. New hot water heater, refurbished boiler. Washer & dryer included. Electric oven and refrigerator included (Dishwasher does not work.) Great area. Close to parks, schools, restaurants, shopping, highways and transportation. There is a town lake for swimming and fishing, golf course, and a bike/pedestrian walking path. Easy commute to NYC! Don't wait. Come make this house your home!
#4036644

Pequannock Twp.

8 Brian Ct

3 Beds

2 Baths

N/A

$484,500

MLS#: 4036644
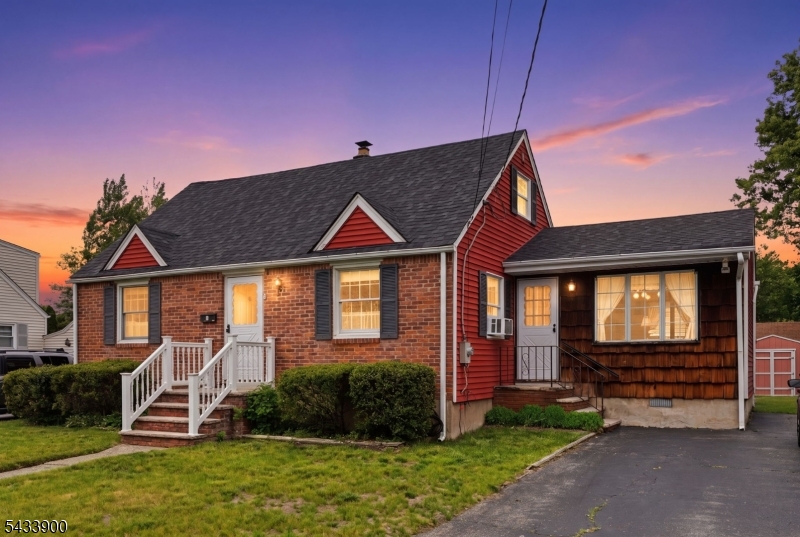
Welcome to this charming expanded Cape Cod located in Pompton Plains. This well maintained 3 bedroom, 1 bath home offers a flexible layout with two bedrooms conveniently located on the main level and an additional spacious bedroom upstairs with extra storage space. The inviting interior is complemented by a full basement offering excellent potential for storage, workspace, or future finishing possibilities. Step outside to enjoy a spacious deck overlooking the yard, perfect for relaxing, entertaining, or enjoying the outdoors. Additional highlights of the property include a 2 year old roof, 4 zone heating, public sewer, and public water.  Conveniently located near shopping, dining, and major commuter routes, including Route 23 and Route 287, this home offers the perfect blend of comfort, convenience, and value.
#4031521

Pequannock Twp.

9 Winding Way

3 Beds

1 Baths

N/A

$510,000

MLS#: 4031521

 - property

Send a message

Message successfully sent.

Your message

What is 3 + 4 ?

Reason for contacting?

I agree to receive email communication and understand I can unsubscribe at any time.

I agree to be contacted by KW Metropolitan via call, email, and text for real estate services. To opt out, you can reply 'stop' at any time or reply 'help' for assistance. You can also click the unsubscribe link in the emails. Message and data rates may apply. Message frequency may vary. Privacy Policy

Sign Out

Virtual Assistant

Would you like to take the next step with this property? We can help you schedule a showing or virtual tour, or send you more details.

Yes, I would like more information.

Thank You for Your Reply, One of Our Agents will contact you as soon as possible

No, maybe later.

Thank you, you can always contact me via email, phone number or through the contact form.

Realhub AI

Lucy - Your AI-Powered Realtor

Update Your Temporary Password

Personalize your search

Enter your email and we'll notify you immediately when new listings match what you're looking for.

or enter email address

Already have an account ? Login here

Continue your home search

I agree to receive communications and understand I can unsubscribe at any time.

I agree to be contacted by KW Metropolitan via call, email, and text for real estate services. To opt out, you can reply 'stop' at any time or reply 'help' for assistance. You can also click the unsubscribe link in the emails. Message and data rates may apply. Message frequency may vary. Privacy Policy

Already have an account ? Login here

We use cookies

We use cookies primarily for analytics to enhance your experience. By accepting, you agree to our use of these cookies. You can manage your preferences or learn more about our cookies policy.