Features & Amenities

Interior

  • Other Interior Features

    Breakfast Bar, Cathedral Ceiling(s), Walk-In Closet(s), Entrance Foyer, High Ceilings

  • Total Bedrooms

    2

  • Bathrooms

    2

  • 1/2 Bathrooms

    1

  • Cooling YN

    YES

  • Cooling

    Central Air

  • Fireplace YN

    YES

  • Heating YN

    YES

  • Heating

    Forced Air, Zoned

  • Pet friendly

    Yes

Exterior

  • Garage

    Yes

  • Garage spaces

    2

  • Construction Materials

    Stone, Vinyl Siding

  • Patio and Porch Features

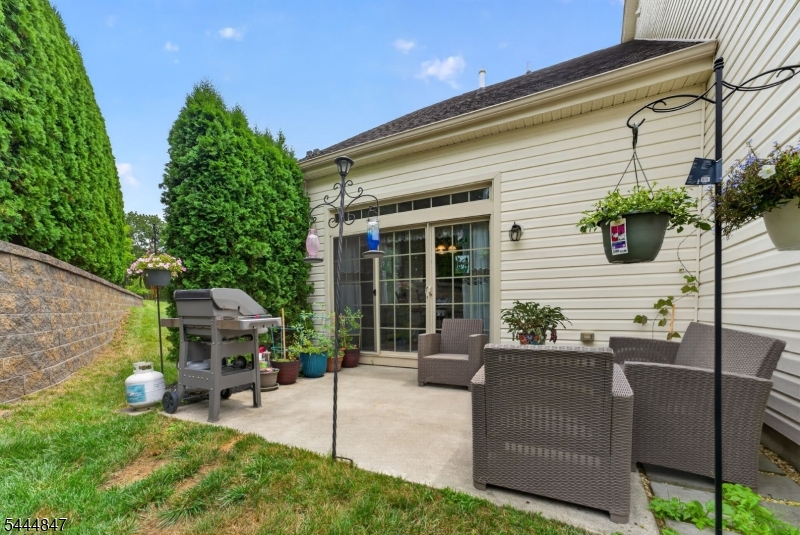
    Patio

  • Pool

    No

Area & Lot

  • Lot Features

    Corner Lot, Open Lot

  • Lot Size(acres)

    0.14

  • Property Type

    Residential

  • Property Sub Type

    Single Family Residence

  • Architectural Style

    Colonial

Price

  • Sales Price

    $469,900

  • Tax Amount

    $10,056

  • Zoning

    R100

  • Sq. Footage

    2,437

  • Price/SqFt

    $192

HOA

  • Association

    YES

  • Association Fee

    $355

  • Association Fee Frequency

    Monthly

  • Association Fee Includes

    N/A

Property Resources

  • Horse Property

    NO

School District

  • Elementary School

    LOPATCONG

  • Middle School

    LOPATCONG

  • High School

    PHILIPSBRG

Property Features

  • Ownership

    Fee Simple

  • Sewer

    Public Sewer

  • Tax Lot

    *

  • Water Source

    Public

Schedule a Showing

Showing scheduled successfully.

<
>
IN PERSON
VIA CHAT

What is 3 + 4 ?


Change time

Mortgage calculator

Estimate your monthly mortgage payment, including the principal and interest, property taxes, and HOA. Adjust the values to generate a more accurate rate.

Your payment

Principal and Interest:

$

Property taxes:

$

HOA fees:

$

Total loan payment:

$

Total interest amount:

$

Location

County

Warren

Elementary School

LOPATCONG

Middle School

LOPATCONG

High School

PHILIPSBRG

Listing Courtesy of KAREN RAAB , WEICHERT REALTORS

RealHub Information is provided exclusively for consumers' personal, non-commercial use, and it may not be used for any purpose other than to identify prospective properties consumers may be interested in purchasing. All information deemed reliable but not guaranteed and should be independently verified. All properties are subject to prior sale, change or withdrawal. RealHub website owner shall not be responsible for any typographical errors, misinformation, misprints and shall be held totally harmless.

Agent Patrick Bolger

FOUNDER

Patrick Bolger

Call Patrick today to schedule a private showing.


* Listings on this website come from the FMLS IDX Compilation and may be held by brokerage firms other than the owner of this website. The listing brokerage is identified in any listing details. Information is deemed reliable but is not guaranteed. If you believe any FMLS listing contains material that infringes your copyrighted work please click here to review our DMCA policy and learn how to submit a takedown request.© 2024 FMLS.
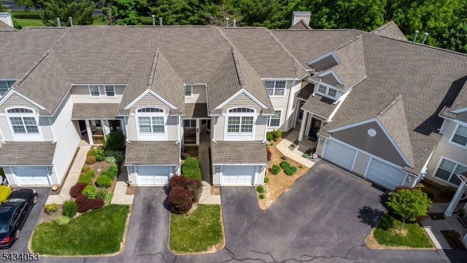
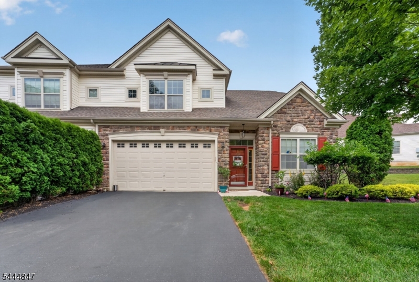
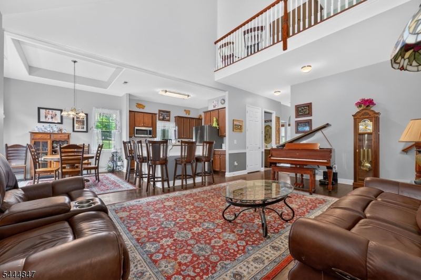
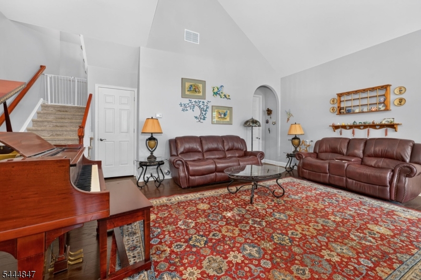
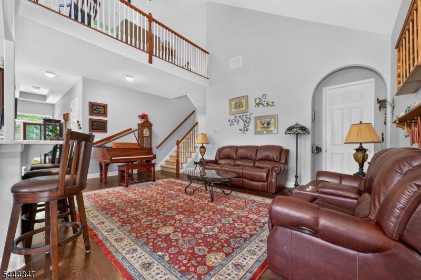
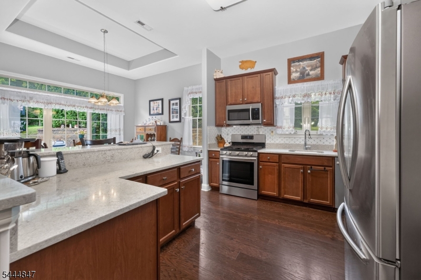
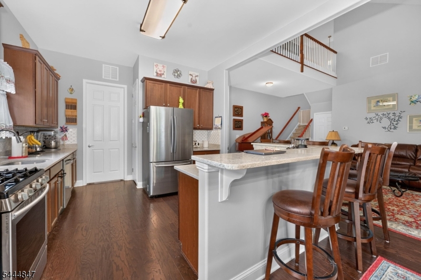
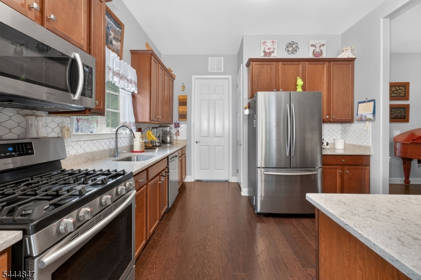
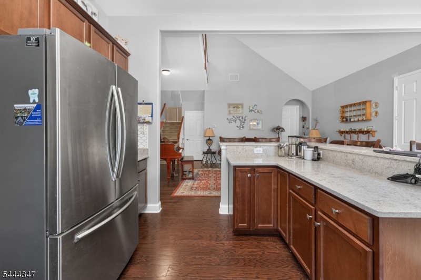
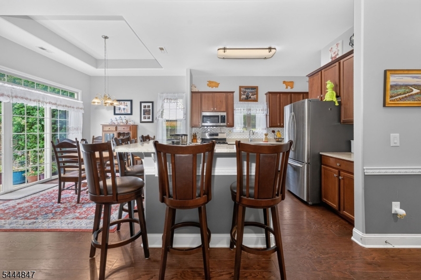
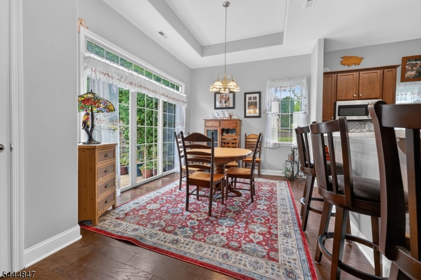
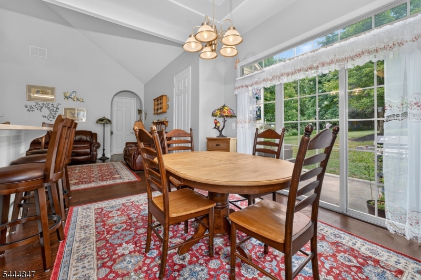
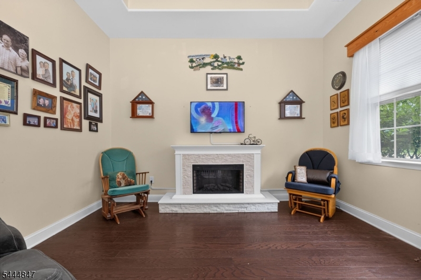
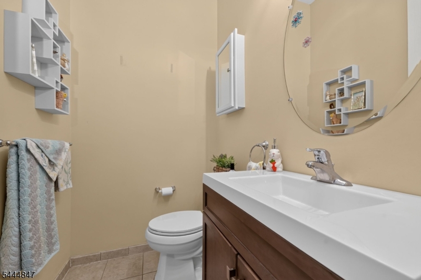
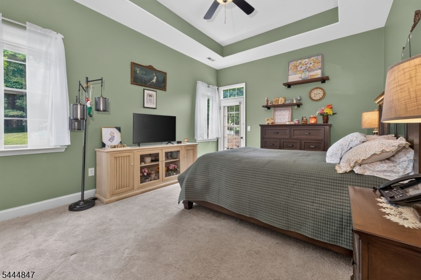
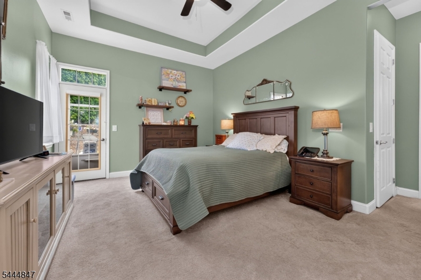
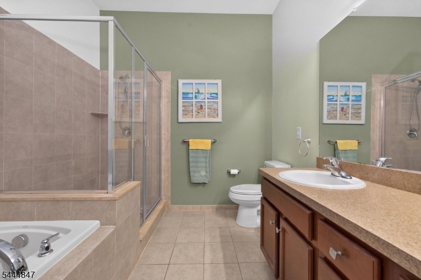
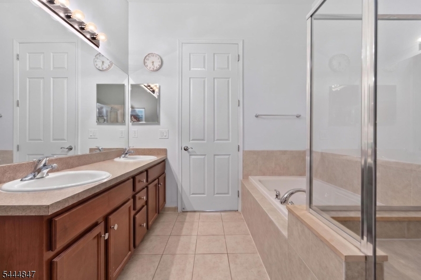
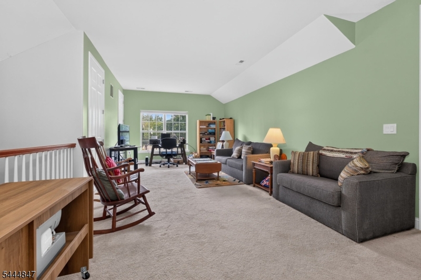
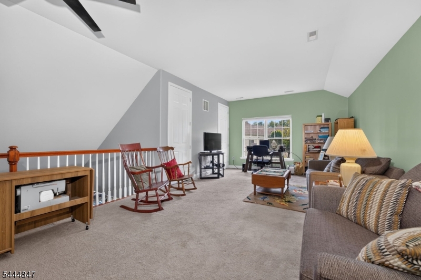
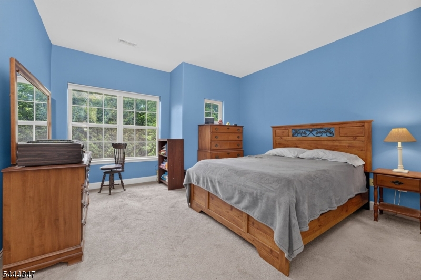
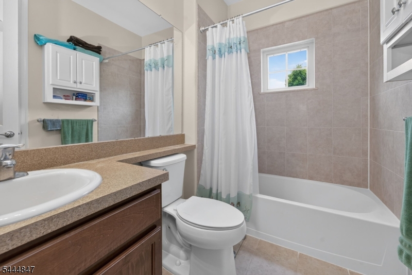
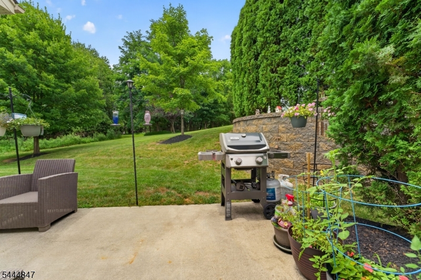
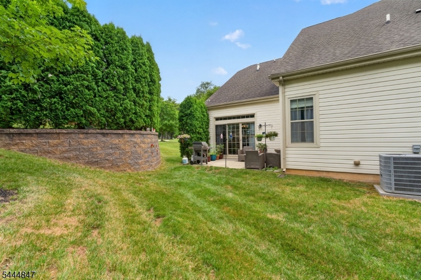
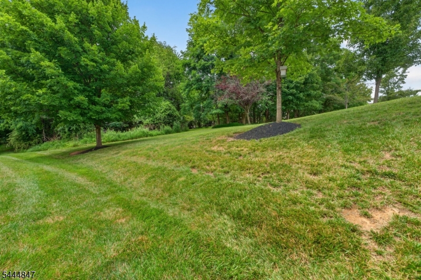
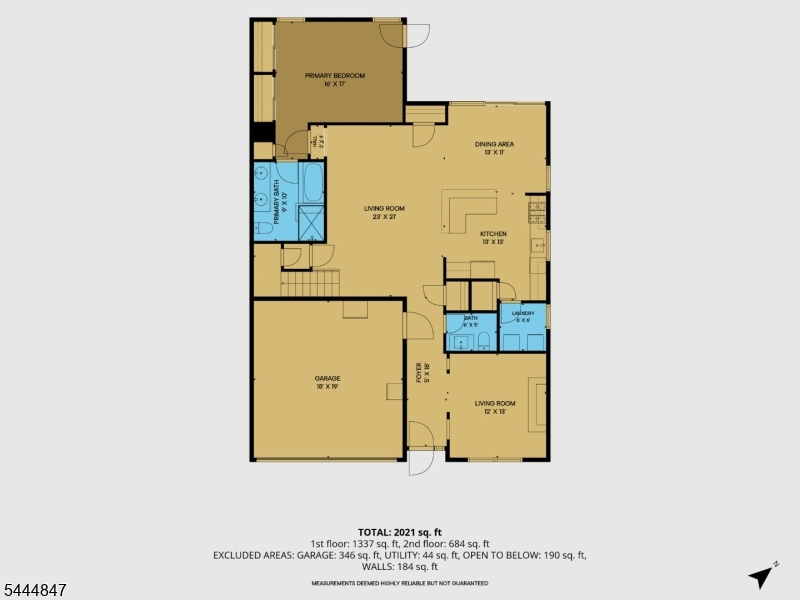
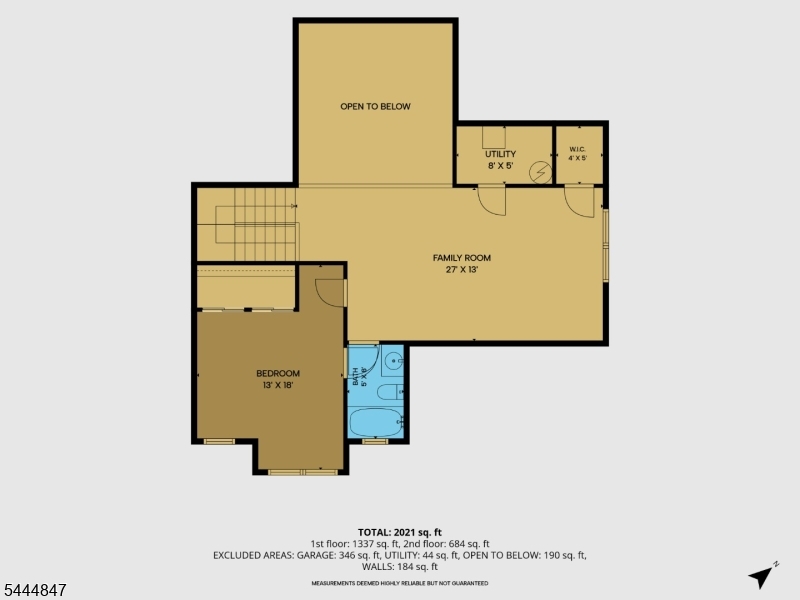
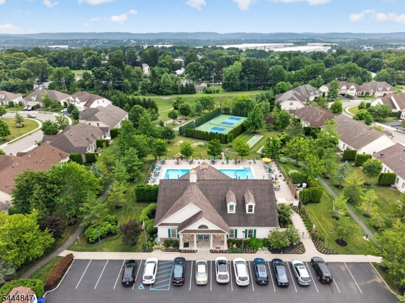
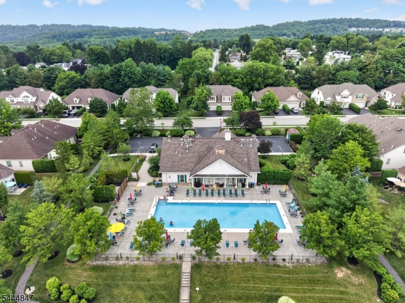
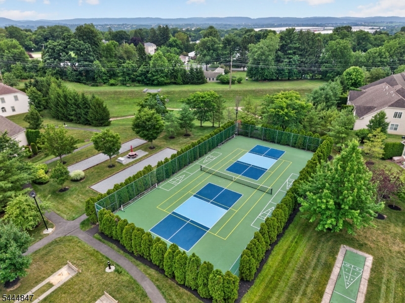
Spectacular 2,437 Sq Ft 2 Bed, 2.5 Bath TWO STORY Townhome nestled on a PREMIUM Lot within the Highly Sought After "DELAWARE CROSSING" 55 Plus community of SCENIC Lopatcong Twp! STONE & Vinyl Exterior! Corner Lot! HIGH Ceilings! NEUTRAL Decor! Builder's Signature "ARCHED" Openings and "Rounded" Corners! So SPACIOUS! So OPEN and So Much NATURAL LIGHTING! Main Level: LR/DEN with TRAY Ceiling, TWIN Window, HARDWOOD Flooring & an Electric FIREPLACE with Blower! Powder Room! Impressive Two Story GREAT ROOM with HARDWOOD Flooring! Fabulous Dining/Brkfast Room with TRAY Ceiling, a TRANSOM Topped Triple Slider and HARDWOOD Flooring! Beautiful KIT with 42" Cabinets, TILE Backsplash, all STAINLESS Appliances, PANTRY & a BREAKFAST BAR! Laundry Rm with Cabinets! PRIMARY BR w/Walk-in Closet, Full EN-SUITE Bath & French Door to Patio! SECOND LEVEL: Very Spacious LOFT overlooking Great Room! Generously Sized Second Bedroom and another FULL Bath! 2 Car Garage! PATIO with so much PRIVACY! PREMIUM Location backing to mature TREES! Public Water/Sewer! Natural GAS Heat & C/A! community Clubhouse! community POOL! Just MINUTES to Most CONVENIENCES & comMUTER Routes! Just a couple of miles from Historic Downtown Easton offering a large variety of Restaurants, Coffee shops and Retail shops! Hurry, this one won't last!

418 Edward St

Message successfully sent.

What would you like to know?

What is 3 + 4 ?

I agree to receive email communication and understand I can unsubscribe at any time.

I agree to be contacted by KW Metropolitan via call, email, and text for real estate services. To opt out, you can reply 'stop' at any time or reply 'help' for assistance. You can also click the unsubscribe link in the emails. Message and data rates may apply. Message frequency may vary. Privacy Policy

Related Properties

New on site 1 day ago
A rare blend of timeless character and modern comfort awaits in this striking custom stone home, beautifully positioned on an expansive lot with picturesque views. Its distinctive stone exterior and inviting wraparound porch create an unforgettable first impression, while abundant natural light fills the warm, welcoming interior. Inside, rich wood flooring and custom oak moldings create a warm and elegant feel throughout. Enjoy the ease of single-level living w/three bedrooms and generously sized living spaces. The beautifully designed kitchen features granite countertops, stainless steel appliances, a wall oven, gas cooktop, two-toned cabinetry, and abundant storage. It flows seamlessly into the formal dining room and spacious family room, highlighted by a striking stone fireplace and sun-filled picture window. The kitchen opens to a covered porch and deck perfect for relaxing, entertaining, and enjoying the peaceful surroundings. Large attic with pull-down stairs and an unfinished basement, which offers abundant storage and exciting potential for finishing, creating additional living or recreational space tailored to your needs. Outside, there is a two-car detached garage. Recent improvements include a new electrical panel, a new radon mitigation fan, and a new point-of-entry UV water treatment system. Enjoy a tranquil country setting w/convenient access to shopping, dining, parks, and everyday amenities. The fireplace and chimney are being sold as-is with no known defects.
#4042327

Lopatcong Twp.

1316 Belvidere Rd

3 Beds

1 Baths

N/A

$430,000

MLS#: 4042327

New on site 2 days ago
Location...Location...Location...Spacious and Beautiful 4 BR / 2.5 Bath single family home in the heart of Scenic Lopatcong Township. Colonial style with wrap-around and open floor interior layouts. Beautifully located in the "Country Hills" community. Hardwood Floors. New Roof approx. 5 years old. Large Windows. Plenty of daylights.Spacious and high ceiling entry foyer with elegantly turned staircase. Builder's SIGNATURE rounded corners & arched Openings! 9' Ceilings-1st level. Living room with cathedral ceiling, crescent topped windows. Floor to Ceiling columns. Chandelier. Bay Window Kit w/42" Cabinets, Cut STONE Backsplash, GRANITE, PANTRY. BRKFST RM w/TRANSOM Topped SLIDERS. FR w/RECESSED,W/B FP & HARDWOOD! 1st Flr Laundry & Half Bath! PRIMARY Ensuite w/CATHEDRAL, RECESSED, 2 Closets (1 is a WALK-IN), H/W Flr, CRESCENT Topped Window & EN-SUITE Bath with cathedral, Soaking Tub, Shower & Dual Sink Vanity! 3 Add'l BR's all w/Overhead Wiring (2 have Light/Fan Fixtures), Closets.Hall Bath w/DUAL Sink Vanity! LINEN Closet. Full and huge basement 2 Car Garage. Paved Drive. Barbecue Deck. Solar Panels, $179/month. Close to Shopping centers, Major highways and schools. Freshly Painted.
#4042002

Lopatcong Twp.

308 Stonehenge Dr

4 Beds

2 Baths

N/A

$559,300

MLS#: 4042002

Home Sweet HOME! Transform your Dream of Home Ownership into a Reality! This Fabulous 4 BR, 2 FULL Bath SPLIT-LEVEL is Nestled on a Gorgeous "Park-Like" .42 Acre Lot Backed by Mature Trees within the Highly Sought After and SCENIC Township of Lopatcong! The CUSTOM Additions to this home make it Truly UNIQUE within the Neighborhood! The Ground Level Boasts a Spacious Entry, an Expansive Family Room with EXPOSED Wood BEAMS, a Full Bath, the 4th BR and Beautiful VIEWS of the Back Yard! The Next Level hosts a Large Living Room, Dining Room, Cheerful Kitchen and Super Charming BREAKFAST RM w/CATHEDRAL Ceiling, Exposed WOOD Beams and Lovely Views of the Yard! The Second Level hosts 3 Bedrooms and a second Full Bathroom! The Primary BR has 2 Closets! Entire Interior was just freshly painted (2026) with NEUTRAL Paint! HARDWOOD on 1st and 2nd Levels! TILE and LVP Flooring as well! PULL-DOWN to Attic Access! Attached Gar w/Electric Opener! BSMT w/Laundry! Nat GAS! C/A! PUBLIC Water/Sewer! BRAND NEW ROOF-JULY 2026! Concrete PATIO overlooking the Yard! This Yard is Simply Beautiful! It is Level and Lush with a Natural Privacy Barrier of Mature Trees/Shrubs! Sidewalks and Street Lamps throughout the Neighborhood! Just MINUTES to COMMUTER Routes & Most CONVENIECES! Get ready to stop the car!  You Can Finally Say..."Honey, We are HOME!"
#4038851

Lopatcong Twp.

10 Lynnfield Ter

4 Beds

2 Baths

N/A

$487,500

MLS#: 4038851

Finally, the highly desirable Princeton model is available in Country Hills. The Princeton model is considered one of the larger premium models in the development and offers an amazing layout with incredible living space throughout. As you enter the home, you are welcomed by a formal dining room to the right and a den/home office area to the left. Continue into the impressive open-concept kitchen and living room featuring soaring 20-foot ceilings and a beautiful balustrade overlooking the first floor from the upstairs hallway. The first floor also offers a large laundry room, spacious half bathroom, and access to the oversized 2-car garage.The second floor features 4 spacious bedrooms and a full bathroom. The primary suite offers vaulted ceilings, a walk-in closet, and a large private bathroom complete with a soaking tub. The basement is unfinished but extremely large, offering endless possibilities for future finishing, storage, gym space, entertainment area, or additional living space. This is a rare opportunity to own one of the most sought after models in Country Hills. Conveniently located near shopping, schools, major highways, and everyday conveniences. Bring your vision and make this incredible home your own!
#4037729

Lopatcong Twp.

44 Haze Way

4 Beds

2 Baths

N/A

$545,990

MLS#: 4037729

Welcome home to this charming 3-bedroom, 1.5-bath Colonial offering classic character and modern updates throughout. Featuring beautiful hardwood flooring throughout the home, this well-maintained property boasts an updated kitchen perfect for everyday living and entertaining. Recent improvements include a new roof and gutters, providing added peace of mind for years to come. A detached garage offers additional storage and parking convenience.  The property taxes are relatively low.  Ideally located near Phillipsburg High School, St. Lukes Warren Hospital, Easton, and Bethlehem PA.  This home combines comfort, convenience, and value in a desirable location. Don't miss the opportunity to make this move-in-ready home.
#4035572

Lopatcong Twp.

725 Belvidere Rd

3 Beds

1 Baths

N/A

$425,000

MLS#: 4035572

Discover effortless living in the sought-after Overlook townhome community. This immaculate 3-bedroom, 2.5-bath Gramercy model features a finished walkout basement. The open-concept main level boasts hardwood floors, a bright living room with a gas fireplace, a dining area, and a newly renovated kitchen with a breakfast bar. Upstairs, find a primary suite with a walk-in closet and private bath, two additional bedrooms, a full guest bath, and convenient laundry. The finished basement offers versatile entertainment space with patio access.  Enjoy the convenience of an attached garage and low-maintenance living, community pool access and a pet-friendly environment in this sought-after community. Ideally located close to shopping, dining, parks, and major highways. This move-in-ready townhouse truly has it all.
#4031500

Lopatcong Twp.

1274 Fairview Cir

3 Beds

2 Baths

N/A

$390,000

MLS#: 4031500

Charming and spacious Colonial featuring 4 bedrooms and 1.5 baths with generously sized rooms throughout and hardwood floors throughout the home. This home offers an eat-in kitchen with new appliances, natural gas forced hot air heat, and central air conditioning for year-round comfort. The full unfinished walkout basement provides excellent storage space and endless potential for a workshop, recreation area, or future finishing possibilities. Step outside to a large shaded rear deck, perfect for relaxing or entertaining. A rare find, the oversized detached 2-car garage includes electric and heat, while the expansive rear parking area easily accommodates multiple vehicles. Deck and garage sold AS IS.
#4029787

Lopatcong Twp.

139 N Prospect St

4 Beds

1 Baths

N/A

$380,000

MLS#: 4029787

Welcome home ! FANTASTIC RANCH STYLE TOWNHOME LOCATED IN THE DESIREABLE DELAWARE CROSSINGS 55+ ADULT COMMUNITY. This wonderful home flooded with natural light consists of two bedrooms and two full baths.  The dining area overlooks the large living room.  The living room has a gas fireplace and sliders to access your private patio for you to sit and enjoy. Natural light bursts through the large windows throughout the home.  The Primary bedroom features tray ceiling, plenty of closet space and primary bath with a shower and a separate soaking tub. The second bedroom can be utilized as an office or den. The home  features a washer and dryer for your convenience. There is also a two car garage. Delaware Crossing Community offers an active lifestyle with amenities such as a clubhouse, heated pool, fitness center, sports courts, and bocce ball.   Located only minutes to Rte. 57 and 22.  There are medical facilities, shopping, and dining within minutes.
#4022340

Lopatcong Twp.

579 EDWARD ST.

2 Beds

2 Baths

1,429 Sq.Ft.

$380,000

MLS#: 4022340

 - property

Send a message

Message successfully sent.

Your message

What is 3 + 4 ?

Reason for contacting?

I agree to receive email communication and understand I can unsubscribe at any time.

I agree to be contacted by KW Metropolitan via call, email, and text for real estate services. To opt out, you can reply 'stop' at any time or reply 'help' for assistance. You can also click the unsubscribe link in the emails. Message and data rates may apply. Message frequency may vary. Privacy Policy

Sign Out

Virtual Assistant

Would you like to take the next step with this property? We can help you schedule a showing or virtual tour, or send you more details.

Yes, I would like more information.

Thank You for Your Reply, One of Our Agents will contact you as soon as possible

No, maybe later.

Thank you, you can always contact me via email, phone number or through the contact form.

Realhub AI

Lucy - Your AI-Powered Realtor

Update Your Temporary Password

Personalize your search

Enter your email and we'll notify you immediately when new listings match what you're looking for.

or enter email address

Already have an account ? Login here

Continue your home search

I agree to receive communications and understand I can unsubscribe at any time.

I agree to be contacted by KW Metropolitan via call, email, and text for real estate services. To opt out, you can reply 'stop' at any time or reply 'help' for assistance. You can also click the unsubscribe link in the emails. Message and data rates may apply. Message frequency may vary. Privacy Policy

Already have an account ? Login here

We use cookies

We use cookies primarily for analytics to enhance your experience. By accepting, you agree to our use of these cookies. You can manage your preferences or learn more about our cookies policy.