Features & Amenities

Interior

  • Total Bedrooms

    3

  • Bathrooms

    2

  • Basement YN

    YES

  • Cooling YN

    YES

  • Cooling

    Central Air

  • Fireplace YN

    YES

  • Heating YN

    YES

  • Heating

    Natural Gas, Forced Air

  • Pet friendly

    N/A

Exterior

  • Garage

    Yes

  • Garage spaces

    1

  • Construction Materials

    Brick

  • Parking

    Garage Door Opener, Attached

  • Pool

    No

Area & Lot

  • Property Type

    Residential

  • Architectural Style

    Full Dormer

Price

  • Sales Price

    $889,900

  • Tax Amount

    $12,859

  • Sq. Footage

    N/A

  • Price/SqFt

    N/A

HOA

  • Association

    No

School District

  • Elementary School

    Memorial ES

  • Middle School

    Pascack Hill HS

  • High School

    Fieldstone MS

Property Features

  • Ownership

    Private

Schedule a Showing

Showing scheduled successfully.

<
>
IN PERSON
VIA CHAT

What is 3 + 4 ?


Change time

Mortgage calculator

Estimate your monthly mortgage payment, including the principal and interest, property taxes, and HOA. Adjust the values to generate a more accurate rate.

Your payment

Principal and Interest:

$

Property taxes:

$

HOA fees:

$

Total loan payment:

$

Total interest amount:

$

Location

County

BERGEN

Elementary School

Memorial ES

Middle School

Pascack Hill HS

High School

Fieldstone MS

Listing Courtesy of Karina Bulaevsky, Howard Hanna Rand Realty, Old Tappan

RealHub Information is provided exclusively for consumers' personal, non-commercial use, and it may not be used for any purpose other than to identify prospective properties consumers may be interested in purchasing. All information deemed reliable but not guaranteed and should be independently verified. All properties are subject to prior sale, change or withdrawal. RealHub website owner shall not be responsible for any typographical errors, misinformation, misprints and shall be held totally harmless.

Agent Patrick Bolger

FOUNDER

Patrick Bolger

Call Patrick today to schedule a private showing.


* Listings on this website come from the FMLS IDX Compilation and may be held by brokerage firms other than the owner of this website. The listing brokerage is identified in any listing details. Information is deemed reliable but is not guaranteed. If you believe any FMLS listing contains material that infringes your copyrighted work please click here to review our DMCA policy and learn how to submit a takedown request.© 2024 FMLS.
Welcome to this pristine, move-in-ready home, beautifully nestled on a serene, park-like property in one of Montvale’s most desirable neighborhoods. Exceptional quality, thoughtful design, and inviting indoor-outdoor living come together in this charming residence offering 2,150+ square feet of living space, lower level with a recreation room, fireplace, laundry room, and generous storage. The main level features a relaxed, open entertaining floor plan with a welcoming entry leading to a spacious Family Room surrounded by sun-filled windows overlooking private yard. The beautifully renovated Eat-in Kitchen showcases granite countertops, stainless-steel appliances, and a granite island/server. The stunning Breakfast Room is highlighted by a vaulted ceiling, walls of windows, and sliders opening to an expansive deck—perfect for morning coffee, al fresco dining, or summer gatherings. Living Room flows seamlessly into the formal Dining Room and Kitchen. Upstairs, you'll find 3 large sized bedrooms, including a gracious Primary Bedroom, with a nicely renovated full bath featuring stylish tilework. Outside, enjoy the tranquility of a beautifully landscaped private property that provides a peaceful retreat while remaining close to everything you need. Located near top-rated schools, shopping, and all that Montvale has to offer, with the added benefit of low taxes. A wonderful lifestyle awaits—come experience the comfort, privacy, and exceptional location of this special home!

41 Magnolia Avenue

Message successfully sent.

What would you like to know?

What is 3 + 4 ?

I agree to receive email communication and understand I can unsubscribe at any time.

I agree to be contacted by KW Metropolitan via call, email, and text for real estate services. To opt out, you can reply 'stop' at any time or reply 'help' for assistance. You can also click the unsubscribe link in the emails. Message and data rates may apply. Message frequency may vary. Privacy Policy

Related Properties

New on site 1 day ago
Bright end unit located valley view complex. This town home offers high ceilings, beautiful hardwood floors thru out the first floor, open MEIK kitchen for family gathering, conveniently located laundry room on first floor. All bedrooms are nice size & have nice size walk in closet. Primary bedroom with Primary full bath with shower stall, jacuzzi tub, and double sink. Second floor has open multi purpose room overlooking living room, plus 2 large bedrooms and hallway full bathroom. Just steps away from the shoppers at Depiro Farm, you will enjoy boutique shops, dining, cafe, every thing for living. Wegman market is one of sought after. Easy access to major highways and transit. Strictly As Is selling, no known issues.
#26033574

Montvale

1A Sweeney

3 Beds

2 Baths

2,519 Sq.Ft.

$799,900

MLS#: 26033574

This beautifully decorated unit has been upgraded with many improvements and is in like new condition. Conveniently located right off of Chestnut Ridge Road this 55+ community is a gem. The spacious fully appointed kitchen has a pantry and is located next to the family room and deck area for easy entertaining. If you’ve been looking at this community don’t pass this one up.
#26032567

Montvale

805 Four Seasons Lane

2 Beds

2 Baths

1,957 Sq.Ft.

$924,900

MLS#: 26032567

WOW! A world of extravagance & beauty await you in this Gorgeous newer townhome in desirable Reserve at Montvale community! Stunning with gleaming wood floors, this elegant home combines traditional style with modern amenities, making it the perfect space to call home. Enter into a spacious & welcoming entry hall with an open stairwell as its focal point. Continue into the open-concept great room space with high ceilings & flooded with natural light. The living room creates warmth & coziness with a gas fireplace & windows overlooking the private backyard. The dining room has a glistening chandelier & sliders to a private deck. The chef's kitchen features a huge island with seating along with granite countertops, designer glass backsplash & dark solid wood cabinets throughout. A GE wall oven and microwave, along with a 5-burner GE Cafe cooktop makes cooking in this kitchen a breeze. A butlers pantry makes a fantastic coffee bar while the built-in desk area is ideal for working from home. The walk-in pantry offers plenty of storage as well. The second floor opens to a spacious loft area, large enough to host a home office or another lounge seating area. The primary suite is stunning in every way, with an enormous wardrobe room & updated en-suite bathroom, complete with a corner soaking tub, walk-in shower and double vanity. 2 additional bedrooms, bath & laundry on this level. The basement is unfinished and plumbed for a future bathroom. Hurry! Must see!
#26031831

Montvale

78 Autumn Way 15

3 Beds

2 Baths

2,515 Sq.Ft.

$999,000

MLS#: 26031831

Impeccably maintained 7yr young townhome with architectural appeal! Exceptional cement board siding and a double paver driveway greet you at this sun filled end unit townhome. The stunning high end kitchen with island and stainless appliances is open to the dining area, and living room with gas fireplace. Nearby sliding doors access the completely private outdoor patio, surrounded by lush greenery. The oversized primary suite has a walk in closet and an additional closet, and a beautiful full bath with dual sinks. Laundry is conveniently located on the second floor near the additional 2 bedrooms and second sparkling full bathroom. The prize of this townhome is the beautifully finished lower level with high ceilings and an additional half bath; a wonderful space for your family and friends to celebrate and gather. Additional features are gleaming hardwood flooring on both levels, central vacuum, attached garage, and plenty of storage. Move in ready! This is the lifestyle townhome you've been waiting for!
#26029478

Montvale

99 Spring Valley Road 103

3 Beds

2 Baths

1,402 Sq.Ft.

$747,900

MLS#: 26029478

Welcome to 16 Pennsylvania Ave., where timeless charm meets the space and versatility today's buyers crave. This beautifully expanded Cape Cod offers 5 bedrooms, 2.5 baths, and a flexible floor plan designed to adapt to every stage of life. A dedicated home office provides the perfect space for remote work, creative pursuits, or a quiet retreat. Rich hardwood floors flow throughout the home, while the open-concept layout creates an inviting atmosphere ideal for both everyday living and effortless entertaining. The well-appointed kitchen showcases European-style cabinetry, stainless steel appliances, and abundant workspace. Two wood-burning fireplaces add warmth and character, including a stunning floor-to-ceiling stone fireplace in the sun-drenched 3-season room a showstopping space you'll enjoy from the first crisp fall morning to summer evenings. Step outside to a beautifully maintained, oversized yard offering endless possibilities for entertaining, gardening, recreation, or simply relaxing in your own private outdoor oasis. Blending comfort, functionality, and undeniable curb appeal in one of Montvale's most desirable locations, this is more than a house it's a place you'll love coming home to.
#26028423

Montvale

16 Pennsylvania Avenue

5 Beds

2 Baths

N/A

$749,888

MLS#: 26028423
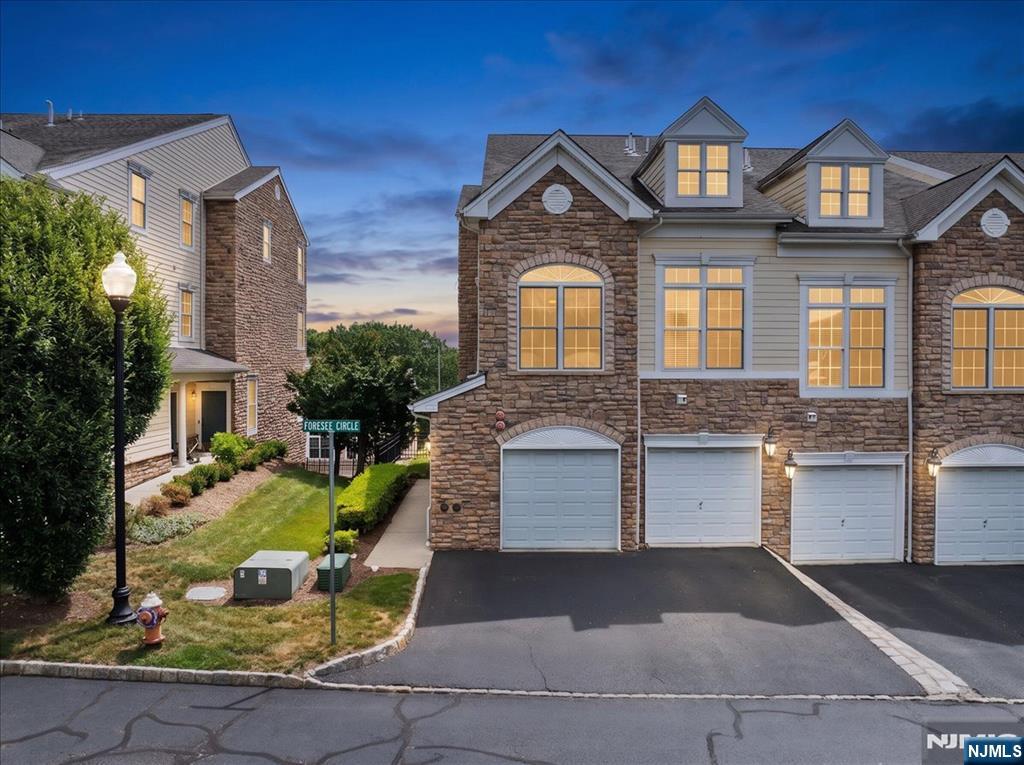
Beautiful end-unit townhouse offering the perfect combination of elegance, space, and convenience in desirable Montvale. This well-appointed home features 3 bedrooms, 3 full baths, 1 half bath, and a one-car garage. The inviting living room showcases beautiful moldings and a gas fireplace, creating a warm and welcoming atmosphere. The gourmet kitchen offers abundant cabinetry, generous workspace, and access to a private balcony, perfect for morning coffee. The spacious primary suite features its own private balcony, a walk-in closet with custom built-in shelving, and a luxurious bath with a whirlpool tub. Two additional bedrooms provide flexibility for family, and guests. The fully finished daylight basement includes a bath, abundant storage, and sliding glass doors leading to a private patio, providing exceptional additional living and entertaining space. Enjoy the benefits of an end-unit location with added privacy and natural light. Conveniently located near top-rated schools, shopping, restaurants, parks, major highways, and bus and train service for an easy commute to New York City. Move right in and enjoy comfortable, low- maintenance living in one of Bergen County's most desirable communities.
#26025887

Montvale

31 Forshee Circle 101

3 Beds

3 Baths

N/A

$875,000

MLS#: 26025887
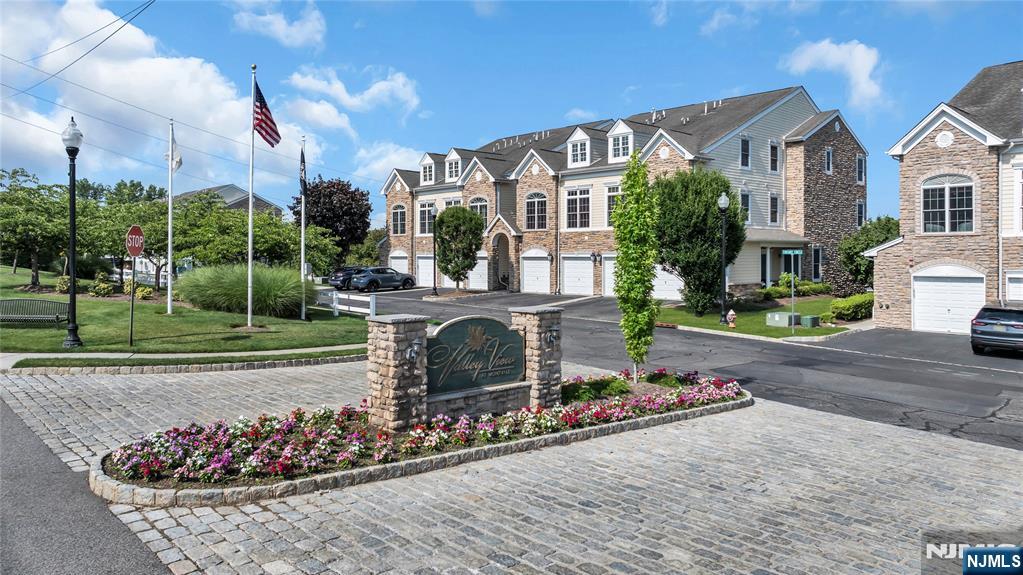
Nestled in the coveted ValleyView community, this stunning townhome offers the perfect blend of elegance, comfort, and lifestyle. Featuring 2 spacious bedrooms and 3 full bathrooms, every detail has been thoughtfully designed for refined everyday living. Soaring high ceilings create an airy, light-filled atmosphere that immediately impresses upon entry. The fully finished lower level adds exceptional versatility — ideal as a home office, recreation room, or guest suite — and walks out directly to a beautiful yard, perfect for entertaining or quiet evenings outdoors. Location is everything, and ValleyView delivers. Just steps from The Shoppes at DePiro Farm, you'll enjoy boutique shopping, dining, and everyday conveniences right at your doorstep. Commuters will love the seamless access to major highways and transit options, putting Midtown Manhattan well within reach — making this an ideal retreat without sacrificing connectivity. This is more than a home — it's a lifestyle. Don't miss your opportunity to own in one of Montvale's most sought-after communities.
#26025573

Montvale

28 Forshee Circle

2 Beds

3 Baths

1,474 Sq.Ft.

$749,000

MLS#: 26025573

Nestled on a picturesque street surrounded by mature trees and natural beauty, this Custom Colonial offers over 3,000 sq. ft. with the perfect blend of suburban convenience and peaceful country-style living. Featuring 5 bedrooms, 2 full and 2 half baths, showcasing spacious sun-filled interiors, timeless craftsmanship, and a serene setting with beautiful views of nature and privacy. Features include large entry foyer with 17 ft high ceiling, skylights, motorized chandelier lift. Immense living room w/gas fireplace, granite kitchen w/pecan wood cabinets, filtered insta-hot and cold water, warmer drawer, breakfast area is open to the family room w/floor to ceiling windows and laundry closet. Primary suite offers tray ceiling with primary bath offering jetted tub and steam shower. All 5 bedrooms are very spacious. Lower-level basement offers high ceilings, 1/2 bth, large workshop area and utilities. Heated two-car garage and a workshop garage with radiant heat. Large rear deck overlooks the beautiful fenced-in property which includes a patio, and sprinkler system. All this and close proximity to train, bus, town center and schools! Love where you live!
#26021817

Montvale

8 Myrtle Street

5 Beds

2 Baths

N/A

$969,000

MLS#: 26021817
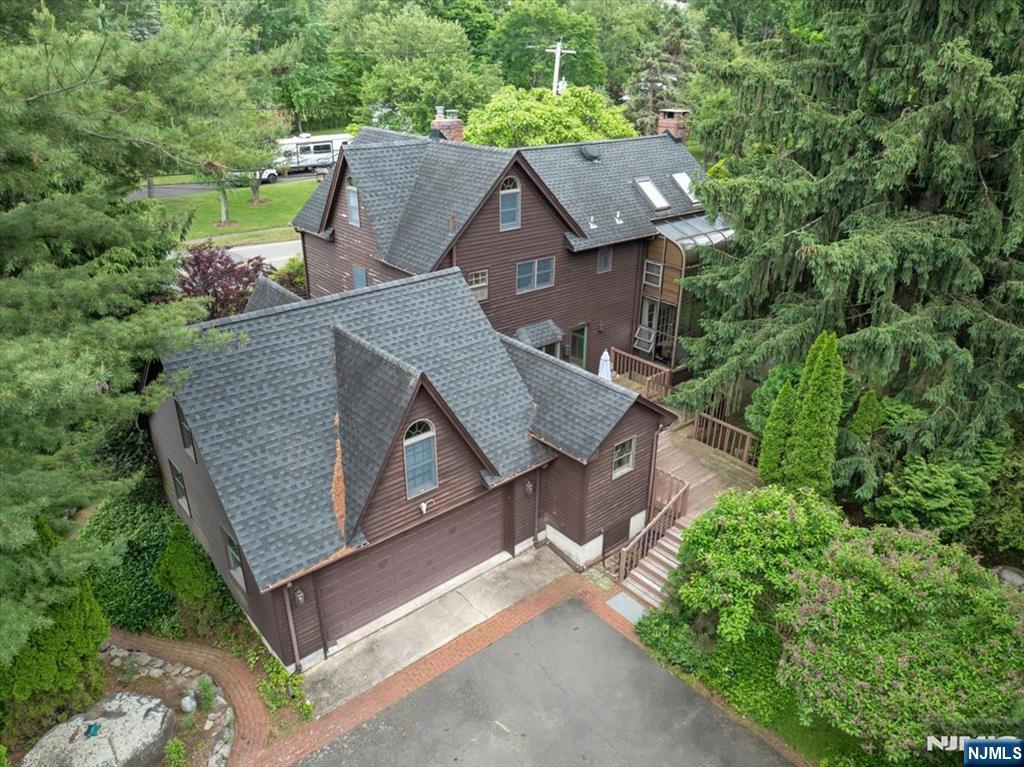
Rare opportunity to own a charming antique Colonial set on 1.3 acres of breathtaking park-like property in sought-after Montvale, NJ. This special home blends timeless character with spacious living and unique bonus spaces that are hard to find today. Featuring 4 Bedrooms and 2.5 Baths, this home offers warmth, charm, and flexibility throughout. The updated kitchen is designed for gathering with granite countertops, center island, and sliding glass doors leading to a private deck overlooking the gorgeous property. The stunning Great Room is the heart of the home, featuring a dramatic fieldstone fireplace and elegant French doors that create an inviting atmosphere year-round. The Primary Suite offers a peaceful retreat with its own full bath and French doors opening to a Sun Room ... the perfect place to relax with your morning coffee or unwind at the end of the day. Adding even more value and character to this exceptional property is a separate Barn/Cottage complete with a wood-burning stove, ideal for a studio, workshop, hobby space, or private retreat. The attached 2-car garage includes a heated loft above, offering endless possibilities for office space, recreation, storage, or creative use. All this in a premier Montvale location close to major highways, NYC train/bus transportation, fabulous shopping, restaurants, and highly rated schools. A truly unique property offering charm, privacy, and versatility in one of Bergen County’s most desirable towns.
#26020259

Montvale

148 Spring Valley Road

4 Beds

2 Baths

N/A

$875,000

MLS#: 26020259

 - property

Send a message

Message successfully sent.

Your message

What is 3 + 4 ?

Reason for contacting?

I agree to receive email communication and understand I can unsubscribe at any time.

I agree to be contacted by KW Metropolitan via call, email, and text for real estate services. To opt out, you can reply 'stop' at any time or reply 'help' for assistance. You can also click the unsubscribe link in the emails. Message and data rates may apply. Message frequency may vary. Privacy Policy

Sign Out

Virtual Assistant

Would you like to take the next step with this property? We can help you schedule a showing or virtual tour, or send you more details.

Yes, I would like more information.

Thank You for Your Reply, One of Our Agents will contact you as soon as possible

No, maybe later.

Thank you, you can always contact me via email, phone number or through the contact form.

Realhub AI

Lucy - Your AI-Powered Realtor

Update Your Temporary Password

Personalize your search

Enter your email and we'll notify you immediately when new listings match what you're looking for.

or enter email address

Already have an account ? Login here

Continue your home search

I agree to receive communications and understand I can unsubscribe at any time.

I agree to be contacted by KW Metropolitan via call, email, and text for real estate services. To opt out, you can reply 'stop' at any time or reply 'help' for assistance. You can also click the unsubscribe link in the emails. Message and data rates may apply. Message frequency may vary. Privacy Policy

Already have an account ? Login here

We use cookies

We use cookies primarily for analytics to enhance your experience. By accepting, you agree to our use of these cookies. You can manage your preferences or learn more about our cookies policy.