Features & Amenities

Interior

  • Other Interior Features

    Breakfast Bar, Cathedral Ceiling(s), High Ceilings

  • Total Bedrooms

    4

  • Bathrooms

    2

  • 1/2 Bathrooms

    1

  • Basement YN

    YES

  • Cooling YN

    YES

  • Cooling

    Central Air

  • Fireplace YN

    YES

  • Heating YN

    YES

  • Heating

    Electric, Forced Air

  • Pet friendly

    N/A

Exterior

  • Garage

    Yes

  • Garage spaces

    2

  • Construction Materials

    Vinyl Siding

  • Parking

    Attached

  • Patio and Porch Features

    Deck

  • Pool

    No

Area & Lot

  • Lot Features

    Level

  • Lot Size(acres)

    0.34

  • Property Type

    Residential

  • Property Sub Type

    Single Family Residence

  • Architectural Style

    Split Level

Price

  • Sales Price

    $925,000

  • Tax Amount

    $13,616

  • Zoning

    Residential

  • Sq. Footage

    2,104

  • Price/SqFt

    $439

HOA

  • Association

    No

Property Resources

  • Horse Property

    NO

School District

  • Elementary School

    Hughes

  • Middle School

    Columbia

  • High School

    Governor

Property Features

  • Ownership

    Fee Simple

  • Sewer

    Public Sewer

  • Tax Lot

    *

  • Water Source

    Public

Schedule a Showing

Showing scheduled successfully.

<
>
IN PERSON
VIA CHAT

What is 3 + 4 ?


Change time

Mortgage calculator

Estimate your monthly mortgage payment, including the principal and interest, property taxes, and HOA. Adjust the values to generate a more accurate rate.

Your payment

Principal and Interest:

$

Property taxes:

$

HOA fees:

$

Total loan payment:

$

Total interest amount:

$

Location

County

Union

Elementary School

Hughes

Middle School

Columbia

High School

Governor

Listing Courtesy of COURTNEY ORLANDO , COMPASS NEW JERSEY, LLC

RealHub Information is provided exclusively for consumers' personal, non-commercial use, and it may not be used for any purpose other than to identify prospective properties consumers may be interested in purchasing. All information deemed reliable but not guaranteed and should be independently verified. All properties are subject to prior sale, change or withdrawal. RealHub website owner shall not be responsible for any typographical errors, misinformation, misprints and shall be held totally harmless.

Agent Patrick Bolger

FOUNDER

Patrick Bolger

Call Patrick today to schedule a private showing.


* Listings on this website come from the FMLS IDX Compilation and may be held by brokerage firms other than the owner of this website. The listing brokerage is identified in any listing details. Information is deemed reliable but is not guaranteed. If you believe any FMLS listing contains material that infringes your copyrighted work please click here to review our DMCA policy and learn how to submit a takedown request.© 2024 FMLS.
Welcome to 41 Holly Glen Lane South, a beautifully maintained home offering the perfect blend of comfort, style, and convenience. The open-concept main level seamlessly connects the kitchen, living room, and dining room, creating an inviting space that's ideal for both everyday living and entertaining. The kitchen has been thoughtfully updated with tasteful finishes that complement the home's warm and welcoming feel. The spacious primary suite offers a private retreat complete with an en suite bath. The ground level provides exceptional flexibility with a private office/bedroom, along with a large family room that's perfect for relaxing, entertaining, a playroom, or media space. Step outside to enjoy the brand-new back deck overlooking a spacious, private backyard, providing the perfect setting for outdoor dining, relaxing, entertaining, or simply enjoying the peaceful surroundings. Conveniently located near highly regarded schools, shopping, restaurants, parks, and everyday conveniences, this home also offers outstanding commuter access. Enjoy easy access to major highways, nearby NJ Transit rail service, and convenient routes to New York City and surrounding employment centers, making commuting a breeze while still enjoying the comfort of a peaceful neighborhood. This move-in-ready home offers the ideal combination of flexible living space, modern updates, and an exceptional location.

41 Holly Glen Ln

Message successfully sent.

What would you like to know?

What is 3 + 4 ?

I agree to receive email communication and understand I can unsubscribe at any time.

I agree to be contacted by KW Metropolitan via call, email, and text for real estate services. To opt out, you can reply 'stop' at any time or reply 'help' for assistance. You can also click the unsubscribe link in the emails. Message and data rates may apply. Message frequency may vary. Privacy Policy

Related Properties

New on site 4 days ago
Welcome to this 4-bedroom, 2-bathroom home sitting on an oversized lot exceeding Half an acre of Land nestled in one of Berkeley Heights' most sought-after neighborhoods. Great for a First Time Home Buyer, a Builder or an experienced Home owner looking to build their dream home! Thoughtfully designed for both everyday living and entertaining, this home features a spacious, light-filled living area, a well-appointed kitchen with abundant cabinetry, and a cozy breakfast nook perfect for your morning coffee.Each of the four generously sized bedrooms offers comfort, privacy, and ample closet space, while the updated bathrooms add style and functionality. Step outside to a sprawling backyard with endless possibilities for entertaining, gardening, or simply unwinding. A detached garage provides additional parking and storage. Conveniently located. Close proximity to Summit Train Station, near parks, schools, shopping, dining, and major commuter routes, this home is the perfect blend of comfort, space, and location. Don't miss your opportunity to make it yours!
#4043851

Berkeley Heights Twp.

106 Mountain Ave

4 Beds

2 Baths

N/A

$750,000

MLS#: 4043851

Welcome home to 51 Hilltop Ave. where you can enjoy the convenience of NYC while experiencing the serenity of Maine. This 5BR builder model home sits on over an acre of land on a quiet cul-de-sac street. Upon entering the home, you can experience the flexible floor plan and enjoy it in so many ways. The first floor has a spacious living room, bright dining room with egress to a 300 sq. ft. deck and an eat-in kitchen with stainless steel appliances. There are also 3 bedrooms (inclusive of primary suite w/ full bath) and a hall full bath. The ground floor offers versatility, especially if you are having visitors and want to have a guest suite. There are two bedrooms, a family room, laundry room/powder room and a bonus kitchenette. There is also inside entry from your attached two car garage. Step out onto the covered patio where the deck/patio offer two levels of outdoor entertainment. Be one with nature as this yard is serene and breathtaking with a canopy of woods to the rear of the property offering privacy. This home is convenient to schools, transportation (train and Rt 78) and downtown Berkeley Heights fine dining and small businesses.
#4043308

Berkeley Heights Twp.

51 Hilltop Ave

5 Beds

2 Baths

2,324 Sq.Ft.

$875,000

MLS#: 4043308

Introducing an exceptional residence where timeless design and effortless luxury converge in one of Berkeley Heights' most sought-after communities. Built in 2017, this impeccably crafted home offers refined living with thoughtfully curated interiors and an ideal location just moments from downtown amenities.Warm hardwood floors, soaring ceilings, and abundant natural light create an immediate sense of elegance. The inviting living room is anchored by a striking gas fireplace and framed by oversized glass doors, providing a seamless setting for both intimate gatherings and gracious entertaining. At the heart of the home, the chef's kitchen features premium appliances, custom cabinetry, and designer finishes that blend exceptional craftsmanship with everyday functionality.The primary suite offers a private sanctuary with a generous walk-in closet and a spa-inspired bath appointed with beautifully selected tile and upscale finishes. Upstairs, a versatile loft with architectural beam ceilings and custom built-ins provides an ideal space for a home office, library, or lounge. The unfinished lower level offers outstanding potential for a media room, fitness studio, recreation space, or additional living area tailored to your needs.Ideally positioned in the heart of Berkeley Heights, the home is surrounded by award-winning schools, picturesque parks, vibrant dining, and local shopping.  The Berkeley Heights train station is approximately .3 miles away.
#4042900

Berkeley Heights Twp.

14 Clover Ct

3 Beds

2 Baths

1,725 Sq.Ft.

$800,000

MLS#: 4042900
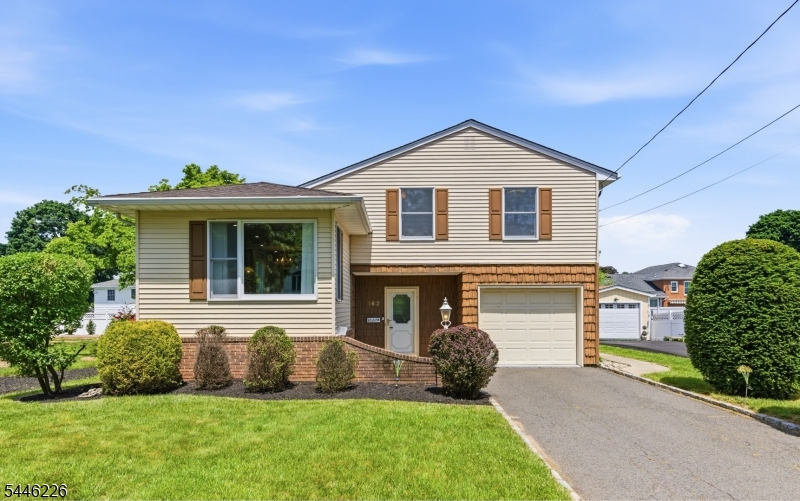
Location, location, location! Welcome to this move-in-ready 3-bedroom, 2-full-bath home ideally situated on a quiet, tucked-away street in one of the town's most desirable neighborhoods. Just 2 short blocks from the NYC train station, this home is perfect for commuters seeking convenience without sacrificing peace and privacy. Step inside to discover a bright, sun-filled open-concept layout featuring a spacious living and dining area bathed in natural light, perfect for everyday living and entertaining. Beautifully updated kitchen features quartz countertop, custom cabinetry and stainless steel appliances. Upstairs you'll find 3 generously sized bedrooms with a gorgeously updated full bath featuring LED mirrors, modern vanity and much more! Better yet, another tastefully updated full bath completes the first level. The finished basement provides valuable additional living space, perfect for a recreation room, home office, gym, or playroom. Outside, enjoy a fully fenced, level backyard with a covered patio and storage shed ideal for outdoor gatherings or simply relaxing in your private outdoor retreat. An attached garage adds everyday convenience and extra storage. Beyond the home itself, the location is second to none. Enjoy easy access to Berkeley Heights' vibrant downtown, featuring popular restaurants & shops. Top-rated schools and close proximity to a newly developing recreation park. This home offers a rare combination of location, comfort, and lifestyle all in one!
#4040455

Berkeley Heights Twp.

162 Washington St

3 Beds

2 Baths

N/A

$799,000

MLS#: 4040455
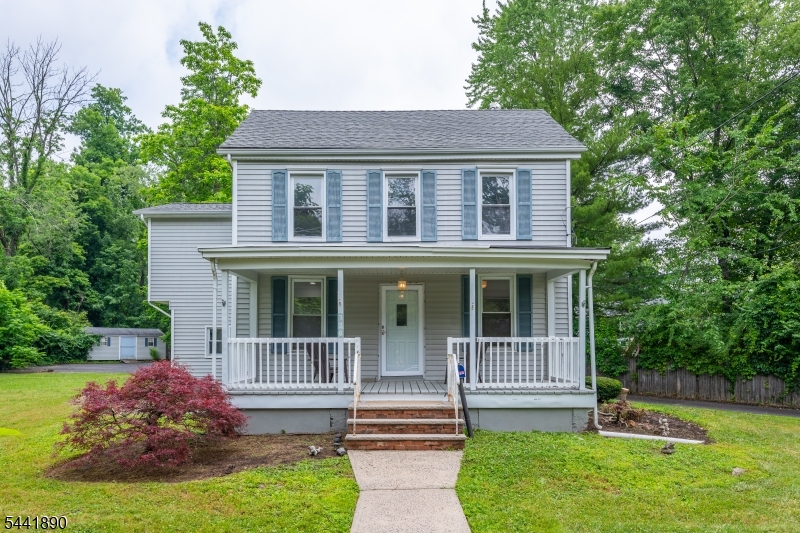
Welcome to this beautifully renovated Colonial in the heart of Berkeley Heights! This move-in-ready home features 3 spacious bedrooms, 2 full baths, and 1 half bath, blending timeless charm with modern updates throughout. The bright and inviting floor plan offers a renovated kitchen with modern finishes, updated bathrooms, and comfortable living spaces perfect for everyday living. Enjoy relaxing on the welcoming front porch or entertaining in the private backyard. Conveniently located near top-rated Berkeley Heights schools, parks, shopping, dining, and major transportation routes, this home offers the perfect combination of comfort, style, and location. Don't miss this opportunity to own a beautifully updated home in one of Union County's most desirable communities!
#4036963

Berkeley Heights Twp.

730 Plainfield Ave

3 Beds

2 Baths

N/A

$799,000

MLS#: 4036963

Move right into this beautifully updated 4 bedroom, 3.1 bath home offering over 3,300 square feet of thoughtfully designed living space. The open floor plan, renovated bathrooms, updated kitchen, finished lower level with a full bath, and spacious deck provide room to live, work, and entertain with ease. The lower-level bedroom and full bath offer an ideal private retreat for extended guests. A lower-maintenance yard means less upkeep and more time to enjoy the private community pool, seasonal events, and welcoming neighborhood atmosphere. If you're looking for exceptional interior space, modern updates, and a move-in-ready home, this is one you won't want to miss!
#4033341

Berkeley Heights Twp.

298 Emerson Ln

4 Beds

3 Baths

3,228 Sq.Ft.

$899,000

MLS#: 4033341

 - property

Send a message

Message successfully sent.

Your message

What is 3 + 4 ?

Reason for contacting?

I agree to receive email communication and understand I can unsubscribe at any time.

I agree to be contacted by KW Metropolitan via call, email, and text for real estate services. To opt out, you can reply 'stop' at any time or reply 'help' for assistance. You can also click the unsubscribe link in the emails. Message and data rates may apply. Message frequency may vary. Privacy Policy

Sign Out

Virtual Assistant

Would you like to take the next step with this property? We can help you schedule a showing or virtual tour, or send you more details.

Yes, I would like more information.

Thank You for Your Reply, One of Our Agents will contact you as soon as possible

No, maybe later.

Thank you, you can always contact me via email, phone number or through the contact form.

Realhub AI

Lucy - Your AI-Powered Realtor

Update Your Temporary Password

Personalize your search

Enter your email and we'll notify you immediately when new listings match what you're looking for.

or enter email address

Already have an account ? Login here

Continue your home search

I agree to receive communications and understand I can unsubscribe at any time.

I agree to be contacted by KW Metropolitan via call, email, and text for real estate services. To opt out, you can reply 'stop' at any time or reply 'help' for assistance. You can also click the unsubscribe link in the emails. Message and data rates may apply. Message frequency may vary. Privacy Policy

Already have an account ? Login here

We use cookies

We use cookies primarily for analytics to enhance your experience. By accepting, you agree to our use of these cookies. You can manage your preferences or learn more about our cookies policy.