Features & Amenities

Interior

  • Other Interior Features

    Breakfast Bar, Eat-in Kitchen, Walk-In Closet(s), Soaking Tub

  • Total Bedrooms

    5

  • Bathrooms

    2

  • 1/2 Bathrooms

    2

  • Basement YN

    YES

  • Cooling YN

    YES

  • Cooling

    Central Air, Ceiling Fan(s)

  • Fireplace YN

    YES

  • Heating YN

    YES

  • Heating

    Forced Air, Zoned

  • Pet friendly

    Yes

Exterior

  • Garage

    Yes

  • Garage spaces

    1

  • Construction Materials

    Vinyl Siding

  • Parking

    Garage Door Opener, Attached

  • Patio and Porch Features

    Deck, Porch

  • Pool

    No

Area & Lot

  • Lot Features

    Corner Lot, Wooded

  • Lot Size(acres)

    0.23

  • Property Type

    Residential

  • Property Sub Type

    Single Family Residence

  • Architectural Style

    Colonial

Price

  • Sales Price

    $789,000

  • Tax Amount

    $13,875

  • Sq. Footage

    N/A

  • Price/SqFt

    N/A

HOA

  • Association

    YES

  • Association Fee

    $495

  • Association Fee Frequency

    Annually

  • Association Fee Includes

    N/A

Property Resources

  • Horse Property

    NO

School District

  • Elementary School

    Ellenbrigg

  • Middle School

    Jefferson

  • High School

    Jefferson

Property Features

  • Ownership

    Fee Simple

  • Sewer

    Public Sewer

  • Tax Lot

    *

  • Water Source

    Public

Schedule a Showing

Showing scheduled successfully.

<
>
IN PERSON
VIA CHAT

What is 3 + 4 ?


Change time

Mortgage calculator

Estimate your monthly mortgage payment, including the principal and interest, property taxes, and HOA. Adjust the values to generate a more accurate rate.

Your payment

Principal and Interest:

$

Property taxes:

$

HOA fees:

$

Total loan payment:

$

Total interest amount:

$

Location

County

Morris

Elementary School

Ellenbrigg

Middle School

Jefferson

High School

Jefferson

Listing Courtesy of JULIEANN FOURRE, KELLER WILLIAMS METROPOLITAN

RealHub Information is provided exclusively for consumers' personal, non-commercial use, and it may not be used for any purpose other than to identify prospective properties consumers may be interested in purchasing. All information deemed reliable but not guaranteed and should be independently verified. All properties are subject to prior sale, change or withdrawal. RealHub website owner shall not be responsible for any typographical errors, misinformation, misprints and shall be held totally harmless.

Agent Patrick Bolger

FOUNDER

Patrick Bolger

Call Patrick today to schedule a private showing.


* Listings on this website come from the FMLS IDX Compilation and may be held by brokerage firms other than the owner of this website. The listing brokerage is identified in any listing details. Information is deemed reliable but is not guaranteed. If you believe any FMLS listing contains material that infringes your copyrighted work please click here to review our DMCA policy and learn how to submit a takedown request.© 2024 FMLS.
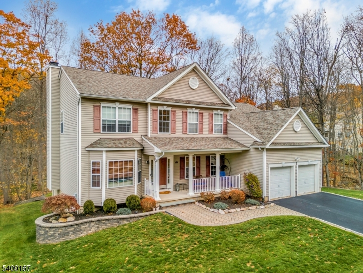
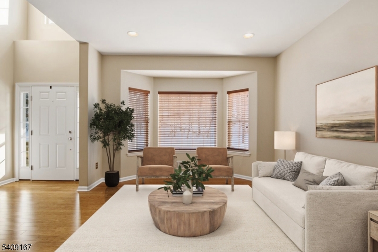
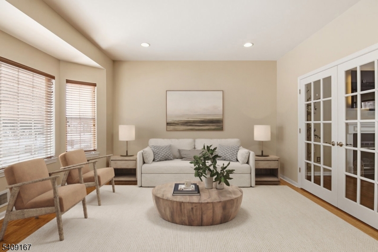
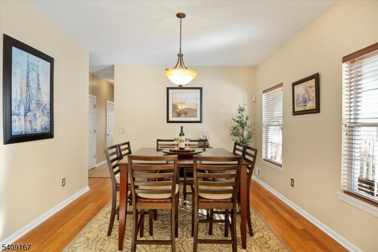
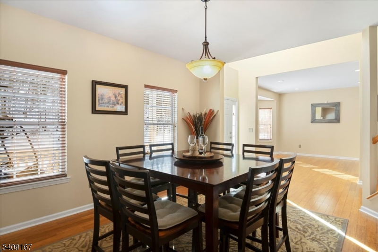
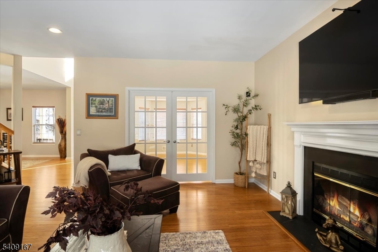
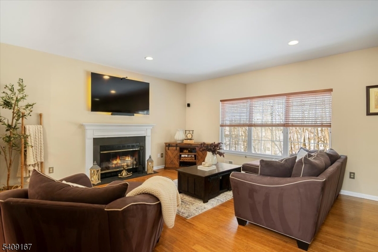
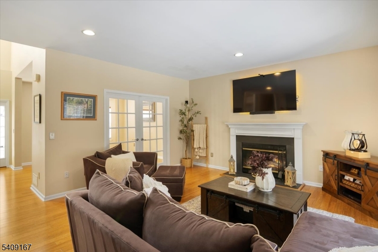
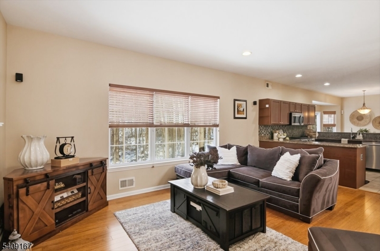
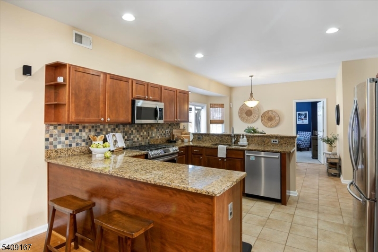
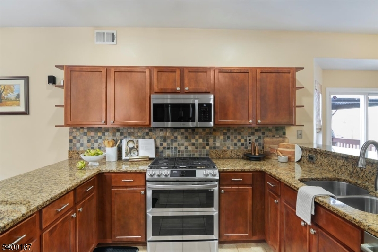
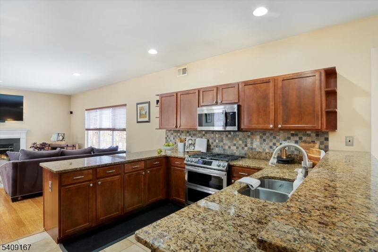
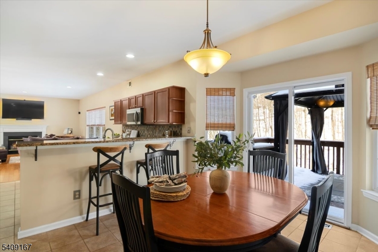
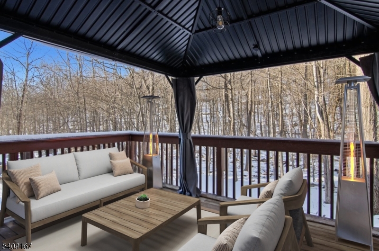
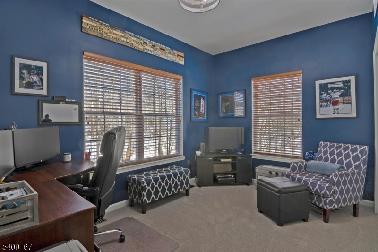
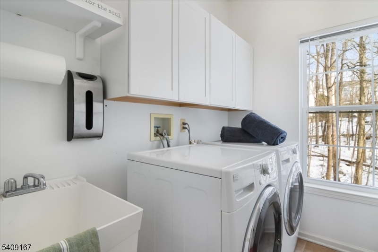
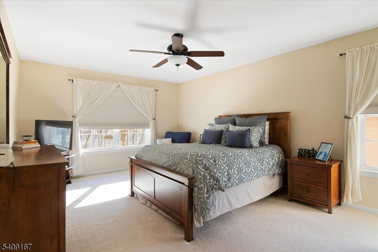
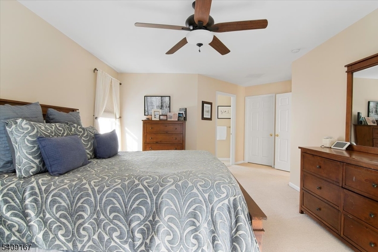
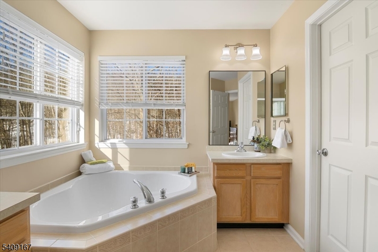
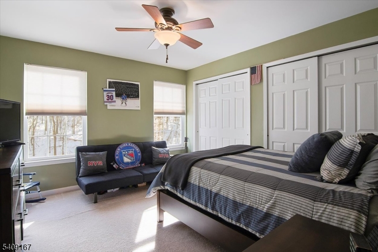
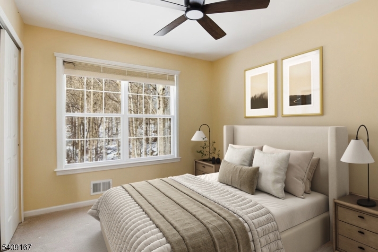
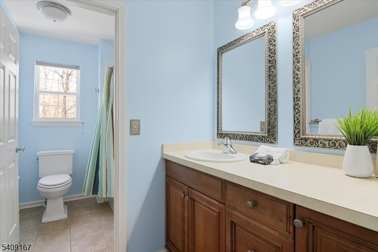
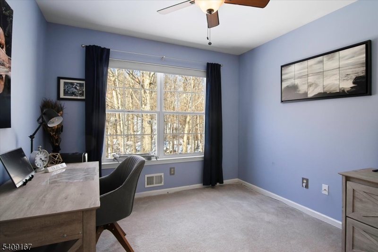
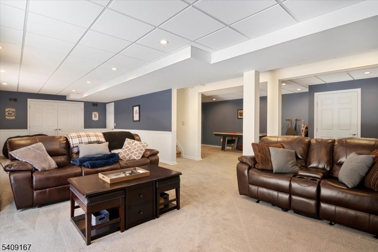
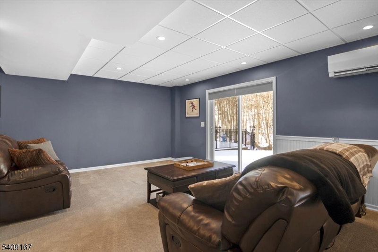
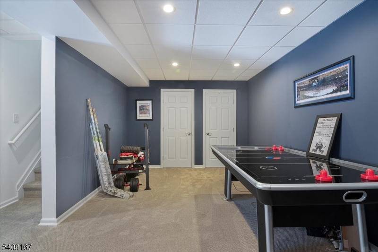
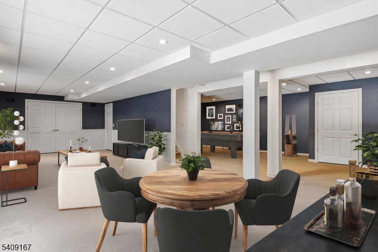
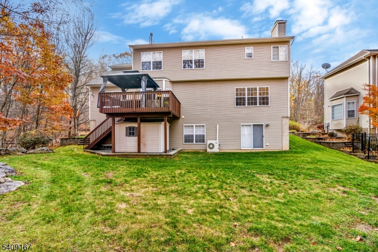
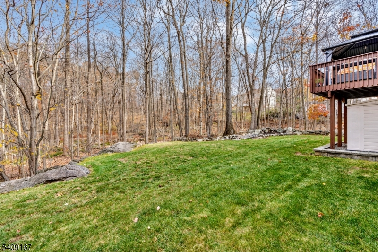
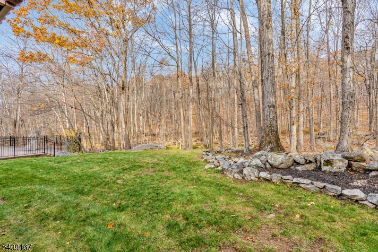
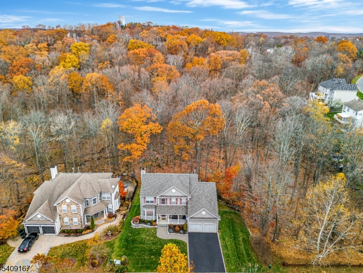
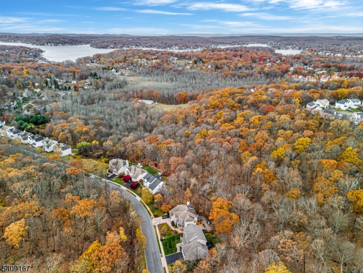
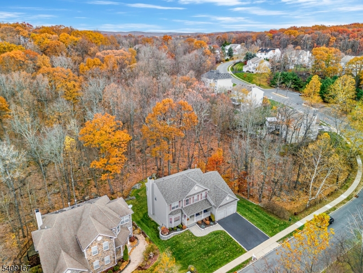
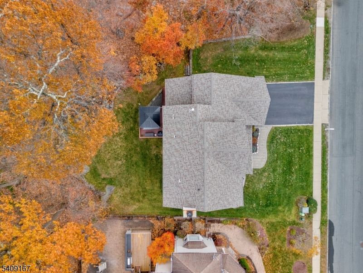
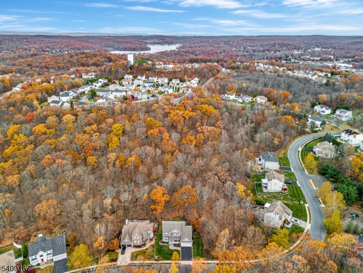
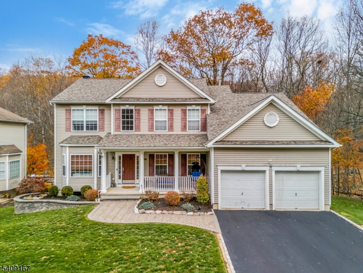
Quietly set on a premium lot with woods creating privacy on three sides, this turn-key colonial offers a setting that feels calm, comfortable, and intentionally private. Designed for everyday living, the home spans over three levels and includes five bedrooms, two full and two half baths, all wrapped in a designer inspired color palette that enhances the home's classic style. The interior unfolds with a two story foyer, bamboo hardwood floors, abundant natural light, and a floor plan that balances openness with well defined living spaces. The kitchen anchors the home, featuring a spacious dining area with direct access to the rear deck, a granite peninsula ideal for casual meals, and seamless connection to the family room. Formal living and dining rooms provide flexibility for gatherings, while a first floor bedroom, laundry room, and powder room add everyday convenience. The second level offers four additional bedrooms and two full baths, including a generously sized primary suite with a walk-in closet and ensuite bath with dual vanities, a soaking tub, shower, and a water closet. The finished walk-out lower level expands the living space with approximately 1,000 square feet of versatile space suited for recreation, work, or hobbies. All this and a new roof and hvac! With its flexible design and private setting, this home offers refined living in one of Lake Hopatcong's most sought after neighborhoods.

408 Rock Ridge Rd

Message successfully sent.

What would you like to know?

What is 3 + 4 ?

I agree to receive email communication and understand I can unsubscribe at any time.

I agree to be contacted by KW Metropolitan via call, email, and text for real estate services. To opt out, you can reply 'stop' at any time or reply 'help' for assistance. You can also click the unsubscribe link in the emails. Message and data rates may apply. Message frequency may vary. Privacy Policy

Related Properties

Waterfront with private docks & a quiet dead end setting; welcome to 5 Three Rivers Drive a net zero home. This beautifully renovated 3 bdrm, 1.5 bath home offers 1,800+ sq ft on Lake Hopatcong, with direct main lake access for all the benefits of calm serene lake life but without the rough main lake waters. The dramatic vaulted great room features floor to ceiling windows that fill the home with natural light & frame the waterfront setting. Completely redone in 2026, the kitchen offers quartz countertops, soft close cabinetry, induction cooking, a convection double oven, air fry microwave & French door refrigerator. Updated baths include a curbless shower, freestanding soaking tub & automated TOTO bidet. New flooring, craftsman trim, sold core interior doors & modern lighting complete the refreshed interior. Enjoy a spacious deck, upper balcony with water views, landscaped fire pit area & canal frontage with a large private backyard retreat. Major upgrades include a new septic system, well pump, plumbing & electrical improvements, heat pump water heater, zoned ductless mini split heating & cooling & a 10 kW solar system. This is a Smart Home with connected appliances, lighting & HVAC can be controlled from your phone anywhere in the World. A 2 car garage, driveway parking for 8+ vehicles & an RV pad with water & electric provide exceptional room for boats, trailers & guests. A rare Lake Hopatcong property combining modern comfort, energy efficiency & true waterfront living.
#4045300

Jefferson Twp.

5 THREE RIVERS DRIVE

3 Beds

1 Baths

1,892 Sq.Ft.

$860,000

MLS#: 4045300

New on site today
Summer at 25 Sachem Rd happens in the backyard. The showpiece is a pristine heated Anthony & Sylvan freeform gunite pool with a sun shelf, serious depth, and an attached spillover spa, surrounded by freshly power washed and resanded pavers. This was a true luxury investment and it shows from every angle of the yard. The home sits on 0.67 acres, more than double the typical lot on the street, and it's built for a crowd with 4 bedrooms and 3 full baths across two finished levels. The walkout lower level adds flexible living space with in law suite potential, wet bar that can be converted to a kitchenette with fridge/freezer, plus a workshop and plenty of storage. Upstairs, a fireplace anchors the living room, skylights and Andersen windows fill the space with light, and hardwood floors sit under the carpet. The big items are handled too: public water, natural gas in the street, new central air, a roof and skylight just 8 years old, new storm doors, and a new garage door opener. Out front, a new circular driveway leads to the attached garage, and two sheds hold all the pool and yard gear. With low taxes, you get resort level amenities without the tax bill that usually comes with them. Space to host, room to spread out, and a backyard you'll never want to leave. Enjoy Lake Hopatcong, the largest lake in NJ, and everything it has to offer only a few minutes away. Select photos are virtually enhanced.
#4051819

Jefferson Twp.

25 Sachem Rd

4 Beds

3 Baths

N/A

$675,000

MLS#: 4051819

New on site 2 days ago
Gorgeous lakefront retreat on a wonderful level lot with over 130 feet of shoreline on beautiful Lake Shawnee. This exceptional property offers the perfect combination of comfortable living, stunning water views, and the sought-after lifestyle of a private lake community.An inviting open-concept floor plan w/an updated kit showcasing granite countertops, ss appliances, and a brkfst bar. Spacious LR area enhanced by a gas fireplace and sliders to deck, relax and take in the picturesque lake views. covered porch creates a wonderful space for outdoor entertaining and everyday enjoyment. Hdwd floors throughout the main level adds warmth and timeless appeal.The ground flr offers a 2 car gar, full bath, laundry rm, mudrm, and a sunroom. 2 bedrooms each feature sliders to balcony overlooking the lake. Primary suite includes a spacious WIC with organization system. Additional highlights include:hot tub, whole-house generator, 2 sheds for extra storage. Enjoy all the benefits of Lake Life, including swimming, fishing, boating, ice-skating, swim team, clubhouse rentals, and seasonal events. Conveniently located near major highways and public transportation to New York City, this home is also just minutes from New Jersey's largest lake, Lake Hopatcong, offering even more opportunities for boating, waterfront dining, and recreation.This Lake Shawnee retreat offers an extraordinary opportunity to enjoy lakefront living at its finest. Furniture included-can be removed.
#4051012

Jefferson Twp.

120 E Shawnee Trl

2 Beds

2 Baths

N/A

$650,000

MLS#: 4051012

New on site 2 days ago
Welcome home to this inviting 4-bedroom residence, perfectly situated in the desirable Oak Ridge area! Offering the ideal combination of comfortable indoor living and exceptional outdoor enjoyment, this home is perfect for both everyday living and entertaining.  Step outside to your own private backyard oasis featuring beautiful outdoor space and an in-ground pool-perfect for summer gatherings, relaxing, and creating lasting memories.  With generously sized bedrooms, cozy winters by the fire place and a warm welcoming atmosphere throughout, this home is ready for its next owners to make it their own.  Don't miss the opportunity to enjoy all this wonderful property has to offer!
#4051358

Jefferson Twp.

208 School House Rd

4 Beds

2 Baths

N/A

$799,000

MLS#: 4051358

Nestled at the end of a quiet, low-traffic cul-de-sac, this expansive 2,965-square-foot Colonial offers the ultimate blend of timeless charm and modern functionality. The welcoming foyer leads gracefully into the heart of the main level. The inviting living and dining rooms set the scene for effortless hosting, alongside a bright eat-in kitchen that serves as the daily hub. Sliding glass doors lead to a spacious deck, ideal for morning coffee or alfresco dining. Just steps away, the impressive family room steals the show with soaring cathedral ceilings and a cozy wood-burning fireplace. Practicality meets convenience on this floor with a dedicated laundry room offering direct garage access, plus a well-placed powder room. Upstairs features four generously sized bedrooms and two full bathrooms, including a private primary suite with a walk-in closet and a luxurious en-suite bath with a stall shower and jetted tub. Below, a full unfinished basement awaits your transformation to suit your lifestyle needs. With its premier location and layout designed for effortless living, this magnificent property is ready to welcome you home. Schedule a viewing today!
#4049585

Jefferson Twp.

5 Kingston Ct

4 Beds

2 Baths

2,965 Sq.Ft.

$775,000

MLS#: 4049585

Welcome to this exotic Colonial with one of the biggest lots in the area on a tranquil street. The home boasts structural upgrades worth $30,000 like bay window, 42"  cabinets, exotic listello bathroom upgrade, audio xtn and is carefully updated, meticulously maintained, and renovated top-down. It has a transferable Solar system free till 2034 with no electricity bills 6 months each year. The first-floor features newer Brazilian Cherry hardwood flooring, newer kitchen with quartz countertops, backsplash, floor upgrade and transferable appliance warranties. Enjoy the beautiful, spacious deck, great for outdoor dining, entertaining, relaxing and enjoying the calm surroundings. The cozy gas fireplace serves as the centerpiece of the inviting family room, creating a perfect space for relaxing and entertaining. A versatile first-floor den is the ideal space for work or play. Aug 2026 renovations incl. brand-new flooring on entire second floor, repainting 95% of the home and full garage remodeling. The master bedroom features dual walk-in closets, luxurious whirlpool Jacuzzi and separate shower, offering comfort, convenience and ample storage. The full-size walk-out basement has protective wall sheaths installed in June 2026 with a transferable lifetime warranty. The in-ground sprinkler system is as-is.Conveniently located near major roads, schools, shopping, and lake activities, with an easy commute to NYC, this home offers the perfect blend of comfort, convenience, and lifestyle.
#4049401

Jefferson Twp.

102 Black Oak Trail

4 Beds

2 Baths

N/A

$749,999

MLS#: 4049401

This home Needs TLC.  Enjoy peaceful lake views from the rear deck of this spacious 3,160-square-foot Colonial. This four-bedroom, three-bathroom home is filled with natural light and features separate living, dining, and office spaces. All bedrooms, including the primary suite with a private bathroom, are located on the second floor, along with an additional full bathroom. The full, unfinished walkout basement offers excellent potential for additional living space, a recreation room, home gym, or storage. Walkout Basement with Direct Access to Backyard. 2 car garage.  A three-car-length driveway provides ample parking. This beautiful home presents a wonderful opportunity to enjoy comfortable living in a serene lakeside setting.
#4049228

Jefferson Twp.

24 Swan Ln

4 Beds

2 Baths

3,160 Sq.Ft.

$699,000

MLS#: 4049228

Experience lakefront living in this beautifully maintained 4-bedroom home in desirable Lake Shawnee. Enjoy stunning water views, hardwood floors, rich wood trim, and a bright living room featuring a grand fireplace and two sliding doors leading to a large deck overlooking the lake.   A new roof adds peace of mind and value to this exceptional home.  The updated kitchen features very recent stainless steel appliances, while the finished basement offers additional living space and a workshop. On the second floor, you?ll find a spacious Primary Bedroom with sliders to a private balcony offering serene lake views. The Primary Bedroom features two closets, including a walk-in closet. The other three bedrooms are generously sized, each offering double closets and plenty of natural light.  A freshly painted front porch, recently paved driveway, excellent storage, and beautifully manicured landscaping make this home truly move-in ready. The home also features a generator hookup, while the lakeside offers a private dock and gorgeous water views.  The basement rooms have electric heat, while the first and second levels are heated with oil. With its new roof, lakefront setting, spacious layout, and thoughtful updates, this special Lake Shawnee home is ready to be enjoyed.
#4047209

Jefferson Twp.

32 W Lakeview Trl

4 Beds

1 Baths

1,914 Sq.Ft.

$699,900

MLS#: 4047209

Competitive Price Reduction to offset cosmetic updates desired! Picturesque and private on nearly an acre of property. Located at the end of a cul-de-sac surrounded by mountains, trees and a handful of neighbors. The house has great living space with lots of rooms and options to suit you. Bedrooms are a good size and the rooms all feel spacious. The house is saturated with sunlight. Bring your look and feel to update a few cosmetics on the great bones and layout of this home. Roof replaced 3 years ago. Tankless water heater from 2019. Natural Gas planned to come before the end of the year. Central air & whole house vent. Prior Owner installed a Reme Halo whole-house air filtration system. Room dimensions below are rounded to whole numbers. Town property tax records state 2483 sqft of taxed living space. Find your happy here!!Also available with this home is an assumable 3.65% VA loan option with less than $430k bal. remaining (available to non-veterans) compared to a 30 year conventional loan at 6.7% APR, you would save over $540,000 over the 26 years remaining on the mortgage! That's a lot of savings... Assumable loan and rate only available for this home with the current lender. Ask me how!!
#4045006

Jefferson Twp.

14 Pudding Stone Ln

4 Beds

2 Baths

2,483 Sq.Ft.

$669,000

MLS#: 4045006

If you've been searching for a property with incredible garage space, beautiful lake views, and endless possibilities, this is it! Whether you're a car enthusiast, hobbyist, contractor, collector, or simply need exceptional workspace, opportunities like this don't come along often. The impressive 30' x 28' detached garage is one of the most remarkable features. Complete with heat, electric, a half bath, and a loft area with room for bath, wet-bar or more, it offers exceptional space for vehicles, projects, hobbies, or even working from home. It's the kind of space that's hard to find and even harder to replace. The updated kitchen features an abundance of custom wood cabinetry, an updated full bath, and a primary bedroom with custom built-in cabinetry providing additional storage. The walk-up attic already has rough plumbing in place and offers exciting possibilities for creating a future primary suite. Step outside onto the low-maintenance composite deck and enjoy the peaceful lake views. The property also includes lake access and a dock, making it easy to enjoy everything lake living has to offer. Imagine ending the day overlooking the water or spending weekends enjoying everything the lake has to offer. Take a walk to Alps Ln down the street for Lake Access.
#4044441

Jefferson Twp.

14 Alpine Dr

3 Beds

1 Baths

N/A

$633,000

MLS#: 4044441

 - property

Send a message

Message successfully sent.

Your message

What is 3 + 4 ?

Reason for contacting?

I agree to receive email communication and understand I can unsubscribe at any time.

I agree to be contacted by KW Metropolitan via call, email, and text for real estate services. To opt out, you can reply 'stop' at any time or reply 'help' for assistance. You can also click the unsubscribe link in the emails. Message and data rates may apply. Message frequency may vary. Privacy Policy

Sign Out

Virtual Assistant

Would you like to take the next step with this property? We can help you schedule a showing or virtual tour, or send you more details.

Yes, I would like more information.

Thank You for Your Reply, One of Our Agents will contact you as soon as possible

No, maybe later.

Thank you, you can always contact me via email, phone number or through the contact form.

Realhub AI

Lucy - Your AI-Powered Realtor

Update Your Temporary Password

Personalize your search

Enter your email and we'll notify you immediately when new listings match what you're looking for.

or enter email address

Already have an account ? Login here

Continue your home search

I agree to receive communications and understand I can unsubscribe at any time.

I agree to be contacted by KW Metropolitan via call, email, and text for real estate services. To opt out, you can reply 'stop' at any time or reply 'help' for assistance. You can also click the unsubscribe link in the emails. Message and data rates may apply. Message frequency may vary. Privacy Policy

Already have an account ? Login here

We use cookies

We use cookies primarily for analytics to enhance your experience. By accepting, you agree to our use of these cookies. You can manage your preferences or learn more about our cookies policy.