Features & Amenities

Interior

  • Other Interior Features

    Eat-in Kitchen, High Ceilings

  • Total Bedrooms

    6

  • Bathrooms

    3

  • 1/2 Bathrooms

    1

  • Basement YN

    YES

  • Cooling YN

    YES

  • Cooling

    Window Unit(s)

  • Fireplace YN

    YES

  • Heating YN

    YES

  • Heating

    Baseboard

  • Pet friendly

    N/A

Exterior

  • Garage

    Yes

  • Garage spaces

    2

  • Construction Materials

    Wood Siding

  • Parking

    Detached

  • Patio and Porch Features

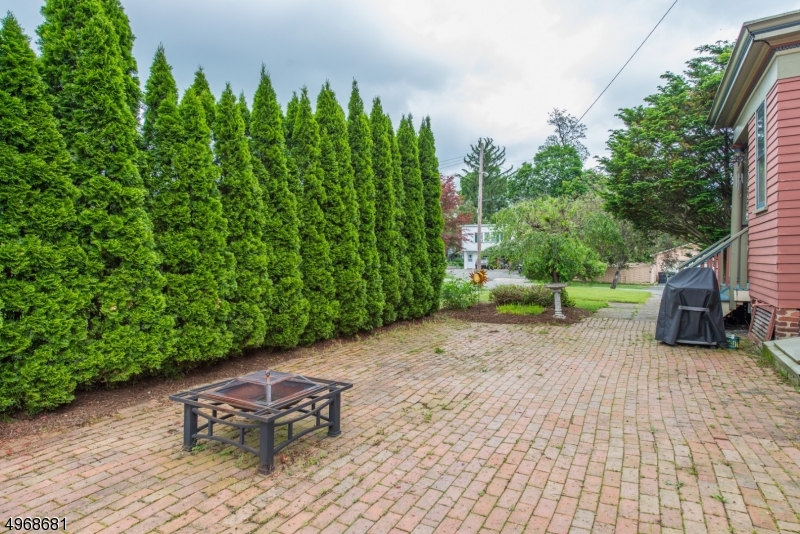
    Patio

  • Pool

    No

Area & Lot

  • Lot Features

    Corner Lot, Level, Open Lot

  • Lot Size(acres)

    0.44

  • Property Type

    Residential

  • Property Sub Type

    Single Family Residence

  • Architectural Style

    Victorian

Price

  • Sales Price

    $399,000

  • Tax Amount

    $14,060

  • Zoning

    RES R125

  • Sq. Footage

    N/A

  • Price/SqFt

    N/A

HOA

  • Association

    No

Property Resources

  • Horse Property

    NO

School District

  • Elementary School

    HATCHERYHL

  • Middle School

    HACKTTSTWN

  • High School

    HACKTTSTWN

Property Features

  • Ownership

    Fee Simple

  • Sewer

    Public Sewer

  • Tax Lot

    *

  • Water Source

    Public

Schedule a Showing

Showing scheduled successfully.

<
>
IN PERSON
VIA CHAT

What is 3 + 4 ?


Change time

Mortgage calculator

Estimate your monthly mortgage payment, including the principal and interest, property taxes, and HOA. Adjust the values to generate a more accurate rate.

Your payment

Principal and Interest:

$

Property taxes:

$

HOA fees:

$

Total loan payment:

$

Total interest amount:

$

Location

County

Warren

Elementary School

HATCHERYHL

Middle School

HACKTTSTWN

High School

HACKTTSTWN

Listing Courtesy of KELLY HOLMQUIST, KELLER WILLIAMS METROPOLITAN

RealHub Information is provided exclusively for consumers' personal, non-commercial use, and it may not be used for any purpose other than to identify prospective properties consumers may be interested in purchasing. All information deemed reliable but not guaranteed and should be independently verified. All properties are subject to prior sale, change or withdrawal. RealHub website owner shall not be responsible for any typographical errors, misinformation, misprints and shall be held totally harmless.

Agent Patrick Bolger

FOUNDER

Patrick Bolger

Call Patrick today to schedule a private showing.


* Listings on this website come from the FMLS IDX Compilation and may be held by brokerage firms other than the owner of this website. The listing brokerage is identified in any listing details. Information is deemed reliable but is not guaranteed. If you believe any FMLS listing contains material that infringes your copyrighted work please click here to review our DMCA policy and learn how to submit a takedown request.© 2024 FMLS.
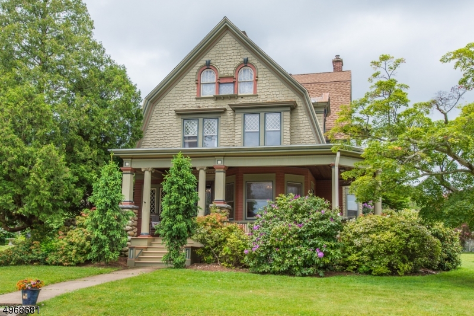
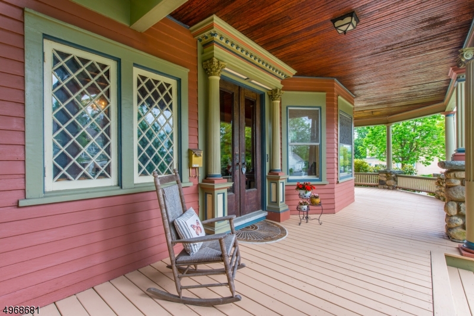
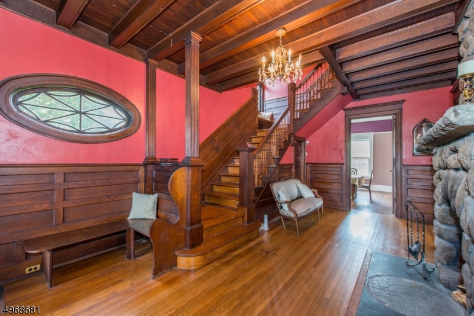
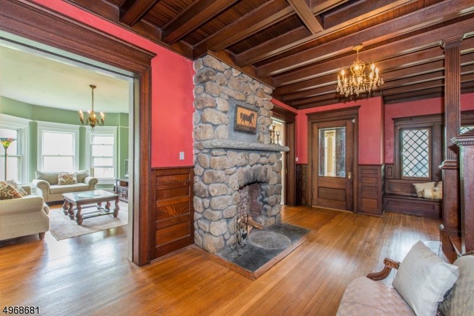
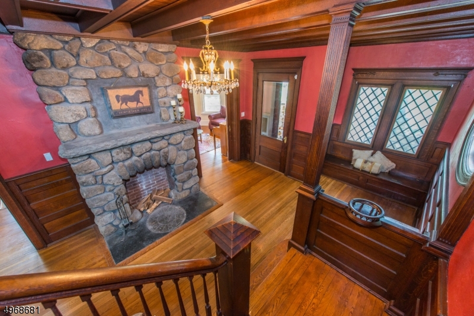
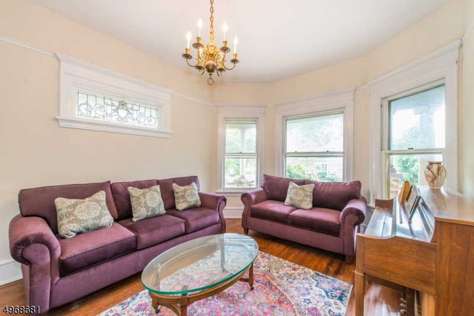
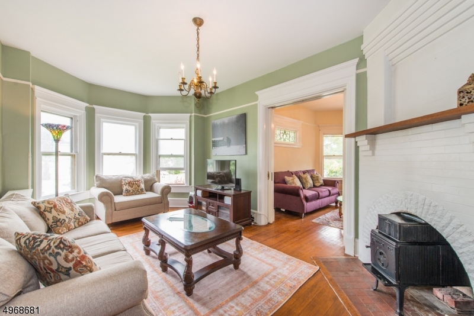
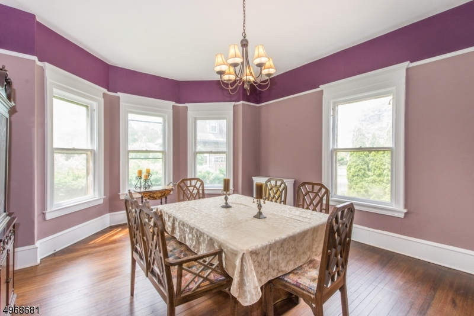
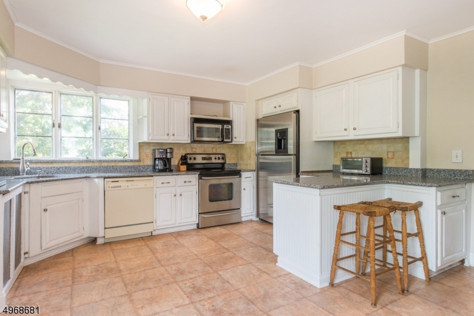
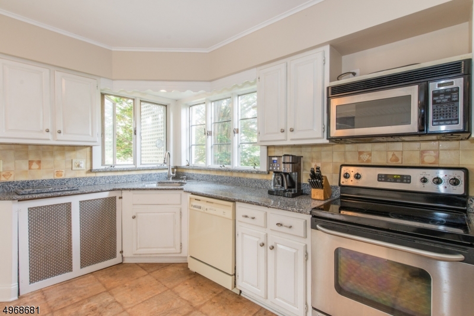
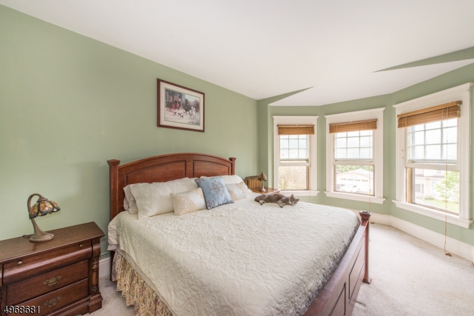
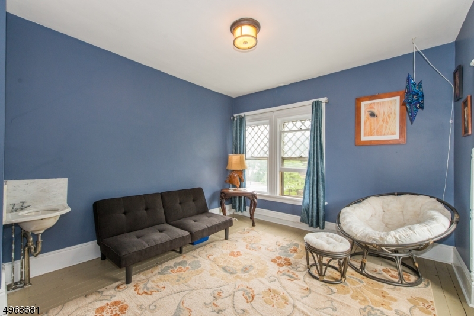
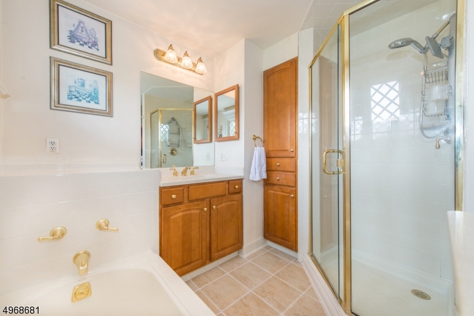
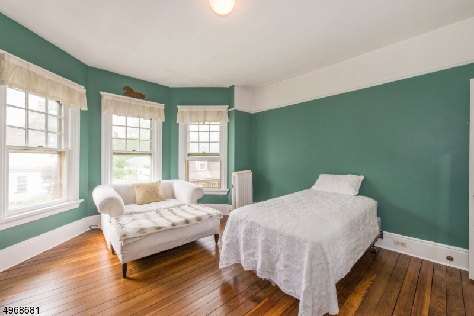
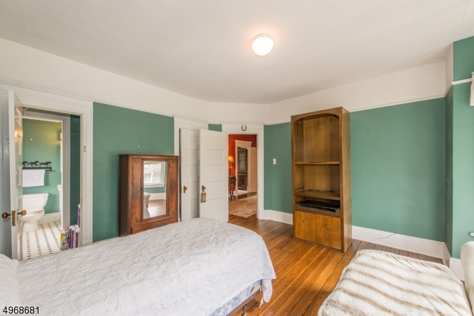
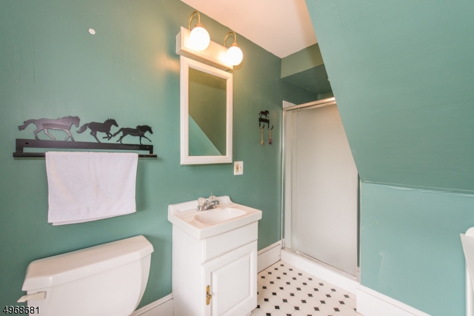
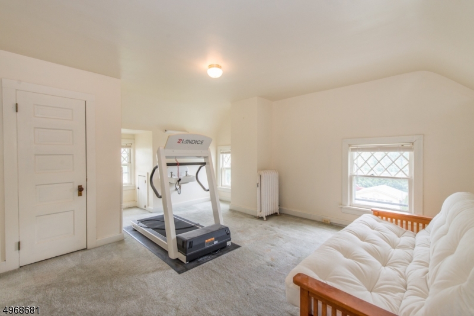
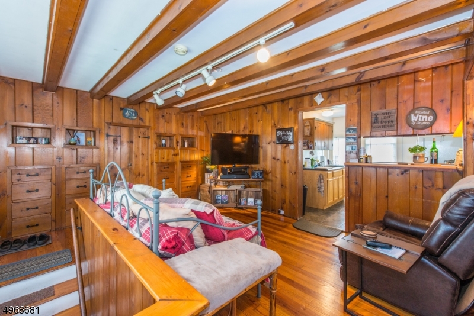
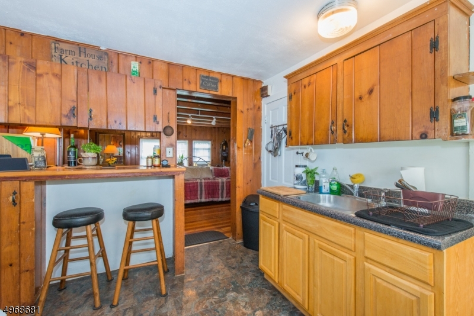
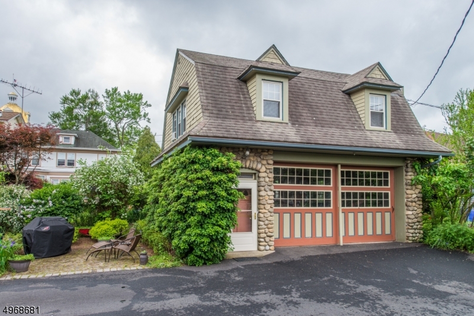
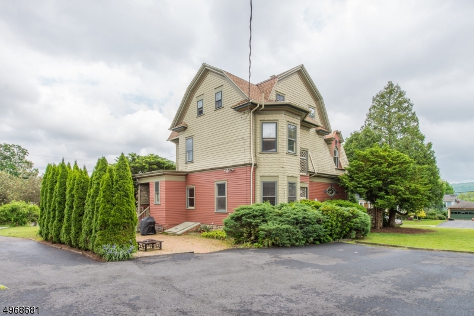
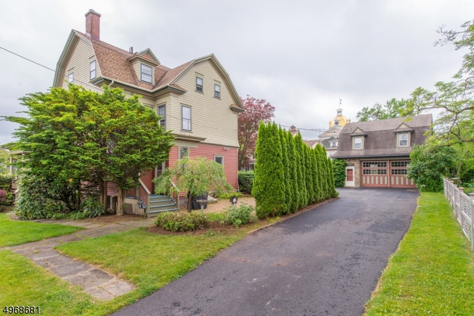
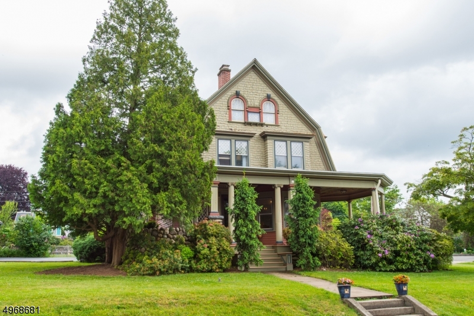
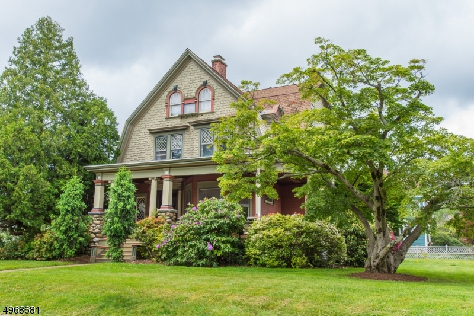
Steeped in history, this gorgeous Victorian offers so many living situation possibilities!  The main house features wood flooring, extensive moldings, charm, character and many updates/upgrades.  Step off of the covered wrap-around porch into the waiting room and be greeted by an incredibly detailed warm wood reception area with beamed ceiling and stone woodburning fireplace.  Front parlor is open to the back parlor through impressive oversized pocket doors.  Formal dining room is large enough to accommodate the largest dinner party prepared in a chef sized kitchen with Silestone counter tops.  The second floor offers 4 ample sized bedrooms and 2 full baths.  A full staircase to the 3rd level leads to a bedroom plus additional living/storage space. Carriage house features a huge 2 car garage & apartment above.

400 CHURCH ST

Message successfully sent.

What would you like to know?

What is 3 + 4 ?

I agree to receive email communication and understand I can unsubscribe at any time.

I agree to be contacted by KW Metropolitan via call, email, and text for real estate services. To opt out, you can reply 'stop' at any time or reply 'help' for assistance. You can also click the unsubscribe link in the emails. Message and data rates may apply. Message frequency may vary. Privacy Policy

Related Properties

New on site 4 days ago
Located in the desirable Willow Grove section of town and walking distance to Main Street brimming with culture, there is a restaurant and  shopping experience for everyone. This 3 bedroom ranch has already been enhanced with new windows, siding and roof, bring your own vision and make this house your home.
#4052451

Hackettstown Town

101 Hurley Dr

3 Beds

1 Baths

1,212 Sq.Ft.

$439,900

MLS#: 4052451

Discover the perfect blend of classic charm and modern convenience in this stunning 4-bedroom,1-bathroom home in Hackettstown. Illuminated with an abundance of natural light, the main living areas lead into a beautiful, recently updated sunroom that makes indoor-outdoor living seamless.The functional floor plans expanded by recently updated finished basement- ideal for a recreation room, home gym or study space.Step ouside into your private, fenced yard, offering a secure oasis for relaxation or entertaining. The location is an absolute standout: enjoy walking distance to downtown shopping, dining, the train and university.Whether you are a commuter or looking for a vibrant community lifestyle, this move-in-ready gem delivers it all.
#4050132

Hackettstown Town

512 Monroe St

4 Beds

1 Baths

N/A

$440,000

MLS#: 4050132

Charming 3-bedroom Cape Cod ideally located close to town, offering warmth, character, and endless potential. Step inside to hardwood floors and a cozy living room featuring a wood-burning fireplace perfect for relaxing evenings at home. The updated kitchen and bathroom add modern touches while maintaining the home's inviting charm. The first floor offers two comfortable bedrooms, while upstairs you'll find a spacious third bedroom along with an additional versatile room ideal for a home office, den, or creative space to suit your needs. With solid bones and so much potential, this home is ready for your personal touch. Enjoy the lovely, flat backyard perfect for outdoor entertaining, gardening, or simply unwinding. A wonderful opportunity to make this home truly your own.
#4044938

Hackettstown Town

526 Grand Ave

3 Beds

1 Baths

N/A

$419,900

MLS#: 4044938

New natural gas furnace, central air, duct work, electric service & panel, New plumbing, bath w/granite & double sinks. Newer kitchen w/ white cab, granite and s/s appl. All you need to do is move in and start enjoying your lovely new home on an oversized lot. Lot is open, backyard fenced & level; a blank slate for your creative ideas. Home is conveniently located to major shopping centers, train and major commuter routes. Possible subdivision for investor, check with town.
#4045150

Hackettstown Town

3 Lawrence Dr

3 Beds

1 Baths

19,720 Sq.Ft.

$430,000

MLS#: 4045150
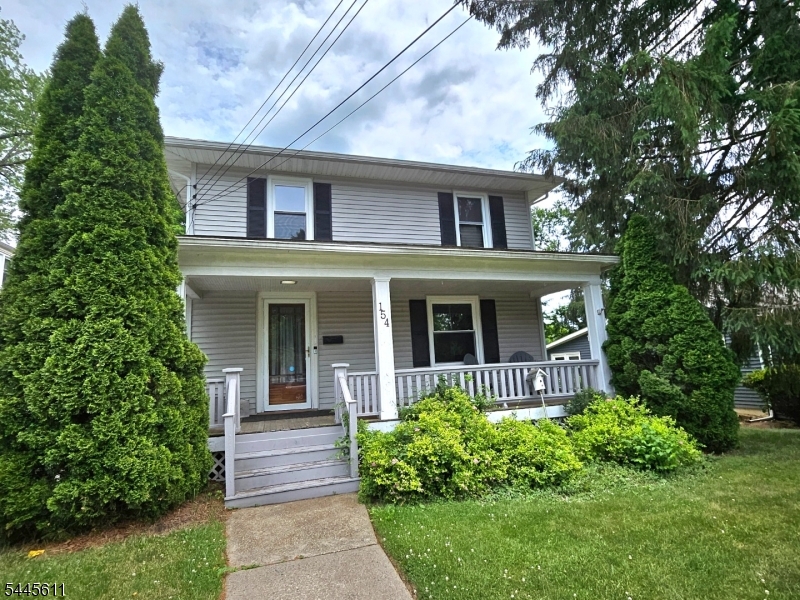
Welcome home to this classic 4-bedroom, 2.5-bathroom Colonial, perfectly situated on a beautiful level lot in desirable Hackettstown. From the moment you arrive, the welcoming front porch hints at the timeless character and meticulous care found throughout this property. Combining historic charm with essential updates, this home features a replaced roof (2022) to give you peace of mind. The functional layout offers plenty of space for daily living and entertaining. The main level flows effortlessly from room to room, while the four bedrooms offer flexibility. Outside, the level yard is perfect for outdoor activities, gardening, or relaxing. The property also includes a highly desirable 2-car detached garage, offering excellent storage for vehicles, tools, or hobbies. Enjoy the convenience of public water and public sewer. Location is everything, and this property delivers. Situated in a commuter-friendly neighborhood, and downtown Hackettstown's vibrant dining, shopping, and community events. Move right in and enjoy the perfect blend of historic character, convenience, and a prime location. Sale Subject to Short Sale Approval, Sale is strictly AS IS
#4040884

Hackettstown Town

154 E Prospect St

4 Beds

2 Baths

N/A

$389,000

MLS#: 4040884
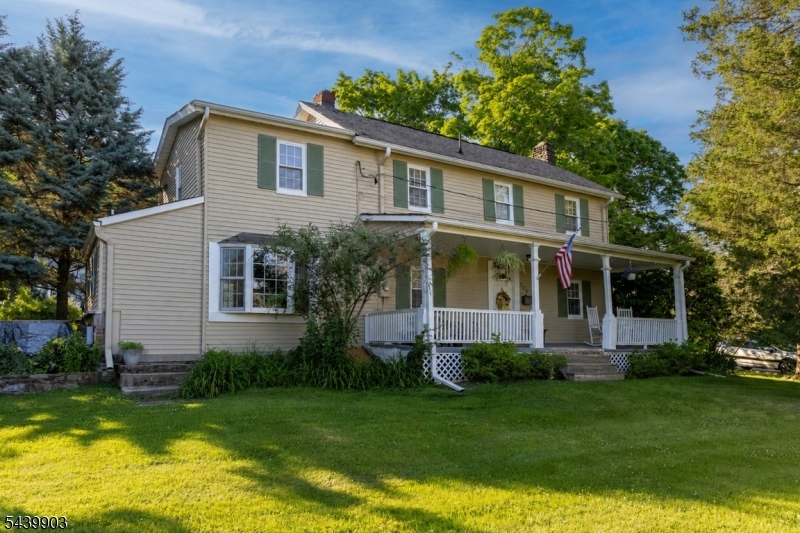
Step into the timeless charm of this beautifully maintained 1890 Colonial, where historic character meets modern comfort in the heart of Hackettstown. Original woodwork, exposed beams, crown molding, and a stunning custom fireplace create a warm and inviting atmosphere, while abundant natural light fills the spacious living and dining rooms.The updated country kitchen features granite countertops, stainless steel appliances, a center island, and generous cabinetry, opening to a bright dining area with a charming bay window seat perfect for morning coffee or casual meals.Upstairs, you'll find three bedrooms and one full bath. The adjoining third bedroom offers exceptional flexibility as a home office, dressing room, hobby space, or private guest retreat, adapting easily to today's lifestyle needs.Outside, enjoy a covered front porch, detached garage, above-ground pool, mature landscaping, and a level backyard ideal for entertaining, gardening, or relaxing.Located just moments from downtown Hackettstown's restaurants, shops, parks, Centenary University, NJ Transit, and major commuter routes, this home offers the perfect combination of historic charm, modern updates, and small-town convenience.If you've been searching for a home with character, warmth, and a story to tell, 110 Vail Street is ready to welcome you home.
#4035064

Hackettstown Town

110 Vail St

3 Beds

1 Baths

N/A

$449,900

MLS#: 4035064

 - property

Send a message

Message successfully sent.

Your message

What is 3 + 4 ?

Reason for contacting?

I agree to receive email communication and understand I can unsubscribe at any time.

I agree to be contacted by KW Metropolitan via call, email, and text for real estate services. To opt out, you can reply 'stop' at any time or reply 'help' for assistance. You can also click the unsubscribe link in the emails. Message and data rates may apply. Message frequency may vary. Privacy Policy

Sign Out

Virtual Assistant

Would you like to take the next step with this property? We can help you schedule a showing or virtual tour, or send you more details.

Yes, I would like more information.

Thank You for Your Reply, One of Our Agents will contact you as soon as possible

No, maybe later.

Thank you, you can always contact me via email, phone number or through the contact form.

Realhub AI

Lucy - Your AI-Powered Realtor

Update Your Temporary Password

Personalize your search

Enter your email and we'll notify you immediately when new listings match what you're looking for.

or enter email address

Already have an account ? Login here

Continue your home search

I agree to receive communications and understand I can unsubscribe at any time.

I agree to be contacted by KW Metropolitan via call, email, and text for real estate services. To opt out, you can reply 'stop' at any time or reply 'help' for assistance. You can also click the unsubscribe link in the emails. Message and data rates may apply. Message frequency may vary. Privacy Policy

Already have an account ? Login here

We use cookies

We use cookies primarily for analytics to enhance your experience. By accepting, you agree to our use of these cookies. You can manage your preferences or learn more about our cookies policy.