Property
Beds
3
Full Baths
1
1/2 Baths
None
Year Built
None
Sq.Footage
N/A
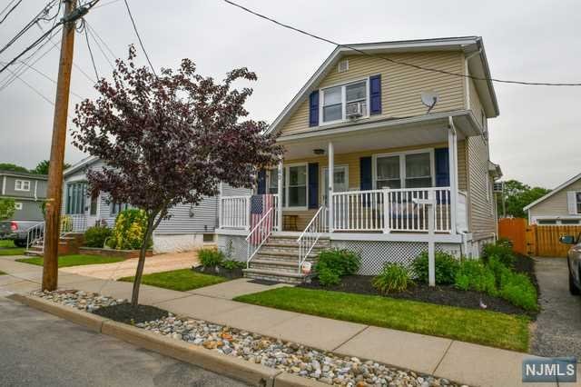
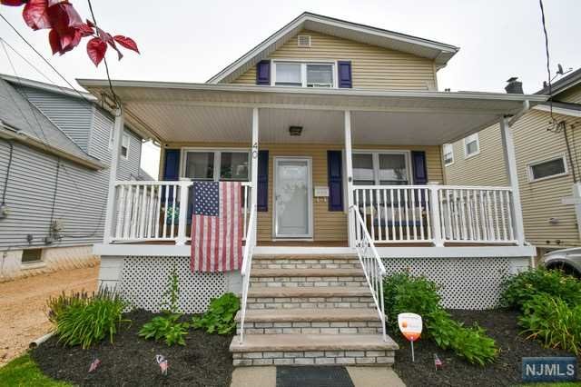
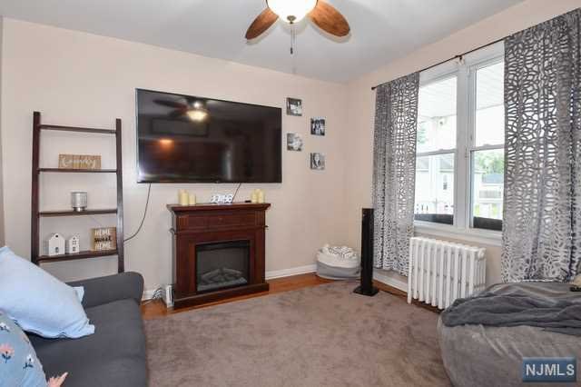
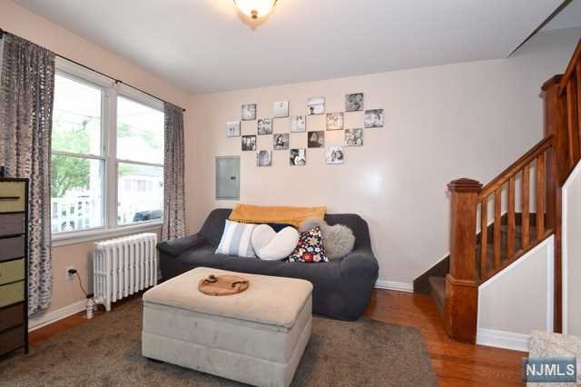
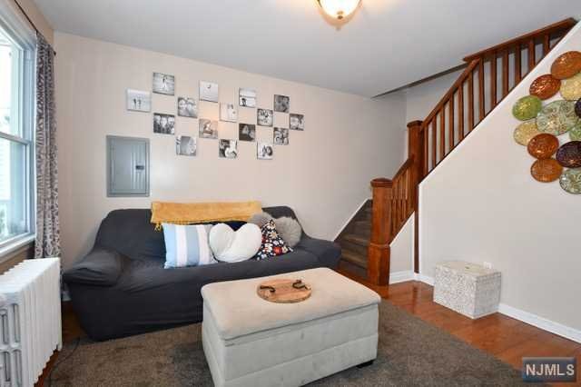
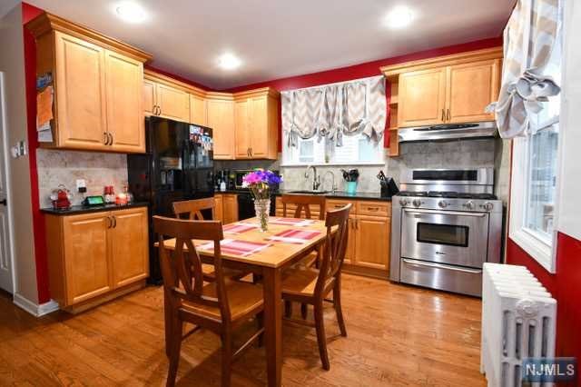
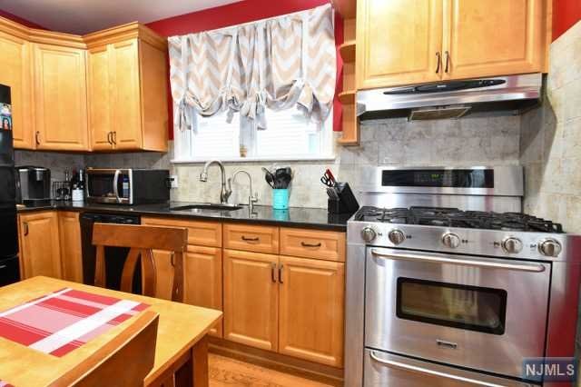
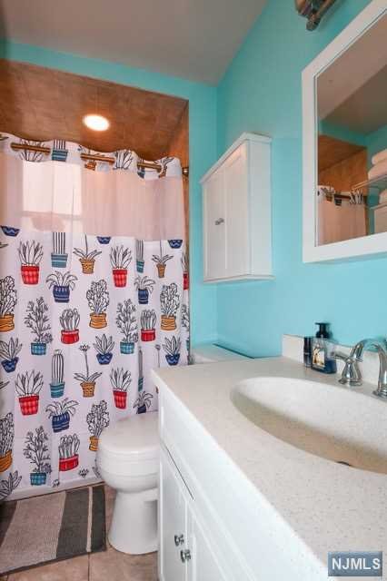
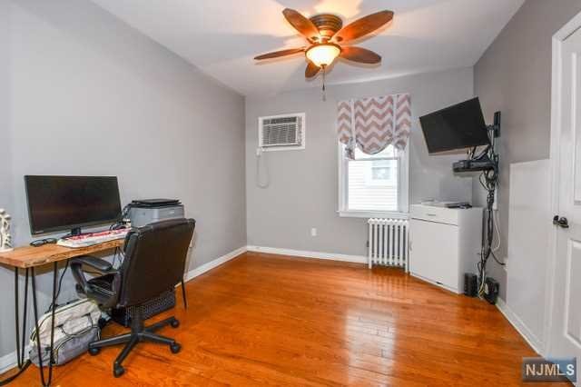
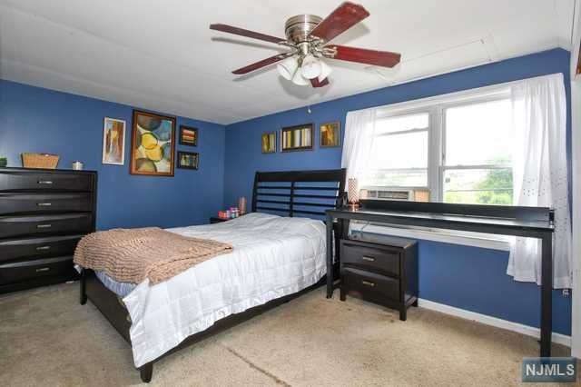
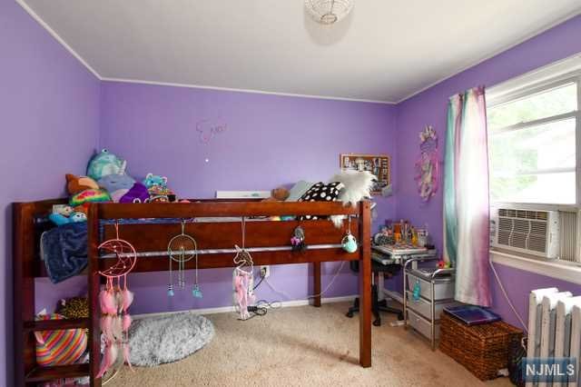
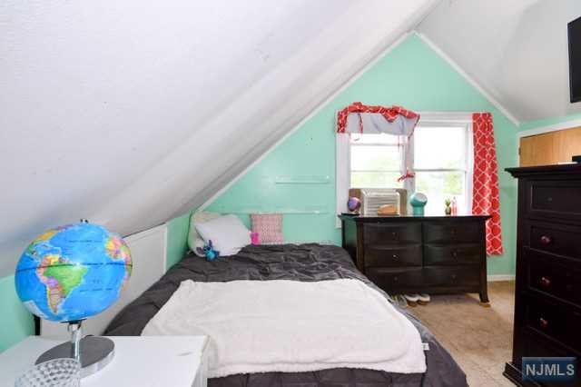
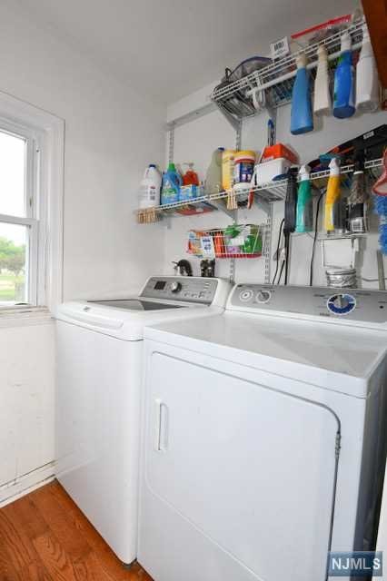
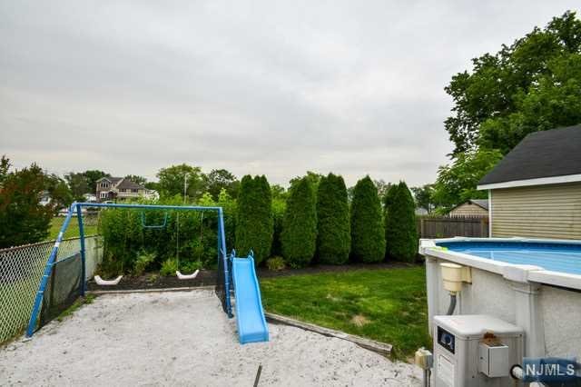
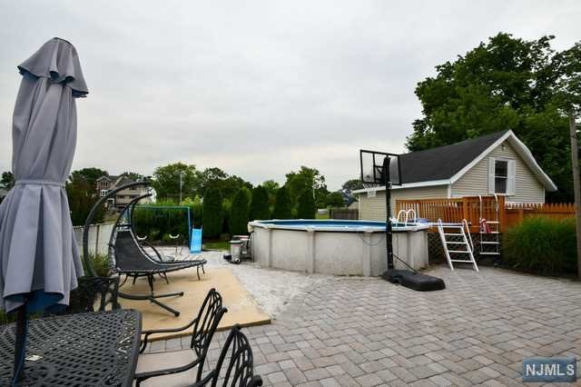
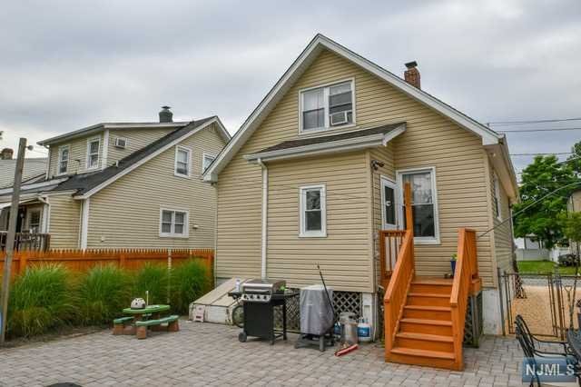
Chic Cape Cod with a charming lemonade front porch, private driveway, & loads of curb appeal backs up to a beautiful park. The bright entryway welcomes you to this open concept home with hardwood floors, recessed lighting, oversized windows, & updates throughout. Unwind in the living room & recreation room. Meal preparation is a breeze in the contemporary eat-in-kitchen complete with plenty of cabinetry, sleek granite countertops, a five burner gas stove, & a pantry. Enjoy meals in the adjacent dining room. A full bath is across the hall. The mudroom/laundry room offers access to the backyard. Upstairs three sunny bedrooms each have ample closet space. A basement offers unlimited storage potential. Relax or entertain guests in the serene backyard. An above ground heated pool with a newer deck will quickly become your favorite place to chill. With a patio, a swingset, & a lush lawn this property is ready to be enjoyed. Located near shopping, restaurants, mass trans & worship.
Features & Amenities
Interior
-
Total Bedrooms
3
-
Bathrooms
1
-
Basement YN
YES
-
Cooling YN
YES
-
Cooling
Window Unit(s)
-
Heating YN
YES
-
Heating
Natural Gas
-
Pet friendly
N/A
Exterior
-
Garage
No
-
Construction Materials
Vinyl Siding
-
Pool
Yes
-
Pool Features
Above Ground, Heated, Private
-
View
None
Area & Lot
-
Property Type
Residential
-
Property Sub Type
Single Family Residence
Price
-
Sales Price
$349,900
-
Tax Amount
$5,184
-
Sq. Footage
N/A
-
Price/SqFt
N/A
HOA
-
Association
No
School District
-
Elementary School
N/A
-
Middle School
N/A
-
High School
N/A
Property Features
-
Ownership
Private
Schedule a Showing
Showing scheduled successfully.
Mortgage calculator
Estimate your monthly mortgage payment, including the principal and interest, property taxes, and HOA. Adjust the values to generate a more accurate rate.
Your payment
Principal and Interest:
$
Property taxes:
$
HOA fees:
$
Total loan payment:
$
Total interest amount:
$
Location
County
PASSAIC
Elementary School
Middle School
High School
Listing Courtesy of John Barone , Coldwell Banker, Ridgewood
RealHub Information is provided exclusively for consumers' personal, non-commercial use, and it may not be used for any purpose other than to identify prospective properties consumers may be interested in purchasing. All information deemed reliable but not guaranteed and should be independently verified. All properties are subject to prior sale, change or withdrawal. RealHub website owner shall not be responsible for any typographical errors, misinformation, misprints and shall be held totally harmless.

FOUNDER
Patrick Bolger
Call Patrick today to schedule a private showing.

* Listings on this website come from the FMLS IDX Compilation and may be held by brokerage firms other than the owner of this website. The listing brokerage is identified in any listing details. Information is deemed reliable but is not guaranteed. If you believe any FMLS listing contains material that infringes your copyrighted work please click here to review our DMCA policy and learn how to submit a takedown request.© 2024 FMLS.
Related Properties
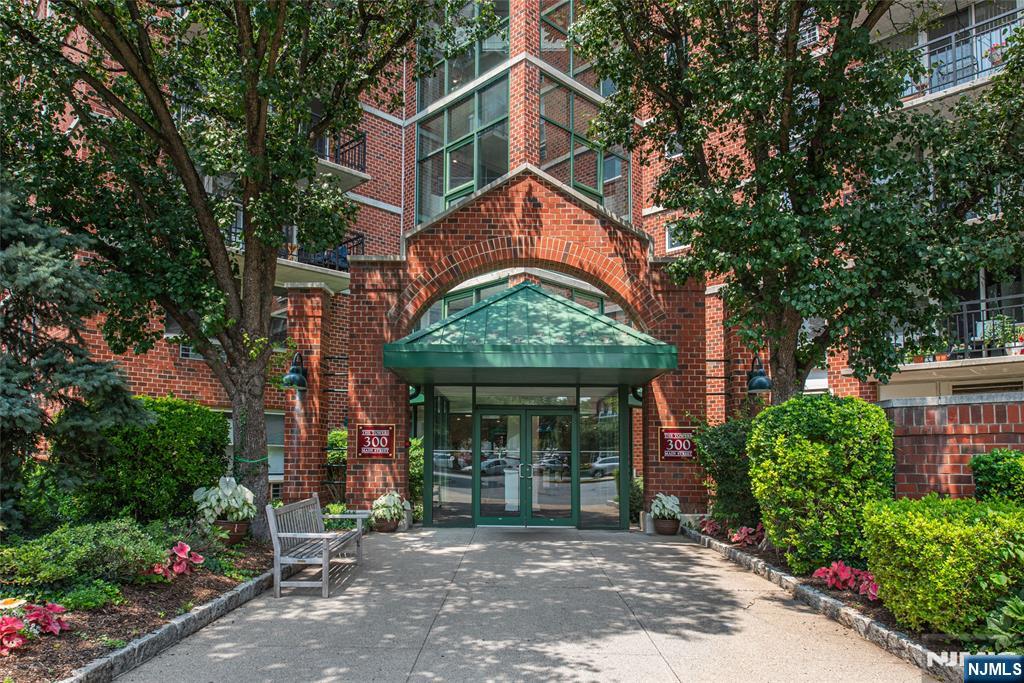
Little Falls
300 Main Street 301
1 Beds
1 Baths
827 Sq.Ft.
$349,000
MLS#: 26027288
Little Falls
181 Long Hill 2-5
1 Beds
1 Baths
N/A
$299,000
MLS#: 26021758
