Features & Amenities

Interior

  • Total Bedrooms

    5

  • Bathrooms

    6

  • 1/2 Bathrooms

    1

  • Basement YN

    YES

  • Cooling YN

    YES

  • Cooling

    Central Air

  • Fireplace YN

    YES

  • Heating YN

    YES

  • Heating

    Natural Gas, Forced Air, Zoned

  • Pet friendly

    N/A

Exterior

  • Garage

    Yes

  • Garage spaces

    3

  • Construction Materials

    Stucco, Other

  • Parking

    Attached

  • Pool

    No

Area & Lot

  • Lot Features

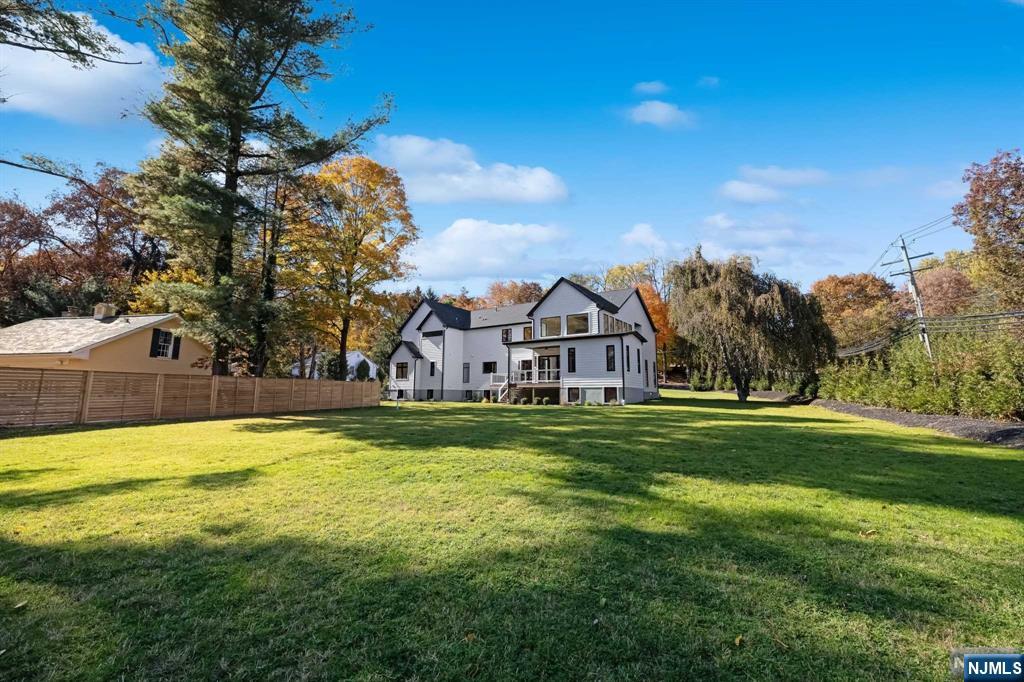
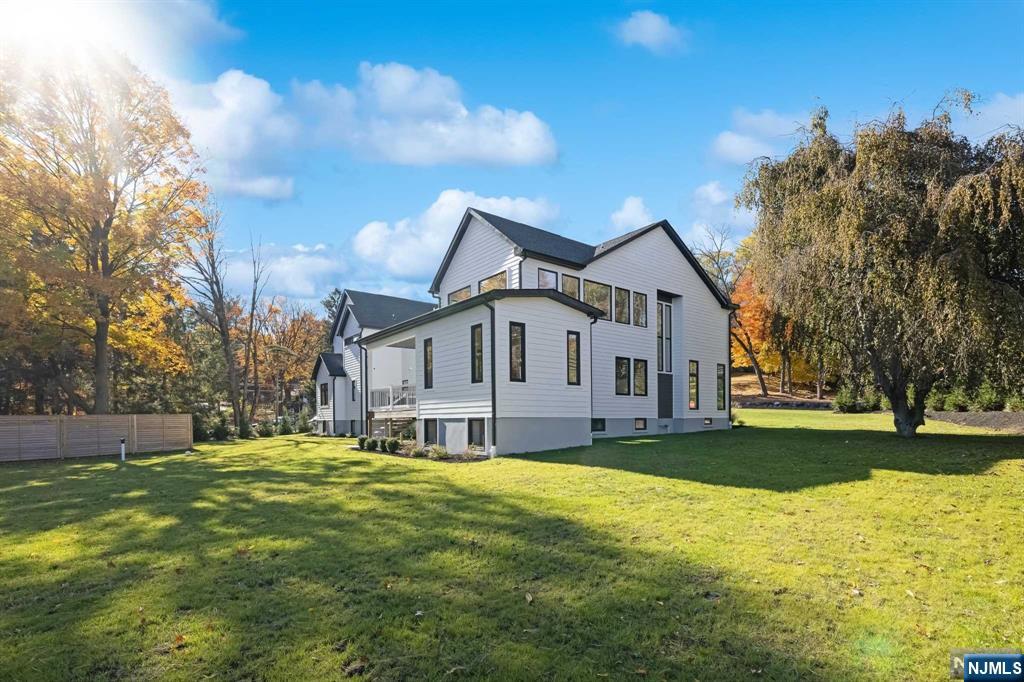
    Corner Lot, Irregular Lot

  • Property Type

    Residential

  • Property Sub Type

    Single Family Residence

Price

  • Sales Price

    $2,950,000
  • Sq. Footage

    N/A

  • Price/SqFt

    N/A

HOA

  • Association

    No

School District

  • Elementary School

    Bogert

  • Middle School

    Cavallini

  • High School

    NHRHS

Property Features

  • New Construction

    YES

  • Ownership

    Private

Schedule a Showing

Showing scheduled successfully.

<
>
IN PERSON
VIA CHAT

What is 3 + 4 ?


Change time

Mortgage calculator

Estimate your monthly mortgage payment, including the principal and interest, property taxes, and HOA. Adjust the values to generate a more accurate rate.

Your payment

Principal and Interest:

$

Property taxes:

$

HOA fees:

$

Total loan payment:

$

Total interest amount:

$

Location

County

BERGEN

Elementary School

Bogert

Middle School

Cavallini

High School

NHRHS

Listing Courtesy of Joseph Blazejewski, Coldwell Banker, Allendale/Saddle River Valley

RealHub Information is provided exclusively for consumers' personal, non-commercial use, and it may not be used for any purpose other than to identify prospective properties consumers may be interested in purchasing. All information deemed reliable but not guaranteed and should be independently verified. All properties are subject to prior sale, change or withdrawal. RealHub website owner shall not be responsible for any typographical errors, misinformation, misprints and shall be held totally harmless.

Agent Patrick Bolger

FOUNDER

Patrick Bolger

Call Patrick today to schedule a private showing.


* Listings on this website come from the FMLS IDX Compilation and may be held by brokerage firms other than the owner of this website. The listing brokerage is identified in any listing details. Information is deemed reliable but is not guaranteed. If you believe any FMLS listing contains material that infringes your copyrighted work please click here to review our DMCA policy and learn how to submit a takedown request.© 2024 FMLS.
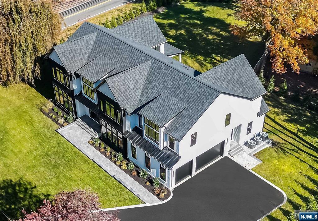
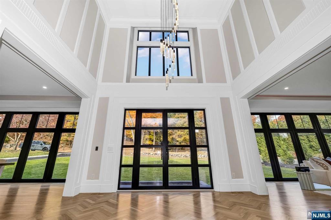
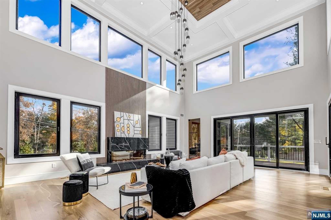
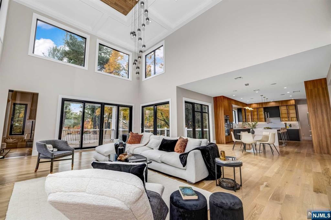
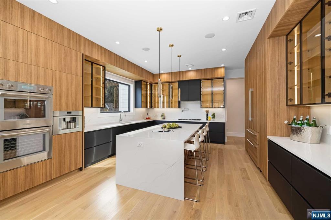
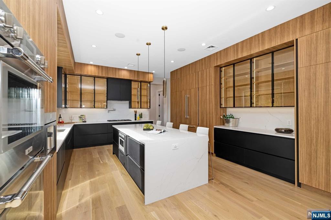
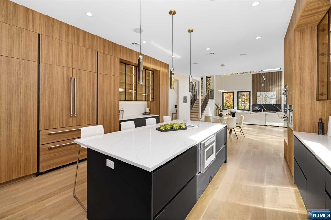
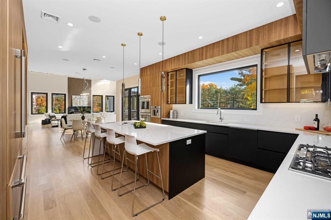
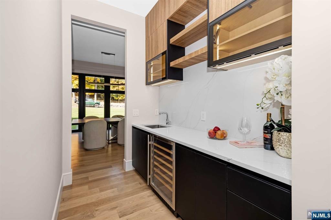
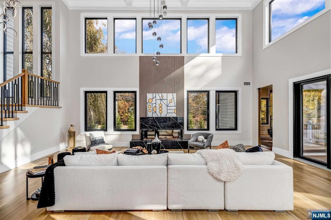
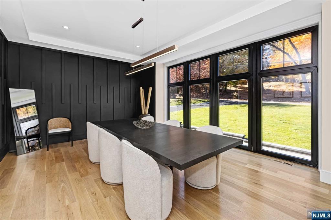
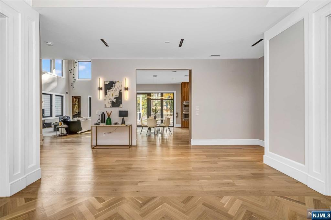
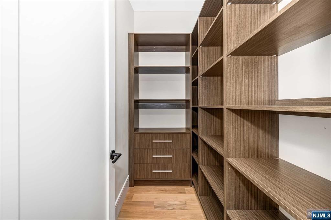
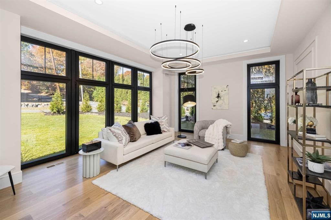
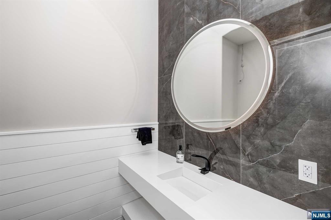
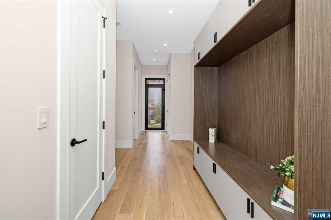
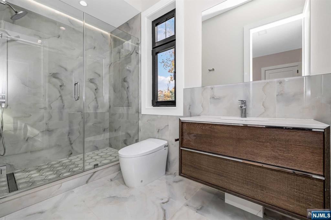
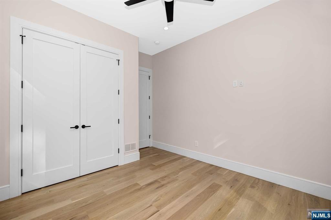
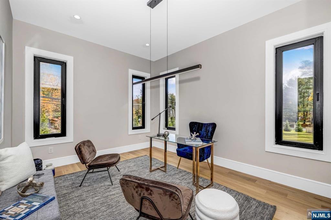
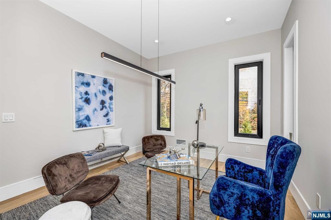
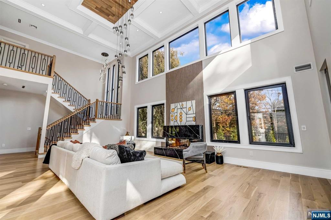
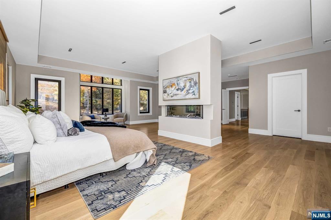
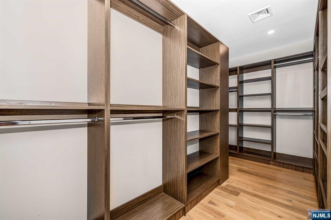
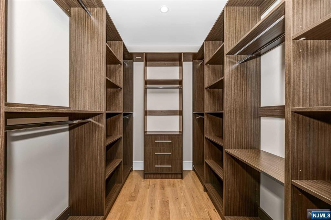
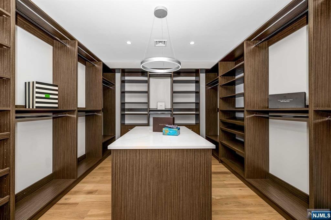
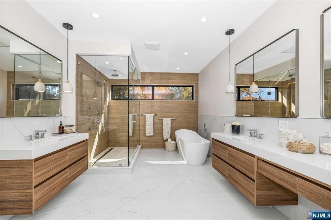
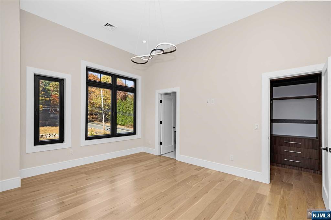
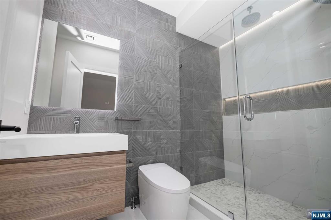
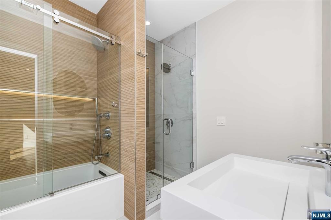
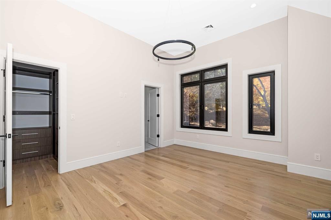
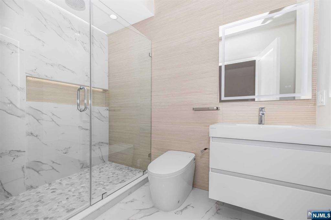
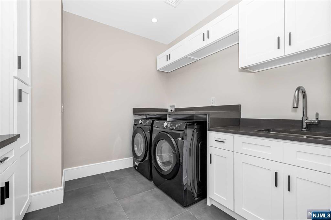
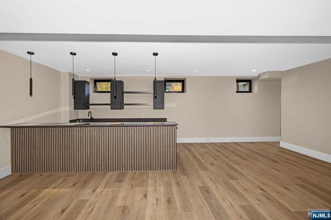
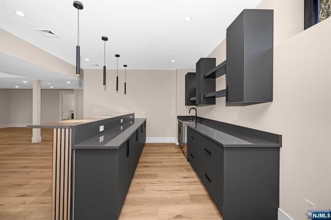
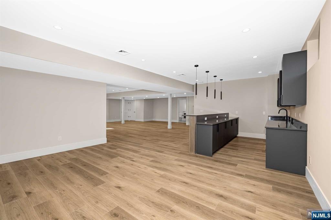
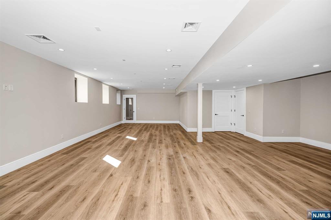
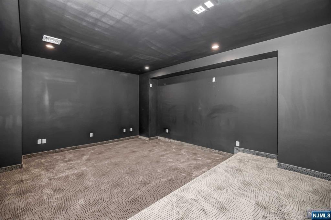
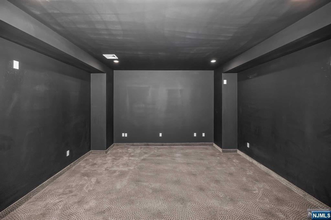
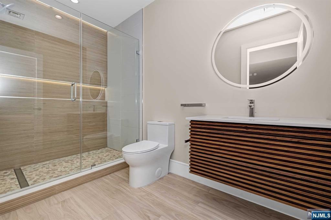
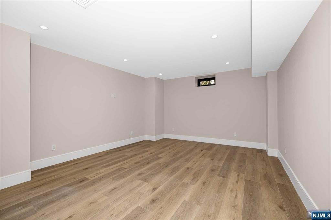
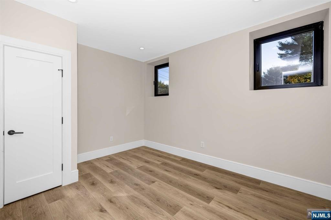
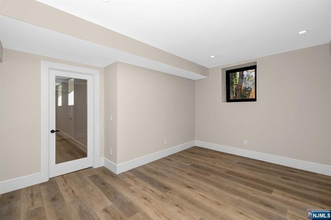
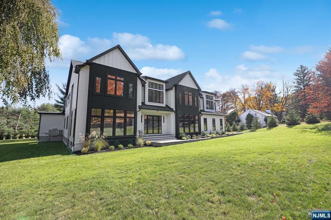
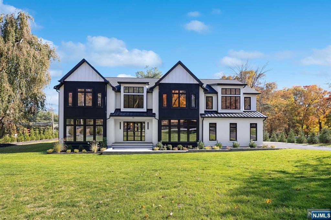
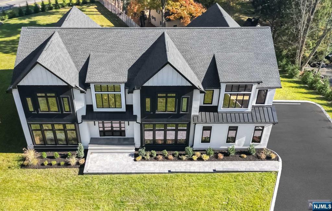
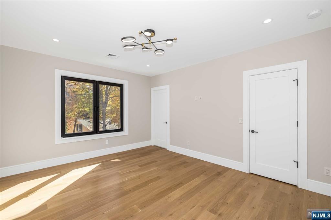
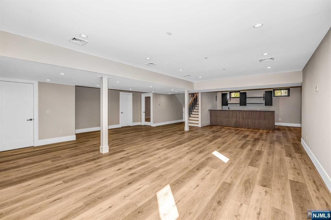
Welcome to this stunning 5-bedroom, 6.5-bath modern transitional masterpiece, a dream home waiting just for you. Boasting nearly 5,800 sq ft of luxurious living space across two floors, plus a fully finished basement featuring a home theater, gym, bar, and recreation area, this home has everything you need for modern living and entertainment. The heart of the home is the exquisite gourmet chefs eat-in-kitchen equipped with top-of-the-line Thermador appliances, quartz countertops, and butler's pantry. This large volume living and open floor concept allows sunlight to pour through the premium DAKO windows and doors, illuminating its elegant design. Each en suite bedroom offers its own private bathroom, complete with Hansgrohe fixtures and Porcelanosa vanities. Custom walk-in closets throughout ensure ample storage while adding a touch of luxury. This home truly has it all don't miss your chance to experience it!

40 Shadow Road

Message successfully sent.

What would you like to know?

What is 3 + 4 ?

I agree to receive email communication and understand I can unsubscribe at any time.

I agree to be contacted by KW Metropolitan via call, email, and text for real estate services. To opt out, you can reply 'stop' at any time or reply 'help' for assistance. You can also click the unsubscribe link in the emails. Message and data rates may apply. Message frequency may vary. Privacy Policy

Related Properties

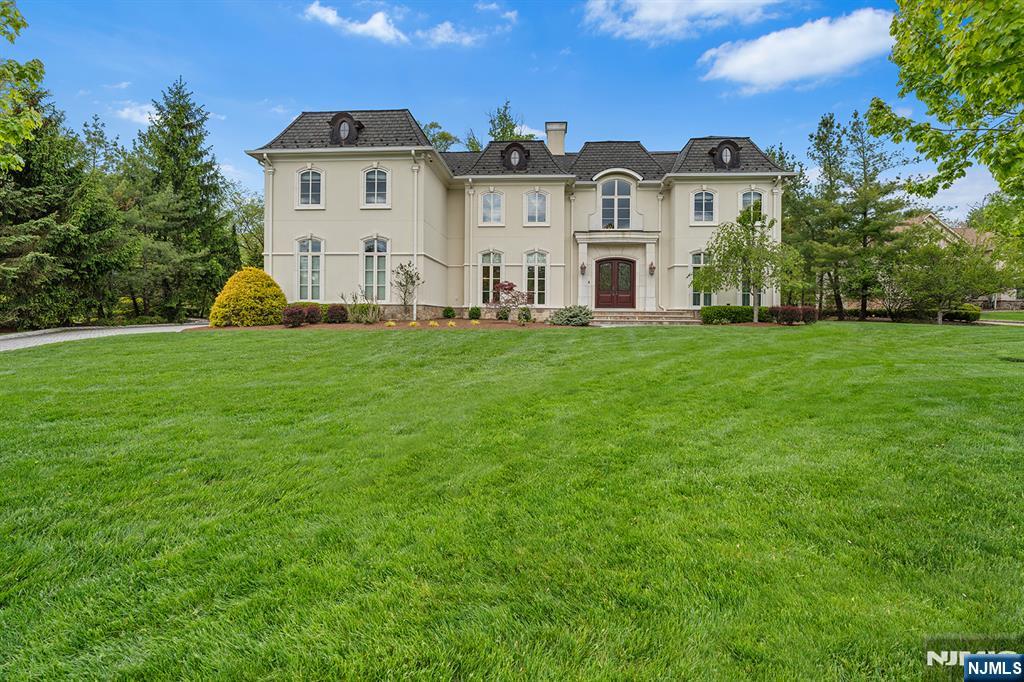
Nestled at the end of a quiet cul-de-sac in prestigious Upper Saddle River, 1 Sandstone Ridge is a premier estate built in 2015, showcasing exceptional craftsmanship and timeless elegance throughout. This magnificent 6-bedroom, 7-bathroom residence is defined by exquisite architectural details, including intricate crown molding, a dramatic spiral staircase, and radiant heated floors. Designed for both luxurious living and grand entertaining, the home features a stunning family room with soaring ceilings and a statement fireplace that serves as the heart of the home. The expansive primary suite is a private retreat, complete with a spa-inspired bath, custom walk-in closets, a private office, and an elegant bar area. The fully finished lower level offers an unparalleled lifestyle experience with a state-of-the-art movie theater, fully equipped gym, entertaining bar, and a temperature-controlled wine cellar. Outdoors, the property continues to impress with a beautifully designed patio and outdoor kitchen, all overlooking a serene, private setting—perfect for relaxing or hosting gatherings. This extraordinary home seamlessly blends sophistication, comfort, and modern amenities in one of Bergen County’s most sought-after locations.
#26011653

Upper Saddle River

1 Sandstone Ridge

6 Beds

7 Baths

N/A

$3,450,000
MLS#: 26011653

 - property

Send a message

Message successfully sent.

Your message

What is 3 + 4 ?

Reason for contacting?

I agree to receive email communication and understand I can unsubscribe at any time.

I agree to be contacted by KW Metropolitan via call, email, and text for real estate services. To opt out, you can reply 'stop' at any time or reply 'help' for assistance. You can also click the unsubscribe link in the emails. Message and data rates may apply. Message frequency may vary. Privacy Policy

Sign Out

Virtual Assistant

Would you like to take the next step with this property? We can help you schedule a showing or virtual tour, or send you more details.

Yes, I would like more information.

Thank You for Your Reply, One of Our Agents will contact you as soon as possible

No, maybe later.

Thank you, you can always contact me via email, phone number or through the contact form.

Realhub AI

Lucy - Your AI-Powered Realtor

Update Your Temporary Password

Personalize your search

Enter your email and we'll notify you immediately when new listings match what you're looking for.

or enter email address

Already have an account ? Login here

Continue your home search

I agree to receive communications and understand I can unsubscribe at any time.

I agree to be contacted by KW Metropolitan via call, email, and text for real estate services. To opt out, you can reply 'stop' at any time or reply 'help' for assistance. You can also click the unsubscribe link in the emails. Message and data rates may apply. Message frequency may vary. Privacy Policy

Already have an account ? Login here

We use cookies

We use cookies primarily for analytics to enhance your experience. By accepting, you agree to our use of these cookies. You can manage your preferences or learn more about our cookies policy.