


Property
Beds
5
Full Baths
4
1/2 Baths
1
Year Built
None
Sq.Footage
N/A
40 Dean Drive offers approximately 4,300 square feet of newly expanded and renovated living space on nearly 16,000 square feet in a prime Tenafly location. This 5 BR, 4.1 BTH is designed for comfort, efficiency, and everyday functionality. Energy conscious features include closed-cell spray foam insulation in the roof assembly, Pella windows throughout, a whole-house water filtration system with dedicated drinking water filtration, and a premium hydronic heating system with a gas fired boiler and Pensotti panel radiators. Zoned split system air conditioning with heat pumps provides individual room temperature control. The main level features an open, practical layout with engineered hardwood flooring, a spacious kitchen with abundant cabinetry, and an electric fireplace in the living room. Motion sensor faucets add convenience in the kitchen and powder room. The primary suite includes soaring ceilings, large windows on two sides, and open neighborhood views. Additional bedrooms include a unique bi level children's room and a junior suite with generous storage and garden views. The finished basement adds high ceilings, awning windows for natural light and ventilation, and a full bath with steam sauna. Outdoors, enjoy a private rear yard bordered by a wooded hillside with a seating area, built in fire pit and fenced vegetable garden. The front of the home faces a neighborhood park and trail, with convenient access to schools, downtown, parks and houses of worship.
Features & Amenities
Interior
-
Total Bedrooms
5
-
Bathrooms
4
-
1/2 Bathrooms
1
-
Basement YN
YES
-
Cooling YN
YES
-
Cooling
Wall Unit(s)
-
Fireplace YN
YES
-
Heating YN
YES
-
Heating
Natural Gas, Radiant
-
Pet friendly
N/A
Exterior
-
Garage
Yes
-
Garage spaces
2
-
Construction Materials
Vinyl Siding
-
Parking
Attached
-
Pool
No
Area & Lot
-
Property Type
Residential
-
Property Sub Type
Single Family Residence
-
Architectural Style
Expanded
Price
-
Sales Price
$2,000,000
-
Tax Amount
$23,674
-
Sq. Footage
N/A
-
Price/SqFt
N/A
HOA
-
Association
No
School District
-
Elementary School
J. Spencer Smith
-
Middle School
Tenafly M.S.
-
High School
Tenafly H.S.
Property Features
-
Ownership
Private
Schedule a Showing
Showing scheduled successfully.
Mortgage calculator
Estimate your monthly mortgage payment, including the principal and interest, property taxes, and HOA. Adjust the values to generate a more accurate rate.
Your payment
Principal and Interest:
$
Property taxes:
$
HOA fees:
$
Total loan payment:
$
Total interest amount:
$
Location
County
BERGEN
Elementary School
J. Spencer Smith
Middle School
Tenafly M.S.
High School
Tenafly H.S.
Listing Courtesy of Jin Sung Lee, Corcoran Infinity Properties
RealHub Information is provided exclusively for consumers' personal, non-commercial use, and it may not be used for any purpose other than to identify prospective properties consumers may be interested in purchasing. All information deemed reliable but not guaranteed and should be independently verified. All properties are subject to prior sale, change or withdrawal. RealHub website owner shall not be responsible for any typographical errors, misinformation, misprints and shall be held totally harmless.

FOUNDER
Patrick Bolger
Call Patrick today to schedule a private showing.

* Listings on this website come from the FMLS IDX Compilation and may be held by brokerage firms other than the owner of this website. The listing brokerage is identified in any listing details. Information is deemed reliable but is not guaranteed. If you believe any FMLS listing contains material that infringes your copyrighted work please click here to review our DMCA policy and learn how to submit a takedown request.© 2024 FMLS.
Related Properties

Tenafly
16 N Brae Court
5 Beds
3 Baths
N/A
$2,000,000
MLS#: 26032604

Tenafly
41 Downey Drive
5 Beds
3 Baths
N/A
$1,998,000
MLS#: 26033332

Tenafly
64 Day Avenue
5 Beds
3 Baths
N/A
$1,700,000
MLS#: 26029471

Tenafly
192 Stonehurst Drive
5 Beds
4 Baths
N/A
$2,315,000
MLS#: 26028194

Tenafly
270 E Clinton Avenue
5 Beds
5 Baths
N/A
$2,150,000
MLS#: 26028151
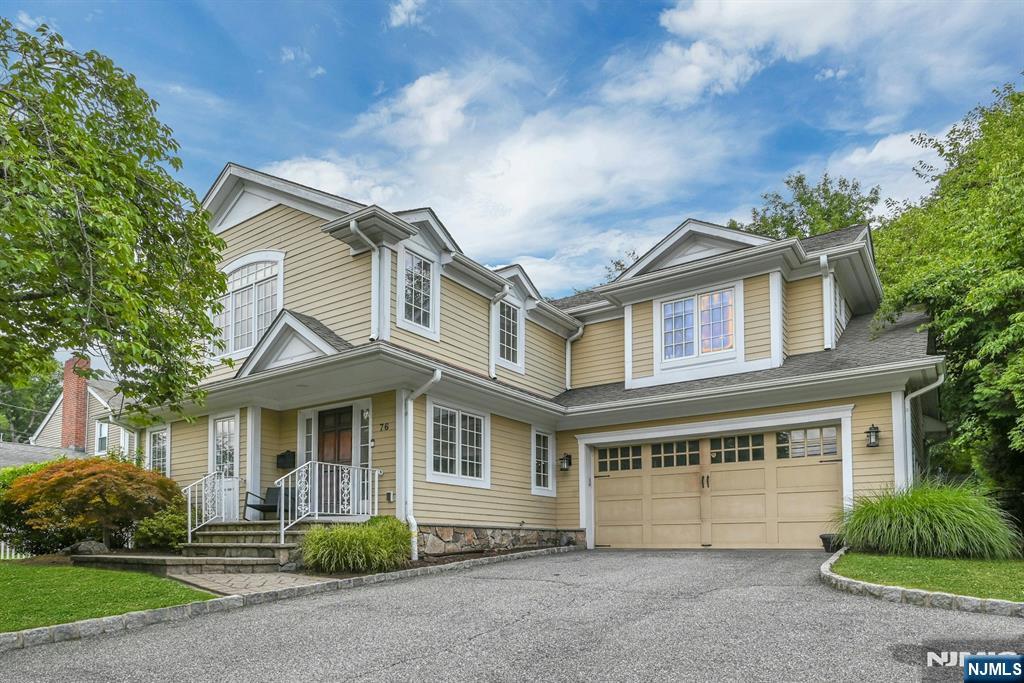
Tenafly
76 Engle Street
4 Beds
4 Baths
N/A
$1,750,000
MLS#: 26024284
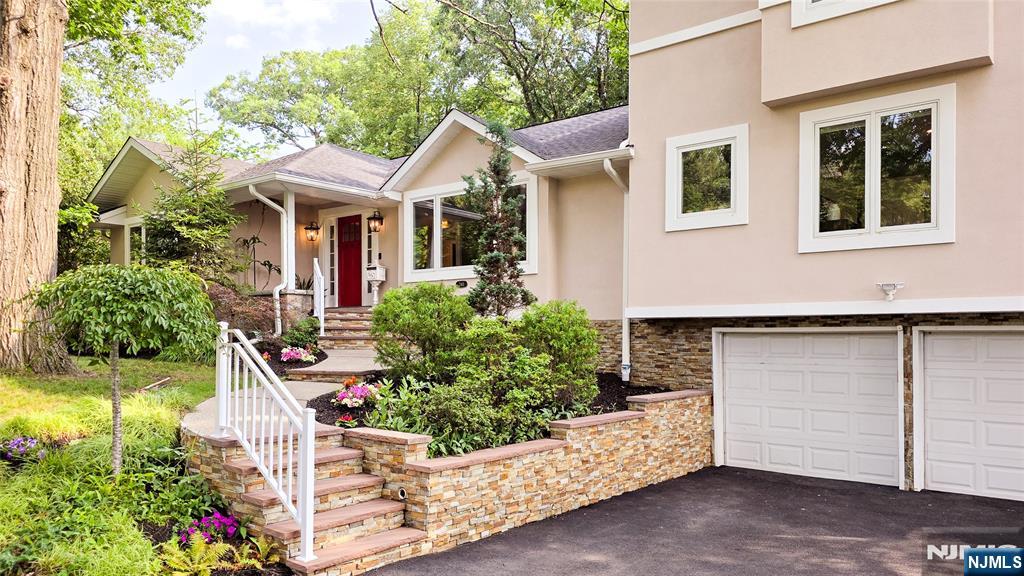
Tenafly
240 E Clinton Avenue
5 Beds
3 Baths
N/A
$2,190,000
MLS#: 26026533
