


Property
Beds
4
Full Baths
3
1/2 Baths
None
Year Built
1953
Sq.Footage
N/A
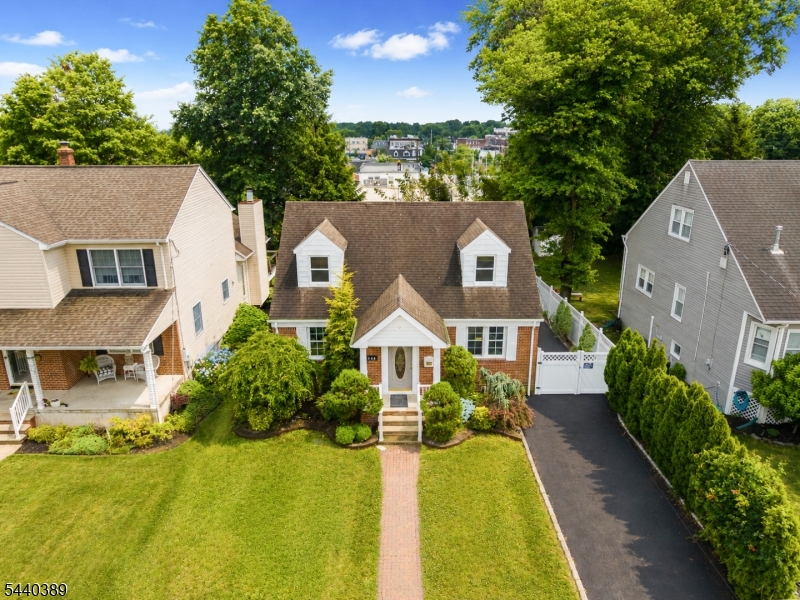
Welcome to this exceptionally well-maintained, move-in ready home that offers outstanding curb appeal and an oversized lot in the heart of Garwood. An expanded driveway provides ample parking and leads to a double-deep garage with excellent storage and versatility. Beautiful hardwood floors extend throughout the first and second floors. The kitchen features newer stainless steel appliances and provides a comfortable setting. The inviting family-room addition has vaulted ceilings and flows effortlessly into the rest of the home, creating a spacious and comfortable setting for everyday living and entertaining. The converted ground-floor bedroom and full bath offer exceptional flexibility for guests, a home office, or one-level living. This floor is complemented by a convenient mudroom with direct access to both the garage and the impressive 22' x 22' rear patio. The thoughtfully designed outdoor space features a pergola and firepit, providing the perfect backdrop for relaxing, entertaining, and enjoying the large yard. The basement adds even more versatility with another full bath, large workshop area with bilco door, and a partially finished bonus room offering additional space for hobbies or storage. Perfectly positioned within a short distance of Garwood's vibrant downtown, with convenient access to NYC train and bus transportation, this special property is priced to sell and represents a fantastic opportunity for its next owner. Don't miss it!
Features & Amenities
Interior
-
Other Interior Features
Eat-in Kitchen, Walk-In Closet(s), Entrance Foyer, High Ceilings
-
Total Bedrooms
4
-
Bathrooms
3
-
Basement YN
YES
-
Cooling YN
YES
-
Cooling
Central Air
-
Fireplace YN
YES
-
Heating YN
YES
-
Heating
Baseboard
-
Pet friendly
N/A
Exterior
-
Garage
Yes
-
Garage spaces
1
-
Construction Materials
Aluminum Siding
-
Parking
Attached
-
Patio and Porch Features
Deck, Patio
-
Pool
No
Area & Lot
-
Lot Features
Level, Open Lot
-
Lot Size(acres)
0.26
-
Property Type
Residential
-
Property Sub Type
Single Family Residence
-
Architectural Style
Split Level
Price
-
Sales Price
$775,000
-
Tax Amount
$14,115
-
Sq. Footage
N/A
-
Price/SqFt
N/A
HOA
-
Association
No
Property Resources
-
Horse Property
NO
School District
-
Elementary School
Lin/Frankl
-
Middle School
Lin/Frankl
-
High School
A.Johnson
Property Features
-
Ownership
Fee Simple
-
Sewer
Public Sewer
-
Tax Lot
*
-
Water Source
Public
Schedule a Showing
Showing scheduled successfully.
Mortgage calculator
Estimate your monthly mortgage payment, including the principal and interest, property taxes, and HOA. Adjust the values to generate a more accurate rate.
Your payment
Principal and Interest:
$
Property taxes:
$
HOA fees:
$
Total loan payment:
$
Total interest amount:
$
Location
County
Union
Elementary School
Lin/Frankl
Middle School
Lin/Frankl
High School
A.Johnson
Listing Courtesy of THOMAS JAMES BIANCO, COLDWELL BANKER REALTY
RealHub Information is provided exclusively for consumers' personal, non-commercial use, and it may not be used for any purpose other than to identify prospective properties consumers may be interested in purchasing. All information deemed reliable but not guaranteed and should be independently verified. All properties are subject to prior sale, change or withdrawal. RealHub website owner shall not be responsible for any typographical errors, misinformation, misprints and shall be held totally harmless.

FOUNDER
Patrick Bolger
Call Patrick today to schedule a private showing.

* Listings on this website come from the FMLS IDX Compilation and may be held by brokerage firms other than the owner of this website. The listing brokerage is identified in any listing details. Information is deemed reliable but is not guaranteed. If you believe any FMLS listing contains material that infringes your copyrighted work please click here to review our DMCA policy and learn how to submit a takedown request.© 2024 FMLS.
Related Properties

Garwood Boro
206 Willow Ave
4 Beds
3 Baths
N/A
$799,999
MLS#: 4051633

Garwood Boro
418 Locust Ave
3 Beds
1 Baths
N/A
$625,000
MLS#: 4052092

Garwood Boro
321 Willow Ave
4 Beds
2 Baths
2,295 Sq.Ft.
$675,000
MLS#: 4050565
Garwood Boro
345 2Nd Ave
4 Beds
2 Baths
N/A
$749,999
MLS#: 4036520
