Property
Beds
6
Full Baths
6
1/2 Baths
1
Year Built
1956
Sq.Footage
N/A
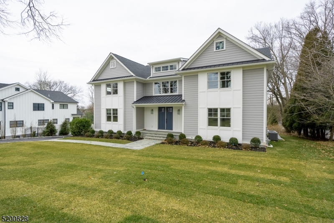
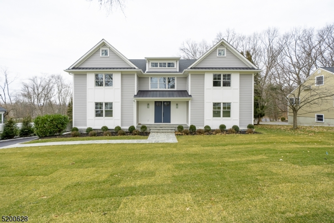
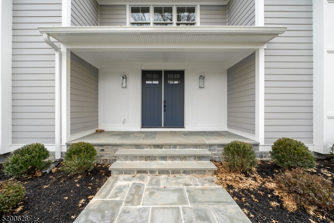
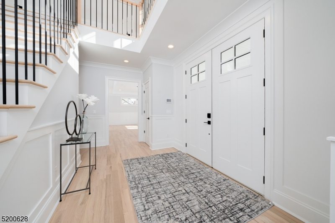
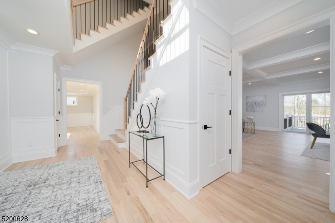
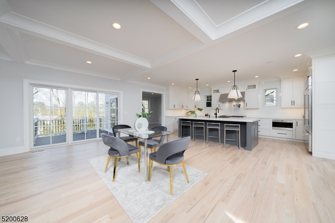
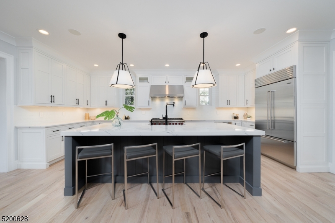
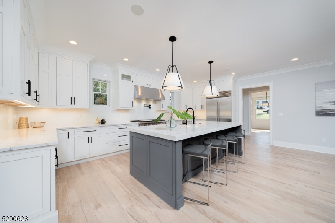
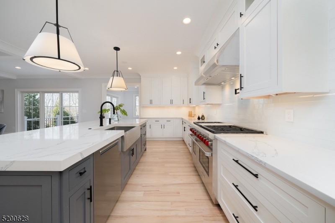
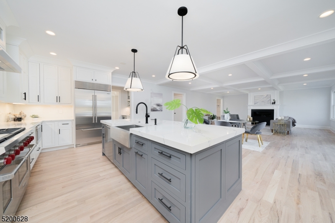
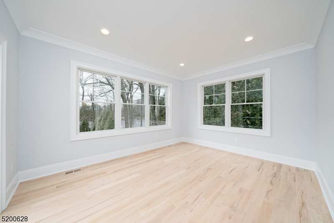
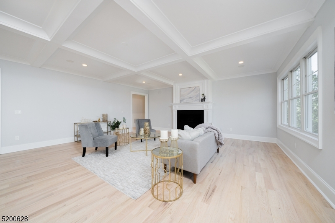
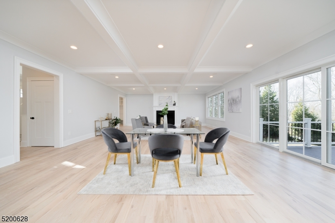
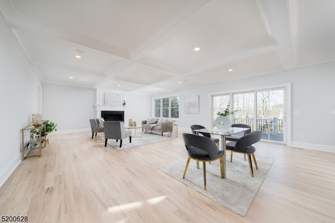
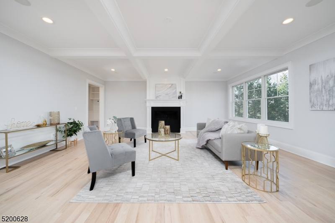
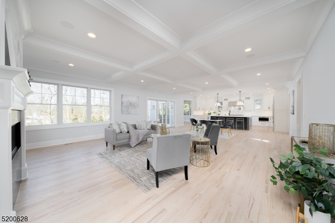
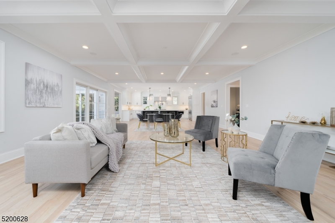
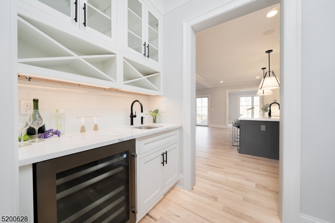
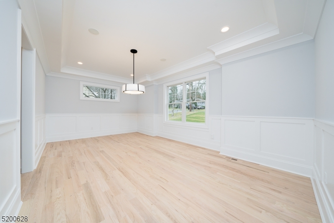
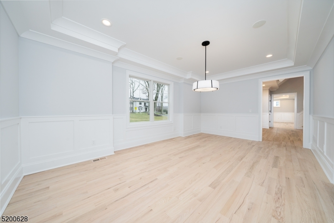
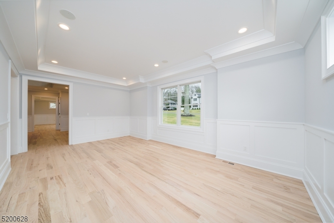
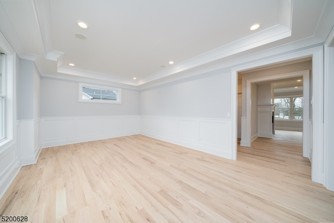
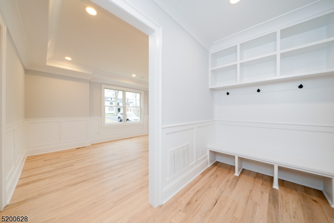
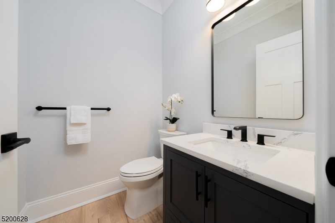
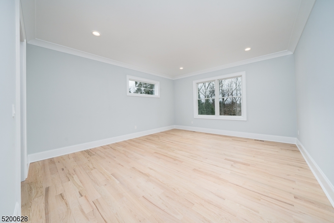
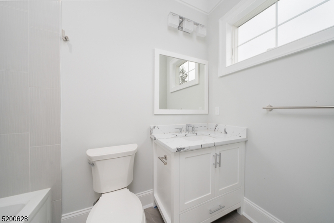
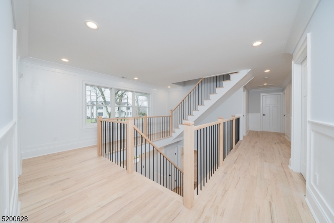
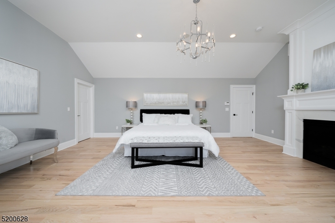
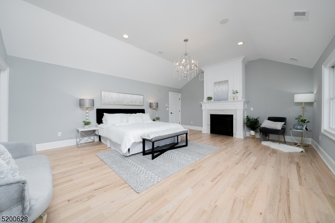
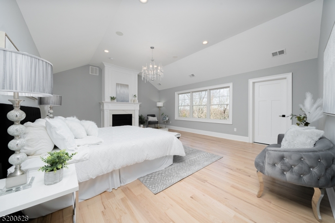
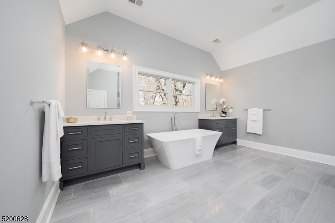
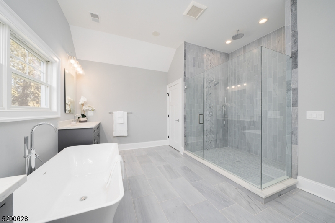
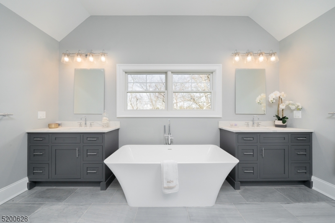
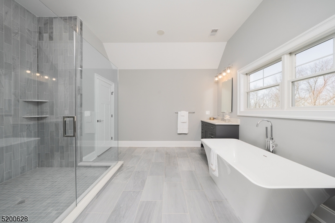
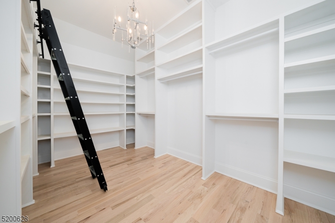
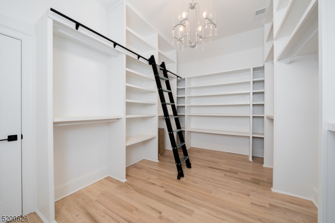
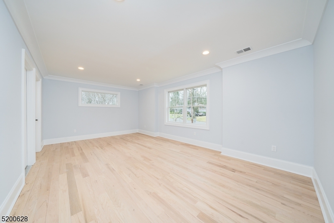
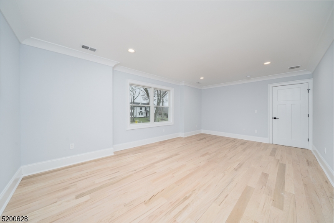
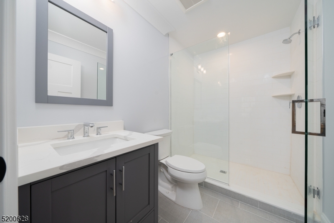
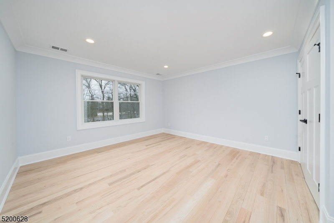
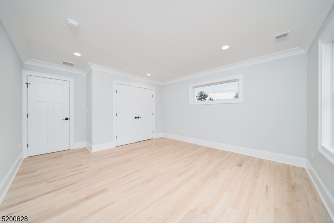
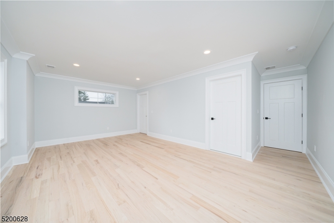
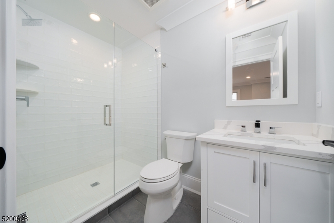
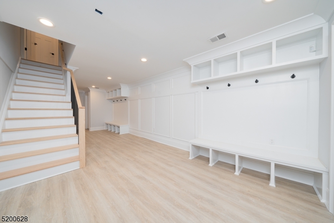
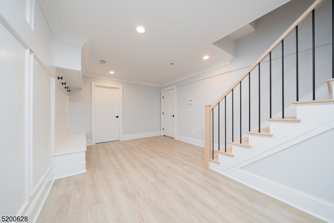
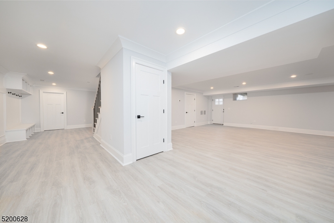
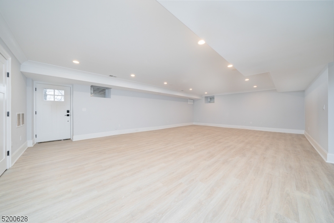
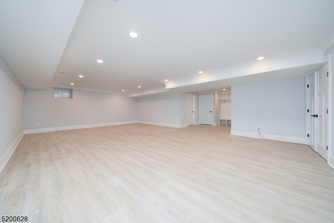
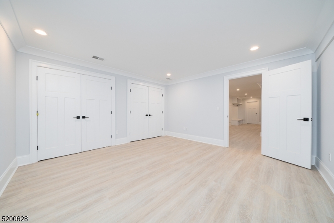
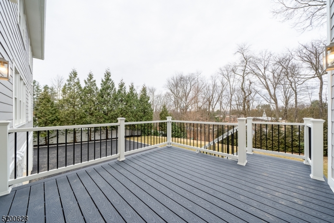
This amazing 6-bedroom 6.1-bathroom top to bottom renovation by local builder J Michael's Properties will take your breath away from the moment you step inside. On a 1/2-acre lot in the heart of the sought after Rolling Hill Section of Chatham this home has approx.7,200sqft laid out across 4 floors. Enter into a grand 2 story foyer and tons of natural light from the Anderson 400 series windows. The 4" hardwood floors throughout and 9ft ceilings on the first floor give this home a grand feel. Custom detailed moldings/casings, recessed LED lighting, and in ceiling speakers for entertaining and attention to detail are just a few of the features that make this home special. The custom gourmet kitchen w/ flush inset handmade cabinetry made in the USA by Great Northern, massive 10' center island, SS Wolf 48inch double oven/range, 42" subzero fridge/freezer & Marvel wine fridge, all with custom quartz countertops, Primary bedroom, bathroom, and WIC will have 11' tray ceilings, quartz/marble vanities, and a massive WIC w/ a library ladder! Spacious, bright bedrooms, a full finished walk-out basement with Rec room, mud room, and space for a home gym/office, and a walkup 3rd floor attic. designer lighting package, Kohler fixtures, prewired for AV/alarm. new utilities and 3 zone HVAC, 30-year HD timberline roof, Hardi Board siding, Azak trim, trex deck and a bluestone walkway and front porch are just a few of the amazing high-end features that complement the quality of this renovation.
Features & Amenities
Interior
-
Other Interior Features
Eat-in Kitchen, Kitchen Island, Pantry
-
Total Bedrooms
6
-
Bathrooms
6
-
1/2 Bathrooms
1
-
Basement YN
YES
-
Cooling YN
YES
-
Cooling
Central Air, Zoned
-
Fireplace YN
YES
-
Heating YN
YES
-
Heating
Forced Air, Zoned
-
Pet friendly
Yes
Exterior
-
Garage
Yes
-
Garage spaces
2
-
Parking
Attached
-
Patio and Porch Features
Deck
-
Pool
No
Area & Lot
-
Lot Size(acres)
0.5
-
Property Type
Residential
-
Property Sub Type
Single Family Residence
-
Architectural Style
Colonial
Price
-
Sales Price
$2,650,000
-
Tax Amount
$14,007
-
Sq. Footage
N/A
-
Price/SqFt
N/A
HOA
-
Association
No
Property Resources
-
Horse Property
NO
School District
-
Elementary School
Chatham
-
Middle School
Chatham
-
High School
Chatham
Property Features
-
Ownership
Fee Simple
-
Sewer
Public Sewer
-
Tax Lot
*
-
Water Source
Public
Schedule a Showing
Showing scheduled successfully.
Mortgage calculator
Estimate your monthly mortgage payment, including the principal and interest, property taxes, and HOA. Adjust the values to generate a more accurate rate.
Your payment
Principal and Interest:
$
Property taxes:
$
HOA fees:
$
Total loan payment:
$
Total interest amount:
$
Location
County
Morris
Elementary School
Chatham
Middle School
Chatham
High School
Chatham
Listing Courtesy of MICHAEL CAPRAROLA, WEICHERT REALTORS
RealHub Information is provided exclusively for consumers' personal, non-commercial use, and it may not be used for any purpose other than to identify prospective properties consumers may be interested in purchasing. All information deemed reliable but not guaranteed and should be independently verified. All properties are subject to prior sale, change or withdrawal. RealHub website owner shall not be responsible for any typographical errors, misinformation, misprints and shall be held totally harmless.

FOUNDER
Patrick Bolger
Call Patrick today to schedule a private showing.

* Listings on this website come from the FMLS IDX Compilation and may be held by brokerage firms other than the owner of this website. The listing brokerage is identified in any listing details. Information is deemed reliable but is not guaranteed. If you believe any FMLS listing contains material that infringes your copyrighted work please click here to review our DMCA policy and learn how to submit a takedown request.© 2024 FMLS.
