Features & Amenities

Interior

  • Other Interior Features

    Eat-in Kitchen

  • Total Bedrooms

    4

  • Bathrooms

    1

  • 1/2 Bathrooms

    1

  • Basement YN

    YES

  • Cooling YN

    YES

  • Cooling

    Central Air

  • Fireplace YN

    YES

  • Pet friendly

    N/A

Exterior

  • Garage

    Yes

  • Garage spaces

    1

  • Construction Materials

    Vinyl Siding

  • Patio and Porch Features

    Patio

  • Pool

    Yes

  • Pool Features

    In Ground

Area & Lot

  • Lot Features

    Level

  • Lot Size(acres)

    0.46

  • Property Type

    Residential

  • Property Sub Type

    Single Family Residence

  • Architectural Style

    Split Level

Price

  • Sales Price

    $650,000

  • Tax Amount

    $10,032

  • Sq. Footage

    N/A

  • Price/SqFt

    N/A

HOA

  • Association

    No

Property Resources

  • Horse Property

    NO

School District

  • Elementary School

    N/A

  • Middle School

    N/A

  • High School

    N/A

Property Features

  • Ownership

    Fee Simple

  • Sewer

    Public Sewer

  • Tax Lot

    *

  • Water Source

    Public

Schedule a Showing

Showing scheduled successfully.

<
>
IN PERSON
VIA CHAT

What is 3 + 4 ?


Change time

Mortgage calculator

Estimate your monthly mortgage payment, including the principal and interest, property taxes, and HOA. Adjust the values to generate a more accurate rate.

Your payment

Principal and Interest:

$

Property taxes:

$

HOA fees:

$

Total loan payment:

$

Total interest amount:

$

Location

County

Middlesex

Elementary School

Middle School

High School

Listing Courtesy of MICHAEL AUER, COLDWELL BANKER REALTY

RealHub Information is provided exclusively for consumers' personal, non-commercial use, and it may not be used for any purpose other than to identify prospective properties consumers may be interested in purchasing. All information deemed reliable but not guaranteed and should be independently verified. All properties are subject to prior sale, change or withdrawal. RealHub website owner shall not be responsible for any typographical errors, misinformation, misprints and shall be held totally harmless.

Agent Patrick Bolger

FOUNDER

Patrick Bolger

Call Patrick today to schedule a private showing.


* Listings on this website come from the FMLS IDX Compilation and may be held by brokerage firms other than the owner of this website. The listing brokerage is identified in any listing details. Information is deemed reliable but is not guaranteed. If you believe any FMLS listing contains material that infringes your copyrighted work please click here to review our DMCA policy and learn how to submit a takedown request.© 2024 FMLS.
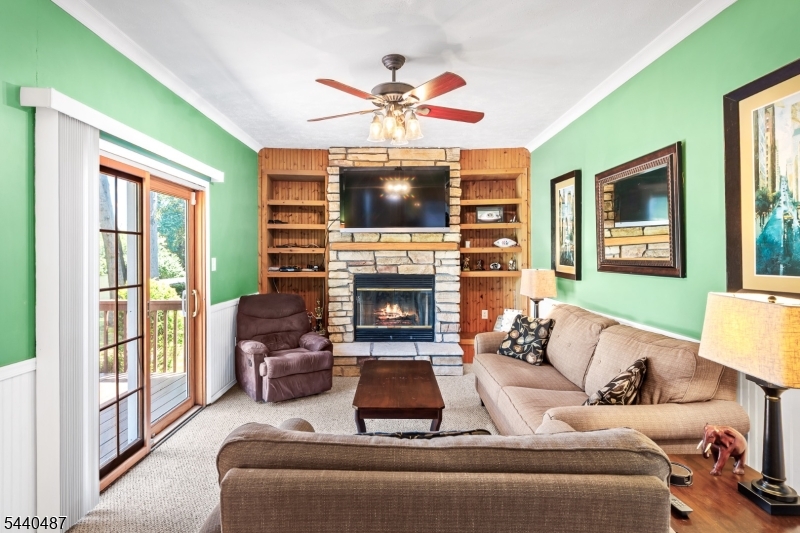
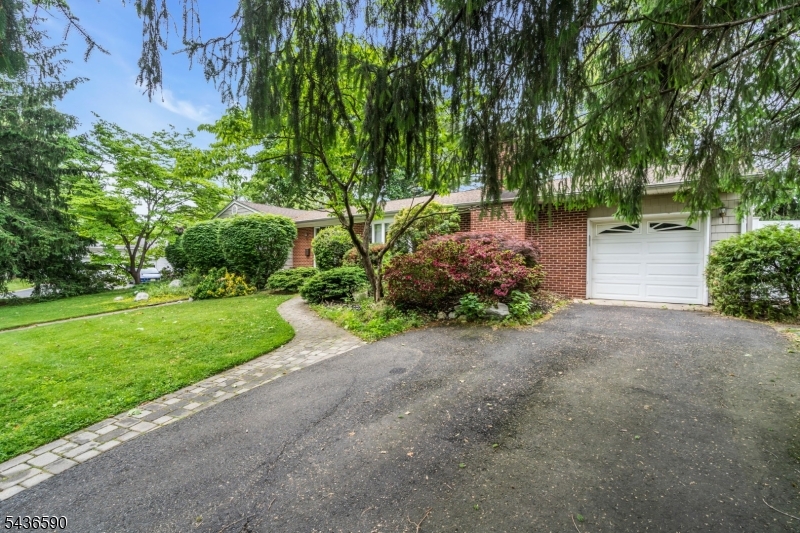
POOLSIDE RELAXATION IN LAWRENCE BROOK MANOR Welcome to 39 Gage Road, a classic split-level gem on an expansive 0.46-acre level lot in the heart of East Brunswick. This home blends timeless character with a backyard retreat offering a great setting for relaxation and entertaining. INTERIOR: Freshly painted walls and gleaming Hardwood Floors: Beautiful wood flooring flows throughout the main living areas and all 2nd floor bedrooms. Large Ground-Level Family Room: A large space designed for movie nights, a playroom, or large-scale gatherings. Functional Layout: Features a bright living and dining area, 1.5 bathrooms, and a natural flow between levels. Full Unfinished Basement: A huge blank canvas ready for your custom home gym, workshop, or massive storage needs. RELAXING BACKYARD Step outside to your private retreat featuring a sparkling in-ground pool. Even with the pool, the nearly half-acre lot offers ample green space for gardening, pets, or play. LOCATION -Top-Tier Schools: Located in the award-winning East Brunswick Blue Ribbon School District. COMMUTER CONVENIENCE: Minutes to Route 18, the NJ Turnpike, and express bus service to NYC. Local Fun: Close to shopping, dining, and Crystal Springs Family Waterpark. Don't miss this rare opportunity to own a versatile home in one of EB's most sought-after neighborhoods!

39 Gage Rd

Message successfully sent.

What would you like to know?

What is 3 + 4 ?

I agree to receive email communication and understand I can unsubscribe at any time.

I agree to be contacted by KW Metropolitan via call, email, and text for real estate services. To opt out, you can reply 'stop' at any time or reply 'help' for assistance. You can also click the unsubscribe link in the emails. Message and data rates may apply. Message frequency may vary. Privacy Policy

Related Properties

New on site 1 day ago
Welcome to 8 Highview Rd, an exceptional Orchard Heights Colonial where timeless elegance meets extraordinary outdoor living. Nestled on a quiet, desirable street and approx 0.2 miles from Central Elementary and East Brunswick High School, this beautifully updated, move in ready home offers a lifestyle that feels like a private resort. The breathtaking fully fenced backyard is the centerpiece, thoughtfully designed for unforgettable entertaining and peaceful everyday enjoyment. Take a dip in the heated saltwater in-ground pool, gather beneath the covered gazebo with ceiling fan, lighting and TV setup, or relax to the soothing sounds of the koi pond and cascading waterfall. An organic vegetable garden, mature landscaping, spacious shed and two gated entrances complete this remarkable outdoor oasis. Inside, light-filled living spaces feature 3 generous bedrooms, 2.5 updated baths, recessed lighting, formal dining room and a spacious living room with French doors opening to the spectacular grounds. The updated kitchen with granite countertops, Carrara marble backsplash and stainless-steel appliances. Finished lower-level living provides a recreation room, flexible bonus room, powder room and laundry/storage. Additional amenities include dual-zone A/C, natural gas heat, newer 50 gallon water heater, attic storage, sprinklers and security system. Convenient to shopping, parks, Route 18, the Turnpike and NYC transportation. This is more than a home it is your own private sanctuary.
#4050579

East Brunswick Twp.

8 Highview Rd

3 Beds

2 Baths

N/A

$748,888

MLS#: 4050579

New on site 1 day ago
Welcome to this elegant, bright custom all-brick ranch in the highly desirable Farrington Lake community of East Brunswick, just minutes from Farrington Lake and Tamarack Golf Course. Beautifully renovated and thoughtfully updated, this home offers timeless quality, modern amenities, and a spectacular private backyard oasis. Featuring full brick construction, a spacious concrete driveway, hardwood floors, and recessed lighting, it offers both style and substance. The updated kitchen boasts custom cabinetry, center island, granite countertops, and brand-new appliances. The living room and formal dining room are perfect for everyday living and entertaining. The primary suite features two large closets and a remodeled private bath, with two additional bedrooms and another remodeled full bath. The fully finished basement provides exceptional additional living space with a dry bar, home theater, fireplace, full bath, and flexible bonus room ideal for guests, a home office, gym, or recreation. Laundry and ample storage complete the lower level. Enjoy your private outdoor retreat with a fully fenced, beautifully landscaped yard featuring a large inground pool with diving boards, gazebo, concrete patio, mature fruit trees, and abundant entertaining space. Convenient to Routes 18 & 1, NJ Turnpike, Rutgers, hospitals, shopping, dining, NYC bus transportation, and award-winning Blue Ribbon schools. A rare opportunity in one of East Brunswick?s most desirable communities!
#4050527

East Brunswick Twp.

158 Hardenburg Ln

3 Beds

3 Baths

N/A

$774,999

MLS#: 4050527

Welcome to this tastefully updated move-in-ready home in a prime location. Freshly painted throughout, this inviting home offers a bright, clean interior complemented by beautifully refinished hardwood floors. The renovated kitchen features refreshed cabinetry, updated countertops and a comfortable eat-in area, creating a practical and welcoming space for everyday living. The updated bathroom continues the home's fresh, modern feel. The primary bedroom offers an unexpected bonus a spacious WIC providing excellent storage. Additional highlights include a newer central air conditioning unit and numerous improvements. Outside, a fenced backyard provides plenty of space for relaxing, entertaining, gardening or play. Conveniently located near shopping, dining, major roadways and transportation.
#4045045

East Brunswick Twp.

5 Bradford Rd

3 Beds

1 Baths

1,356 Sq.Ft.

$578,000

MLS#: 4045045

None
#4044401

East Brunswick Twp.

4 Darby Rd

4 Beds

2 Baths

1,780 Sq.Ft.

$750,000

MLS#: 4044401
Amazing ranch-style home set on a large lot along a quiet, tree-lined street. Offering approximately 1,764 square feet of living space, this well-maintained residence features 3 bedrooms and 2 full bathrooms, along with a comfortable and functional layout designed for everyday living.The main level offers spacious living areas filled with natural light, while the finished basement provides valuable additional living space perfect for a rec room, home office, gym, or media area. Forced hot air heating and central air conditioning provide year-round comfort through a single-zone system.Outside, enjoy a lage, flat backyard complete with a fire pit, creating the perfect setting for relaxing evenings and entertaining guests. Attached 2-car garage provides ample parking and storage.Important updates include a roof and siding that were both replaced approximately 7 years ago. As an added bonus, the pool table and select furniture can be included with the sale, offering a convenient opportunity for the next owner.A wonderful combination of space, updates, and location make this home an exceptional opportunity.
#4035044

East Brunswick Twp.

5 Camelot Dr

3 Beds

2 Baths

N/A

$699,000

MLS#: 4035044
None
#4031629

East Brunswick Twp.

3 Packard Rd

4 Beds

2 Baths

2,076 Sq.Ft.

$739,900

MLS#: 4031629

 - property

Send a message

Message successfully sent.

Your message

What is 3 + 4 ?

Reason for contacting?

I agree to receive email communication and understand I can unsubscribe at any time.

I agree to be contacted by KW Metropolitan via call, email, and text for real estate services. To opt out, you can reply 'stop' at any time or reply 'help' for assistance. You can also click the unsubscribe link in the emails. Message and data rates may apply. Message frequency may vary. Privacy Policy

Sign Out

Virtual Assistant

Would you like to take the next step with this property? We can help you schedule a showing or virtual tour, or send you more details.

Yes, I would like more information.

Thank You for Your Reply, One of Our Agents will contact you as soon as possible

No, maybe later.

Thank you, you can always contact me via email, phone number or through the contact form.

Realhub AI

Lucy - Your AI-Powered Realtor

Update Your Temporary Password

Personalize your search

Enter your email and we'll notify you immediately when new listings match what you're looking for.

or enter email address

Already have an account ? Login here

Continue your home search

I agree to receive communications and understand I can unsubscribe at any time.

I agree to be contacted by KW Metropolitan via call, email, and text for real estate services. To opt out, you can reply 'stop' at any time or reply 'help' for assistance. You can also click the unsubscribe link in the emails. Message and data rates may apply. Message frequency may vary. Privacy Policy

Already have an account ? Login here

We use cookies

We use cookies primarily for analytics to enhance your experience. By accepting, you agree to our use of these cookies. You can manage your preferences or learn more about our cookies policy.