Features & Amenities

Interior

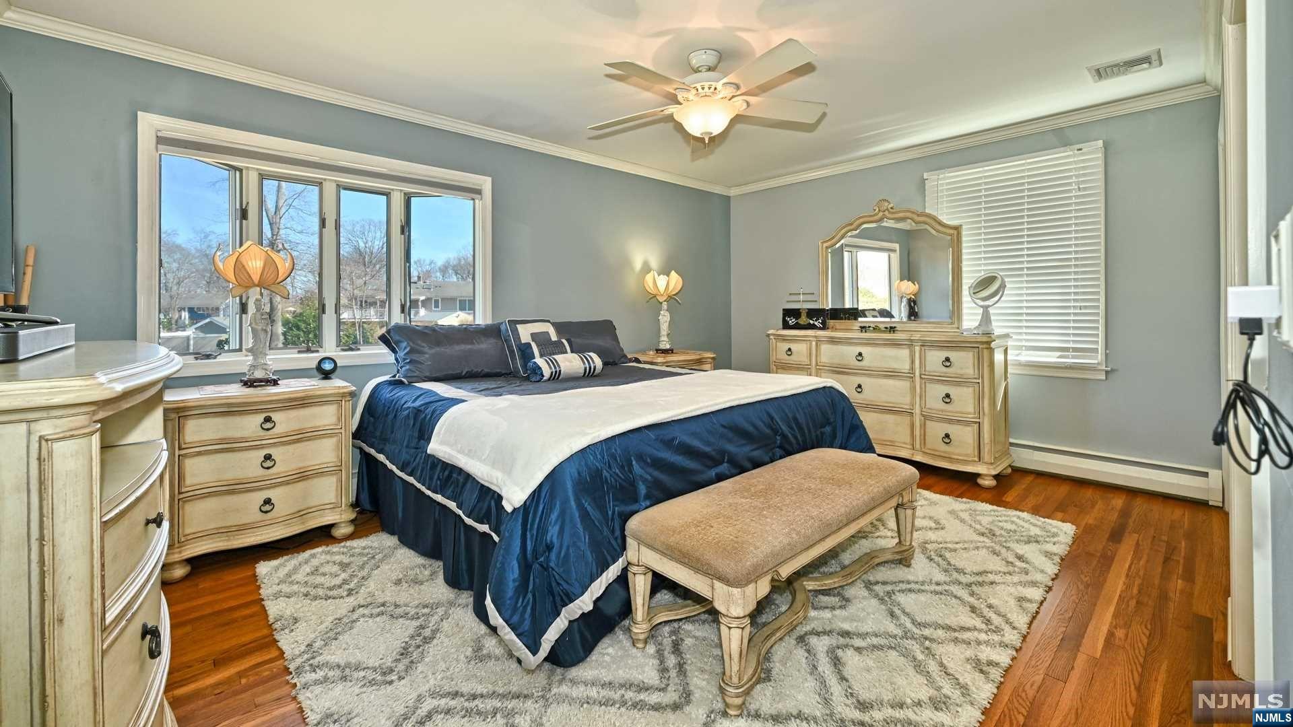
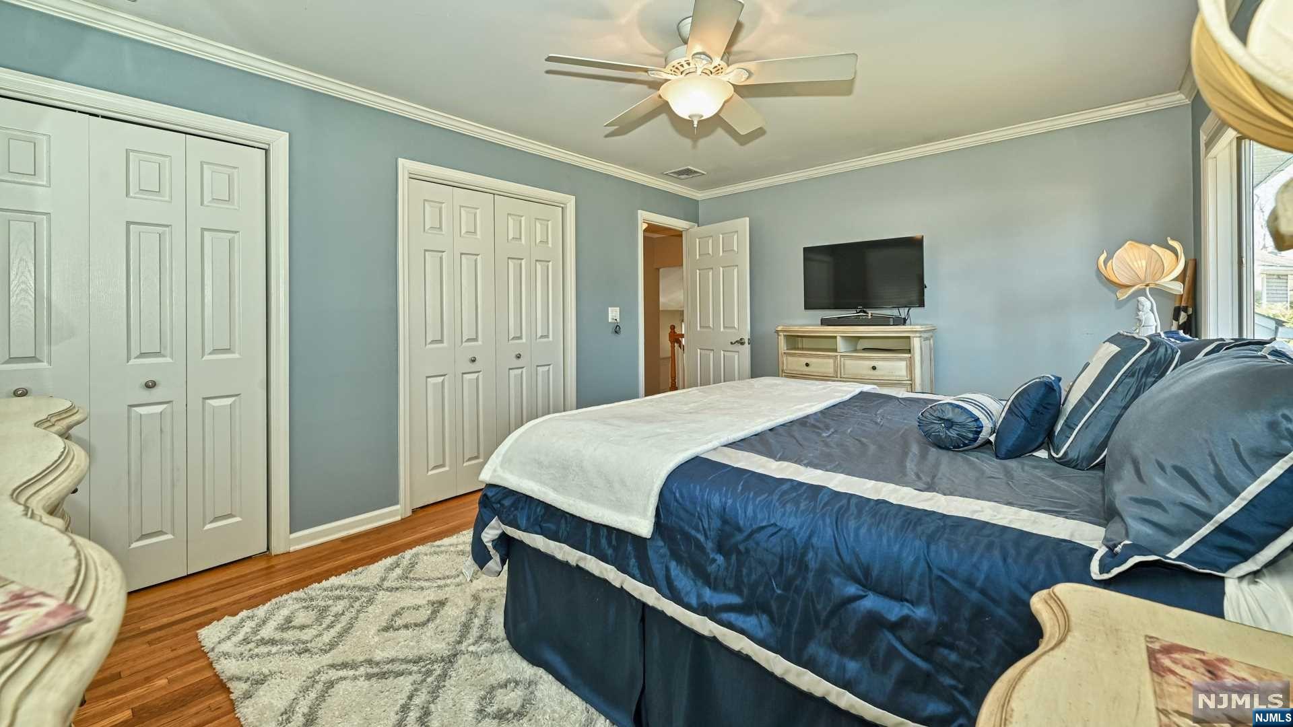
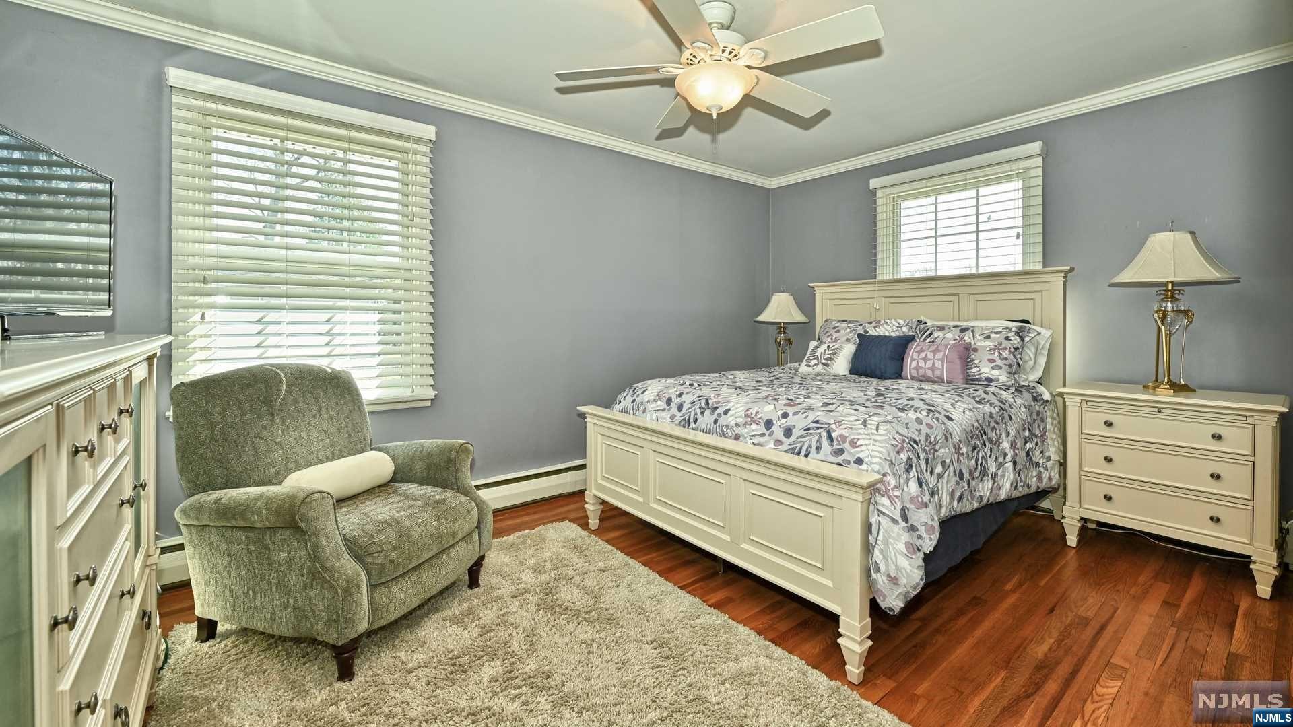
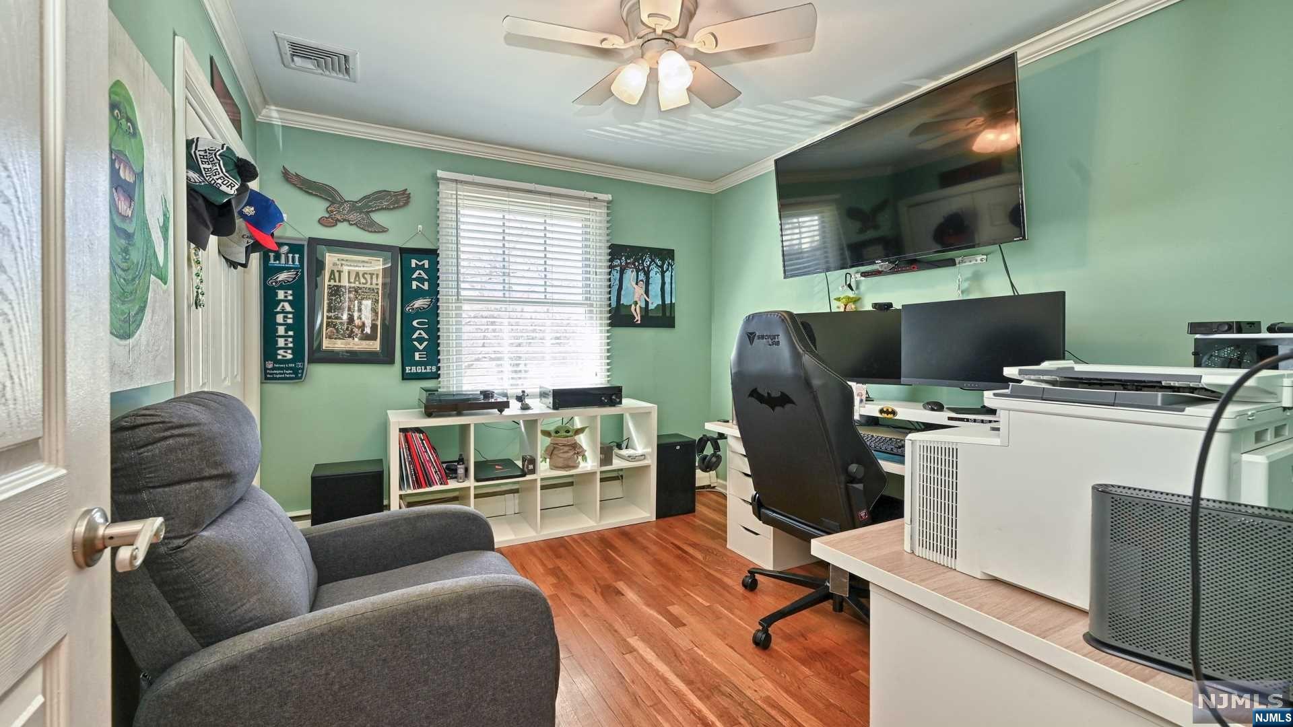
  • Total Bedrooms

    4

  • Bathrooms

    2

  • Basement YN

    NO

  • Cooling YN

    YES

  • Cooling

    Central Air

  • Heating YN

    YES

  • Heating

    Baseboard, Natural Gas, Hot Water

  • Pet friendly

    N/A

Exterior

  • Garage

    Yes

  • Garage spaces

    1

  • Parking

    Attached

  • Pool

    No

  • View

    None

Area & Lot

  • Lot Features

    Irregular Lot

  • Property Type

    Residential

  • Architectural Style

    None

Price

  • Sales Price

    $709,000

  • Tax Amount

    $10,463

  • Sq. Footage

    N/A

  • Price/SqFt

    N/A

HOA

  • Association

    No

School District

  • Elementary School

    N/A

  • Middle School

    N/A

  • High School

    N/A

Property Features

  • Ownership

    Private

Schedule a Showing

Showing scheduled successfully.

<
>
IN PERSON
VIA CHAT

What is 3 + 4 ?


Change time

Mortgage calculator

Estimate your monthly mortgage payment, including the principal and interest, property taxes, and HOA. Adjust the values to generate a more accurate rate.

Your payment

Principal and Interest:

$

Property taxes:

$

HOA fees:

$

Total loan payment:

$

Total interest amount:

$

Location

County

MORRIS

Elementary School

Middle School

High School

Listing Courtesy of Ronald Aiosa, II, Keller Williams Prosperity Realty

RealHub Information is provided exclusively for consumers' personal, non-commercial use, and it may not be used for any purpose other than to identify prospective properties consumers may be interested in purchasing. All information deemed reliable but not guaranteed and should be independently verified. All properties are subject to prior sale, change or withdrawal. RealHub website owner shall not be responsible for any typographical errors, misinformation, misprints and shall be held totally harmless.

Agent Patrick Bolger

FOUNDER

Patrick Bolger

Call Patrick today to schedule a private showing.


* Listings on this website come from the FMLS IDX Compilation and may be held by brokerage firms other than the owner of this website. The listing brokerage is identified in any listing details. Information is deemed reliable but is not guaranteed. If you believe any FMLS listing contains material that infringes your copyrighted work please click here to review our DMCA policy and learn how to submit a takedown request.© 2024 FMLS.
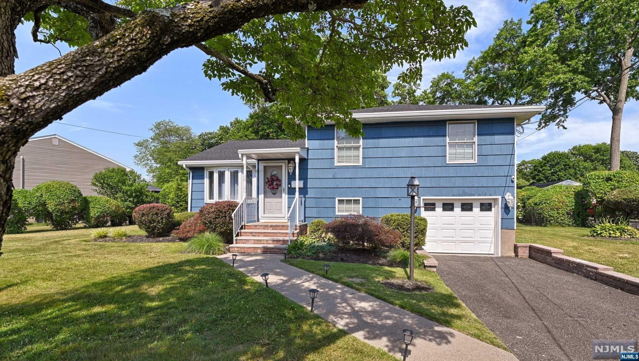
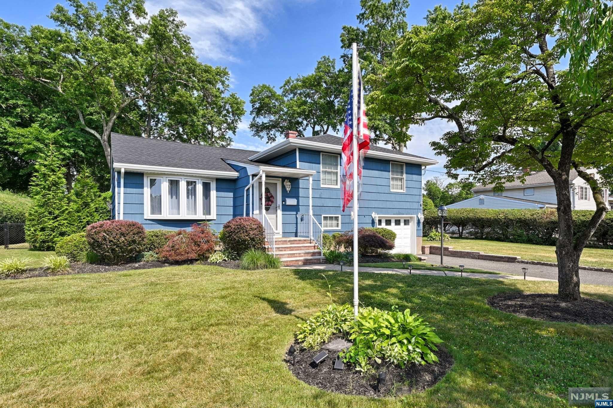
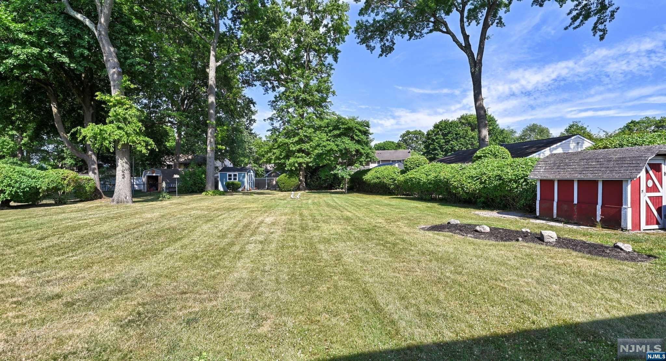
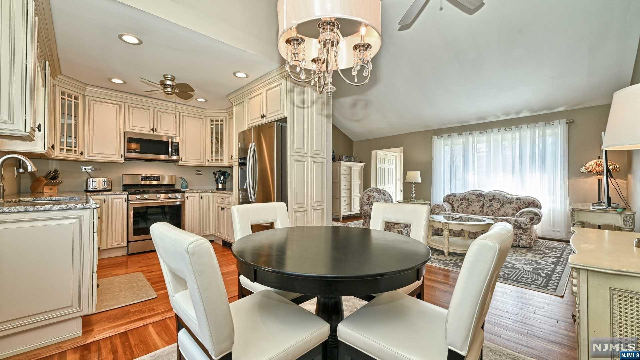
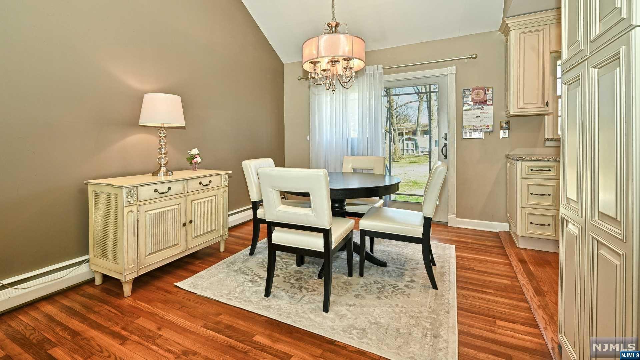
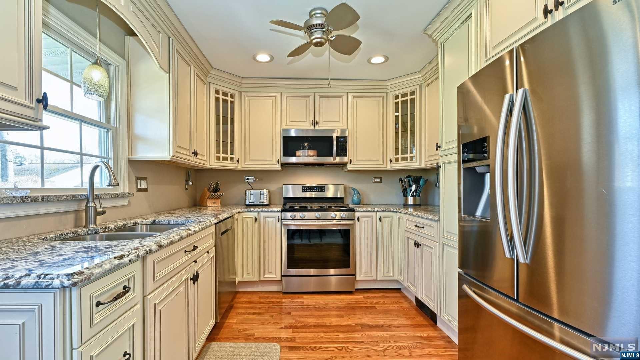
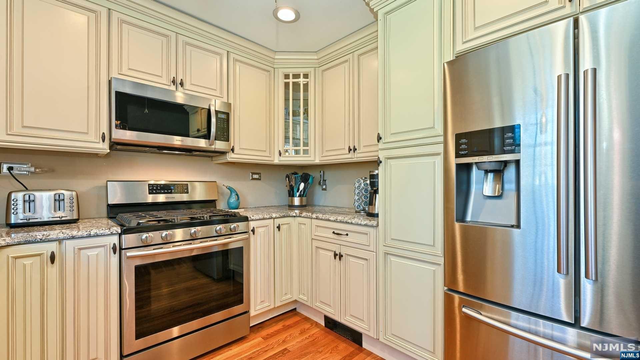
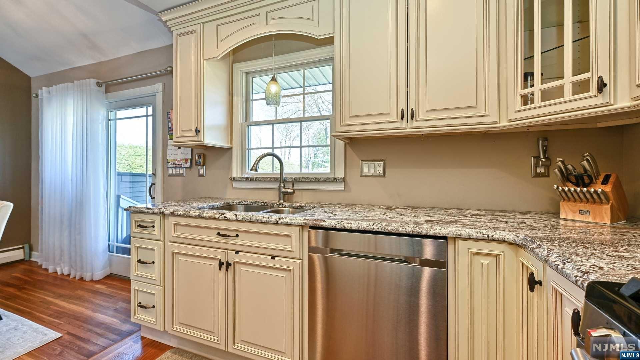
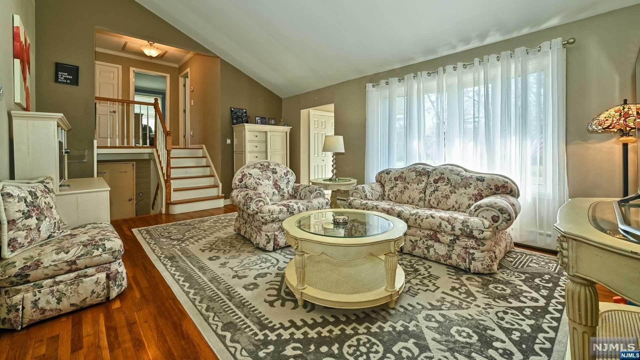
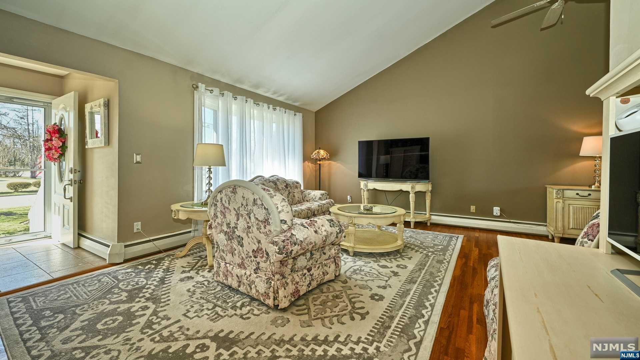
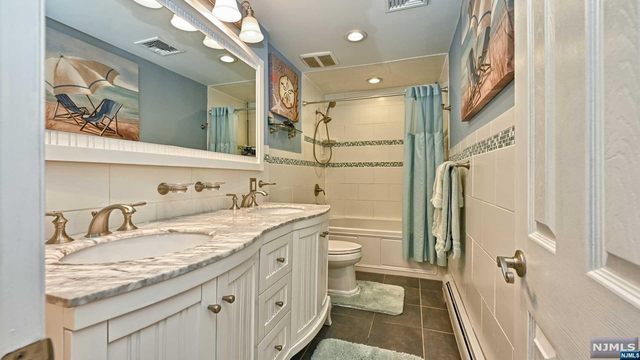
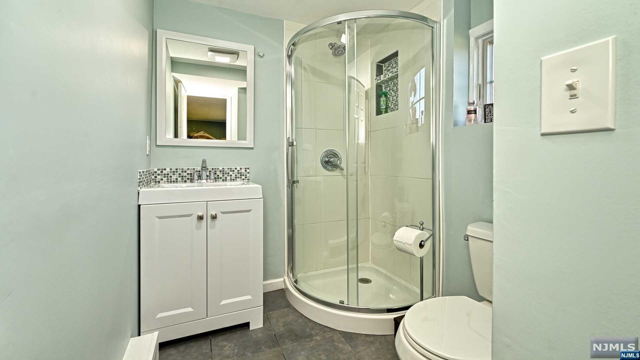
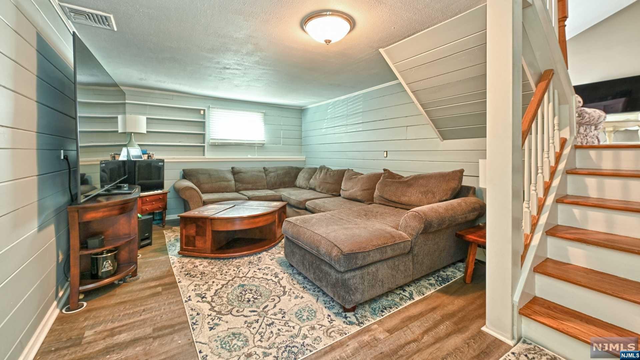
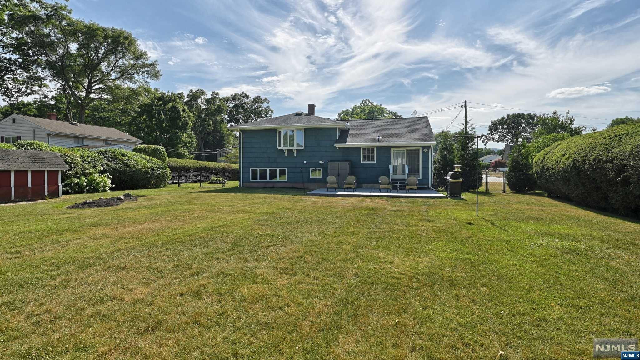
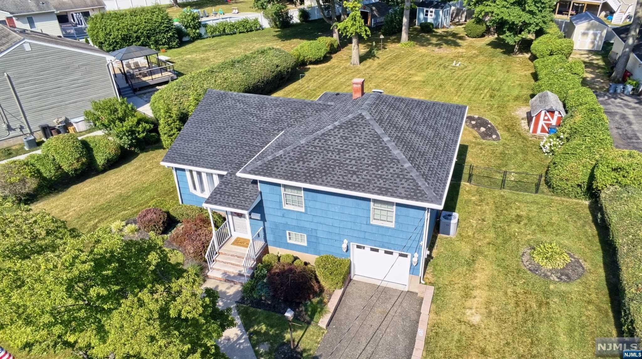
Ackerson Ave: a storybook street in our coveted town. In the winter the snow covered trees hover over the road feeling as if you are driving through a majestic tunnel & in the fall the colors literally jump from the same trees...what a beautiful place to establish as HOME. This wonderful piece of land offers so much yard space for you to create your private oasis, truly a blank canvas. Inside you'll enjoy renovations in the gorgeous kitchen & both bathrooms. Other features include 4BR, 2 separate living spaces, cathedral ceilings & BRAND NEW ROOF & GUTTERS, NEWER BOILER & INDIRECT WATER HEATER & FRESHLY PAINTED EXTERIOR (Updated pictures coming soon) Located just seconds from Greenview Park for fabulous recreation time & just a few minutes from the golf course & Chilton Hospital for extreme convenience. Enjoy top rated schools, wonderful boutique shops & eateries, public transportation in the center of town & so much more. Schedule your private tour TODAY!

39 Ackerson Avenue

Message successfully sent.

What would you like to know?

What is 3 + 4 ?

I agree to receive email communication and understand I can unsubscribe at any time.

I agree to be contacted by KW Metropolitan via call, email, and text for real estate services. To opt out, you can reply 'stop' at any time or reply 'help' for assistance. You can also click the unsubscribe link in the emails. Message and data rates may apply. Message frequency may vary. Privacy Policy

Related Properties

New on site today
Welcome home to this charming 5-bedroom, 2-full-bath Cape Cod, perfectly situated in a highly desirable town offering excellent schools, an easy NYC commute, and attractive taxes. Filled with warmth and character, this inviting home features a newer kitchen, a cozy living room with woodburning fireplace, flexible bedroom space, and a full basement offering plenty of storage and additional living flexibility. The true standout is the expansive, private backyard your own outdoor retreat! Relax in the hot tub, entertain beneath the pergola, garden in the greenhouse, or enjoy the unique charm of your very own chicken coop. A large shed provides abundant storage, while the spacious yard offers plenty of room for gatherings, gardening, play, or simply unwinding in a peaceful setting. With its combination of location, lifestyle, space, and value, this is a wonderful opportunity to make a home in one of the area's most desirable communities.
#26034636

Pequannock Township

39 Sunset

5 Beds

2 Baths

N/A

$649,900

MLS#: 26034636

New on site 4 days ago
Welcome to this spacious extended bilevel home offering 5 bedrooms and 2.5 baths on a beautiful 100 x 150 level lot situated on a quiet dead-end street. The home features a versatile floor plan with hardwood , laminate & carpet flooring throughout. The generously sized primary bedroom includes a newer private bath. Family room has a fireplace and glass sliders to backyard and patio. An oversized garage addition, beyond the original garage, provides abundant parking, storage, and workspace. The exterior features durable vinyl siding and a recently replaced roof. Additional highlights include central air conditioning and gas hot water baseboard heat. Enjoy the convenience of being close to great schools, the county golf course, and major highways, making commuting and recreation easy. A wonderful opportunity to own a spacious home with a large lot, ample garage space, and a desirable location.
#26033924

Pequannock Township

69 Forest Drive

5 Beds

2 Baths

N/A

$849,000

MLS#: 26033924

 - property

Send a message

Message successfully sent.

Your message

What is 3 + 4 ?

Reason for contacting?

I agree to receive email communication and understand I can unsubscribe at any time.

I agree to be contacted by KW Metropolitan via call, email, and text for real estate services. To opt out, you can reply 'stop' at any time or reply 'help' for assistance. You can also click the unsubscribe link in the emails. Message and data rates may apply. Message frequency may vary. Privacy Policy

Sign Out

Virtual Assistant

Would you like to take the next step with this property? We can help you schedule a showing or virtual tour, or send you more details.

Yes, I would like more information.

Thank You for Your Reply, One of Our Agents will contact you as soon as possible

No, maybe later.

Thank you, you can always contact me via email, phone number or through the contact form.

Realhub AI

Lucy - Your AI-Powered Realtor

Update Your Temporary Password

Personalize your search

Enter your email and we'll notify you immediately when new listings match what you're looking for.

or enter email address

Already have an account ? Login here

Continue your home search

I agree to receive communications and understand I can unsubscribe at any time.

I agree to be contacted by KW Metropolitan via call, email, and text for real estate services. To opt out, you can reply 'stop' at any time or reply 'help' for assistance. You can also click the unsubscribe link in the emails. Message and data rates may apply. Message frequency may vary. Privacy Policy

Already have an account ? Login here

We use cookies

We use cookies primarily for analytics to enhance your experience. By accepting, you agree to our use of these cookies. You can manage your preferences or learn more about our cookies policy.