Features & Amenities

Interior

  • Other Interior Features

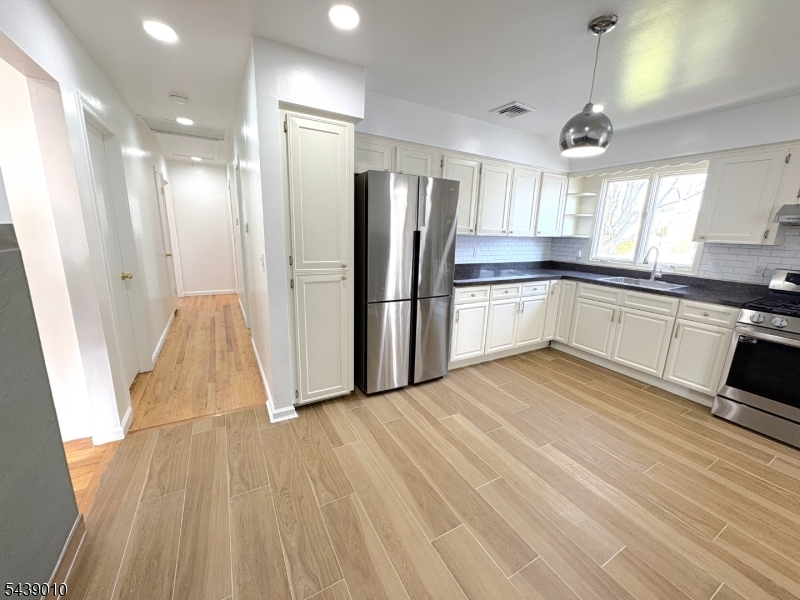
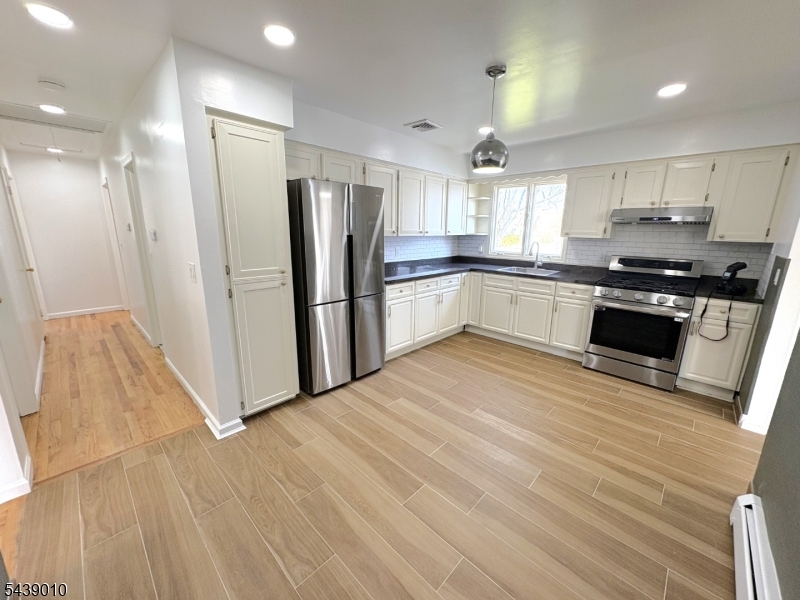
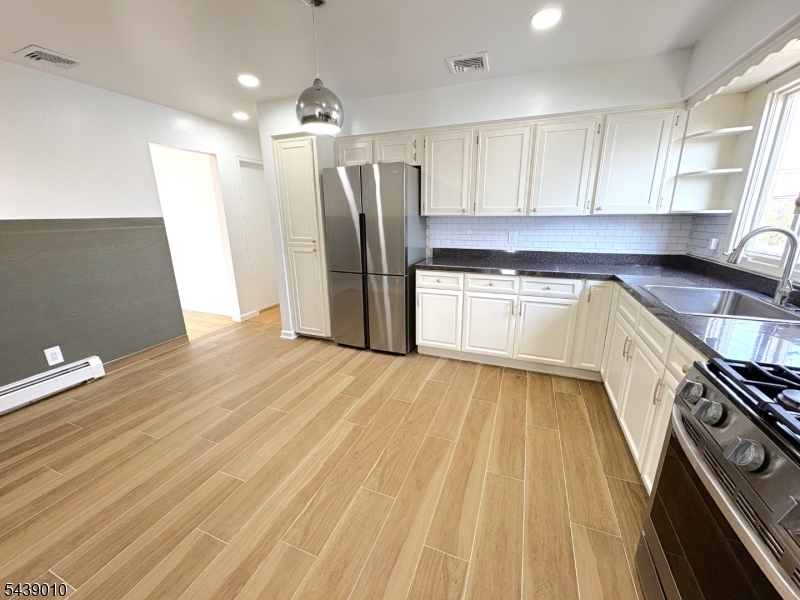
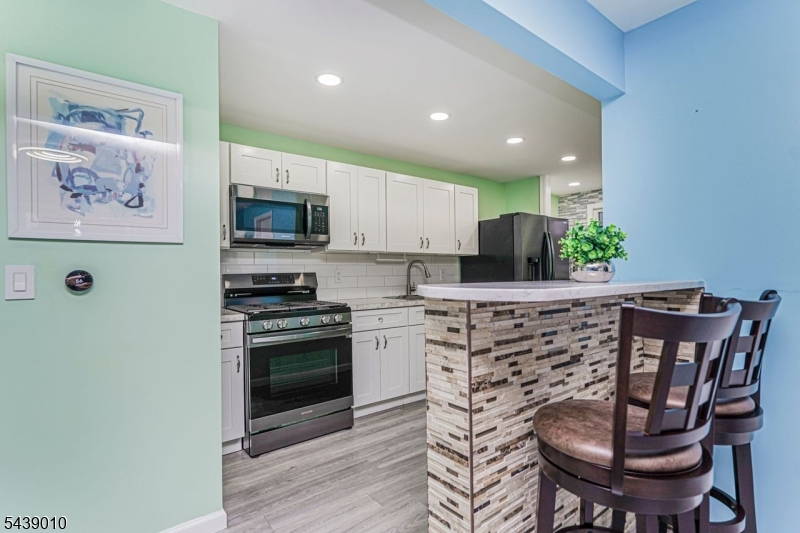
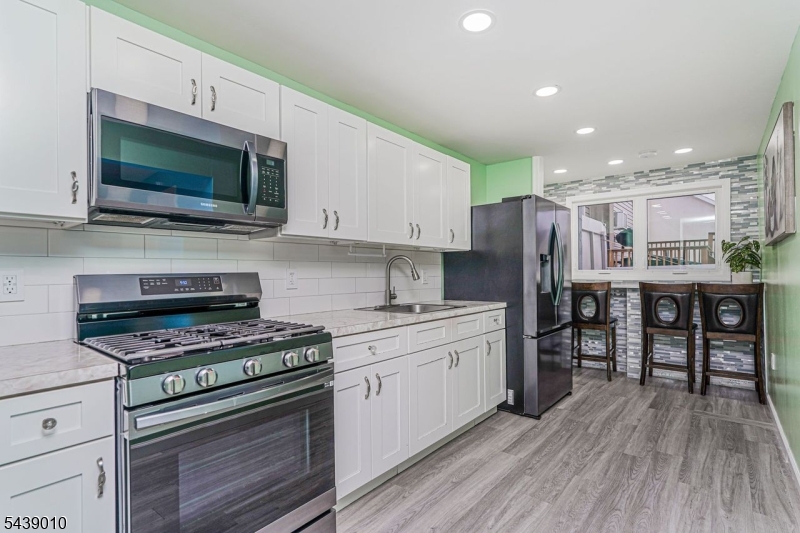
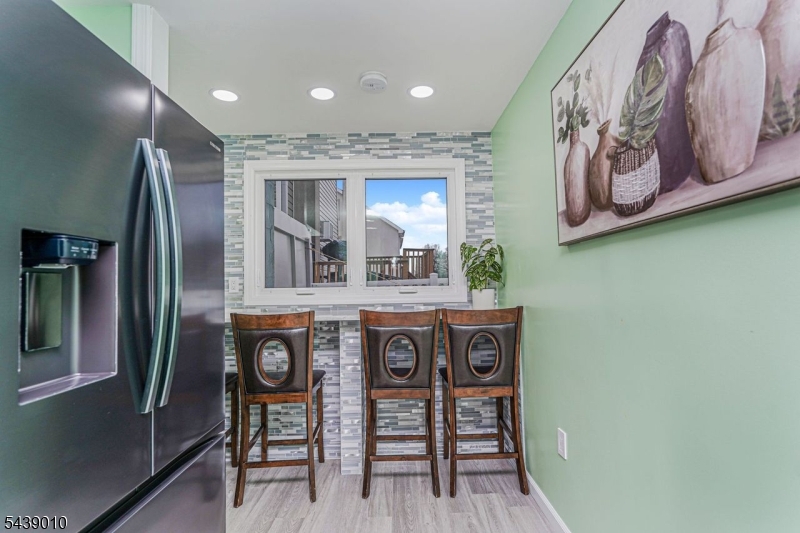
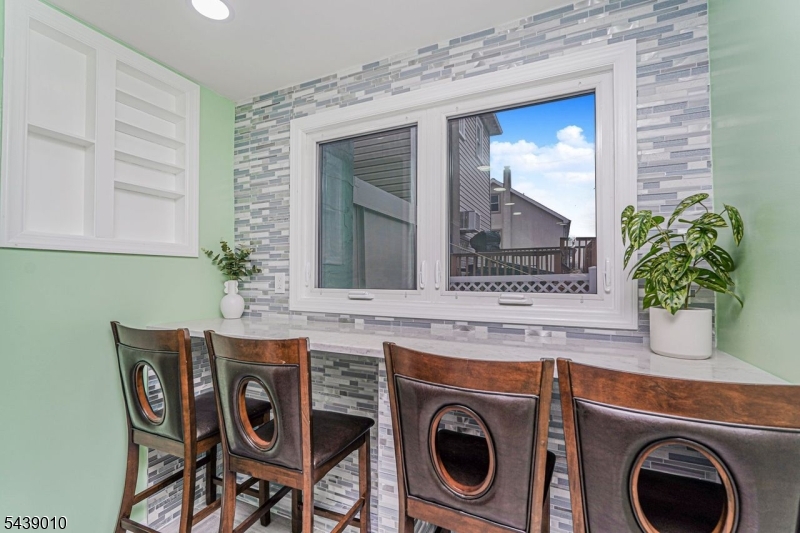
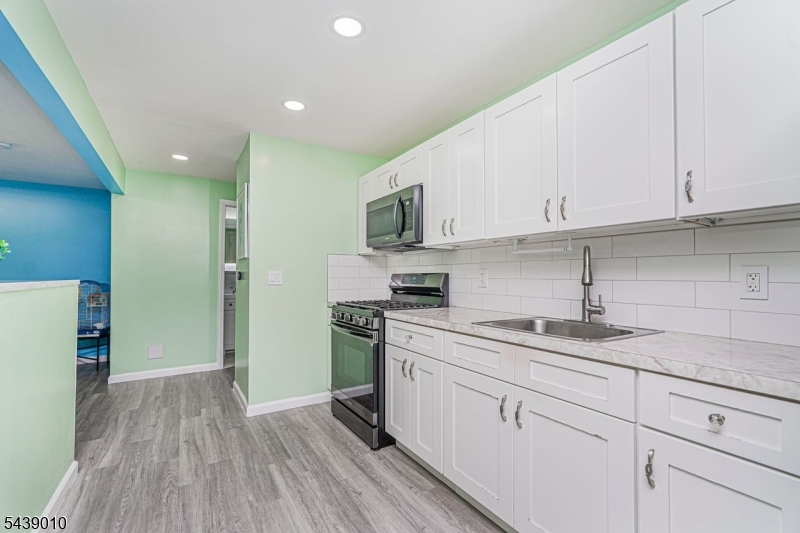
    Eat-in Kitchen

  • Total Bedrooms

    4

  • Bathrooms

    2

  • Cooling YN

    YES

  • Cooling

    Central Air, Zoned

  • Heating YN

    YES

  • Heating

    Baseboard, Zoned

  • Pet friendly

    N/A

Exterior

  • Garage

    Yes

  • Garage spaces

    2

  • Parking

    Attached

  • Patio and Porch Features

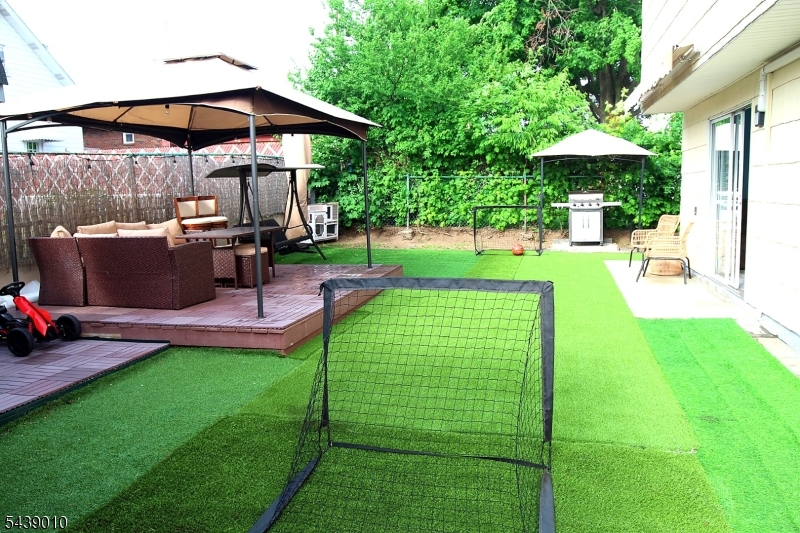
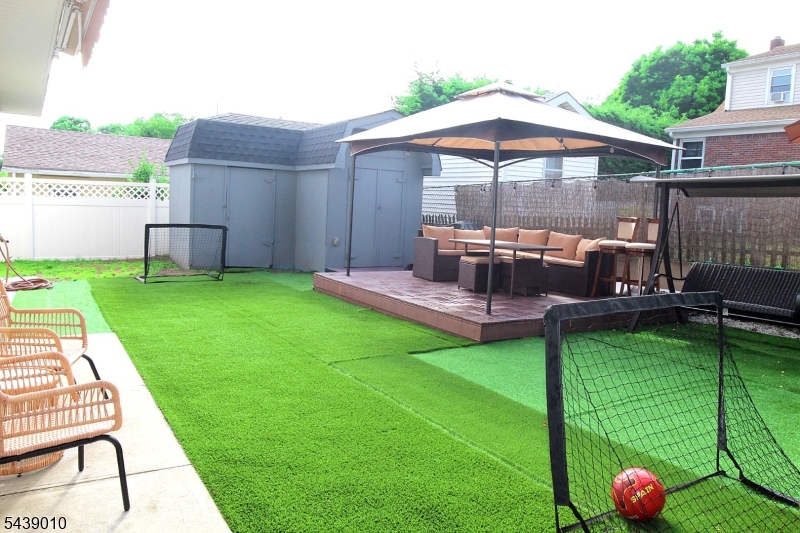
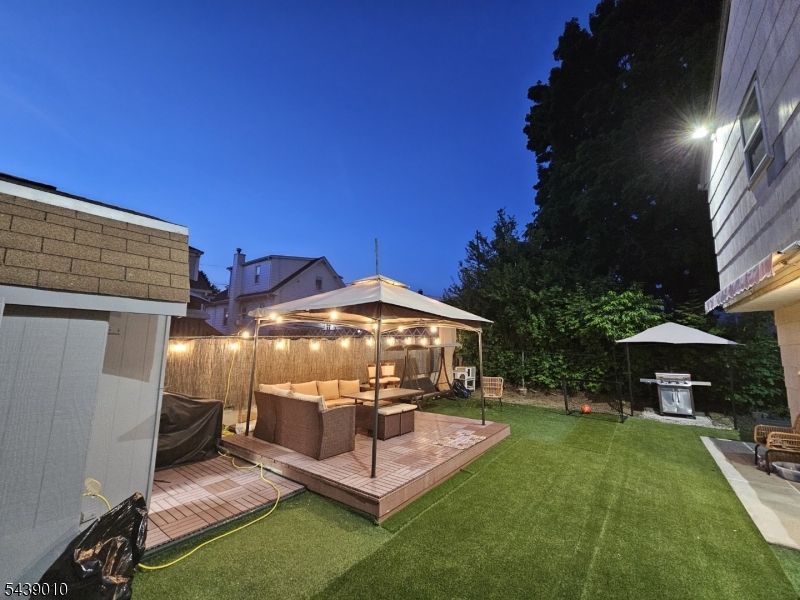
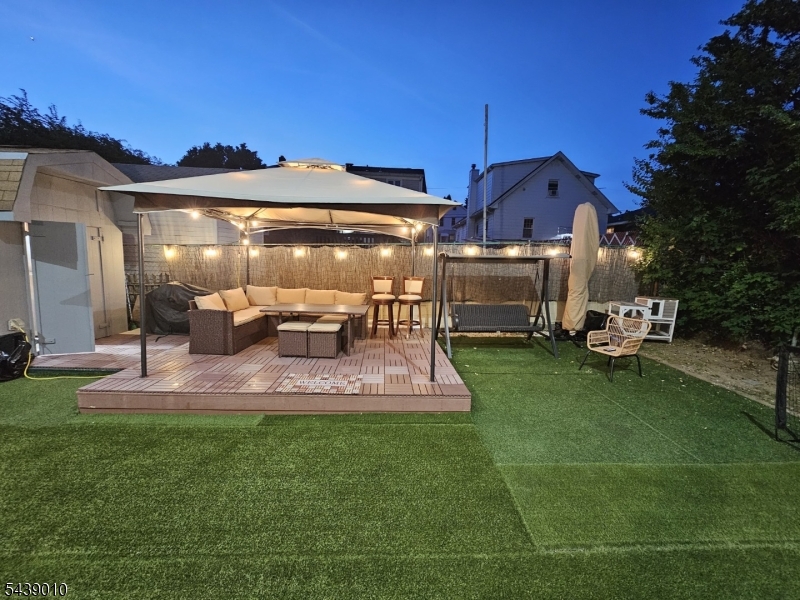
    Deck, Patio

  • Pool

    No

Area & Lot

  • Lot Size(acres)

    0.11

  • Property Type

    Residential

  • Property Sub Type

    Single Family Residence

  • Architectural Style

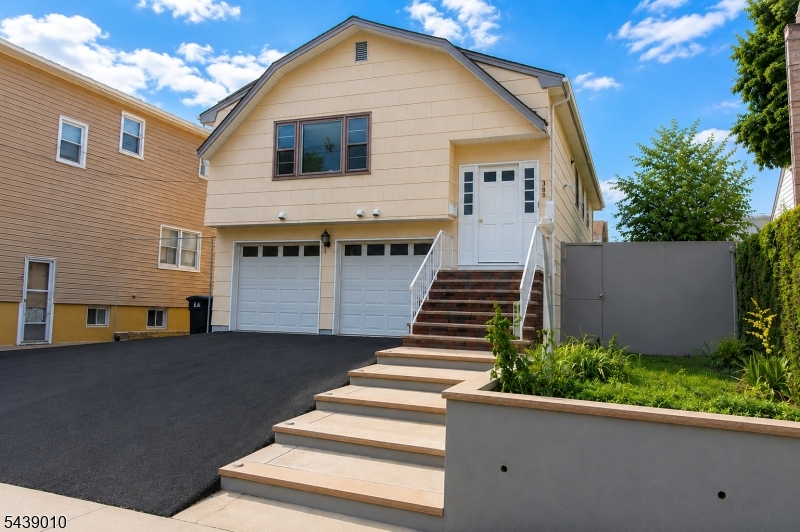
    Raised Ranch

Price

  • Sales Price

    $699,900

  • Tax Amount

    $10,256

  • Sq. Footage

    N/A

  • Price/SqFt

    N/A

HOA

  • Association

    No

Property Resources

  • Horse Property

    NO

School District

  • Elementary School

    N/A

  • Middle School

    N/A

  • High School

    N/A

Property Features

  • Ownership

    Fee Simple

  • Sewer

    Public Sewer

  • Tax Lot

    *

  • Water Source

    Public

Schedule a Showing

Showing scheduled successfully.

<
>
IN PERSON
VIA CHAT

What is 3 + 4 ?


Change time

Mortgage calculator

Estimate your monthly mortgage payment, including the principal and interest, property taxes, and HOA. Adjust the values to generate a more accurate rate.

Your payment

Principal and Interest:

$

Property taxes:

$

HOA fees:

$

Total loan payment:

$

Total interest amount:

$

Location

County

Bergen

Elementary School

Middle School

High School

Listing Courtesy of YOE LOPEZ , HOWARD HANNA RAND REALTY

RealHub Information is provided exclusively for consumers' personal, non-commercial use, and it may not be used for any purpose other than to identify prospective properties consumers may be interested in purchasing. All information deemed reliable but not guaranteed and should be independently verified. All properties are subject to prior sale, change or withdrawal. RealHub website owner shall not be responsible for any typographical errors, misinformation, misprints and shall be held totally harmless.

Agent Patrick Bolger

FOUNDER

Patrick Bolger

Call Patrick today to schedule a private showing.


* Listings on this website come from the FMLS IDX Compilation and may be held by brokerage firms other than the owner of this website. The listing brokerage is identified in any listing details. Information is deemed reliable but is not guaranteed. If you believe any FMLS listing contains material that infringes your copyrighted work please click here to review our DMCA policy and learn how to submit a takedown request.© 2024 FMLS.
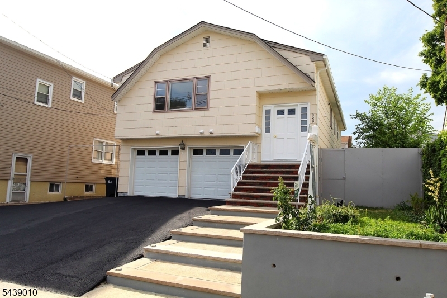
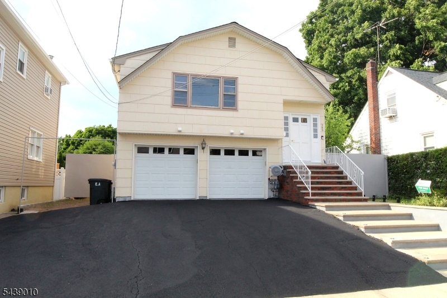
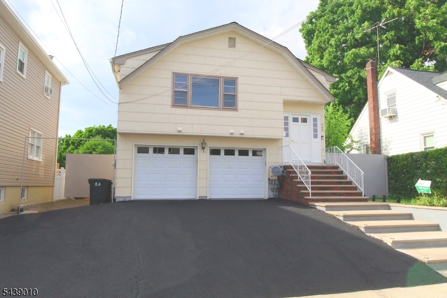
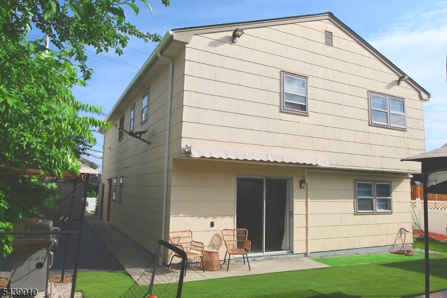
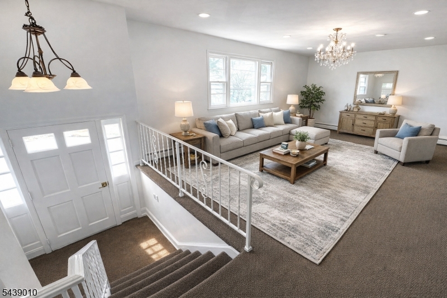
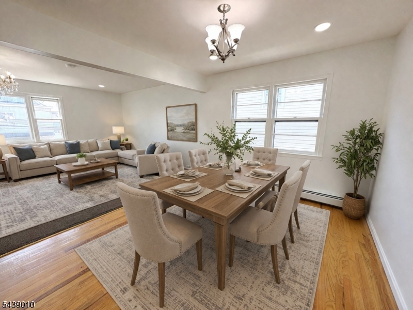
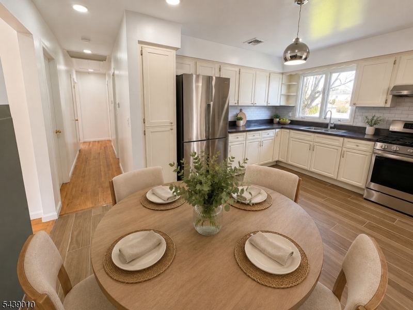
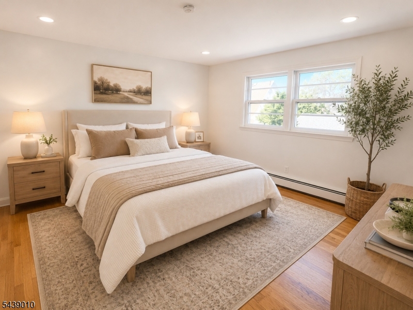
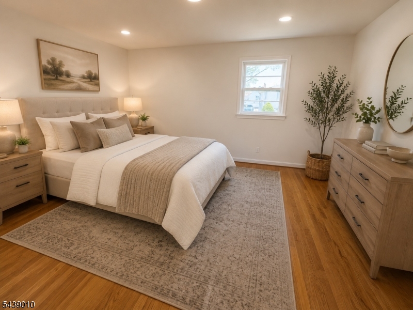
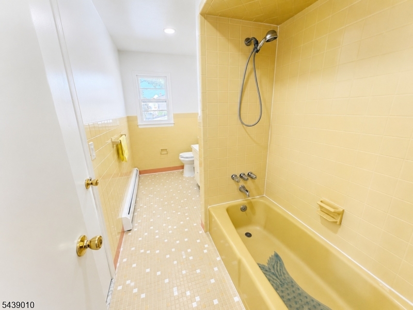
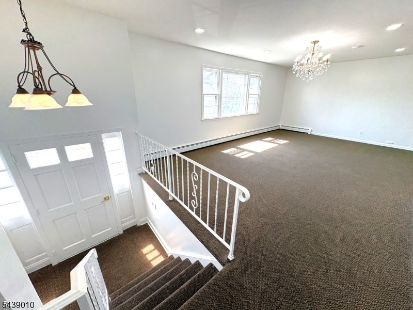
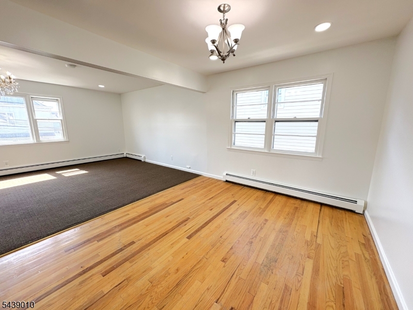
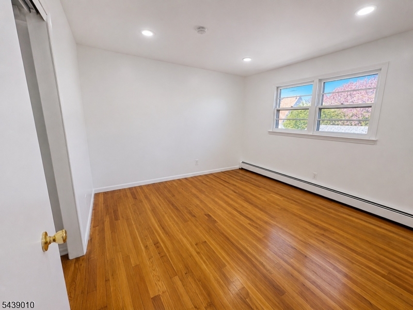
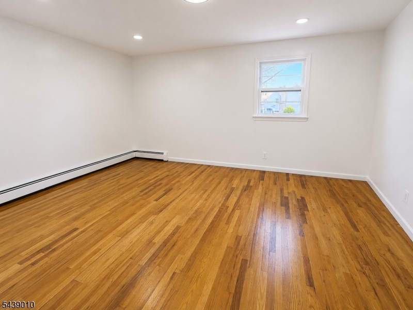
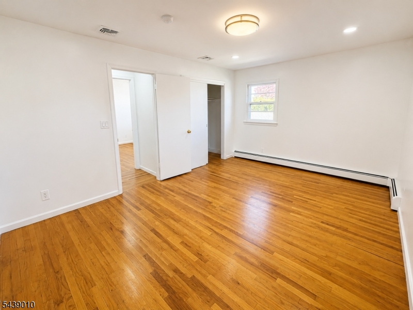
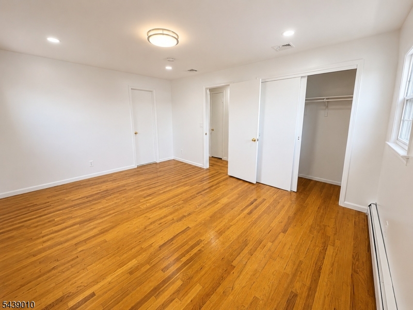
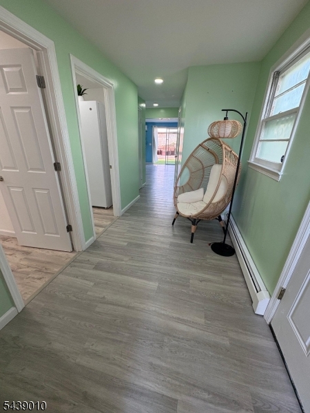
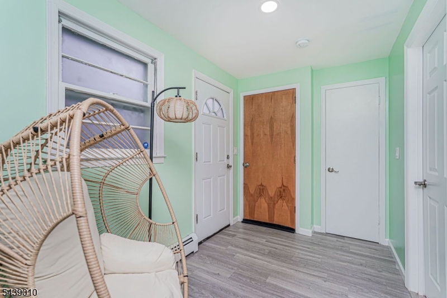
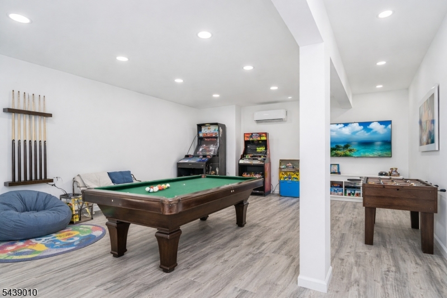
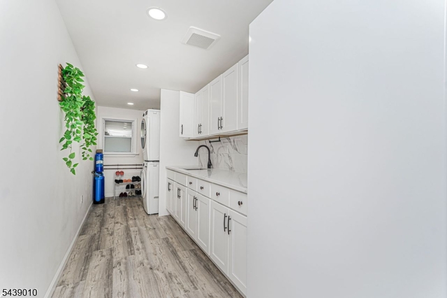
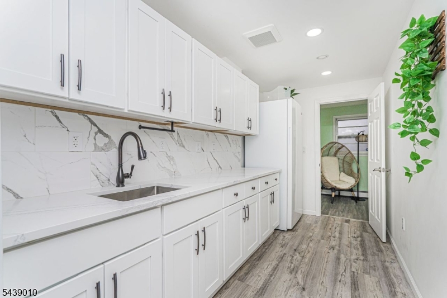
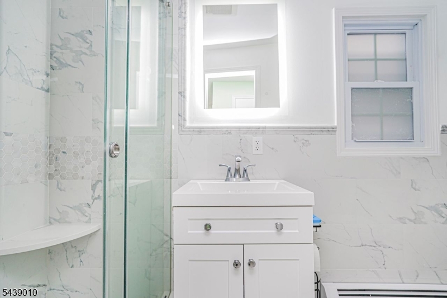
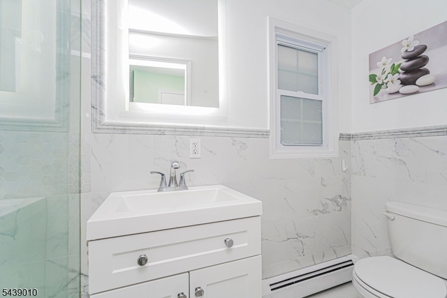
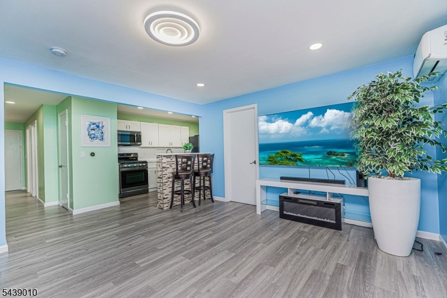
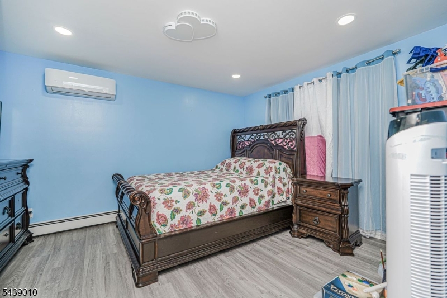
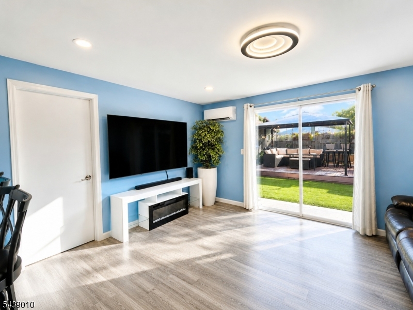
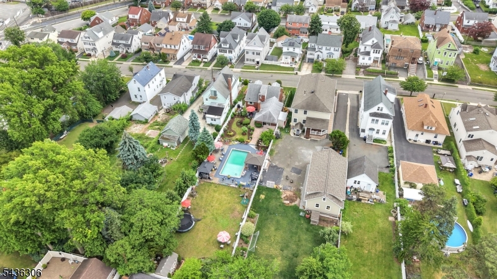
Fantastic well maintained raised ranch set on an oversized lot, with over 2000 Sqfts of living area and located in a quiet residential neighborhood with convenient access to Route 46, the Garden State Parkway, public transportation, local parks, and downtown Garfield's shopping and dining options. This property has a brand new roof and gutters with 5 years warranty and offers rare off street parking for up to four vehicles, a valuable feature in this area. The main level features a bright and functional layout with a spacious living and dining area, an eat in kitchen, three bedrooms, a full bathroom. The ground level provides additional finished living space along with a large laundry and utility room, offering flexibility for a variety of uses including recreation, workspace, or additional living area. Among the key features you might overlook are the tankless gas heating and hot water system and 200 amp electrical service, providing efficiency and modern infrastructure. Step outside to enjoy a private gated backyard complete with two storage sheds, ideal for tools, equipment, and additional storage. With its generous lot size, flexible layout, valuable upgrades, and convenient Garfield location, this property presents a unique opportunity in today's market.

389 Madeline Ave

Message successfully sent.

What would you like to know?

What is 3 + 4 ?

I agree to receive email communication and understand I can unsubscribe at any time.

I agree to be contacted by KW Metropolitan via call, email, and text for real estate services. To opt out, you can reply 'stop' at any time or reply 'help' for assistance. You can also click the unsubscribe link in the emails. Message and data rates may apply. Message frequency may vary. Privacy Policy

Related Properties

Charming Colonial Home in Garfield, NJWelcome to this inviting Colonial nestled on a large lot in the heart of Garfield, NJ. This warm and comfortable home offers 4 bedrooms and 2.5 baths, ideal for anyone seeking space, character, and flexibility. The finished basement provides a wonderful bonus area for a rec room, home office, or gym, while the finished attic adds even more versatile living space, perfect for a studio, playroom, or cozy retreat.Step outside to enjoy the expansive backyard, a rare find offering plenty of room to garden, entertain, or simply relax outdoors. The generous lot size gives you the freedom to create your own outdoor oasis.Garfield offers a wonderful blend of small-town charm and everyday convenience. Enjoy local parks, diverse dining options, and a strong sense of community, all while staying closely connected to the broader NYC metro area. Commuters will love the easy access to major highways, including Routes 80 and 21, along with the Garden State Parkway, making travel throughout Bergen County and beyond simple and efficient. NJ Transit rail service is also nearby, offering a convenient option for those commuting into New York City.This home is a fantastic opportunity for comfortable living with room to grow, all within a vibrant and accessible location. Don't miss your chance to make this Garfield gem your own!
#4043050

Garfield City

12 Maple St

4 Beds

2 Baths

N/A

$599,000

MLS#: 4043050
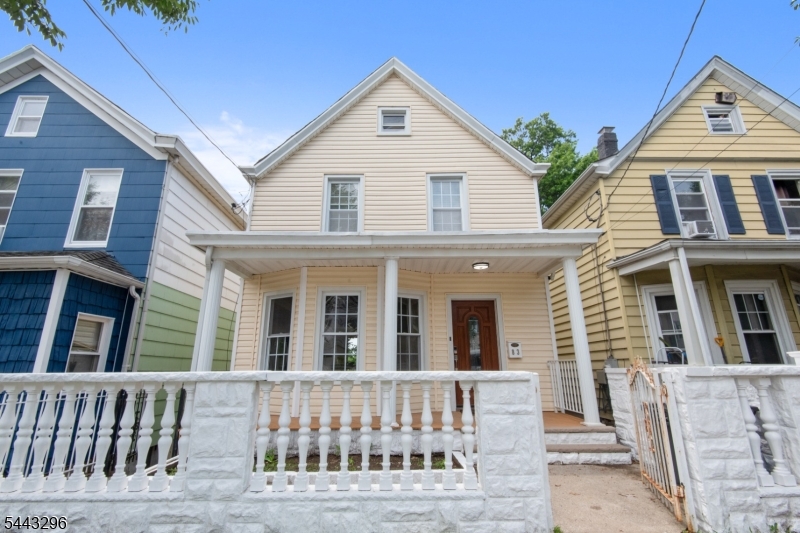
Recently appraised above list price before addition of finished backyard studio! Appraisal available to qualified buyers on request. Some homes are renovated. This one was custom designed. Welcome to 83 Wessington Ave, where every detail creates a home unlike anything else in Garfield. Ideally located in Bergen County, this commuter-friendly home offers easy access to NYC, major highways, public transportation, shopping, dining, parks, and schools. Offering 2 bedrooms, 3 full baths, and flexible space with potential for a 3rd bedroom. The open concept layout features a custom kitchen with Rainforest marble countertops, a matching marble dining table, creating the perfect space for everyday living and entertaining. Crown molding, solid wood interior doors, custom closets and details throughout enhance the home's custom design. Upstairs features hardwood flooring, soaring ceilings, an elegant Onyx tile bathroom, and radiant heated floors in both upstairs baths. The finished lower level with private entrance, and full bath offers flexible space for extended living, recreation, a home office, or other lifestyle needs. Buyers interested in future rental or guest accommodations should perform their own due diligence regarding permitted uses. The fenced backyard is designed for entertaining featuring two spacious decks and the Signature Backyard Studio - a heated retreat with electricity, custom cabinetry, built-in beverage fridge, theater style seating, and endless possibilities.
#4038048

Garfield City

83 Wessington Ave

2 Beds

3 Baths

N/A

$574,999

MLS#: 4038048
Welcome to this incredible single-family house offering comfort, luxury, and endless amenities. This beautifully maintained residence features 7 spacious rooms, 3 bedrooms, and 3.5 bathrooms, making it the perfect place to call home. The primary suite is a true retreat, featuring a private full bathroom, walk-in closet, and a relaxing Jacuzzi tub. Enjoy year-round comfort with a two-zone central air conditioning system and forced hot-air heating. Designed for entertaining, the spacious family room includes a ceiling-mounted projector, creating the perfect space for movie nights and gatherings. The home also features a wood-burning fireplace, adding warmth and charm throughout the seasons. All appliances are included, along with a wine cooler and washer and dryer. The finished basement offers additional living space with two full rooms and a full bathroom, providing endless possibilities, a home office, gym, or recreation area. Step outside and discover your own private oasis. The beautifully landscaped backyard (75 x 170) is designed for relaxation and entertainment, featuring a heated in-ground pool, outdoor TV, barbecue area, and plenty of space for gatherings. Garden enthusiasts will appreciate the stunning koi fish pond and lush surroundings that create a peaceful retreat right at home. Conveniently located near shopping, schools, public transportation, & major highways, this exceptional Garfield property offers the perfect blend of luxury, comfort, and convenience.
#4031383

Garfield City

161 Plauderville Ave

3 Beds

3 Baths

N/A

$799,900

MLS#: 4031383

 - property

Send a message

Message successfully sent.

Your message

What is 3 + 4 ?

Reason for contacting?

I agree to receive email communication and understand I can unsubscribe at any time.

I agree to be contacted by KW Metropolitan via call, email, and text for real estate services. To opt out, you can reply 'stop' at any time or reply 'help' for assistance. You can also click the unsubscribe link in the emails. Message and data rates may apply. Message frequency may vary. Privacy Policy

Sign Out

Virtual Assistant

Would you like to take the next step with this property? We can help you schedule a showing or virtual tour, or send you more details.

Yes, I would like more information.

Thank You for Your Reply, One of Our Agents will contact you as soon as possible

No, maybe later.

Thank you, you can always contact me via email, phone number or through the contact form.

Realhub AI

Lucy - Your AI-Powered Realtor

Update Your Temporary Password

Personalize your search

Enter your email and we'll notify you immediately when new listings match what you're looking for.

or enter email address

Already have an account ? Login here

Continue your home search

I agree to receive communications and understand I can unsubscribe at any time.

I agree to be contacted by KW Metropolitan via call, email, and text for real estate services. To opt out, you can reply 'stop' at any time or reply 'help' for assistance. You can also click the unsubscribe link in the emails. Message and data rates may apply. Message frequency may vary. Privacy Policy

Already have an account ? Login here

We use cookies

We use cookies primarily for analytics to enhance your experience. By accepting, you agree to our use of these cookies. You can manage your preferences or learn more about our cookies policy.