Property
Beds
5
Full Baths
4
1/2 Baths
None
Year Built
2027
Sq.Footage
3,180
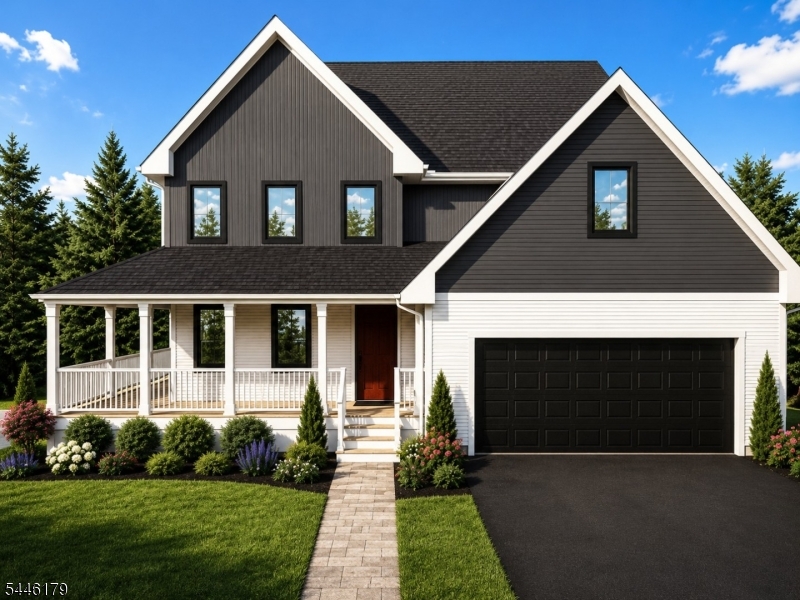
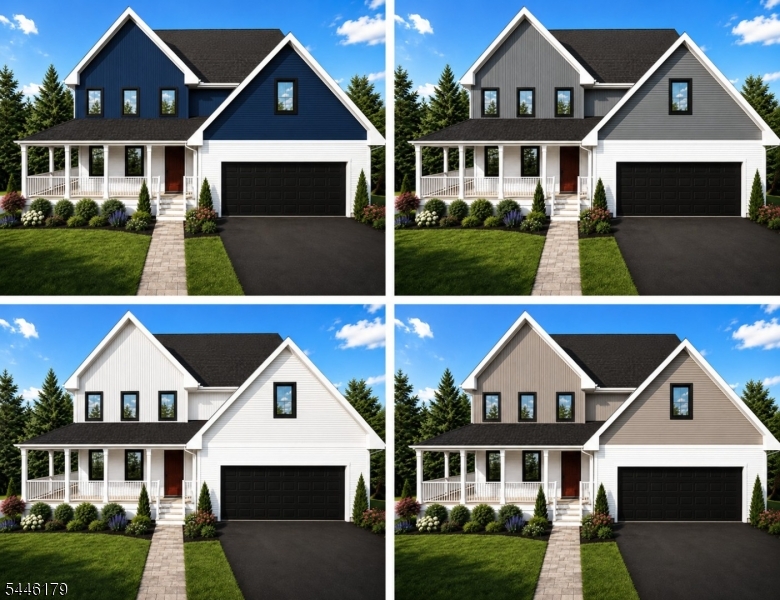
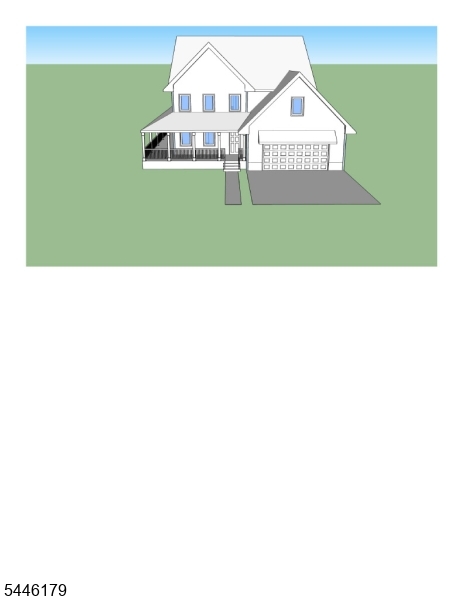
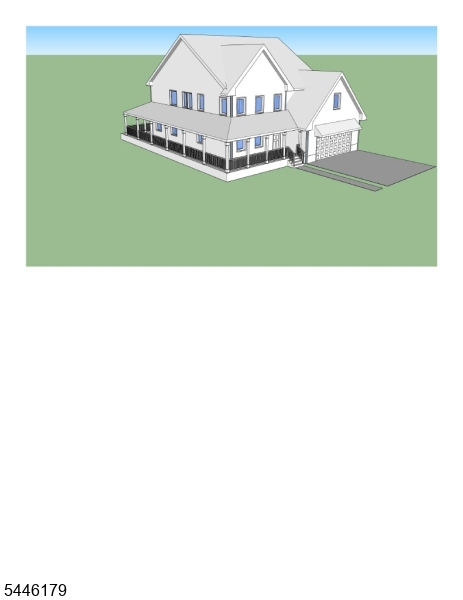
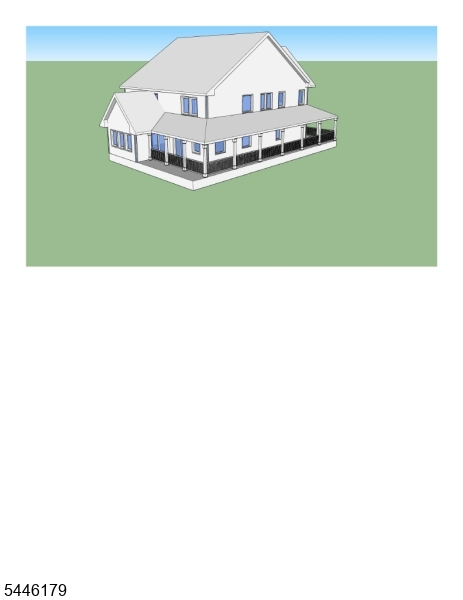
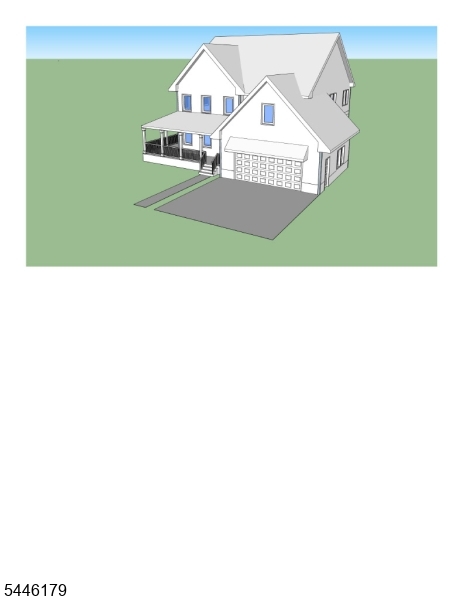
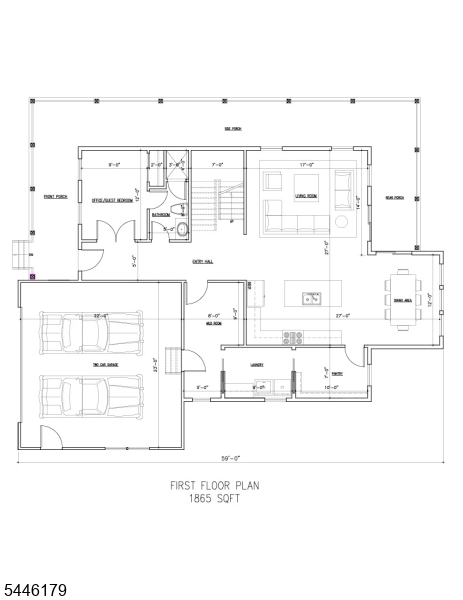
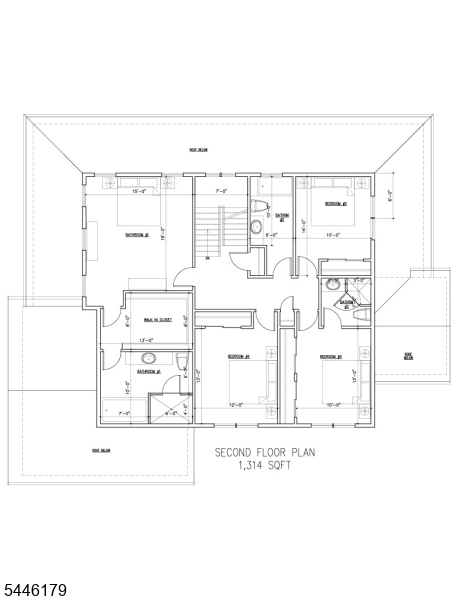
Build the home you've always imagined - with time remaining to choose your exterior color design. This striking new-construction residence blends showstopping modern farmhouse curb appeal with an expansive, open-concept interior thoughtfully designed for today's lifestyle.Offering approximately 3,180 sq ft across two levels, this exceptional home features an attached two-car garage and an inviting covered porch that wraps around to the backyard, creating the perfect setting for morning coffee, outdoor dining, and relaxed entertaining. Inside, natural light and an effortless flow connect the kitchen, dining area, and living room. The first floor also includes a mudroom, laundry room, pantry, full bath, and flexible office/guest room - ideal for working from home or hosting overnight visitors.Upstairs, the spacious primary suite offers a full bath and walk-in closet. Three additional bedrooms are complemented by a Jack-and-Jill bath and with an additional third full bath in the hall, providing comfort and convenience for all.Dramatic gables, contrasting siding, black-framed windows, and timeless architectural details create unforgettable curb appeal. Architectural, engineering, design-build, and construction-management services are coordinated to streamline the process. To be built by the experienced team at Tri State Contracting/James Michael Customs, this home is backed by more than 40 years of construction-industry experience and a commitment to quality craftsmanship.
Features & Amenities
Interior
-
Other Interior Features
Eat-in Kitchen, Kitchen Island, Pantry
-
Total Bedrooms
5
-
Bathrooms
4
-
Basement YN
YES
-
Pet friendly
Yes
Exterior
-
Garage
Yes
-
Garage spaces
2
-
Construction Materials
Vinyl Siding
-
Parking
Attached
-
Pool
No
Area & Lot
-
Lot Features
Level, Open Lot
-
Lot Size(acres)
0.28
-
Property Type
Residential
-
Property Sub Type
Single Family Residence
-
Architectural Style
Colonial
Price
-
Sales Price
$975,000
-
Tax Amount
$4,588
-
Zoning
res
-
Sq. Footage
3,180
-
Price/SqFt
$306
HOA
-
Association
No
Property Resources
-
Horse Property
NO
School District
-
Elementary School
VAN DEVEER
-
Middle School
SOMERVILLE
-
High School
SOMERVILLE
Property Features
-
Ownership
Fee Simple
-
Sewer
Public Sewer
-
Tax Lot
*
-
Water Source
Public
Schedule a Showing
Showing scheduled successfully.
Mortgage calculator
Estimate your monthly mortgage payment, including the principal and interest, property taxes, and HOA. Adjust the values to generate a more accurate rate.
Your payment
Principal and Interest:
$
Property taxes:
$
HOA fees:
$
Total loan payment:
$
Total interest amount:
$
Location
County
Somerset
Elementary School
VAN DEVEER
Middle School
SOMERVILLE
High School
SOMERVILLE
Listing Courtesy of KAREN BENDALL , RE/MAX CLASSIC GROUP
RealHub Information is provided exclusively for consumers' personal, non-commercial use, and it may not be used for any purpose other than to identify prospective properties consumers may be interested in purchasing. All information deemed reliable but not guaranteed and should be independently verified. All properties are subject to prior sale, change or withdrawal. RealHub website owner shall not be responsible for any typographical errors, misinformation, misprints and shall be held totally harmless.

FOUNDER
Patrick Bolger
Call Patrick today to schedule a private showing.

* Listings on this website come from the FMLS IDX Compilation and may be held by brokerage firms other than the owner of this website. The listing brokerage is identified in any listing details. Information is deemed reliable but is not guaranteed. If you believe any FMLS listing contains material that infringes your copyrighted work please click here to review our DMCA policy and learn how to submit a takedown request.© 2024 FMLS.
Related Properties
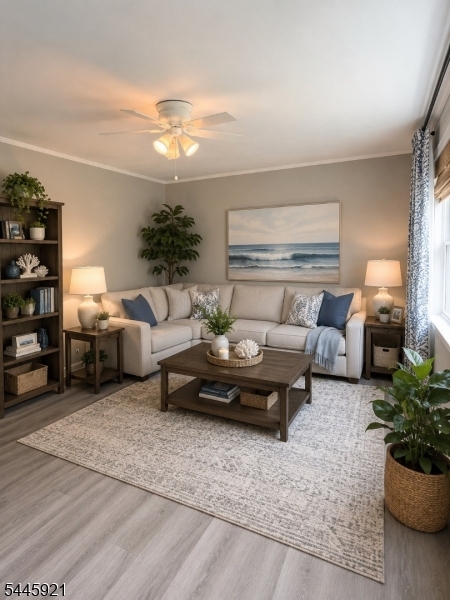
Somerville Boro
109 N Auten Ave
5 Beds
4 Baths
N/A
$810,000
MLS#: 4039997
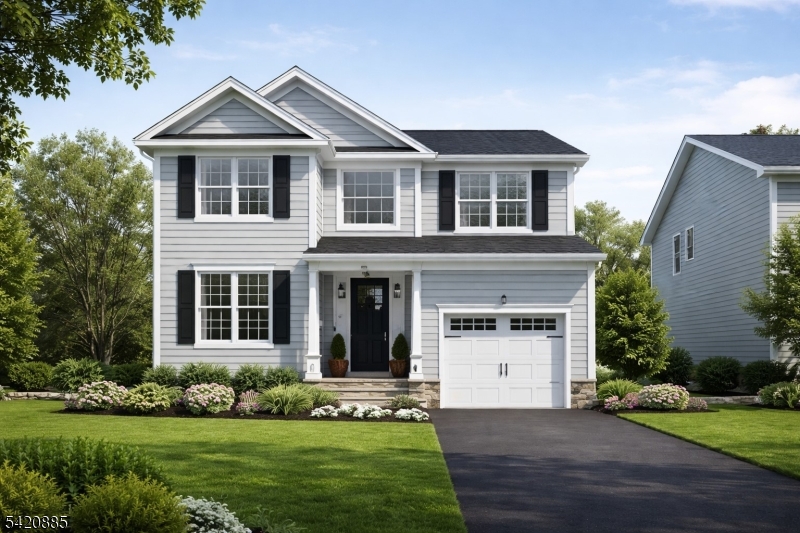
Somerville Boro
440 Catherine St
4 Beds
2 Baths
2,400 Sq.Ft.
$949,900
MLS#: 4031866
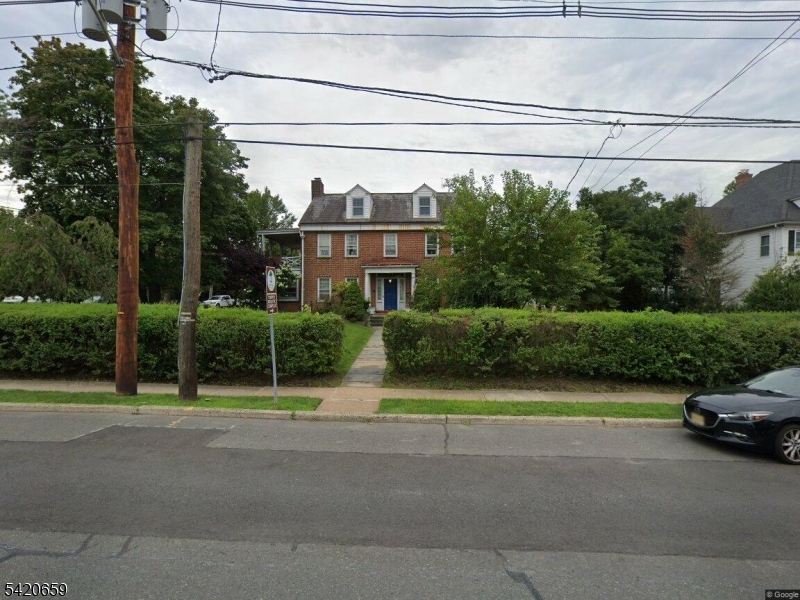
Somerville Boro
256 E Main St
3 Beds
2 Baths
N/A
$1,005,000
MLS#: 4018393
