


Property
Beds
3
Full Baths
2
1/2 Baths
1
Year Built
None
Sq.Footage
N/A
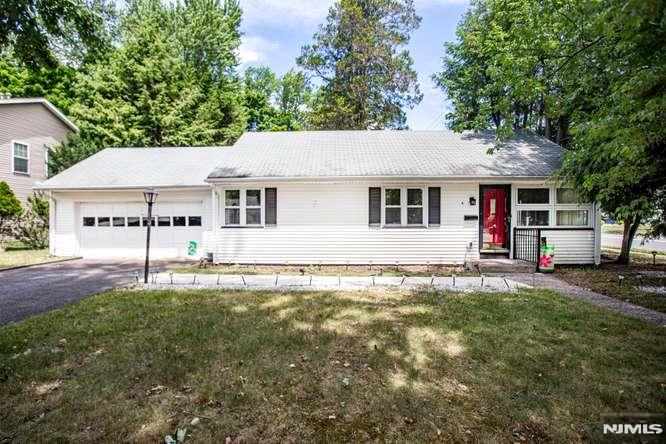
Beautifully maintained, thoughtfully updated & filled with natural light, this inviting 3-bedroom, 2.5-bath split-level offers a wonderful opportunity to make Glen Rock home. Situated on a cul-de-sac, the main level features an open & airy floor plan with a spacious living room with wood-burning fireplace, dining room with French doors opening to a private deck & updated kitchen with granite countertops & stainless steel appliances. Upstairs are 3 generously sized bedrooms, including a primary with half bath, plus a renovated full bath with jetted tub. The ground level offers a comfortable family room, full bath & direct access to the covered patio & backyard. The finished basement with bar & second fireplace creates a great additional space for entertaining & relaxing. Step outside to your private backyard retreat featuring a spacious deck perfect for outdoor dining, covered patio with ceiling fans, above-ground pool, greenhouse, underground sprinkler system & plenty of lawn space. Adding even more value are solar panels that significantly reduce monthly electric costs, offering substantial savings & greater energy efficiency. Conveniently located near Glen Rock’s top-rated schools, parks, vibrant downtown shopping & dining, plus NYC transportation. Move right in & enjoy the space, versatility & lifestyle—a fantastic opportunity to put down roots in Glen Rock!
Features & Amenities
Interior
-
Total Bedrooms
3
-
Bathrooms
2
-
1/2 Bathrooms
1
-
Basement YN
YES
-
Cooling YN
YES
-
Cooling
Wall Unit(s)
-
Fireplace YN
YES
-
Heating YN
YES
-
Heating
Baseboard, Natural Gas
-
Pet friendly
N/A
Exterior
-
Garage
Yes
-
Garage spaces
1
-
Construction Materials
Brick, Vinyl Siding
-
Parking
Attached
-
Pool
Yes
-
Pool Features
Above Ground
-
View
None
Area & Lot
-
Lot Features
Irregular Lot
-
Property Type
Residential
-
Architectural Style
None
Price
-
Sales Price
$809,000
-
Tax Amount
$16,152
-
Sq. Footage
N/A
-
Price/SqFt
N/A
HOA
-
Association
No
School District
-
Elementary School
Call district
-
Middle School
GRMS
-
High School
GRHS
Property Features
-
Ownership
Private
Schedule a Showing
Showing scheduled successfully.
Mortgage calculator
Estimate your monthly mortgage payment, including the principal and interest, property taxes, and HOA. Adjust the values to generate a more accurate rate.
Your payment
Principal and Interest:
$
Property taxes:
$
HOA fees:
$
Total loan payment:
$
Total interest amount:
$
Location
County
BERGEN
Elementary School
Call district
Middle School
GRMS
High School
GRHS
Listing Courtesy of Ani Messikian, Compass New Jersey, LLC-Ridgewood
RealHub Information is provided exclusively for consumers' personal, non-commercial use, and it may not be used for any purpose other than to identify prospective properties consumers may be interested in purchasing. All information deemed reliable but not guaranteed and should be independently verified. All properties are subject to prior sale, change or withdrawal. RealHub website owner shall not be responsible for any typographical errors, misinformation, misprints and shall be held totally harmless.

FOUNDER
Patrick Bolger
Call Patrick today to schedule a private showing.

* Listings on this website come from the FMLS IDX Compilation and may be held by brokerage firms other than the owner of this website. The listing brokerage is identified in any listing details. Information is deemed reliable but is not guaranteed. If you believe any FMLS listing contains material that infringes your copyrighted work please click here to review our DMCA policy and learn how to submit a takedown request.© 2024 FMLS.
Related Properties

Glen Rock
549 Lincoln Avenue
3 Beds
1 Baths
N/A
$799,999
MLS#: 26032970

Glen Rock
543 Ackerman Avenue
2 Beds
2 Baths
N/A
$749,900
MLS#: 26032196

Glen Rock
123 Glen Avenue
5 Beds
2 Baths
N/A
$949,000
MLS#: 26031584

Glen Rock
210 Rodney Street
4 Beds
2 Baths
N/A
$745,000
MLS#: 26030882
Glen Rock
4 Beverly Road
3 Beds
1 Baths
N/A
$789,000
MLS#: 26022150
