Property
Beds
3
Full Baths
2
1/2 Baths
1
Year Built
1938
Sq.Footage
N/A
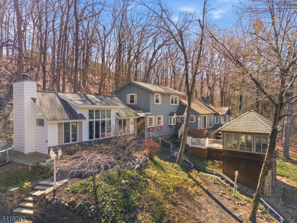
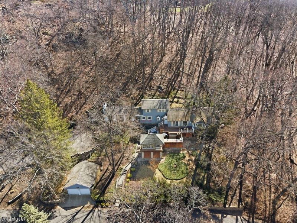
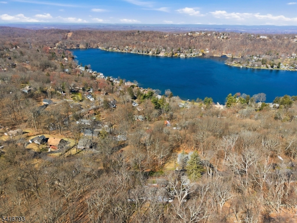
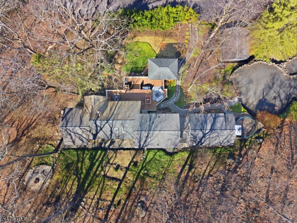
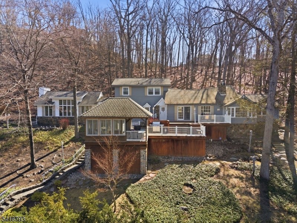
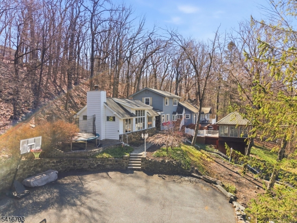
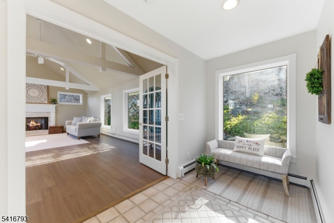
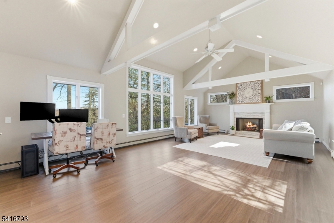
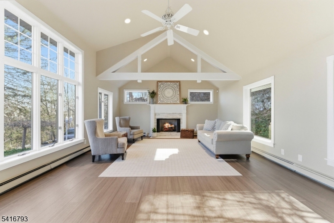
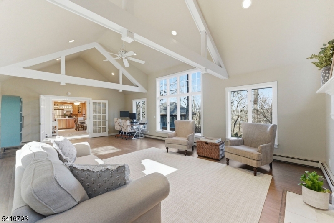
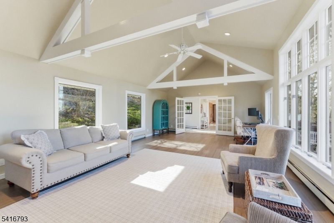
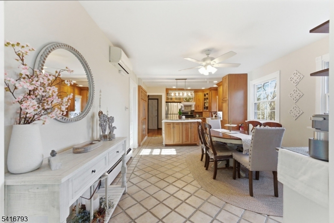
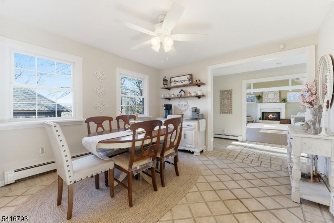
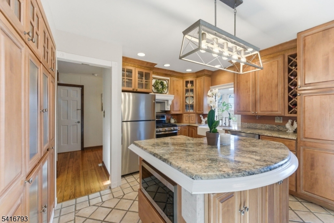
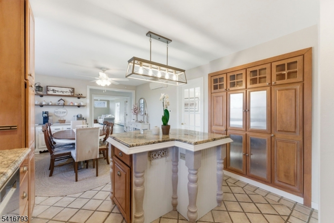
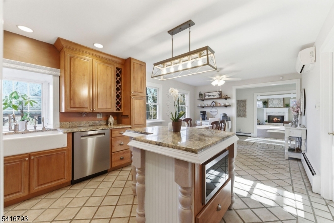
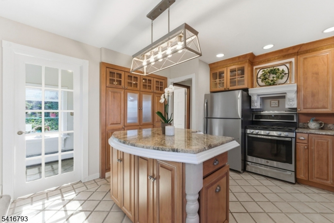
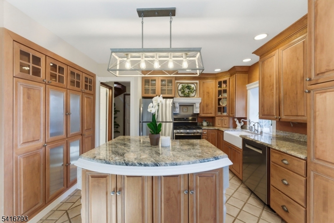
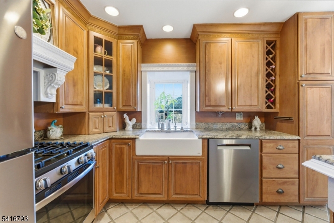
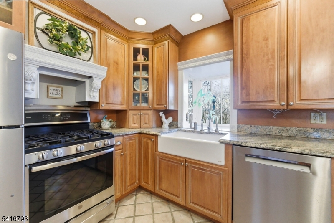
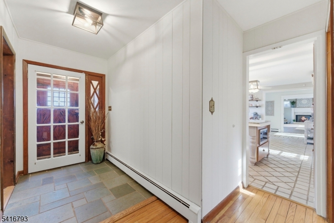
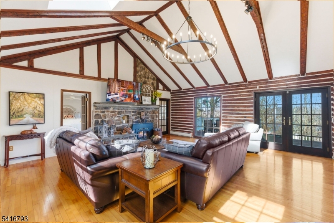
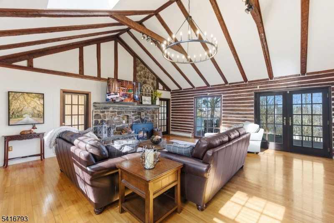
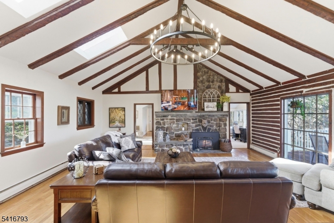
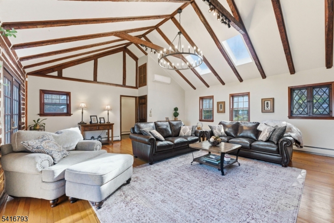
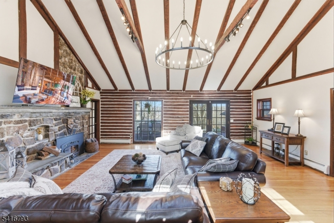
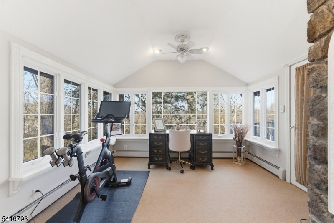
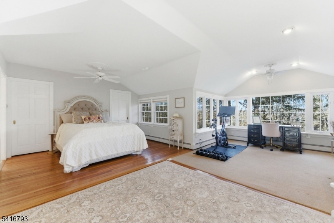
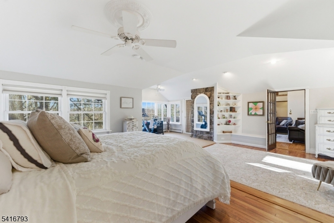
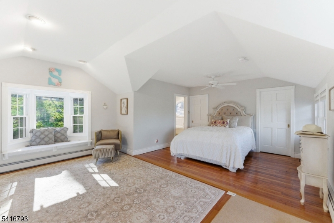
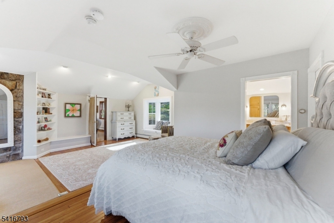
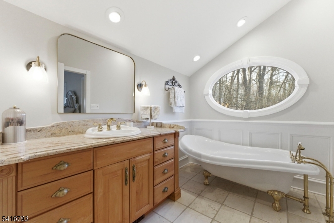
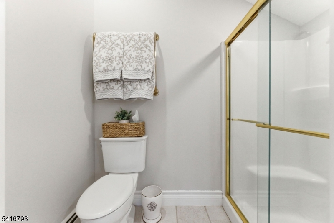
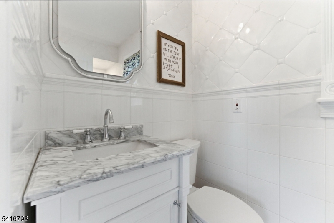
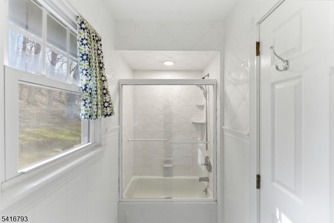
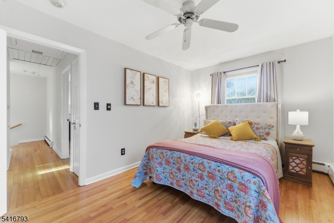
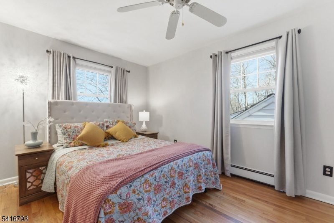
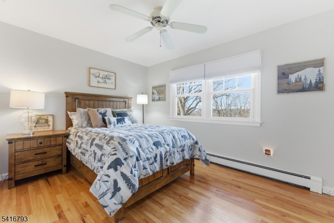
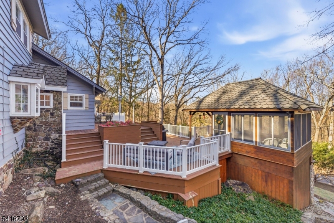
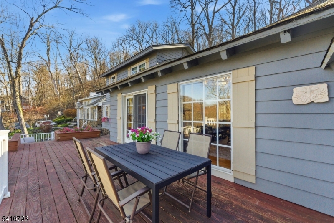
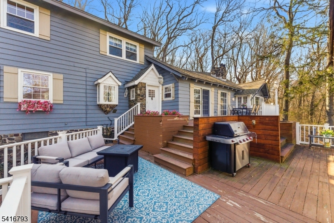
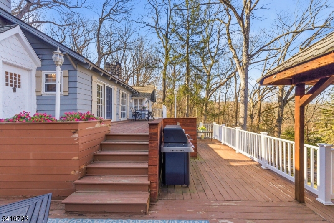
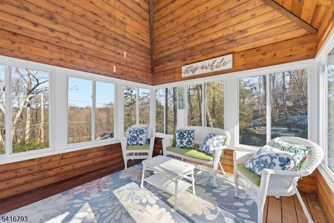
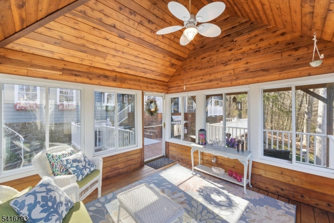
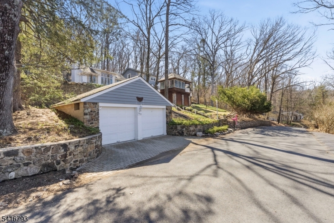
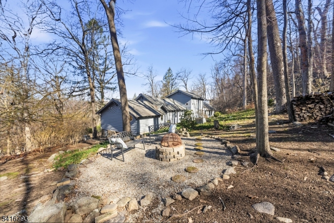
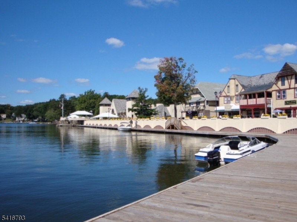
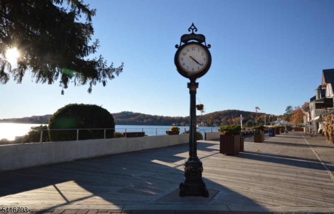
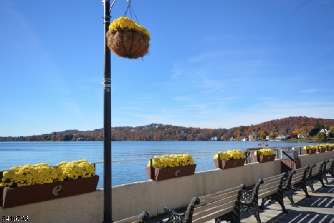
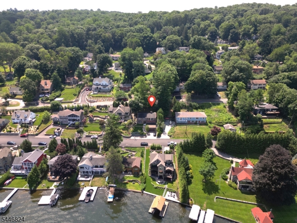
Lake Mohawk custom lake-style home set on .87 private acres with seasonal lake views and an abundance of outdoor living spaces. This inviting property offers multiple areas to relax and entertain, including expansive decks, a patio, a three-season gazebo, and a fire pit area, all designed to enjoy the peaceful natural surroundings. Inside, the exquisite kitchen features ceiling-height cabinetry, granite countertops, a center island, and stainless-steel appliances, blending style and functionality. Large windows fill the home with natural light and create a seamless connection to the outdoors. Both the living room and family room feature cathedral, beamed ceilings and wood-burning fireplaces, creating warm and dramatic gathering spaces. The first-floor primary suite offers comfort and convenience with a private sitting room and ensuite bath. Upstairs you will find two additional bedrooms and a full bath. The home also includes a whole-house generator for year-round peace of mind, along with a detached 2-car garage, plenty of parking, and a designated area to keep your trailered boat. This charming house features a fairy-tale inspired design, giving it a magical and storybook-like appearance. The most striking element is its unique roof, which slopes gently toward the center, creating a whimsical and eye-catching shape. Located close to Beach 6. Only 2 miles to the center of Lake Mohawk. New septic to be installed. Deck and fireplaces, "as is" condition.
Features & Amenities
Interior
-
Other Interior Features
Central Vacuum, Eat-in Kitchen, Kitchen Island, Walk-In Closet(s), High Ceilings, Soaking Tub
-
Total Bedrooms
3
-
Bathrooms
2
-
1/2 Bathrooms
1
-
Basement YN
YES
-
Cooling YN
YES
-
Cooling
Ceiling Fan(s), Window Unit(s), Ductless
-
Fireplace YN
YES
-
Heating YN
YES
-
Heating
Baseboard, Zoned
-
Pet friendly
Yes
Exterior
-
Garage
Yes
-
Garage spaces
2
-
Construction Materials
Vinyl Siding, Wood Siding
-
Parking
Detached
-
Patio and Porch Features
Deck, Patio
-
Pool
No
Area & Lot
-
Lot Features
Wooded
-
Lot Size(acres)
0.87
-
Property Type
Residential
-
Property Sub Type
Single Family Residence
-
Architectural Style
Lakestyle
Price
-
Sales Price
$720,000
-
Tax Amount
$13,417
-
Zoning
R-3
-
Sq. Footage
N/A
-
Price/SqFt
N/A
HOA
-
Association
YES
-
Association Fee
$250
-
Association Fee Frequency
Monthly
-
Association Fee Includes
N/A
Property Resources
-
Horse Property
NO
School District
-
Elementary School
N/A
-
Middle School
N/A
-
High School
SPARTA
Property Features
-
Ownership
Fee Simple
-
Sewer
Septic Tank
-
Tax Lot
*
-
Water Source
Public
Schedule a Showing
Showing scheduled successfully.
Mortgage calculator
Estimate your monthly mortgage payment, including the principal and interest, property taxes, and HOA. Adjust the values to generate a more accurate rate.
Your payment
Principal and Interest:
$
Property taxes:
$
HOA fees:
$
Total loan payment:
$
Total interest amount:
$
Location
County
Sussex
Elementary School
Middle School
High School
SPARTA
Listing Courtesy of CHRISTINE BOND , WEICHERT REALTORS
RealHub Information is provided exclusively for consumers' personal, non-commercial use, and it may not be used for any purpose other than to identify prospective properties consumers may be interested in purchasing. All information deemed reliable but not guaranteed and should be independently verified. All properties are subject to prior sale, change or withdrawal. RealHub website owner shall not be responsible for any typographical errors, misinformation, misprints and shall be held totally harmless.

FOUNDER
Patrick Bolger
Call Patrick today to schedule a private showing.

* Listings on this website come from the FMLS IDX Compilation and may be held by brokerage firms other than the owner of this website. The listing brokerage is identified in any listing details. Information is deemed reliable but is not guaranteed. If you believe any FMLS listing contains material that infringes your copyrighted work please click here to review our DMCA policy and learn how to submit a takedown request.© 2024 FMLS.
Related Properties
Sparta Twp.
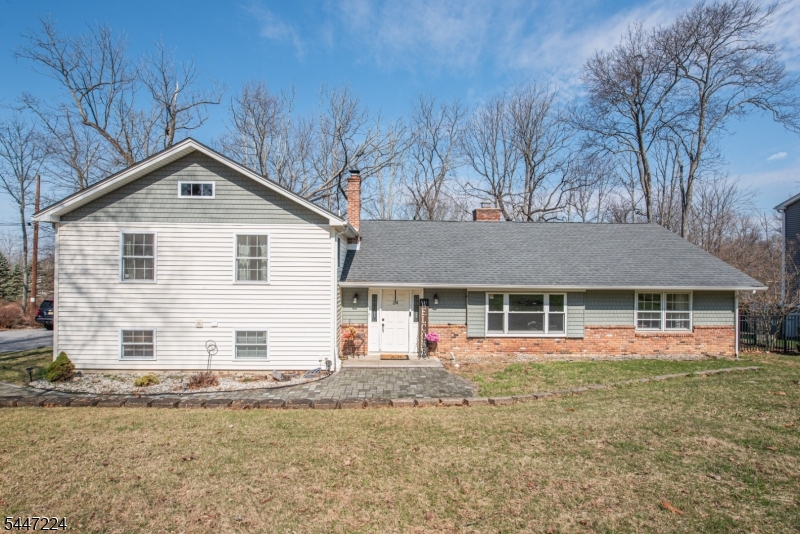
24 Valley View Trl
4 Beds
2 Baths
N/A
$584,900
MLS#: 4041421
Sparta Twp.
34 Olive Rd
3 Beds
2 Baths
2,056 Sq.Ft.
$599,000
MLS#: 4041031
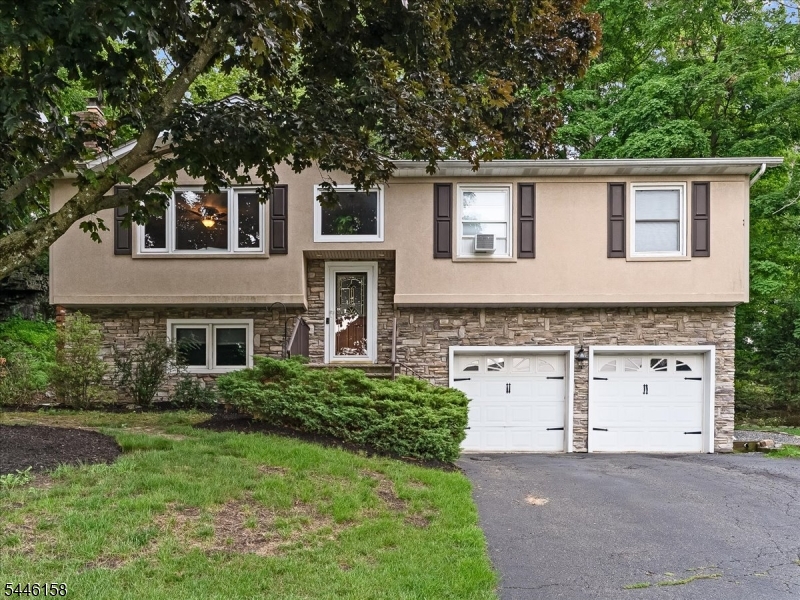
Sparta Twp.
21 Maple Pkwy
4 Beds
2 Baths
2,525 Sq.Ft.
$725,000
MLS#: 4040710
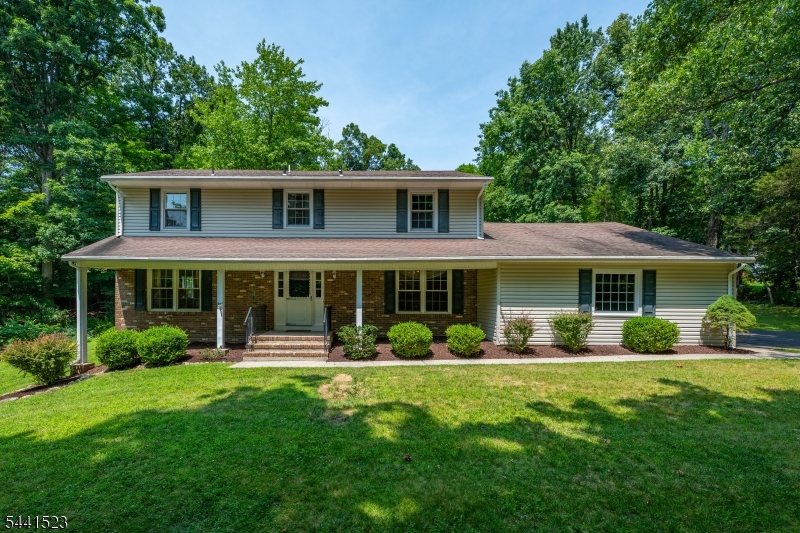
Sparta Twp.
109 Valley View Trl
4 Beds
2 Baths
N/A
$599,000
MLS#: 4040191
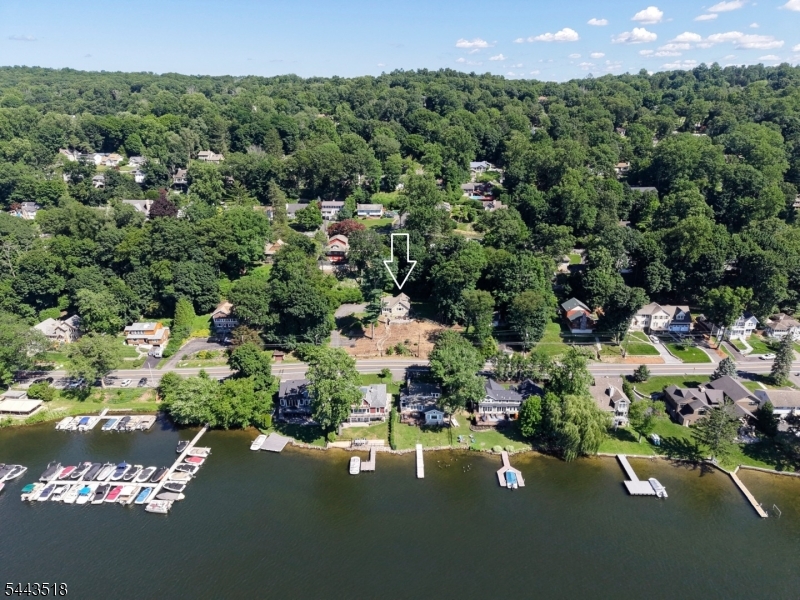
Sparta Twp.
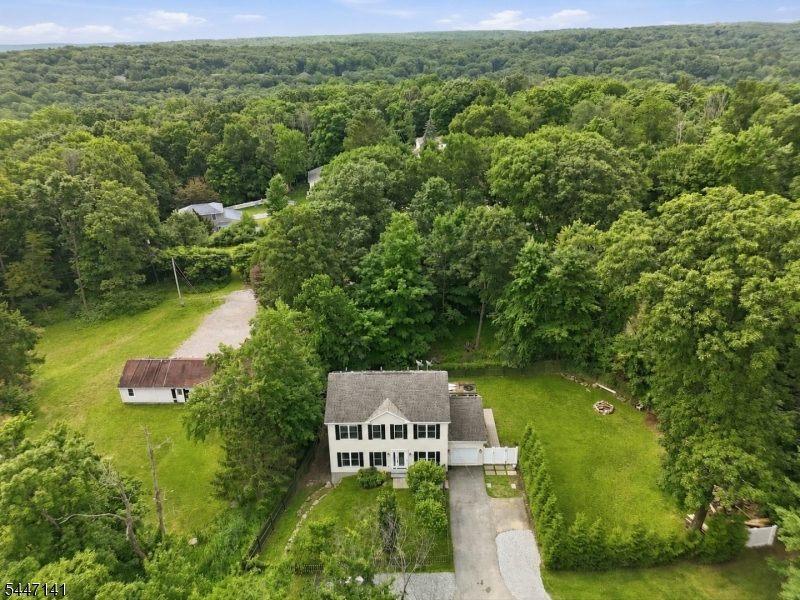
4 Tracey Ln
4 Beds
2 Baths
N/A
$725,000
MLS#: 4040113
Sparta Twp.
255 E Shore Trl
3 Beds
2 Baths
1,324 Sq.Ft.
$635,000
MLS#: 4039543
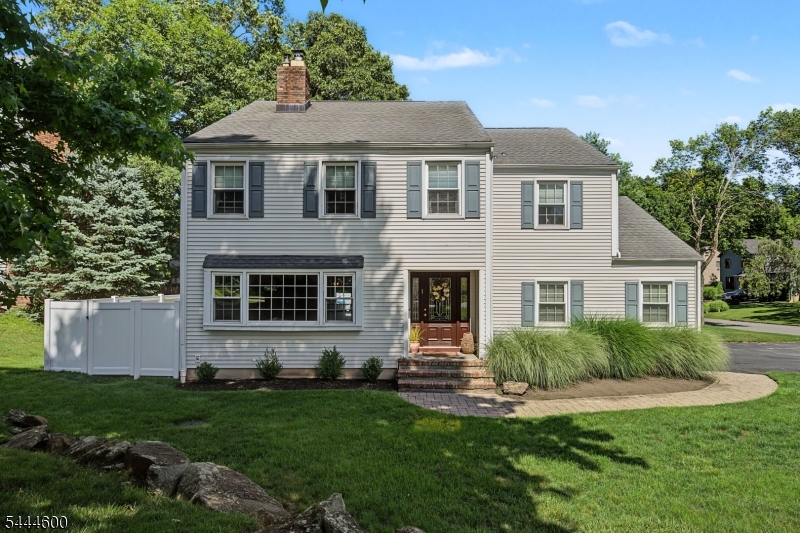
Sparta Twp.
1 Cardinal Dr
4 Beds
2 Baths
N/A
$695,000
MLS#: 4038809
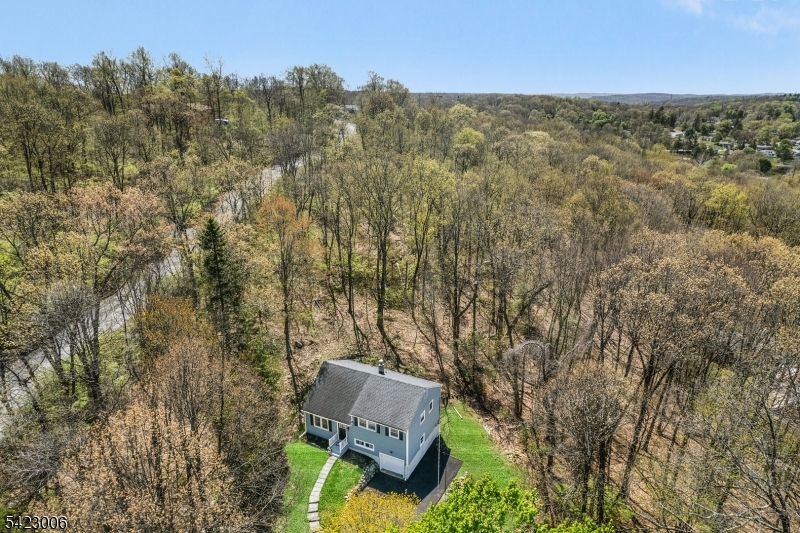
Sparta Twp.
34 Rogers Ln
4 Beds
2 Baths
N/A
$599,000
MLS#: 4038217
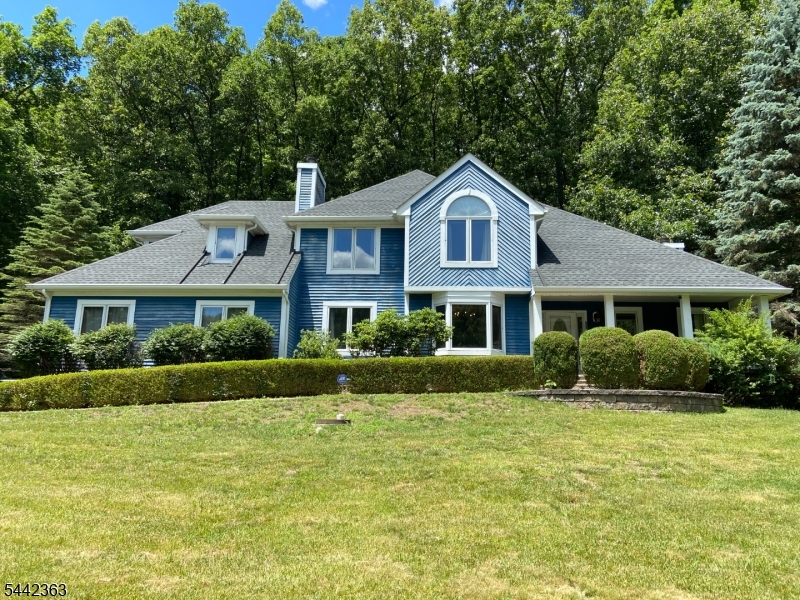
Sparta Twp.
39 Radcliffe Dr
4 Beds
2 Baths
N/A
$729,000
MLS#: 4036777
