Property
Beds
4
Full Baths
3
1/2 Baths
None
Year Built
1942
Sq.Footage
N/A
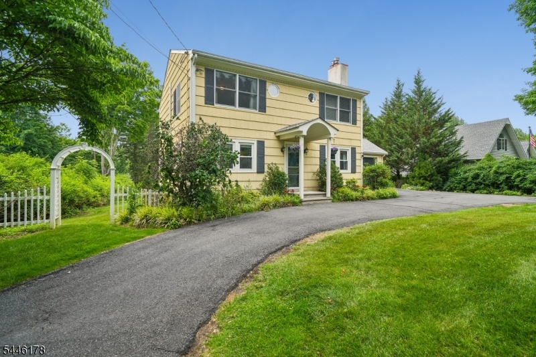
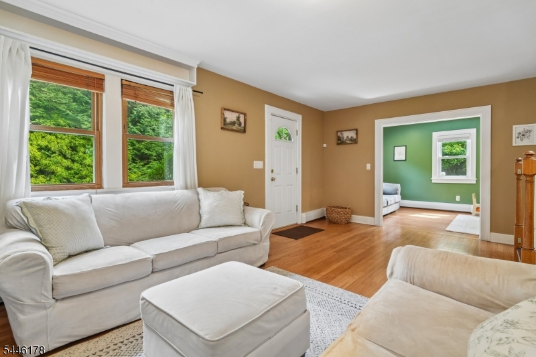
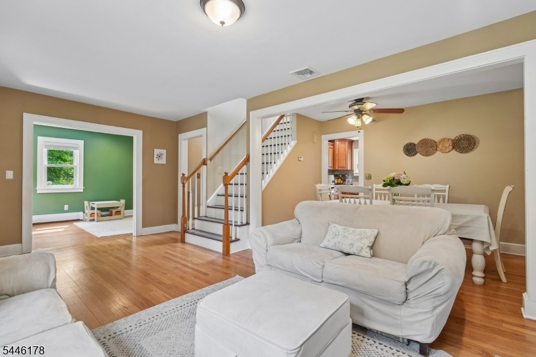
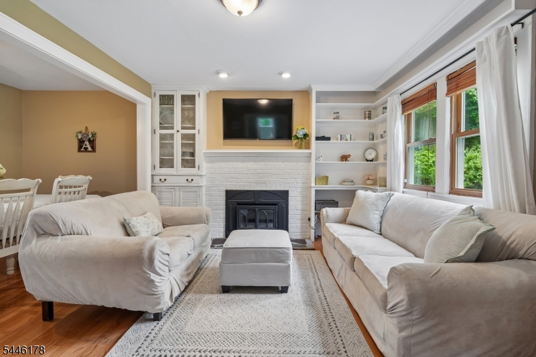
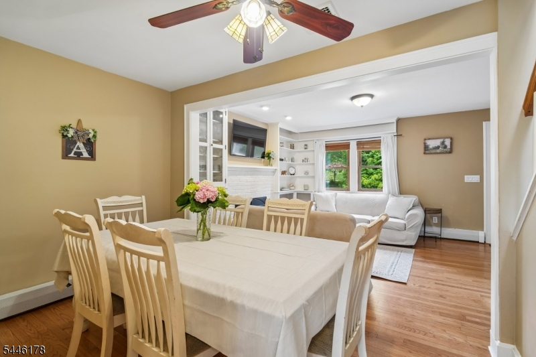
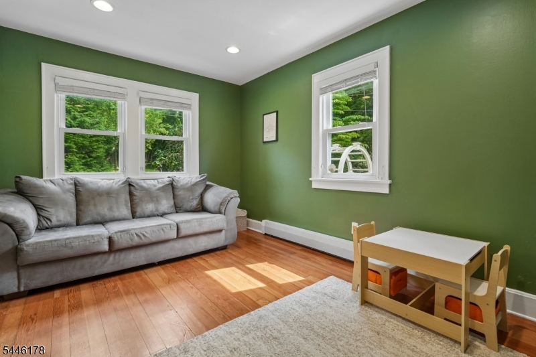
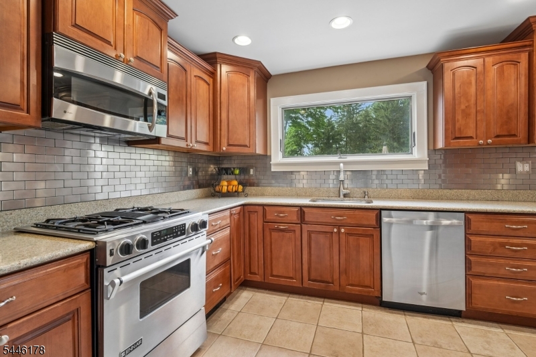
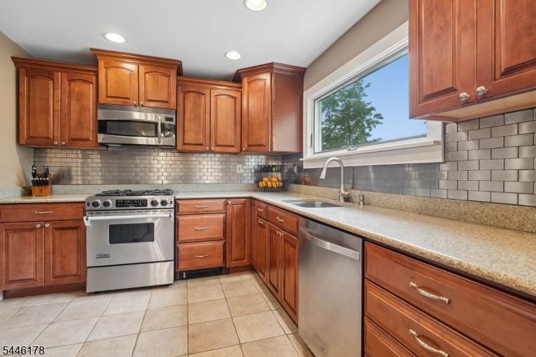
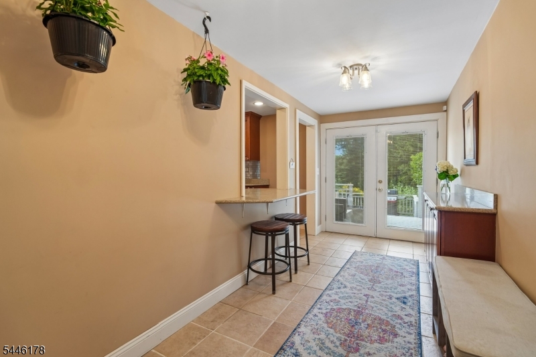
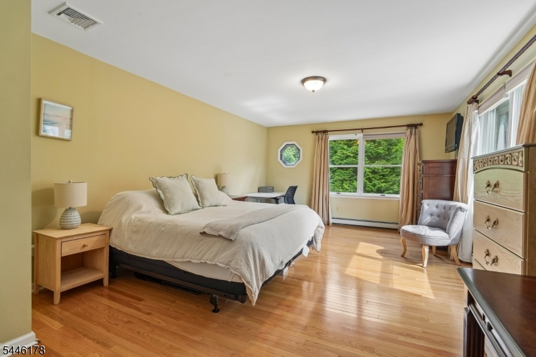
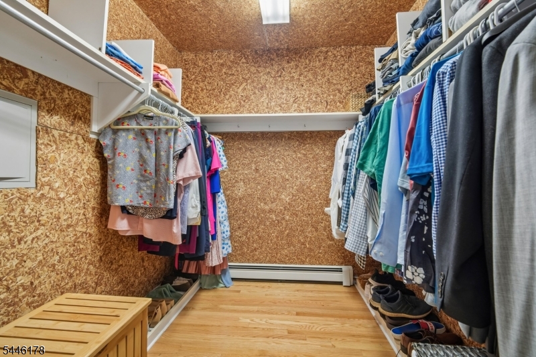
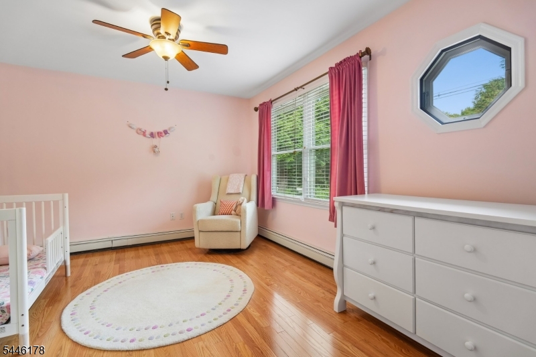
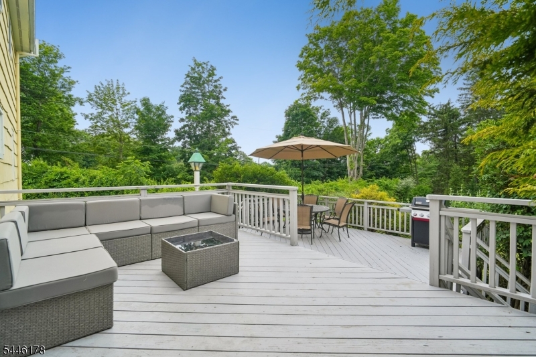
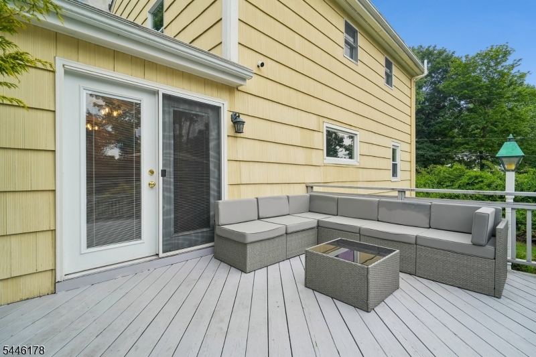
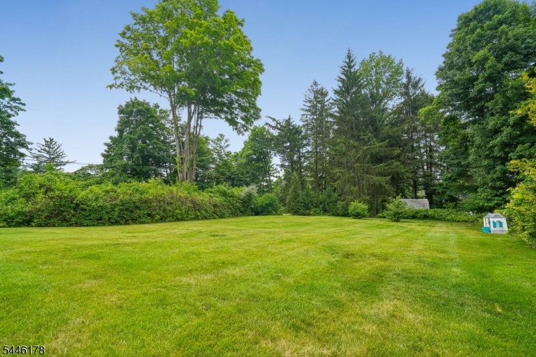
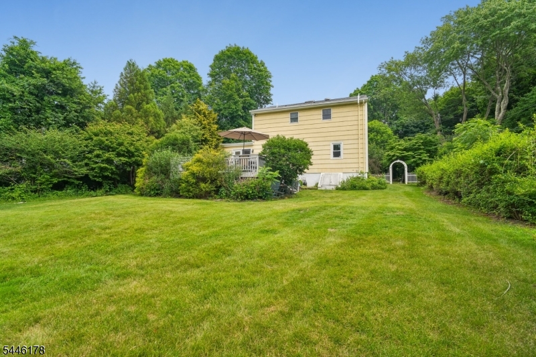
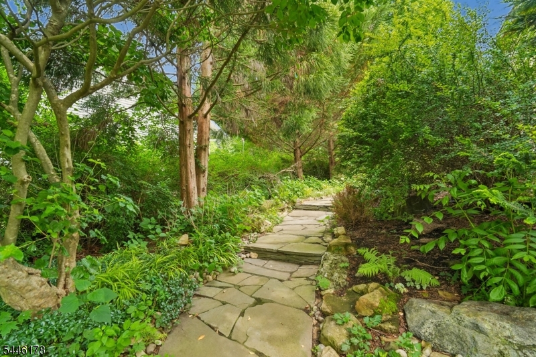
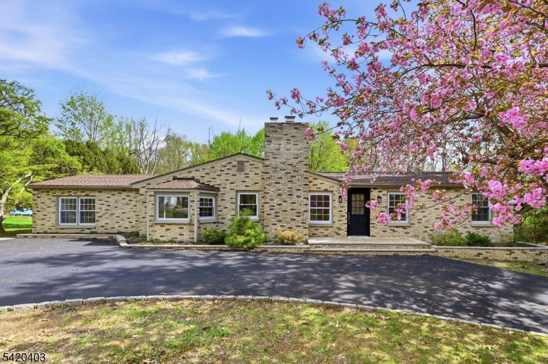
From the moment you arrive, this beautifully updated home welcomes you with classic charm, comfortable living spaces, and thoughtful modern improvements. A spacious foyer opens to an inviting floor plan featuring a bright living room with a wood-burning fireplace and an adjoining dining room, ideal for everyday living and effortless entertaining. The renovated kitchen is equipped with stainless steel appliances, ample cabinetry, generous prep space, and convenient access to the mudroom. The main level also includes a cozy den, a bedroom, and a full bath, offering flexible space for guests, or home office. Upstairs, you'll find two additional bedrooms, two full baths, and an expansive primary suite complete with an en suite bath, a walk-in cedar closet, and oversized windows that bring in an abundance of natural light. A secondary bedroom also features a spacious walk-in closet for additional storage. Step outside to enjoy the large two-tier deck overlooking a level backyard surrounded by mature trees, creating a private setting for entertaining, outdoor activities, gardening, or quiet evenings at home. Ideally situated close to shopping, dining, parks, grocery stores, and major highways, this exceptional Chester Township home combines character, functionality, and convenience in a highly desirable location.
Features & Amenities
Interior
-
Other Interior Features
Breakfast Bar
-
Total Bedrooms
4
-
Bathrooms
3
-
Basement YN
YES
-
Cooling YN
YES
-
Cooling
Central Air
-
Fireplace YN
YES
-
Heating YN
YES
-
Heating
Baseboard
-
Pet friendly
N/A
Exterior
-
Garage
Yes
-
Garage spaces
1
-
Parking
Circular Driveway, Attached
-
Patio and Porch Features
Deck
-
Pool
No
Area & Lot
-
Lot Features
Level, Wooded
-
Lot Size(acres)
0.76
-
Property Type
Residential
-
Property Sub Type
Single Family Residence
-
Architectural Style
Colonial
Price
-
Sales Price
$699,000
-
Tax Amount
$9,057
-
Sq. Footage
N/A
-
Price/SqFt
N/A
HOA
-
Association
No
Property Resources
-
Horse Property
NO
School District
-
Elementary School
N/A
-
Middle School
N/A
-
High School
N/A
Property Features
-
Ownership
Fee Simple
-
Sewer
Septic Tank
-
Tax Lot
*
-
Water Source
Well, Private
Schedule a Showing
Showing scheduled successfully.
Mortgage calculator
Estimate your monthly mortgage payment, including the principal and interest, property taxes, and HOA. Adjust the values to generate a more accurate rate.
Your payment
Principal and Interest:
$
Property taxes:
$
HOA fees:
$
Total loan payment:
$
Total interest amount:
$
Location
County
Morris
Elementary School
Middle School
High School
Listing Courtesy of MARIA LEVINE , KL SOTHEBY'S INT'L. REALTY
RealHub Information is provided exclusively for consumers' personal, non-commercial use, and it may not be used for any purpose other than to identify prospective properties consumers may be interested in purchasing. All information deemed reliable but not guaranteed and should be independently verified. All properties are subject to prior sale, change or withdrawal. RealHub website owner shall not be responsible for any typographical errors, misinformation, misprints and shall be held totally harmless.

FOUNDER
Patrick Bolger
Call Patrick today to schedule a private showing.

* Listings on this website come from the FMLS IDX Compilation and may be held by brokerage firms other than the owner of this website. The listing brokerage is identified in any listing details. Information is deemed reliable but is not guaranteed. If you believe any FMLS listing contains material that infringes your copyrighted work please click here to review our DMCA policy and learn how to submit a takedown request.© 2024 FMLS.
Related Properties
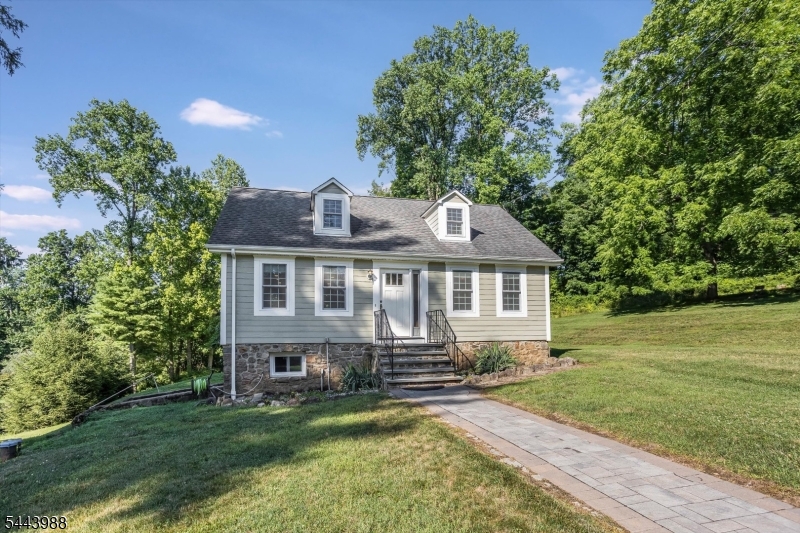
Chester Twp.
16 Chester Place
3 Beds
2 Baths
N/A
$699,000
MLS#: 4039850
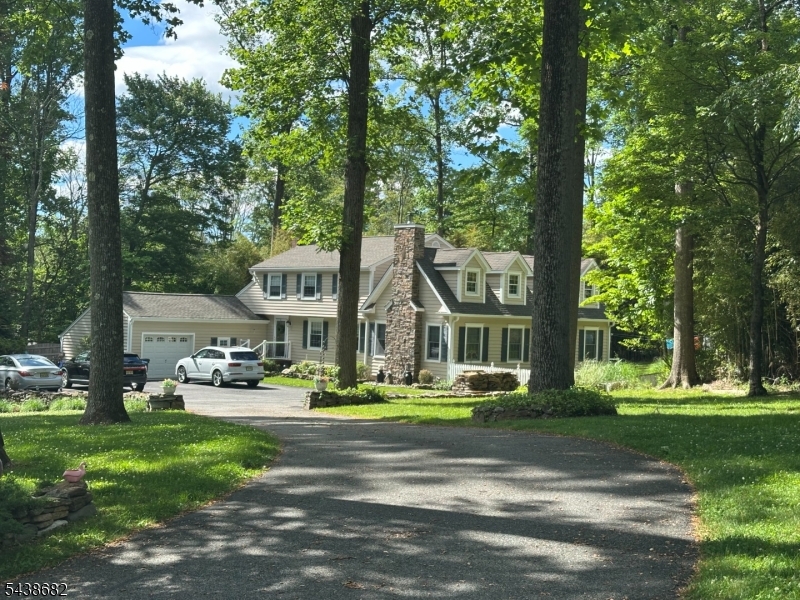
Chester Twp.
30 Dogwood Dr
3 Beds
3 Baths
2,667 Sq.Ft.
$799,810
MLS#: 4039867
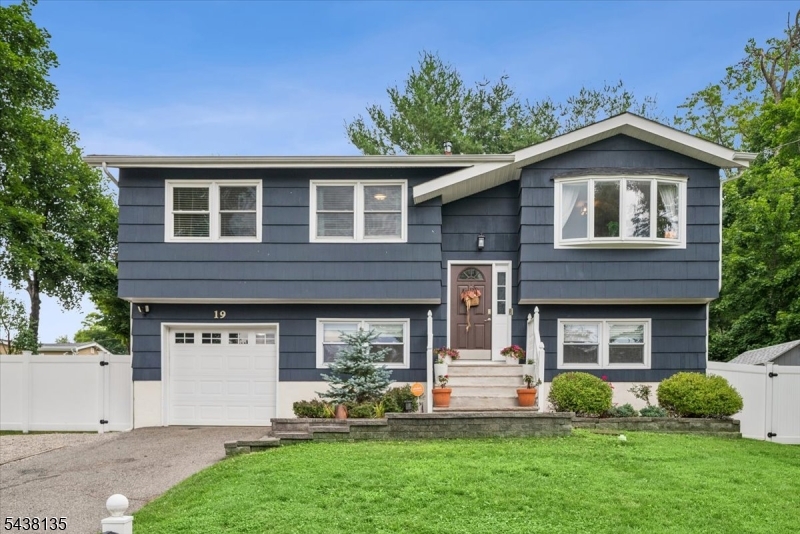
Chester Twp.
19 Selma Blvd
4 Beds
2 Baths
N/A
$649,000
MLS#: 4038657
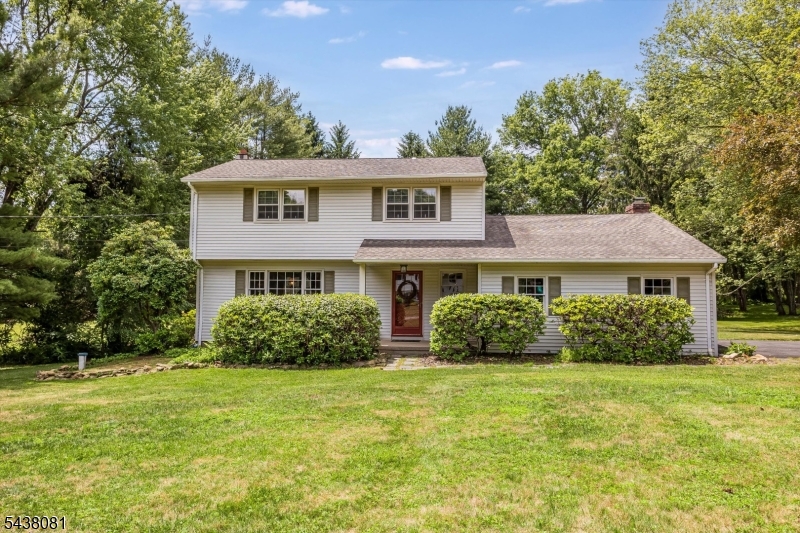
Chester Twp.
7 Catan Dr
4 Beds
1 Baths
N/A
$650,000
MLS#: 4035425
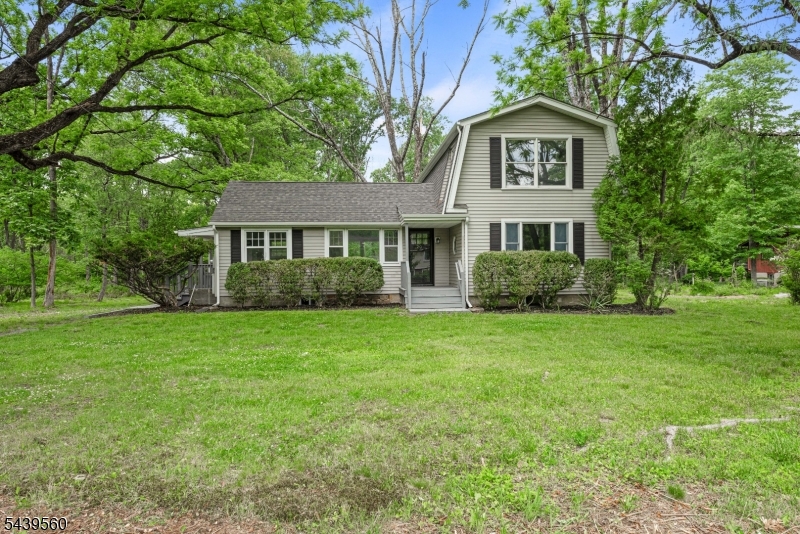
Chester Twp.
20 Cooper Ln
4 Beds
2 Baths
N/A
$764,900
MLS#: 4034718
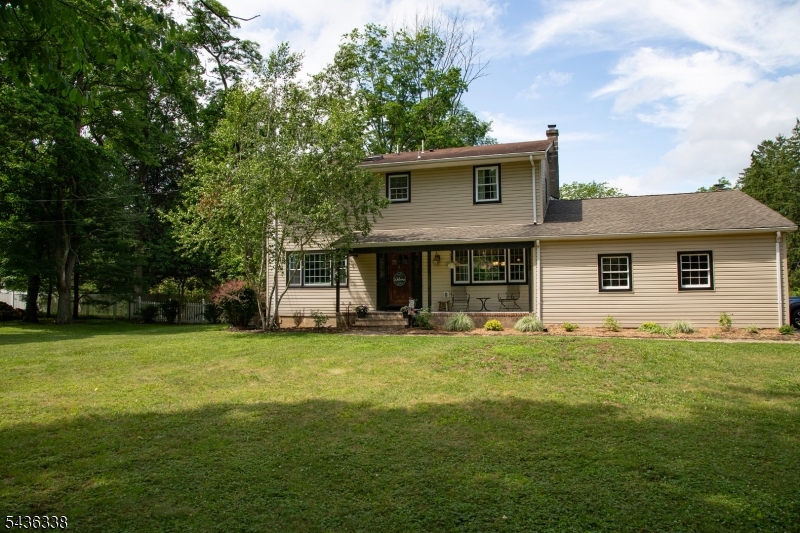
Chester Twp.
4 Laurel Pl
4 Beds
3 Baths
2,160 Sq.Ft.
$815,000
MLS#: 4031587
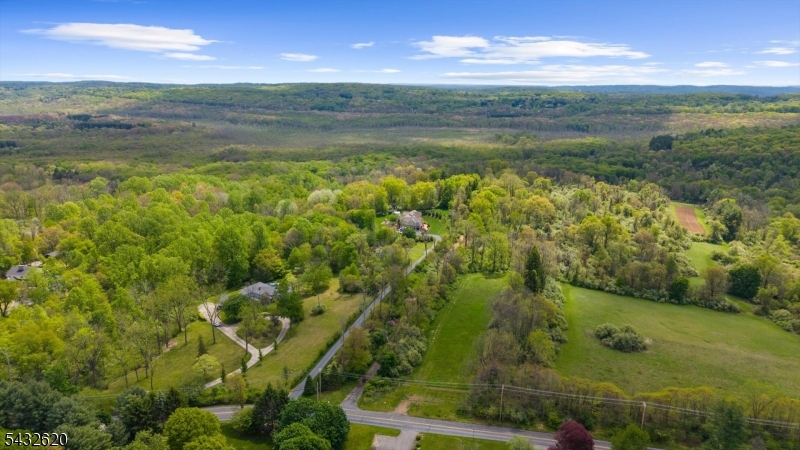
Chester Twp.
250 Pleasant Hill Rd
4 Beds
2 Baths
N/A
$825,000
MLS#: 4028202
Chester Twp.
356 North Rd
4 Beds
2 Baths
N/A
$649,999
MLS#: 4017356
