Features & Amenities

Interior

  • Other Interior Features

    Central Vacuum

  • Total Bedrooms

    5

  • Bathrooms

    4

  • Basement YN

    YES

  • Cooling YN

    YES

  • Cooling

    Central Air

  • Fireplace YN

    YES

  • Heating YN

    YES

  • Heating

    Baseboard, Natural Gas, Zoned

  • Pet friendly

    N/A

Exterior

  • Garage

    Yes

  • Garage spaces

    3

  • Construction Materials

    Brick, Vinyl Siding

  • Parking

    Attached

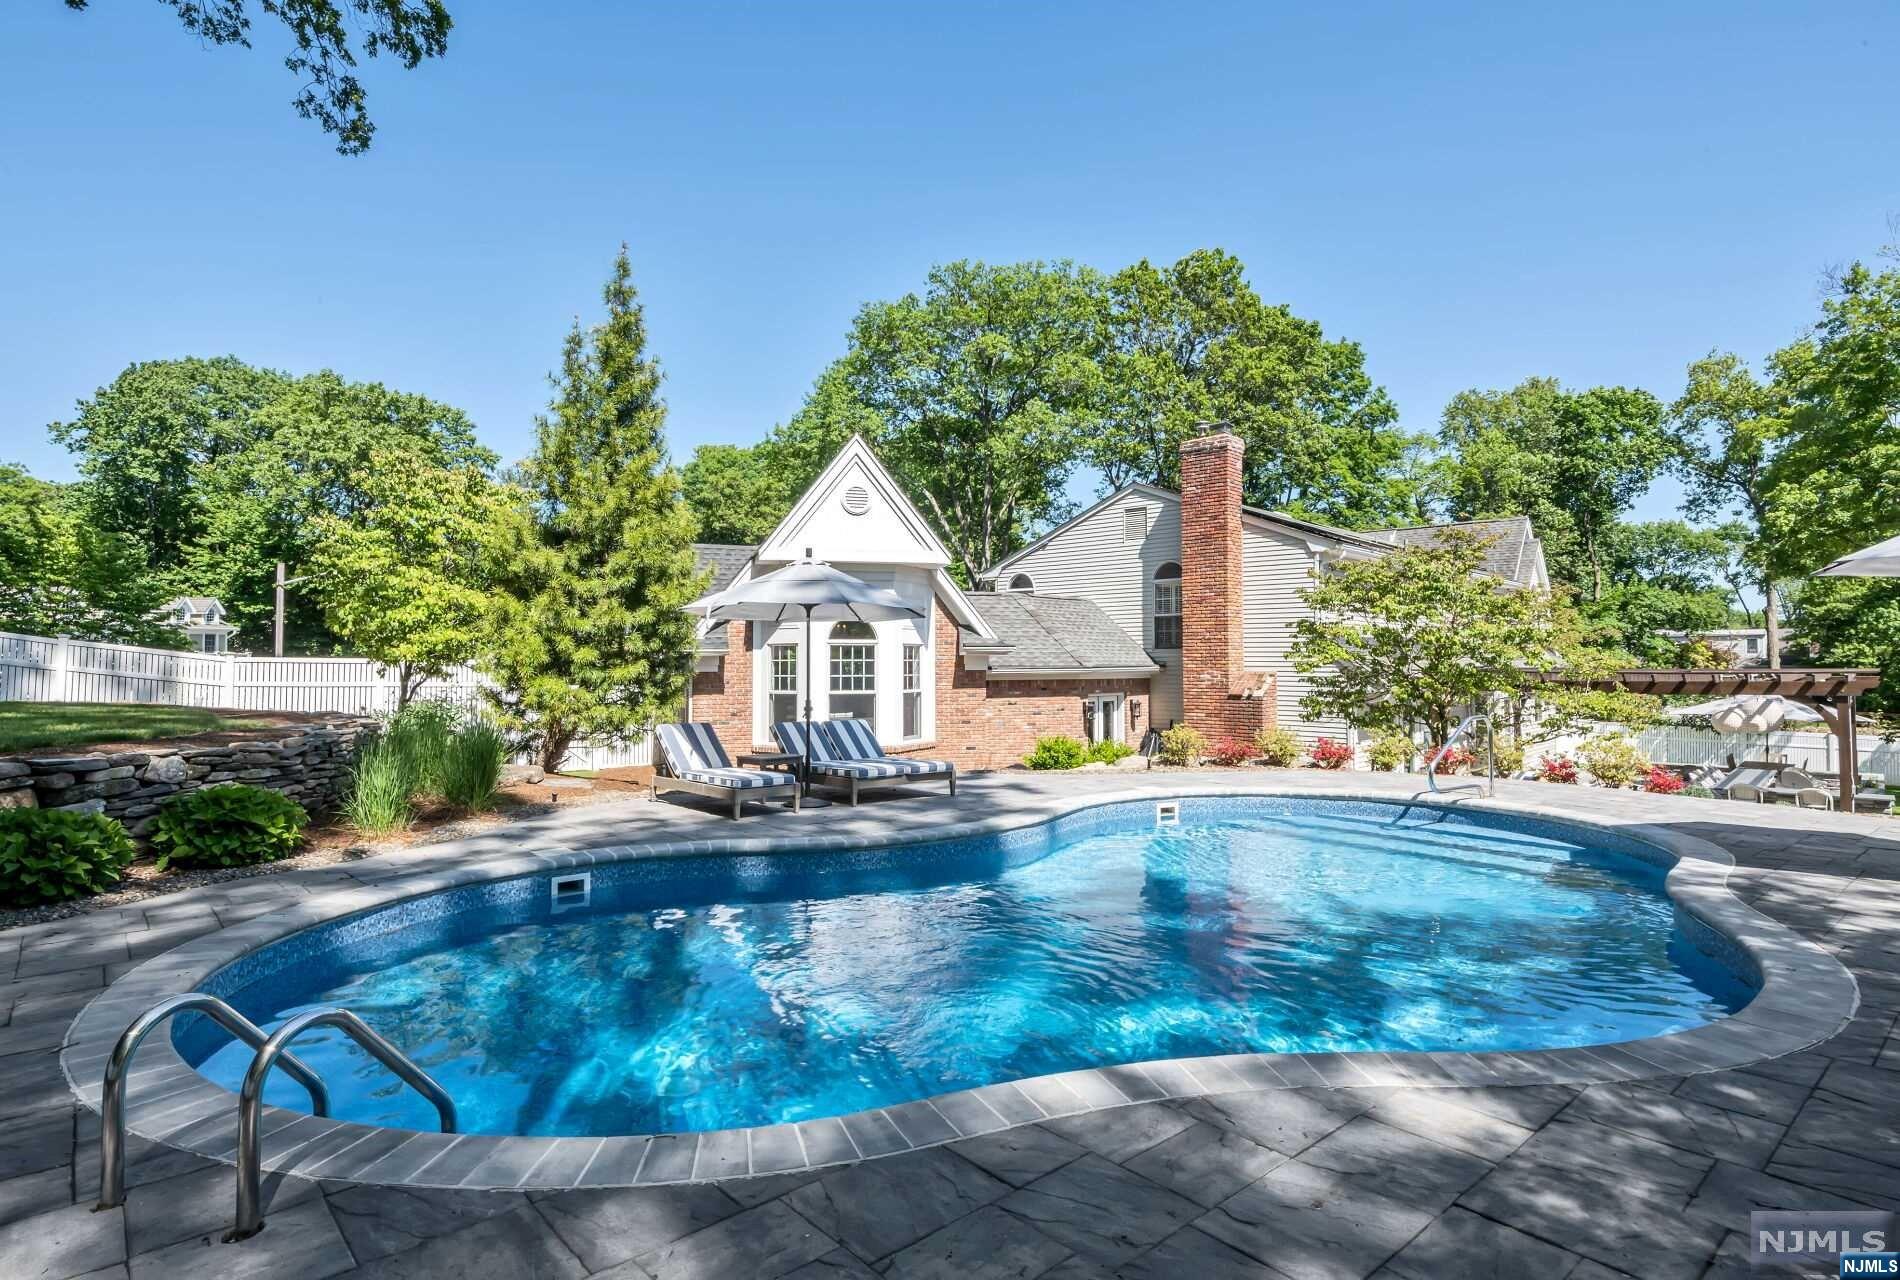
  • Pool

    Yes

  • Pool Features

    Heated, Liner, Private

  • View

    None

Area & Lot

  • Lot Features

    Cul-De-Sac

  • Property Type

    Residential

  • Property Sub Type

    Single Family Residence

  • Architectural Style

    Center Stairwell, Expanded

Price

  • Sales Price

    $1,599,000
  • Tax Amount

    $22,248

  • Sq. Footage

    N/A

  • Price/SqFt

    N/A

HOA

  • Association

    No

School District

  • Elementary School

    George Washington

  • Middle School

    Dwight D. Eisenhower

  • High School

    Ramapo/Indian Hills

Property Features

  • Ownership

    Private

Schedule a Showing

Showing scheduled successfully.

<
>
IN PERSON
VIA CHAT

What is 3 + 4 ?


Change time

Mortgage calculator

Estimate your monthly mortgage payment, including the principal and interest, property taxes, and HOA. Adjust the values to generate a more accurate rate.

Your payment

Principal and Interest:

$

Property taxes:

$

HOA fees:

$

Total loan payment:

$

Total interest amount:

$

Location

County

BERGEN

Elementary School

George Washington

Middle School

Dwight D. Eisenhower

High School

Ramapo/Indian Hills

Listing Courtesy of Laura Gill, Keller Williams Village Square Realty

RealHub Information is provided exclusively for consumers' personal, non-commercial use, and it may not be used for any purpose other than to identify prospective properties consumers may be interested in purchasing. All information deemed reliable but not guaranteed and should be independently verified. All properties are subject to prior sale, change or withdrawal. RealHub website owner shall not be responsible for any typographical errors, misinformation, misprints and shall be held totally harmless.

Agent Patrick Bolger

FOUNDER

Patrick Bolger

Call Patrick today to schedule a private showing.


* Listings on this website come from the FMLS IDX Compilation and may be held by brokerage firms other than the owner of this website. The listing brokerage is identified in any listing details. Information is deemed reliable but is not guaranteed. If you believe any FMLS listing contains material that infringes your copyrighted work please click here to review our DMCA policy and learn how to submit a takedown request.© 2024 FMLS.
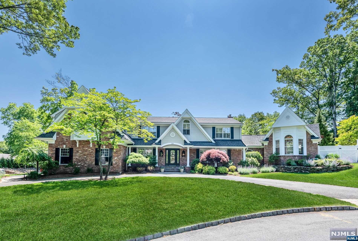
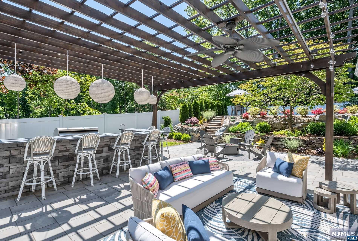
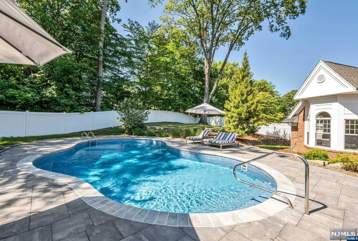
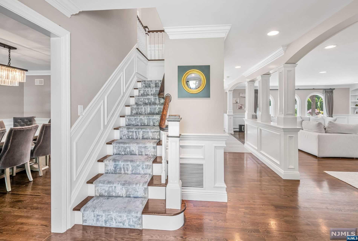
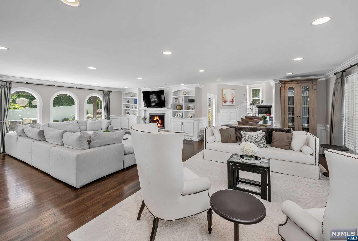
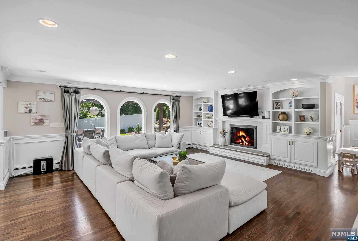
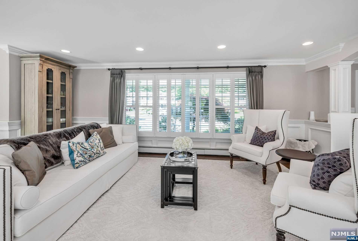
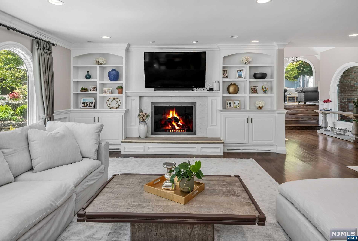
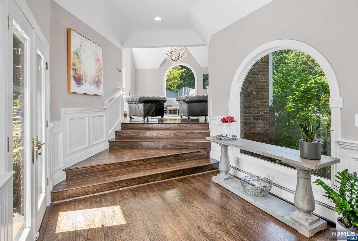
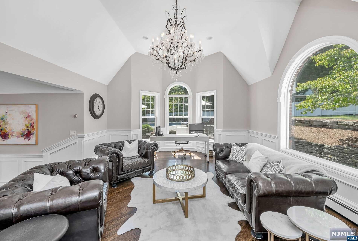
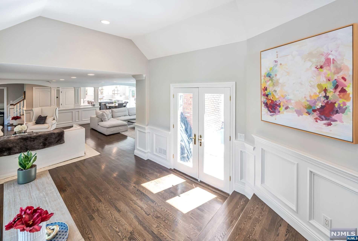
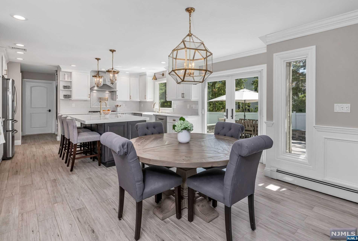
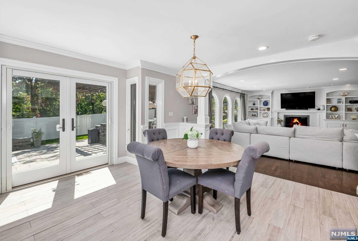
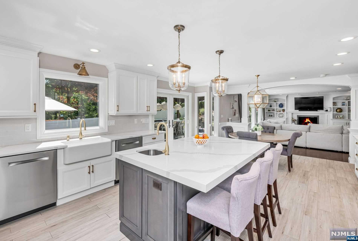
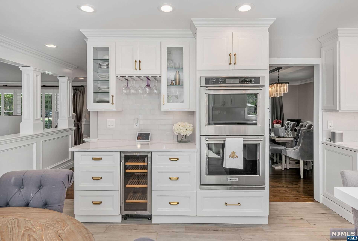
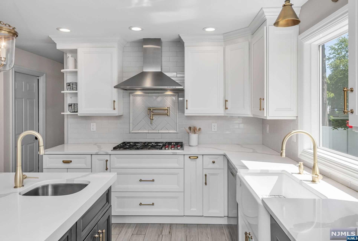
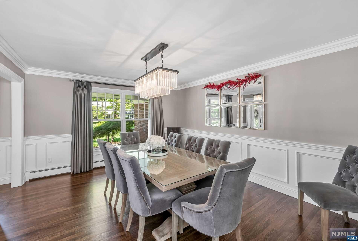
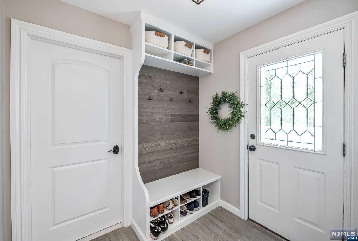
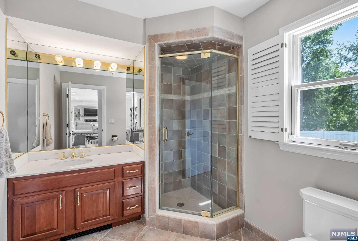
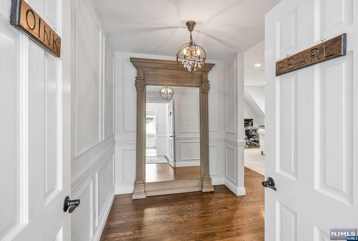
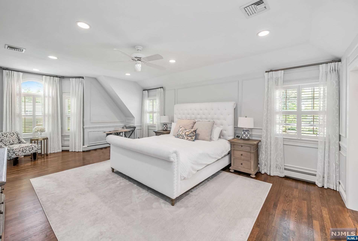
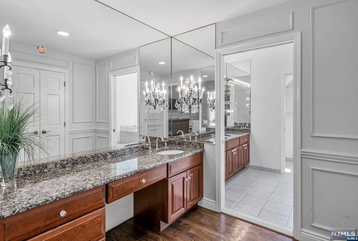
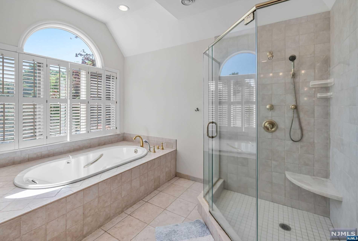
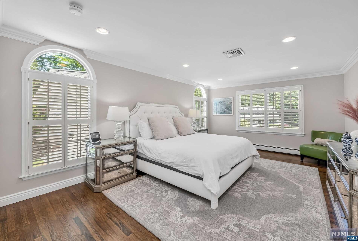
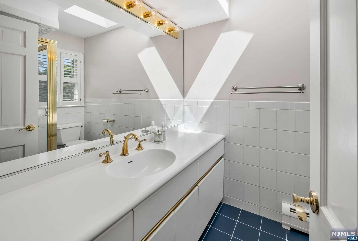
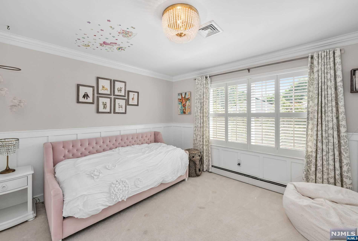
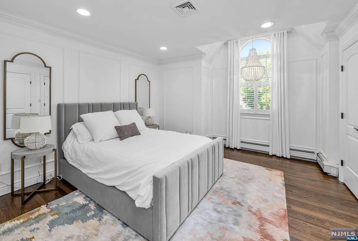
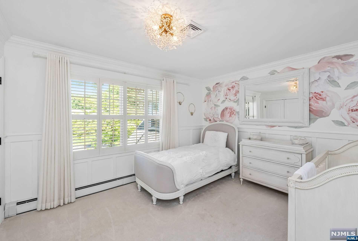
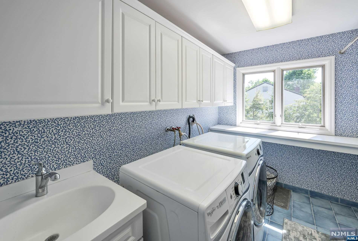
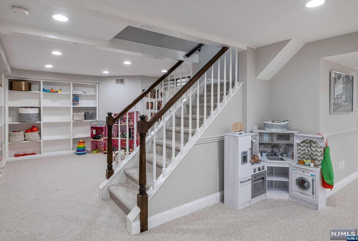
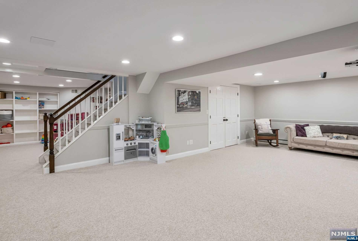
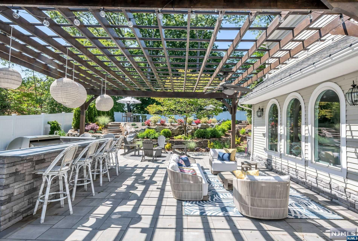
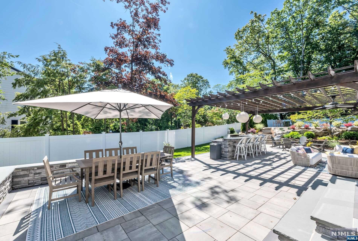
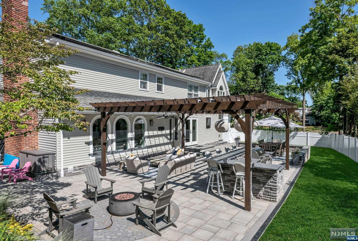
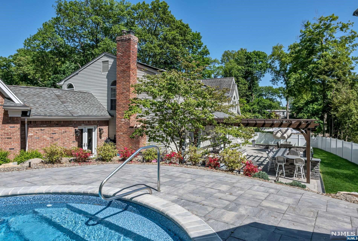
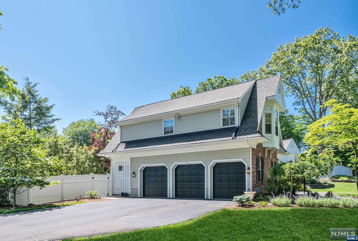
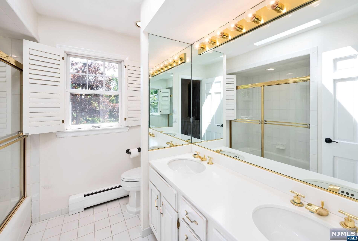
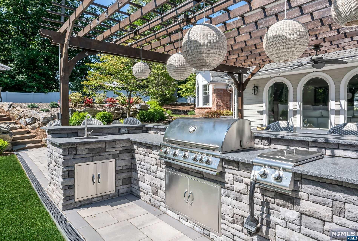
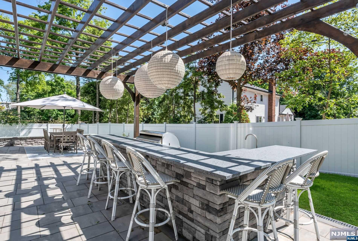
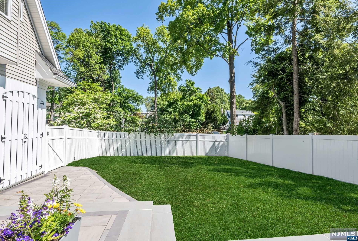
Resort-style living at its finest at this beautiful 5 Bedroom colonial on a quiet cul-de-sac in sought-after Washington school district. This elegant home features a soft modern color palate, gleaming hardwood floors, designer touches and open floor plan. A beautiful gourmet kitchen opens to a family room & the SPECTACULAR new backyard featuring a new salt-water pool, stone patio with pergola, firepit & outdoor kitchen. The 1st floor also includes a light-filled conservatory perfect for a home office or den, formal dining room, mudroom & full bath. Upstairs, there are 5 generous bedrooms, 3 full baths (2 private suites), laundry & generous closets. The recently finished lower level is the perfect play or recreation space. Attached 3 car garage. Close to NYC bus. The perfect place to call home.

361 Brownstone Court

Message successfully sent.

What would you like to know?

What is 3 + 4 ?

I agree to receive email communication and understand I can unsubscribe at any time.

I agree to be contacted by KW Metropolitan via call, email, and text for real estate services. To opt out, you can reply 'stop' at any time or reply 'help' for assistance. You can also click the unsubscribe link in the emails. Message and data rates may apply. Message frequency may vary. Privacy Policy

Related Properties

Move right into this beautifully renovated 4-bedroom, 2.5-bath Colonial, perfectly situated on a picturesque knoll on .56 acres. A charming front porch welcomes you into this exceptional home, thoughtfully designed for today's lifestyle. The heart of the home is the gourmet kitchen, featuring quartz countertops, a breakfast bar, stainless steel appliances, abundant cabinetry, & dining area. Sliding glass doors open to a paver patio overlooking the park-like backyard, creating the perfect setting for outdoor dining & entertaining. The open-concept floor plan flows seamlessly into the inviting family room with custom bar & elegant formal dining room with a cozy fireplace, ideal for both everyday living & special gatherings. A convenient mudroom with washer & dryer, & a stylish powder room, completes the first floor. Gleaming hardwood floors extend throughout the home. 2nd floor, the primary suite offers a custom bath & walk-in closet. Three additional bedrooms, each with double custom closets, share an updated custom full bath. The finished basement provides an excellent recreation room, gym area offering additional living & entertaining space. Highlights include 2 car attached garage with built in storage, updated Anderson windows, 200-amp service, high efficiency Lennox heating & central air system, ring camera system, professionally landscaped grounds with underground sprinklers, paver walkways, & so much more. Conveniently located near school, parks, and shopping.
#26033974

Wyckoff

53 Van Blarcom Lane

4 Beds

2 Baths

N/A

$1,399,900

MLS#: 26033974

Nestled on a beautiful .63-acre cul-de-sac lot in a sought-after Wyckoff neighborhood, just moments from Lincoln Elementary School. Step into a traditional center-hall layout that flows effortlessly into a fabulous rear addition, where cathedral ceilings, skylights, a wall of windows, and glass doors fill the space with natural light. The Great Room impresses with a floor-to-ceiling stone fireplace, soaring ceilings, and gorgeous herringbone hardwood floors, opening to an adjacent Family Room with custom built-ins and a wet bar with glass cabinetry. The oversized kitchen features a large center island perfect for gathering, plus a sunny Breakfast Room overlooking the rear deck and backyard — ideal for entertaining family and friends. A Formal Living Room, Dining Room, and full bath complete the main level. Upstairs, four generously sized bedrooms offer double closets, hardwood floors, and abundant natural light. The primary suite includes a walk-in closet and private balcony. The finished lower level adds versatile space for a playroom, rec room, or home office, plus ample storage and a half bath. Outside, a true backyard oasis awaits — a spacious deck wraps around the entire rear of the home, overlooking a beautiful pool, spa, and patio, all set in complete privacy. This one won't last — everything you've been looking for and more, in a wonderful Wyckoff location! This exceptional Wyckoff home won't last — schedule your showing today!
#26016330

Wyckoff

306 Windham Court

4 Beds

3 Baths

N/A

$1,549,000
MLS#: 26016330

Welcome to this special Cedar Hills end unit with elevator in a premier location. This townhome is meticulously maintained and offers all the comforts of a luxurious lifestyle. Gracious marble entry foyer greets you. Relax in a handsome den with walls of windows. Formal dining room and spacious living room with gas fireplace and custom built-in wall unit are ideal for entertaining. Sleek and artfully designed custom kitchen boasts top of the line appliances, granite countertops and large dining area. Double doors lead to a beautiful patio overlooking a fabulous stone wall for great privacy. This beautiful home features 3 bedrooms with ensuite bathrooms. Primary Suite bathroom was newly renovated with all "6the bells and whistles. Two more bedrooms with bathrooms and convenient laundry room complete the second floor. A true gem!
#26033220

Wyckoff

279 Barnstable

3 Beds

3 Baths

3,428 Sq.Ft.

$1,400,000
MLS#: 26033220

Welcome to this beautifully renovated and expanded five-bedroom, three-and-a-half-bath Colonial, ideally situated in one of Wyckoff's most desirable neighborhoods. Designed for today's lifestyle, this exceptional home features a beautiful front porch, an open floor plan with over 3,700 sf ( not including basement) sun-filled rooms, hardwood floors, and a heated Gunite saltwater pool. The first floor offers a spacious kitchen with a seated center island and walk-in pantry, opening to an impressive great room with vaulted ceilings and a gas fireplace. A dining room, window-filled living room, private office, powder room, and mudroom complete this level. Upstairs, the luxurious primary suite features a walk-in closet, private bath, and gas fireplace. Three additional bedrooms, a full bath, and a laundry room provide comfort and convenience. The fully finished basement includes a family room, bedroom, full bath, and ample storage. Outside, the fenced and private backyard is a true retreat, featuring a spectacular pool, built-in, outdoor kitchen, lush landscaping, and beautiful outdoor lighting. Additional amenities include a two-car garage, two gas fireplaces, a whole-house generator, water-filtration system, and much more. Move right in and enjoy everything this fabulous home has to offer!
#26032415

Wyckoff

44 Barrett Lane

5 Beds

3 Baths

N/A

$1,750,000
MLS#: 26032415

This is the Wyckoff home buyers will be talking about—and the opportunity they will wish they had acted on sooner! Privately positioned on more than an acre at the end of a quiet cul-de-sac in the highly desirable Lincoln School district, this beautifully renovated residence delivers modern luxury, exceptional space and unforgettable style. From the moment you enter the grand foyer, every room makes an impression. Four spacious bedrooms, four-and-a-half baths, gracious living and dining rooms, a spectacular great room and a beautiful fireplace create an elegant yet inviting atmosphere. The show-stopping gourmet kitchen is designed to impress, offering the perfect backdrop for casual mornings, sophisticated dinners and incredible entertaining. The fully finished basement takes this home to another level, with abundant space for a theater, fitness studio, game room, private retreat and the spectacular large-scale wine cellar you have always imagined. Then step outside—and prepare to fall in love. The AMAZING backyard is private, beautifully landscaped and ready for unforgettable gatherings, quiet escapes and effortless outdoor living. A two-car garage, underground sprinkler system and whole-house generator complete this extraordinary property. With more than an acre, a premier cul-de-sac setting and an incredible backyard, homes like this simply do not come along often. This is the home you won't stop thinking about! Pool Table Included.
#26031783

Wyckoff

416 Hidden Valley Court

4 Beds

4 Baths

N/A

$1,888,888

MLS#: 26031783

 - property

Send a message

Message successfully sent.

Your message

What is 3 + 4 ?

Reason for contacting?

I agree to receive email communication and understand I can unsubscribe at any time.

I agree to be contacted by KW Metropolitan via call, email, and text for real estate services. To opt out, you can reply 'stop' at any time or reply 'help' for assistance. You can also click the unsubscribe link in the emails. Message and data rates may apply. Message frequency may vary. Privacy Policy

Sign Out

Virtual Assistant

Would you like to take the next step with this property? We can help you schedule a showing or virtual tour, or send you more details.

Yes, I would like more information.

Thank You for Your Reply, One of Our Agents will contact you as soon as possible

No, maybe later.

Thank you, you can always contact me via email, phone number or through the contact form.

Realhub AI

Lucy - Your AI-Powered Realtor

Update Your Temporary Password

Personalize your search

Enter your email and we'll notify you immediately when new listings match what you're looking for.

or enter email address

Already have an account ? Login here

Continue your home search

I agree to receive communications and understand I can unsubscribe at any time.

I agree to be contacted by KW Metropolitan via call, email, and text for real estate services. To opt out, you can reply 'stop' at any time or reply 'help' for assistance. You can also click the unsubscribe link in the emails. Message and data rates may apply. Message frequency may vary. Privacy Policy

Already have an account ? Login here

We use cookies

We use cookies primarily for analytics to enhance your experience. By accepting, you agree to our use of these cookies. You can manage your preferences or learn more about our cookies policy.