Property
Beds
5
Full Baths
3
1/2 Baths
1
Year Built
None
Sq.Footage
N/A
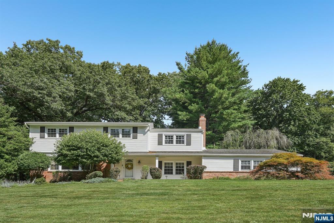
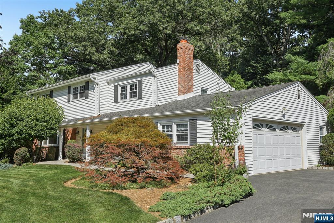
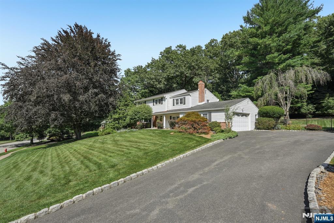
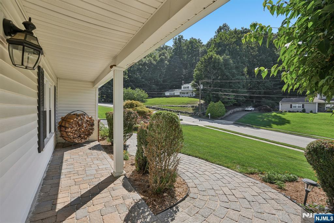
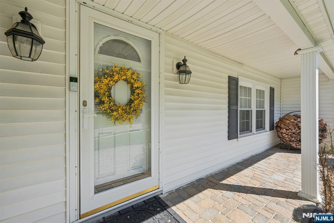
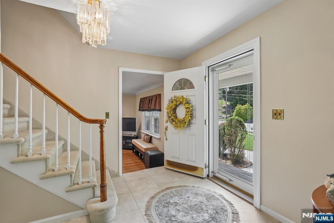
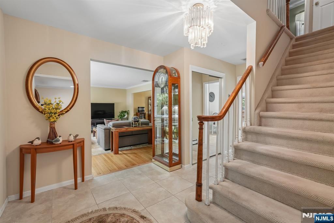
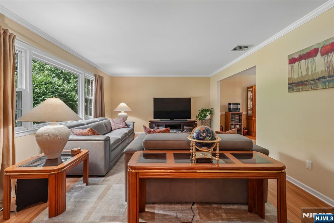
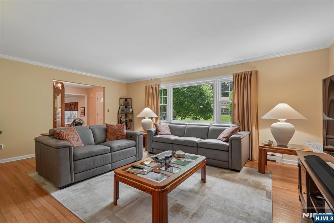
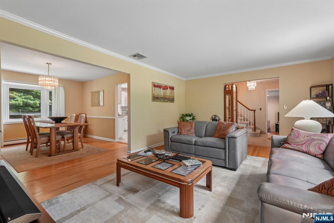
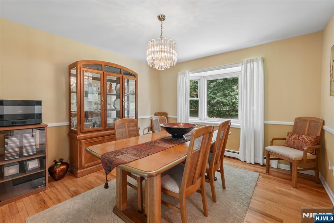
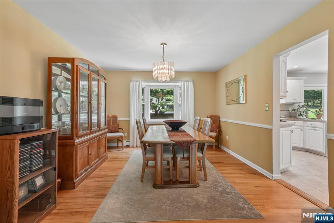
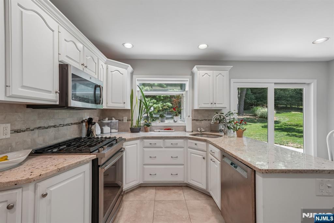
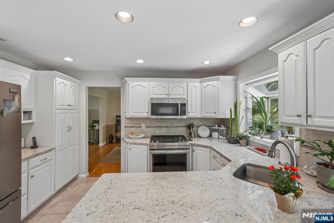
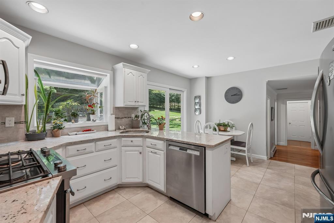
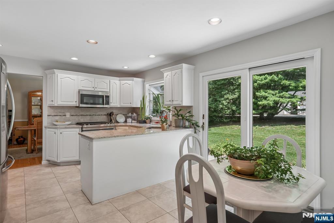
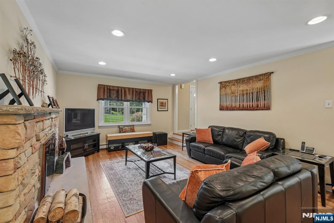
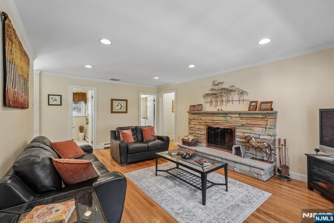
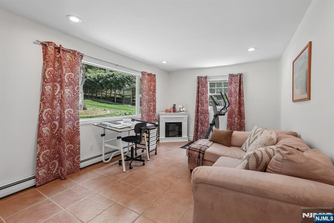
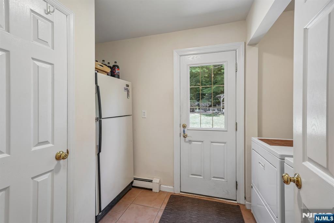
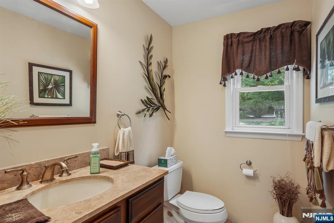
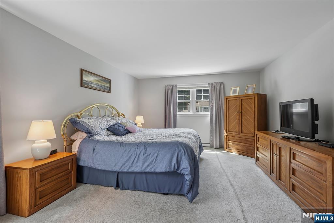
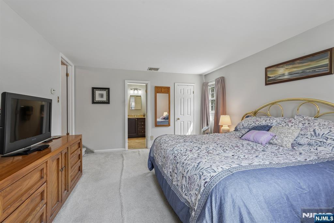
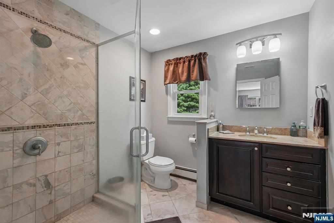
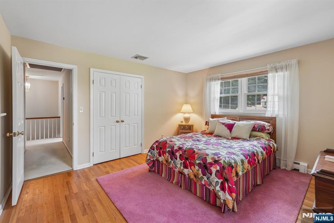
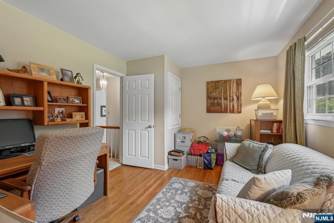
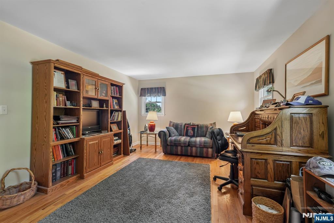
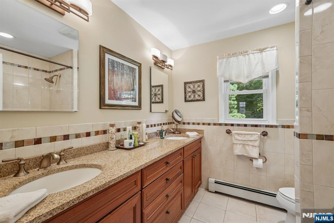
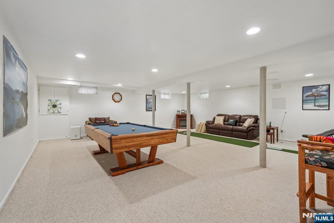
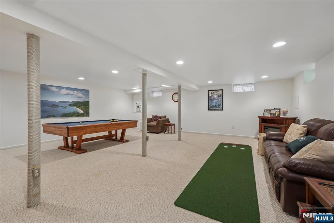
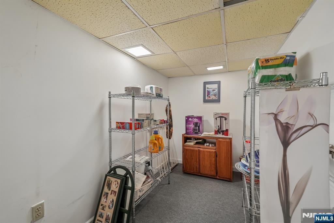
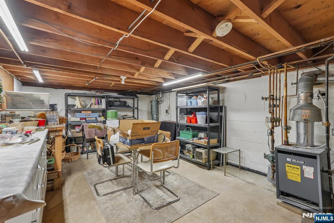
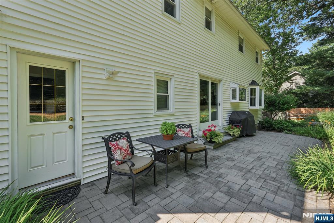
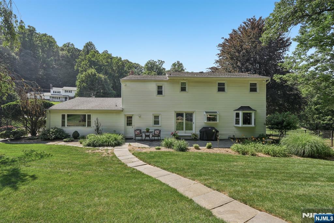
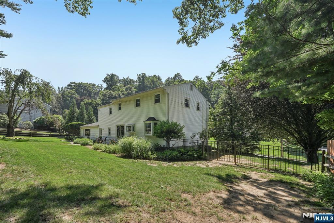
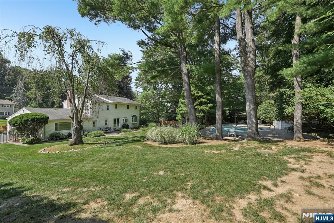
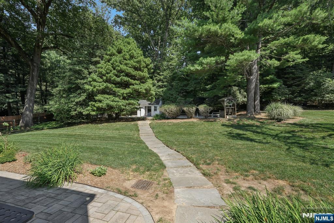
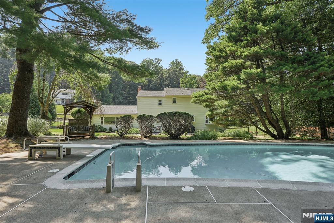
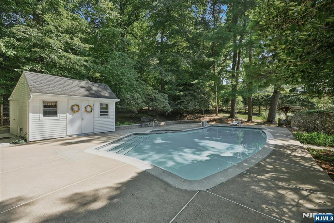
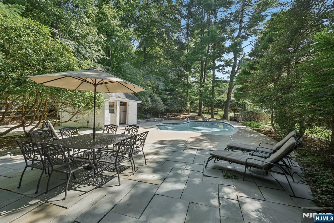
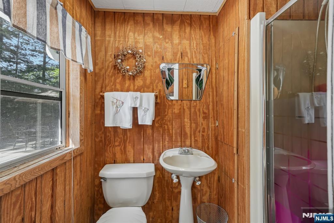
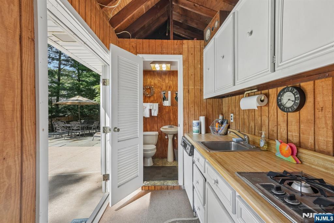
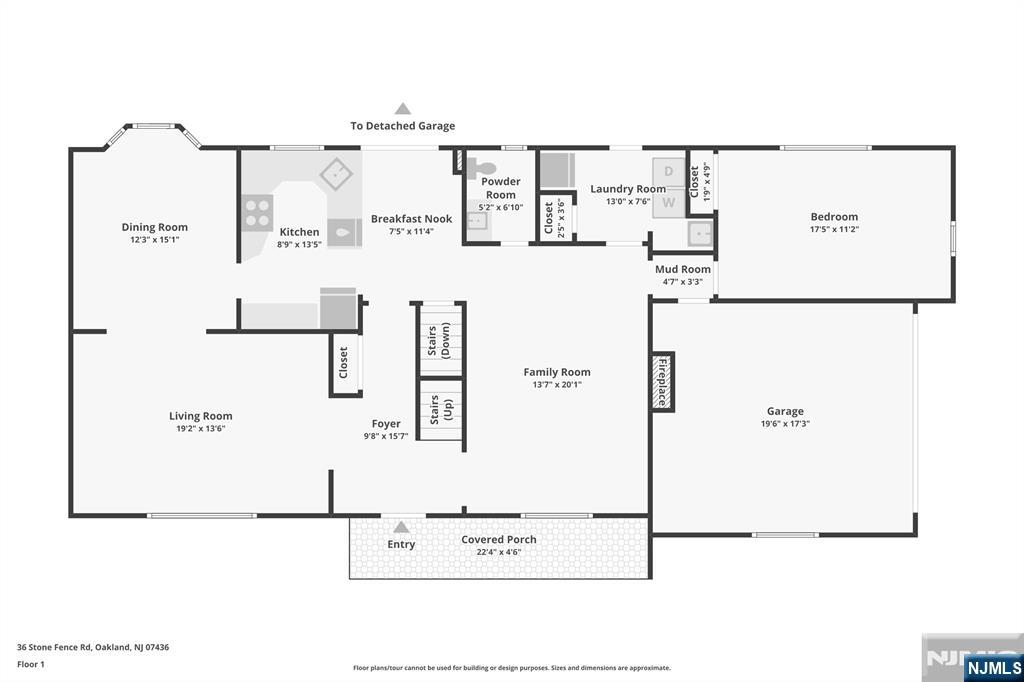
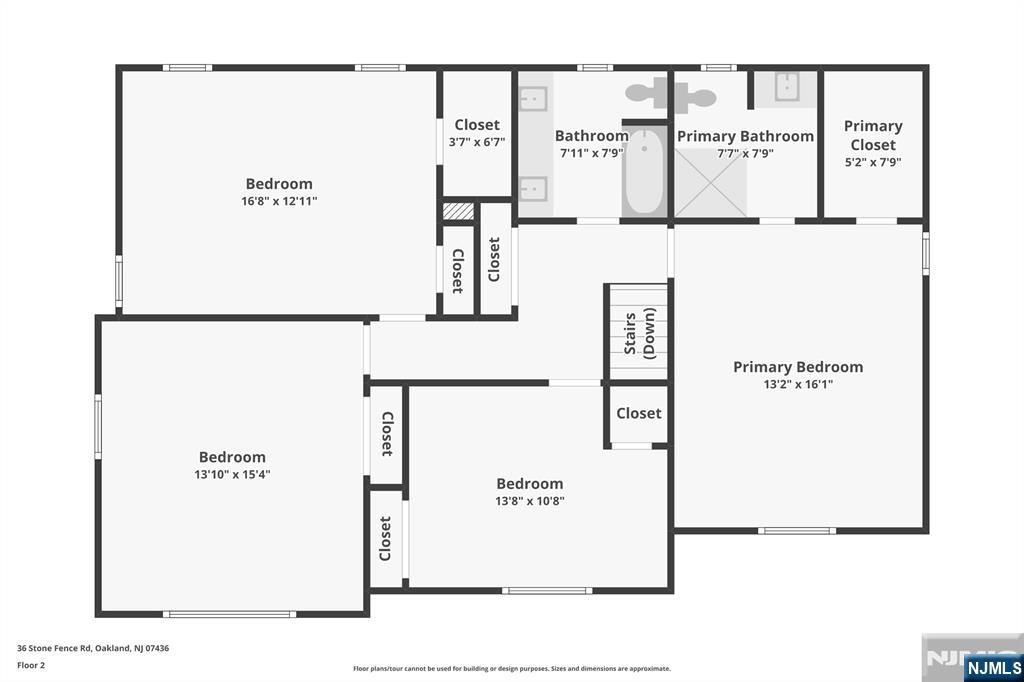
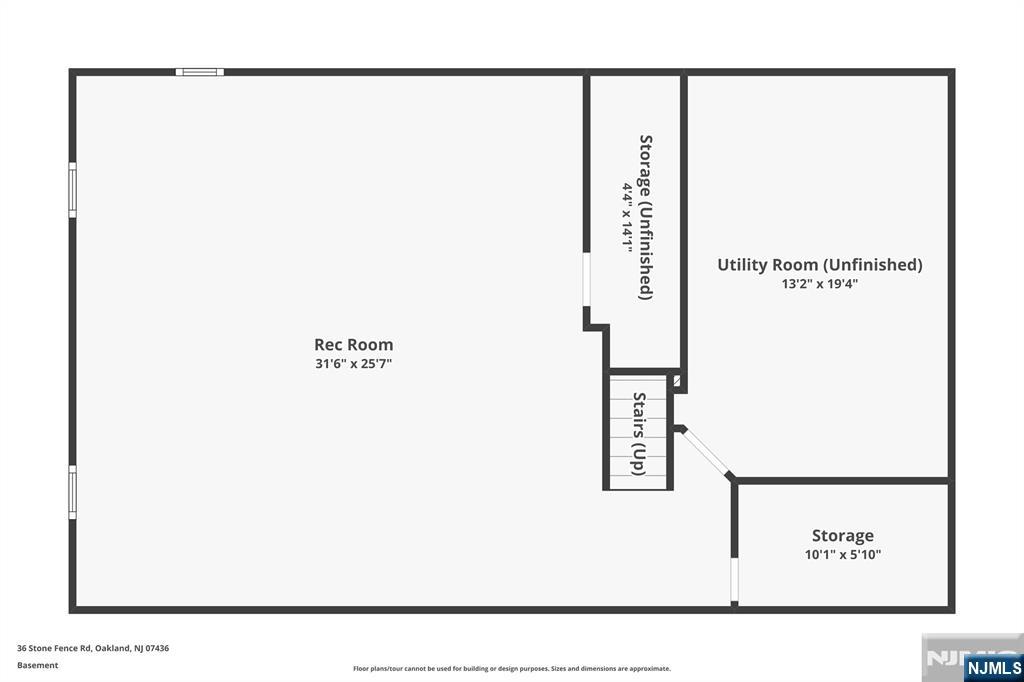
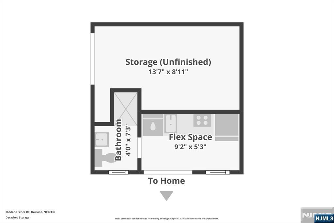
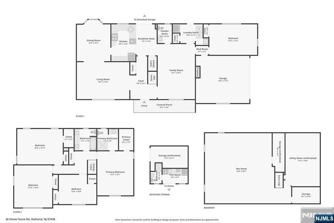
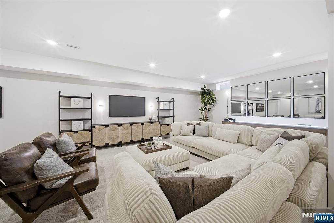
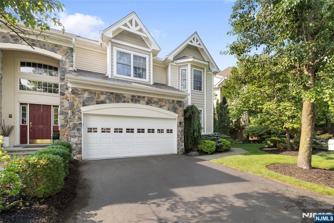
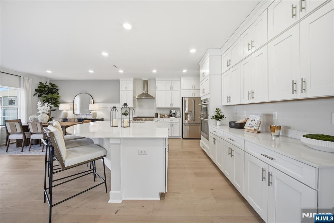
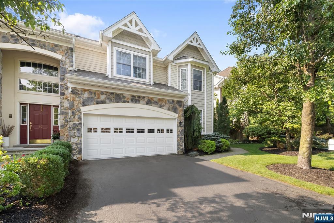
Welcome home to this beautifully maintained 5 bedroom 3.5 bathroom Colonial nestled on a manicured lot with nearly an acre of private property, offering privacy and outdoor enjoyment. Paver walkway leads to the covered front porch, creating a warm welcome. Step inside the foyer and into the sunlit living room, where a large picture window fills the space with natural light. A wide cased opening flows into the elegant dining room, perfect for everyday meals or entertaining. The well-appointed kitchen features custom cabinetry, granite countertops, stylish backsplash, stainless steel appliances, and breakfast nook. Sliding glass doors open to the rear patio, creating indoor-outdoor living. The spacious family room with wood-burning fireplace provides the perfect setting for relaxing or gathering. A first-floor bedroom, laundry room, and powder room add everyday convenience. Upstairs, the primary suite features a walk-in closet and private en suite, while three additional bedrooms and full bathroom complete the level. The finished basement offers a versatile den ideal for movie nights, games, or recreation. Outside, enjoy your own backyard retreat with a sprawling paver patio, gunite in-ground pool, and pool house with outdoor kitchen, bathroom, and storage, creating the ultimate space for entertaining all summer long. A 2-car attached garage and ample driveway parking complete this exceptional home, conveniently located near NYC transportation, shopping, and dining.
Features & Amenities
Interior
-
Total Bedrooms
5
-
Bathrooms
3
-
1/2 Bathrooms
1
-
Basement YN
YES
-
Cooling YN
YES
-
Cooling
Central Air
-
Fireplace YN
YES
-
Heating YN
YES
-
Heating
Baseboard, Natural Gas, Hot Water
-
Pet friendly
N/A
Exterior
-
Garage
Yes
-
Garage spaces
2
-
Construction Materials
Brick, Vinyl Siding
-
Parking
Attached
-
Pool
Yes
-
Pool Features
In Ground
-
View
None
Area & Lot
-
Property Type
Residential
-
Property Sub Type
Single Family Residence
-
Architectural Style
None
Price
-
Sales Price
$950,000
-
Tax Amount
$18,211
-
Sq. Footage
N/A
-
Price/SqFt
N/A
HOA
-
Association
No
School District
-
Elementary School
Dogwood HL
-
Middle School
Valley
-
High School
Indian Hills
Property Features
-
Ownership
Private
Schedule a Showing
Showing scheduled successfully.
Mortgage calculator
Estimate your monthly mortgage payment, including the principal and interest, property taxes, and HOA. Adjust the values to generate a more accurate rate.
Your payment
Principal and Interest:
$
Property taxes:
$
HOA fees:
$
Total loan payment:
$
Total interest amount:
$
Location
County
2
Elementary School
Dogwood HL
Middle School
Valley
High School
Indian Hills
Listing Courtesy of Eugene A. Lowe , Howard Hanna Rand Realty
RealHub Information is provided exclusively for consumers' personal, non-commercial use, and it may not be used for any purpose other than to identify prospective properties consumers may be interested in purchasing. All information deemed reliable but not guaranteed and should be independently verified. All properties are subject to prior sale, change or withdrawal. RealHub website owner shall not be responsible for any typographical errors, misinformation, misprints and shall be held totally harmless.

FOUNDER
Patrick Bolger
Call Patrick today to schedule a private showing.

* Listings on this website come from the FMLS IDX Compilation and may be held by brokerage firms other than the owner of this website. The listing brokerage is identified in any listing details. Information is deemed reliable but is not guaranteed. If you believe any FMLS listing contains material that infringes your copyrighted work please click here to review our DMCA policy and learn how to submit a takedown request.© 2024 FMLS.
Related Properties
Oakland
3 Pimlico Place
3 Beds
3 Baths
2,499 Sq.Ft.
$961,390
MLS#: 26027019
Oakland
12 Timberline Lane
3 Beds
2 Baths
N/A
$899,999
MLS#: 26026991
Oakland
1 Pimlico Place
3 Beds
3 Baths
2,499 Sq.Ft.
$996,940
MLS#: 26027020
Oakland
12 Timberline Lane
3 Beds
2 Baths
N/A
$899,999
MLS#: 26026842
Oakland
14 Belmont Place
3 Beds
2 Baths
N/A
$973,790
MLS#: 26026621
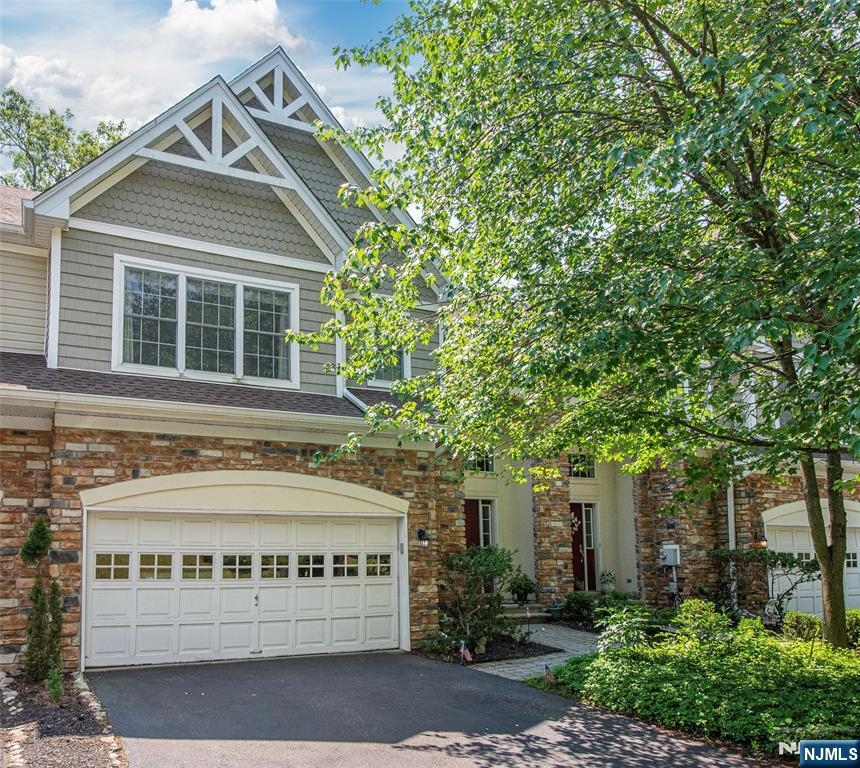
Oakland
14 N Shadow Lane
2 Beds
2 Baths
2,314 Sq.Ft.
$925,000
MLS#: 26024770
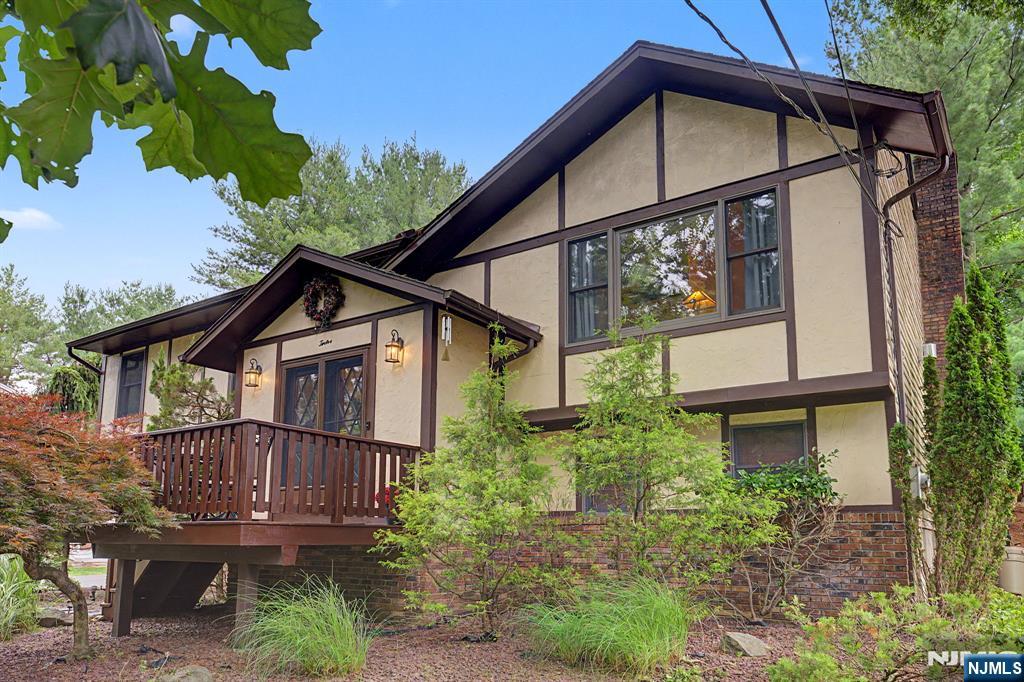
Oakland
12 Seminole Avenue
3 Beds
3 Baths
N/A
$799,777
MLS#: 26025583
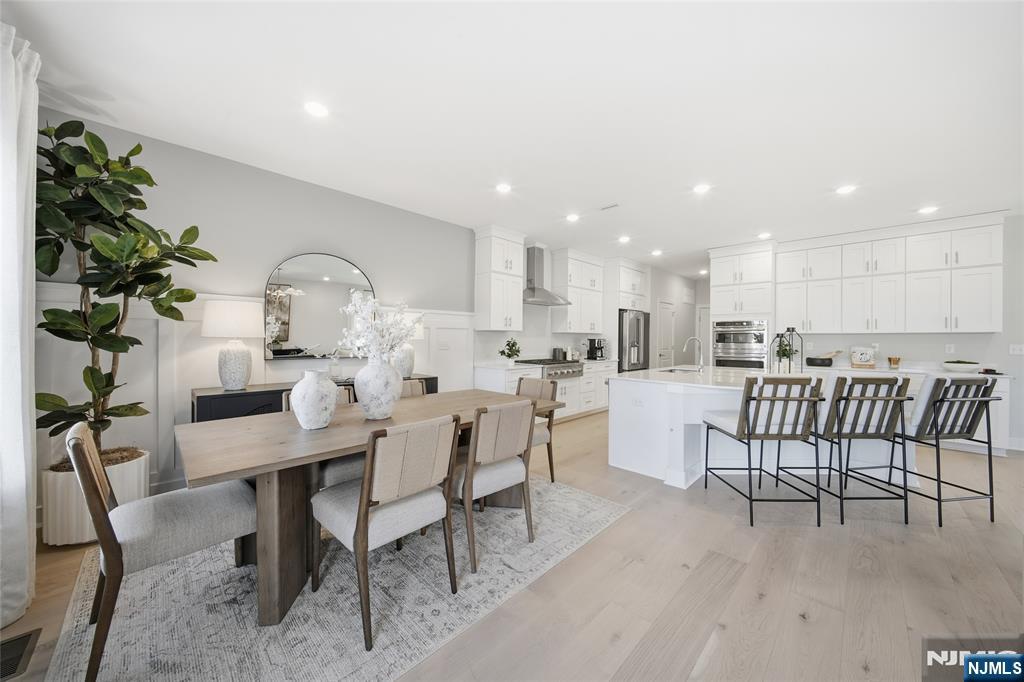
Oakland
5 Pimlico Place
3 Beds
3 Baths
N/A
$961,390
MLS#: 26024354
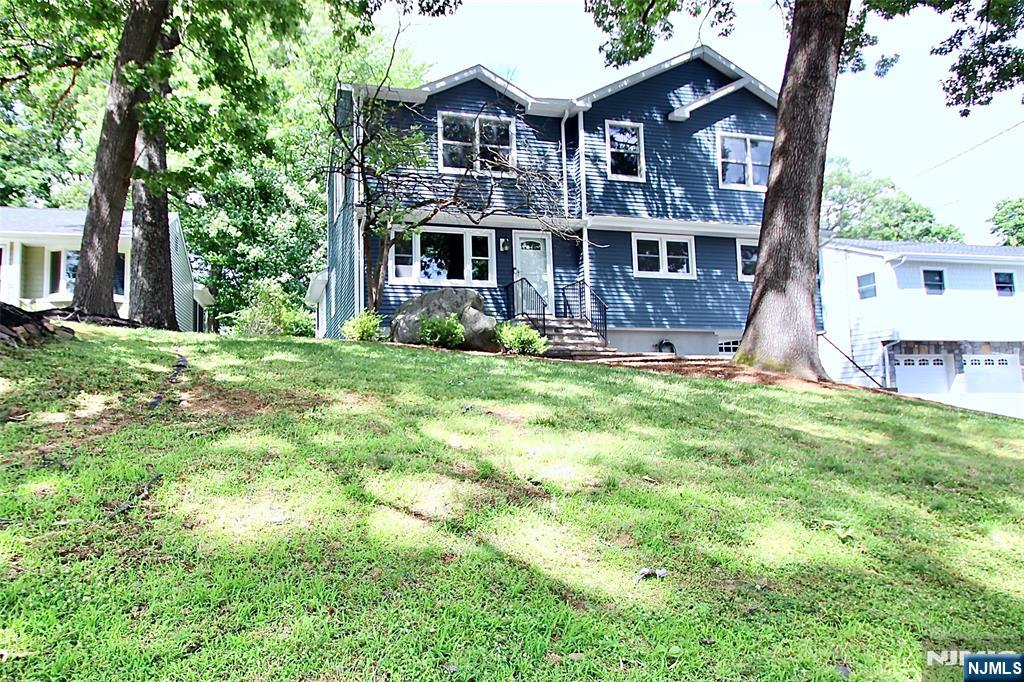
Oakland
73 Oneida Avenue
3 Beds
4 Baths
N/A
$889,900
MLS#: 26023262
