


Property
Beds
4
Full Baths
3
1/2 Baths
1
Year Built
1988
Sq.Footage
N/A
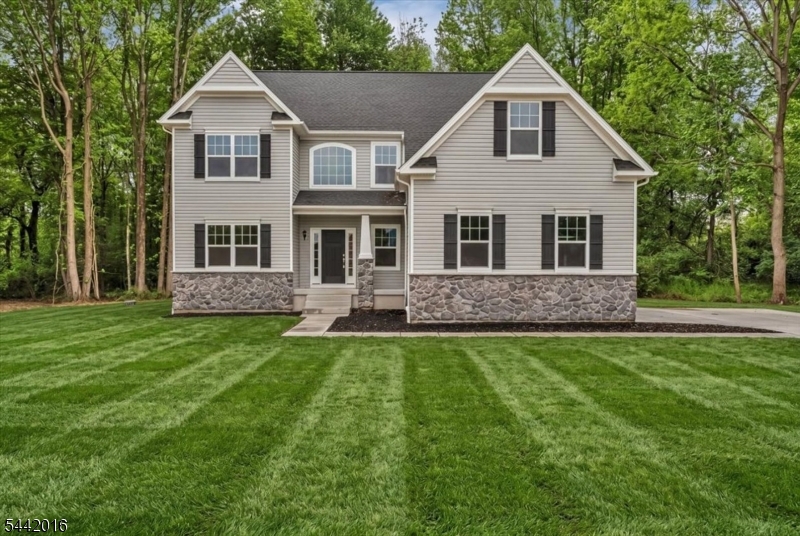
Some homes lead with their backyard, and 36 Kingsridge doesn't disappoint. A koi pond with a cascading waterfall sets a peaceful tone, while the heated saltwater Anthony and Sylvan pool with automatic cover anchors a backyard built for warm weather and easy entertaining. Solar panels and a generator hookup round things out with practical, forward-thinking appeal. Inside is just as impressive. A welcoming front porch and classic brick exterior lead into hardwood floors, crown molding, and a formal living room framed by French doors. The dining room flows into a family room anchored by a dramatic floor-to-ceiling brick fireplace, with doors opening onto the composite deck and the backyard beyond. The kitchen keeps things polished and practical with granite counters, stainless steel appliances, and propane cooking. A mudroom with laundry and utility sink connects to the two-car garage. Upstairs, the primary suite stretches out beneath high ceilings, complete with a walk-in closet and a renovated bath featuring a frameless glass shower, jetted tub, and double vanity. Additional bedrooms include one currently used as an office and another with its own walk-in closet, offering flexibility for however you live. Downstairs, the finished walkout basement adds a bar, full bath, gym, and storage-plenty of room to spread out and unwind. Between the backyard retreat and the thoughtfully finished interior, 36 Kingsridge is a home built for everyday living and standout entertaining alike.
Features & Amenities
Interior
-
Other Interior Features
Cathedral Ceiling(s), Central Vacuum, Eat-in Kitchen, Walk-In Closet(s), High Ceilings
-
Total Bedrooms
4
-
Bathrooms
3
-
1/2 Bathrooms
1
-
Basement YN
YES
-
Cooling YN
YES
-
Cooling
Central Air
-
Fireplace YN
YES
-
Heating YN
YES
-
Heating
Forced Air, Propane
-
Pet friendly
Yes
Exterior
-
Garage
Yes
-
Garage spaces
2
-
Construction Materials
Brick, Vinyl Siding
-
Parking
Attached
-
Patio and Porch Features
Deck
-
Pool
Yes
-
Pool Features
In Ground
Area & Lot
-
Lot Features
Level
-
Lot Size(acres)
2.07
-
Property Type
Residential
-
Property Sub Type
Single Family Residence
-
Architectural Style
Colonial
Price
-
Sales Price
$875,000
-
Tax Amount
$11,450
-
Sq. Footage
N/A
-
Price/SqFt
N/A
HOA
-
Association
No
Property Resources
-
Horse Property
NO
School District
-
Elementary School
KINGWOOD
-
Middle School
KINGWOOD
-
High School
DEL.VALLEY
Property Features
-
Ownership
Fee Simple
-
Sewer
Septic Tank
-
Tax Lot
*
-
Water Source
Well, Private
Schedule a Showing
Showing scheduled successfully.
Mortgage calculator
Estimate your monthly mortgage payment, including the principal and interest, property taxes, and HOA. Adjust the values to generate a more accurate rate.
Your payment
Principal and Interest:
$
Property taxes:
$
HOA fees:
$
Total loan payment:
$
Total interest amount:
$
Location
County
Hunterdon
Elementary School
KINGWOOD
Middle School
KINGWOOD
High School
DEL.VALLEY
Listing Courtesy of MARY MALONE, COLDWELL BANKER REALTY
RealHub Information is provided exclusively for consumers' personal, non-commercial use, and it may not be used for any purpose other than to identify prospective properties consumers may be interested in purchasing. All information deemed reliable but not guaranteed and should be independently verified. All properties are subject to prior sale, change or withdrawal. RealHub website owner shall not be responsible for any typographical errors, misinformation, misprints and shall be held totally harmless.

FOUNDER
Patrick Bolger
Call Patrick today to schedule a private showing.

* Listings on this website come from the FMLS IDX Compilation and may be held by brokerage firms other than the owner of this website. The listing brokerage is identified in any listing details. Information is deemed reliable but is not guaranteed. If you believe any FMLS listing contains material that infringes your copyrighted work please click here to review our DMCA policy and learn how to submit a takedown request.© 2024 FMLS.
Related Properties

Kingwood Twp.
14 Milltown Rd
4 Beds
3 Baths
N/A
$712,000
MLS#: 4053676
Kingwood Twp.
Lot 2 Barbertown Point Breeze
4 Beds
2 Baths
2,786 Sq.Ft.
$723,900
MLS#: 4036405
Kingwood Twp.
9 Creamery Ln
2 Beds
1 Baths
N/A
$999,999
MLS#: 4029131
