Features & Amenities

Interior

  • Other Interior Features

    Kitchen Island

  • Total Bedrooms

    2

  • Bathrooms

    2

  • 1/2 Bathrooms

    1

  • Cooling YN

    YES

  • Cooling

    Central Air

  • Heating YN

    YES

  • Heating

    Forced Air

  • Pet friendly

    N/A

Exterior

  • Garage

    Yes

  • Garage spaces

    1

  • Construction Materials

    Vinyl Siding

  • Parking

    Attached

  • Pool

    No

Area & Lot

  • Property Type

    Residential

  • Property Sub Type

    Townhouse

  • Architectural Style

    Townhouse-Interior

Price

  • Sales Price

    $489,900

  • Tax Amount

    $12,265

  • Sq. Footage

    N/A

  • Price/SqFt

    N/A

HOA

  • Association

    YES

  • Association Fee

    $405

  • Association Fee Frequency

    Monthly

  • Association Fee Includes

    N/A

Property Resources

  • Horse Property

    NO

School District

  • Elementary School

    N/A

  • Middle School

    N/A

  • High School

    N/A

Property Features

  • Ownership

    Condominium

  • Sewer

    Public Sewer

  • Tax Lot

    *

  • Water Source

    Public

Schedule a Showing

Showing scheduled successfully.

<
>
IN PERSON
VIA CHAT

What is 3 + 4 ?


Change time

Mortgage calculator

Estimate your monthly mortgage payment, including the principal and interest, property taxes, and HOA. Adjust the values to generate a more accurate rate.

Your payment

Principal and Interest:

$

Property taxes:

$

HOA fees:

$

Total loan payment:

$

Total interest amount:

$

Location

County

Passaic

Elementary School

Middle School

High School

Listing Courtesy of VITO CONTUZZI , CENTURY 21 THE CROSSING

RealHub Information is provided exclusively for consumers' personal, non-commercial use, and it may not be used for any purpose other than to identify prospective properties consumers may be interested in purchasing. All information deemed reliable but not guaranteed and should be independently verified. All properties are subject to prior sale, change or withdrawal. RealHub website owner shall not be responsible for any typographical errors, misinformation, misprints and shall be held totally harmless.

Agent Patrick Bolger

FOUNDER

Patrick Bolger

Call Patrick today to schedule a private showing.


* Listings on this website come from the FMLS IDX Compilation and may be held by brokerage firms other than the owner of this website. The listing brokerage is identified in any listing details. Information is deemed reliable but is not guaranteed. If you believe any FMLS listing contains material that infringes your copyrighted work please click here to review our DMCA policy and learn how to submit a takedown request.© 2024 FMLS.
Welcome to Lakeland Village! This spacious 3 story townhouse includes  2-bedroom, 2.5-bath with over 1,682 sq. ft. of modern comfort within a beautifully maintained community. The open-concept design with 18 foot cathedral ceiling and high ceilings throughout creates a bright, airy atmosphere, seamlessly connecting the living, dining, and kitchen areas perfect for everyday living and entertaining. The modern kitchen features granite countertops, stainless appliances, and abundant cabinetry. This property features a very large loft area that could serve as a 3rd bedroom. This home was built with all upgrades that the builder offered from luxury crown molding throughout, hardwood floors on both levels, extended length cabinets and marble additions to bathroom flooring, frameless shower doors, LED fixtures/dimmers, under and over cabinet LED lighting. In addition, a brand new LG washer and LG dishwasher have been installed in the last months. The property was also upgraded with custom overhead storage in the garage and additional custom cabinetry in all areas to maximize storage. The tankless water heater along with high efficiency furnace and central air keep the utility bills to a minimum.  The home was also upgraded with surge protection at the electrical panel along with new lighting fixtures and chandeliers.  All TV mounting and optimized entertainment wiring will be included. The property also has driveway parking.

36 Elston Ct

Message successfully sent.

What would you like to know?

What is 3 + 4 ?

I agree to receive email communication and understand I can unsubscribe at any time.

I agree to be contacted by KW Metropolitan via call, email, and text for real estate services. To opt out, you can reply 'stop' at any time or reply 'help' for assistance. You can also click the unsubscribe link in the emails. Message and data rates may apply. Message frequency may vary. Privacy Policy

Related Properties

New on site 4 days ago
Welcome to 17 Stafford Dr, Wanaque! Nestled on a quiet cul-de-sac, this impeccably maintained 3-bedroom, 1.5-bath home offers breathtaking mountain and sunset views with exceptional curb appeal. Move-in ready, this home features a bright, open floor plan, spacious living and dining areas, an updated kitchen with modern finishes, generously sized bedrooms, and beautifully updated baths. The semi-finished basement provides valuable additional living space, ideal for a family room, home office, gym, or recreation area. Enjoy the private backyard with spectacular panoramic views, perfect for relaxing, entertaining, or outdoor gatherings. Pride of ownership is evident throughout with tasteful updates, excellent condition, and meticulous maintenance. Conveniently located near parks, schools, shopping, dining, major highways, and public transportation, this home combines peaceful surroundings with everyday convenience. A rare opportunity to own a turnkey home in one of Wanaque's most desirable neighborhoods. Simply unpack and enjoy!Walk Thru Vid available on Homes dot com.
#4044213

Wanaque Boro

17 Stafford Dr

3 Beds

1 Baths

2,026 Sq.Ft.

$569,000

MLS#: 4044213

THIS IS THE ONE YOU'VE BEEN WAITING FOR! Experience this RARE End-Unit Condo with Deck Balcony facing the scenic Mountains / Spacious Backyard (NO PARKING LOT VIEWS) offering serene Year-Round Views exemplifying Solitude and Relaxation within One Hour to NYC! One of the few units in the building with 2 In-Building Garage Spaces each with their own Storage Locker & Elevator Access. This 2 Bedroom, 2 Bathroom Condo features a BONUS Den / Office space with French Doors, a spacious Family Room with slider door access to your very own private covered Deck Balcony, beautiful Eat-In Kitchen, Formal Dining Room & Primary Suite highlighted by Trey Ceilings, an En-Suite Bathroom & a Large Walk-In Closet. Building #5 is a PRIME LOCATION situated right near the complexes Amenities, including a gorgeous 2-Story Club House with full service Cafe, Indoor & Outdoor Pools, Tennis and Pickle Ball Courts, Gym, Movie Theatre, Party Room, Billiards, Card tables, Business Center, Library & much more. Enjoy the Luxury lifestyle Wanaque Reserve has to offer. The grounds are beautifully landscaped showcasing scenic Ponds with Fountains, walking Paths & Benches. Come make this Amazing Condo yours before someone else does!
#4043832

Wanaque Boro

5213 Warrens Way 213

2 Beds

2 Baths

N/A

$429,000

MLS#: 4043832

One Floor Living!!!! Lovely 2 bedroom, 2 bath condo with attached garage in Lakeland Village. These units rarely become available. This beautifully maintained condo offers the perfect blend of comfort and convenience. The open layout creates a bright and inviting living space ideal for everyday living and entertaining. The kitchen has stainless steel appliances, granite countertops, a breakfast bar, a private balcony, Primary bedroom with a walk-in closet. Bathrooms are spacious and bright. 9 ft. ceilings throughout. Garage has a water connection inside for hose to wash your car. Low maintenance. Hurry--will not last!
#4043449

Wanaque Boro

43 Elston Ct

2 Beds

2 Baths

N/A

$499,000

MLS#: 4043449

Welcome to this beautiful 3-level townhome located in Stony Ridge community. Boasting 2 bedrooms and 2.5 bathrooms, this multi-floor unit offers a comfortable living across three finished levels. The main level features a spacious living room with balcony access, a dining area, and an updated kitchen with a breakfast bar. The laundry room and attached 1-car garage are also accessible in the main level. The upper level features a master bedroom with balcony access, walk-in closet, master bathroom with a tub and separate shower, along with a second bedroom and full bath. The finished basement provides additional living space and a bar area with access to a private patio. Conveniently located near Rt 287, Wanaque Ridge trails, shopping, and dining.
#4042813

Wanaque Boro

120 Carter Rd

2 Beds

2 Baths

N/A

$500,000

MLS#: 4042813

Welcome to Brookside Heights! This well-maintained 2-bedroom, 2.5-bath townhouse offers approximately 1,770 square feet of comfortable living space with a versatile floor plan designed for today's lifestyle. The inviting living room features a wood-burning fireplace, creating a warm focal point for relaxing or entertaining.Enjoy the outdoors from three private decks, perfect for morning coffee, quiet evenings, or extending your living space outside. The finished bonus room provides exceptional flexibility as a home office, family room, fitness area, hobby space, or guest retreat. A dedicated laundry area and attached garage add everyday convenience.Whether you're ready to move right in or update the home over time to reflect your personal style, this is a wonderful opportunity to make it your own in one of Wanaque's most desirable townhouse communities. The HOA includes access to the community clubhouse and pool, allowing you to enjoy the lifestyle Brookside Heights has to offer. Conveniently located near shopping, dining, major highways, and NJ Transit, this home offers the perfect combination of comfort, convenience, and potential.
#4042528

Wanaque Boro

3F Brookside Hts F

2 Beds

2 Baths

N/A

$429,900

MLS#: 4042528
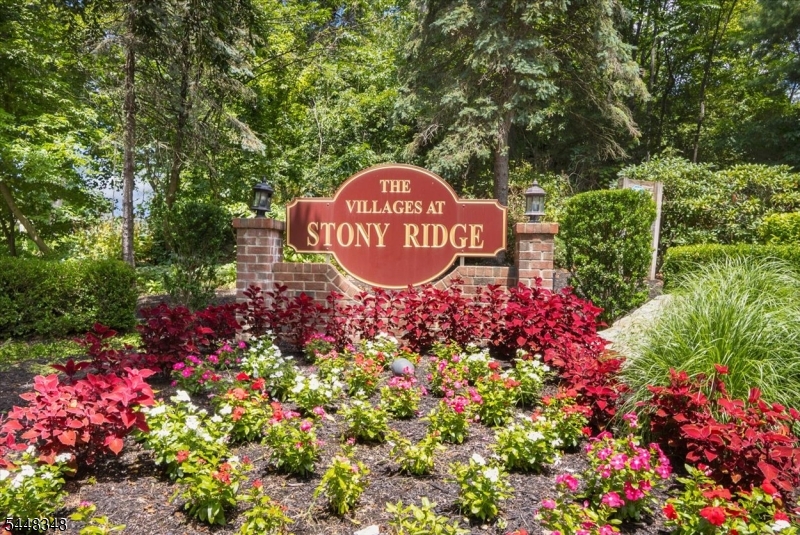
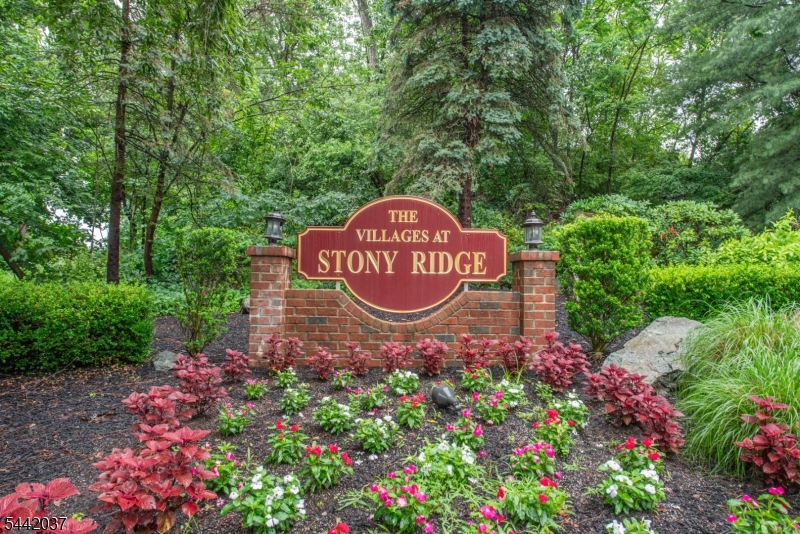
Tucked away in a private park-side setting, this beautifully renovated townhome offers the perfect combination of style, comfort, and convenience in The Villages at Stony Ridge.  Perfectly situated in one of the community's most private locations, this home backs to parkland, offering peaceful, tree-lined views and exceptional privacy.The sun-filled, open-concept main level features hardwood floors and a spacious living and dining area that flows into the stunning, renovated kitchen. Thoughtfully redesigned with gray shaker cabinetry, quartz countertops, stainless steel appliances, subway tile backsplash, recessed lighting, and a breakfast bar, this kitchen is sure to impress.Both bathrooms have been tastefully updated with today's finishes and fixtures. Upstairs, you'll find generously sized bedrooms, including a spacious primary suite, while the finished lower level offers flexible living space perfect for a family room, home office, gym, or playroom.Additional highlights include an attached garage, plenty of storage, and a private setting overlooking wooded parkland.  Enjoy maintenance-free living in one of Haskell's most sought-after communities, conveniently located near shopping, dining, parks, major highways, and public transportation.Move right in and enjoy all that The Villages at Stony Ridge has to offer!
#4042388

Wanaque Boro

70 Carter Rd 70

2 Beds

2 Baths

N/A

$499,000

MLS#: 4042388
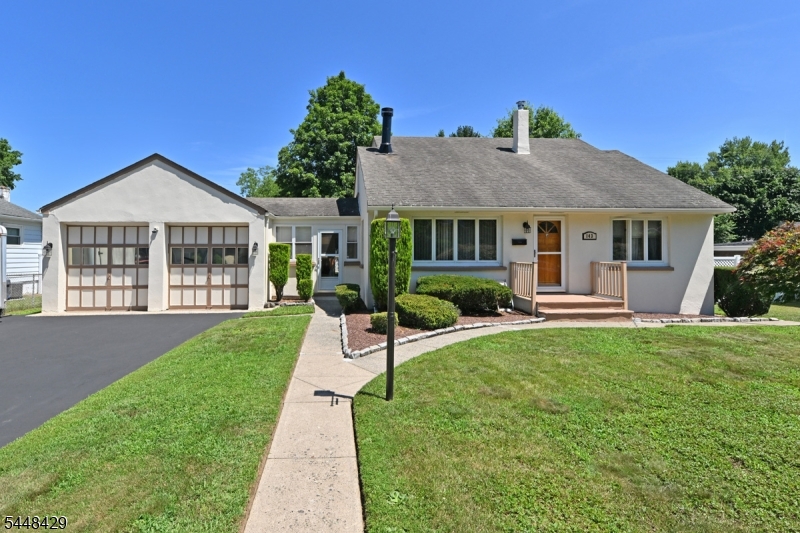
Welcome to this beautifully maintained Cape Cod-style home, featuring three bedrooms and two and a half baths, all complemented by excellent curb appeal. Upon entering, you will be greeted by a cozy living room adorned with a wood-burning fireplace. The spacious kitchen, located directly behind the living room, is designed to accommodate a large dining table, making it perfect for gatherings. Additionally, the first floor includes a full bath, a bedroom, and a dining room that can easily be converted into a fourth bedroom if additional space is required. The second level has a rear dormer and features two generously sized bedrooms, each offering ample closet space, along with an additional full bathroom. The walk-out basement boasts impressive ceiling height and includes a half bathroom, a family room, and laundry facilities. There is also extra space that can be utilized as a gym or office. In addition, the property features a two-car garage connected by a charming breezeway, which can be enjoyed year-round. Adjacent to the breezeway is a two-level deck that provides views of the manicured backyard.
#4042316

Wanaque Boro

143 Greenwood Ave

3 Beds

2 Baths

N/A

$525,000

MLS#: 4042316
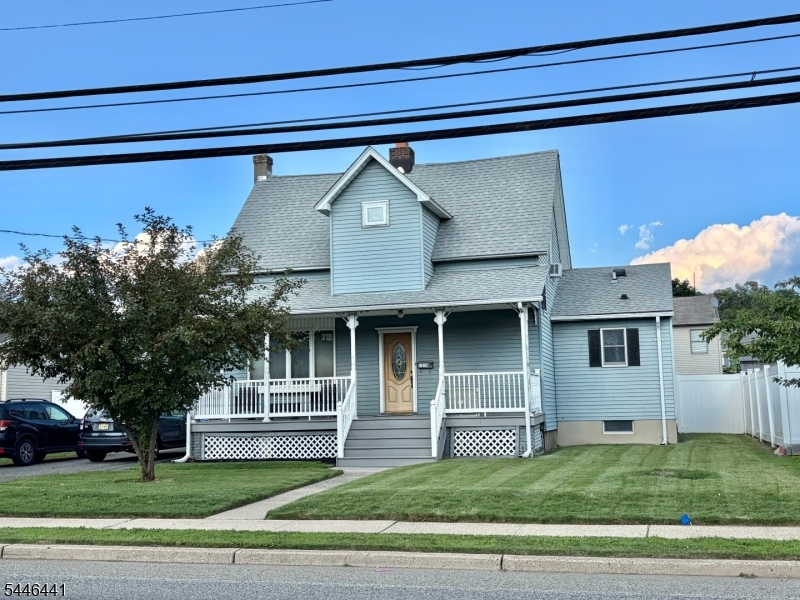
Welcome home to this charming, spacious property featuring a first-floor primary bedroom with high ceilings, generously sized bedrooms, a formal dining room, and a large eat-in kitchen perfect for everyday living and entertaining. The inviting living room is highlighted by a wood-burning stove, creating a warm gathering space. Enjoy the convenience of first-floor laundry, a welcoming front porch, and a detached two-car garage with plenty of storage. This home is just minutes from shopping, restaurants, and a nearby bus stop for an easy commute. Don't miss this wonderful opportunity! Highest & Best by Wed 7/22 at 6pm
#4040396

Wanaque Boro

1210 Ringwood Ave

3 Beds

2 Baths

N/A

$480,000

MLS#: 4040396
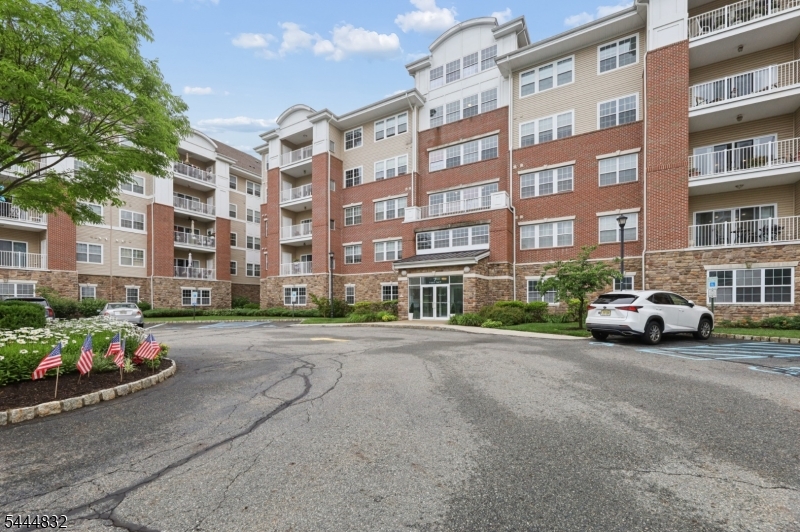
None
#4038944

Wanaque Boro

7118 Warrens Way 118

2 Beds

2 Baths

2,119 Sq.Ft.

$580,000

MLS#: 4038944
Welcome home to this 2-bedroom, 1.5-bath townhouse in desirable Stony Ridge! Featuring a built in one-car garage, charming front porch, and ample parking for residents and guests, this home offers comfort and easy living throughout. The spacious primary bedroom features a walk-in closet and private entry to the main bathroom with a jacuzzi tub. A second bedroom and laundry closet are conveniently located on the same level, making everyday living easy and efficient. The bright, functional kitchen is equipped with stainless steel appliances, granite countertops, a pantry, and a raised breakfast bar that's perfect for casual dining or entertaining guests. The finished lower level provides a versatile bonus room that can serve as a home office, den, playroom, fitness area, or additional living space. Additional features include natural gas heating and cooking, central air conditioning, and a thoughtfully designed layout that maximizes space and functionality. Conveniently located near shopping, dining, parks, and major commuter routes 287 and 208.  Move-in ready and meticulously cared for, this home is waiting for your personal touches. **Brand New flooring installed in lower level den.
#4036426

Wanaque Boro

92 Carter Rd

2 Beds

1 Baths

1,216 Sq.Ft.

$470,000

MLS#: 4036426

 - property

Send a message

Message successfully sent.

Your message

What is 3 + 4 ?

Reason for contacting?

I agree to receive email communication and understand I can unsubscribe at any time.

I agree to be contacted by KW Metropolitan via call, email, and text for real estate services. To opt out, you can reply 'stop' at any time or reply 'help' for assistance. You can also click the unsubscribe link in the emails. Message and data rates may apply. Message frequency may vary. Privacy Policy

Sign Out

Virtual Assistant

Would you like to take the next step with this property? We can help you schedule a showing or virtual tour, or send you more details.

Yes, I would like more information.

Thank You for Your Reply, One of Our Agents will contact you as soon as possible

No, maybe later.

Thank you, you can always contact me via email, phone number or through the contact form.

Realhub AI

Lucy - Your AI-Powered Realtor

Update Your Temporary Password

Personalize your search

Enter your email and we'll notify you immediately when new listings match what you're looking for.

or enter email address

Already have an account ? Login here

Continue your home search

I agree to receive communications and understand I can unsubscribe at any time.

I agree to be contacted by KW Metropolitan via call, email, and text for real estate services. To opt out, you can reply 'stop' at any time or reply 'help' for assistance. You can also click the unsubscribe link in the emails. Message and data rates may apply. Message frequency may vary. Privacy Policy

Already have an account ? Login here

We use cookies

We use cookies primarily for analytics to enhance your experience. By accepting, you agree to our use of these cookies. You can manage your preferences or learn more about our cookies policy.