Features & Amenities

Interior

  • Other Interior Features

    Eat-in Kitchen

  • Total Bedrooms

    3

  • Bathrooms

    1

  • 1/2 Bathrooms

    1

  • Basement YN

    YES

  • Cooling YN

    YES

  • Cooling

    Ceiling Fan(s)

  • Pet friendly

    N/A

Exterior

  • Garage

    No

  • Construction Materials

    Vinyl Siding

  • Parking

    Gravel

  • Pool

    No

Area & Lot

  • Lot Size(acres)

    0.21

  • Property Type

    Residential

  • Property Sub Type

    Single Family Residence

  • Architectural Style

    Colonial

Price

  • Sales Price

    $439,000

  • Sq. Footage

    N/A

  • Price/SqFt

    N/A

HOA

  • Association

    No

Property Resources

  • Horse Property

    NO

School District

  • Elementary School

    HIGHBRIDGE

  • Middle School

    HIGHBRIDGE

  • High School

    VOORHEES

Property Features

  • Ownership

    Fee Simple

  • Sewer

    Public Sewer

  • Tax Lot

    *

  • Water Source

    Public

Schedule a Showing

Showing scheduled successfully.

<
>
IN PERSON
VIA CHAT

What is 3 + 4 ?


Change time

Mortgage calculator

Estimate your monthly mortgage payment, including the principal and interest, property taxes, and HOA. Adjust the values to generate a more accurate rate.

Your payment

Principal and Interest:

$

Property taxes:

$

HOA fees:

$

Total loan payment:

$

Total interest amount:

$

Location

County

Hunterdon

Elementary School

HIGHBRIDGE

Middle School

HIGHBRIDGE

High School

VOORHEES

Listing Courtesy of BONNIE CERRA, COLDWELL BANKER REALTY

RealHub Information is provided exclusively for consumers' personal, non-commercial use, and it may not be used for any purpose other than to identify prospective properties consumers may be interested in purchasing. All information deemed reliable but not guaranteed and should be independently verified. All properties are subject to prior sale, change or withdrawal. RealHub website owner shall not be responsible for any typographical errors, misinformation, misprints and shall be held totally harmless.

Agent Patrick Bolger

FOUNDER

Patrick Bolger

Call Patrick today to schedule a private showing.


* Listings on this website come from the FMLS IDX Compilation and may be held by brokerage firms other than the owner of this website. The listing brokerage is identified in any listing details. Information is deemed reliable but is not guaranteed. If you believe any FMLS listing contains material that infringes your copyrighted work please click here to review our DMCA policy and learn how to submit a takedown request.© 2024 FMLS.
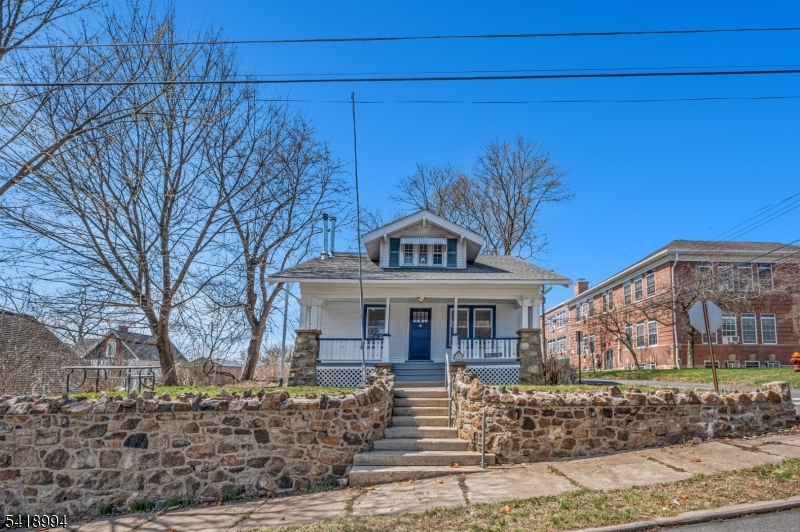
Set in a convenient location backing up to the Columbia Trail, this spacious 3-bedroom, 1.5 bath home is full of character with plenty of opportunity to make it your own. Inside, you'll find original hardwood floors, charming details, and French doors that greet you as you walk into the formal living and dining areas. Upstairs, you'll find three bedrooms, ample storage space, a flexible bonus room ideal for a home office, and access to a walk-up attic. A spacious covered front porch features two separate entrances, while the backyard offers an established garden and yard connected to the Columbia Trail. Enjoy walking distance and easy access to the train station, middle and elementary schools, and quaint downtown High Bridge.

36 Church St

Message successfully sent.

What would you like to know?

What is 3 + 4 ?

I agree to receive email communication and understand I can unsubscribe at any time.

I agree to be contacted by KW Metropolitan via call, email, and text for real estate services. To opt out, you can reply 'stop' at any time or reply 'help' for assistance. You can also click the unsubscribe link in the emails. Message and data rates may apply. Message frequency may vary. Privacy Policy

Related Properties

Move right in to this beautifully updated home situated high on a knoll with sweeping pastoral views and a private backyard backing up to woods. Equipped with an energy efficient mini-split ductless climate control system in the living room for personalized heating and cooling comfort. Enjoy year-round natural surroundings from the bright, heated sunroom. The main living area features gleaming hardwood floors, a light-filling bay window, and a cozy wood-burning fireplace in the living room, alongside a formal dining room perfect for entertaining. The unique T-shaped kitchen provides an efficient layout with a dedicated pantry and separate counter space to accommodate multiple cooks. Upstairs, a versatile finished walk-up attic offers flexible space ideal for a home office, recreation room, or guest quarters. The ground-level basement opens directly into the attached garage for convenient access. Situated in a highly desirable blue ribbon school district, this home is just minutes from the scenic Columbia Trail, quaint downtown shopping and dining, and commuter train and bus lines into the city.
#4050428

High Bridge Boro

37 Fairview Ave

4 Beds

1 Baths

1,526 Sq.Ft.

$425,000

MLS#: 4050428

Privately tucked away on a quiet street with woods bordering three sides & town green space on two, this truly delightful & impeccable 3 BR, 2 BA home features +/- 2,000 sq ft of total living space across the main level and finished walk-out daylight basement. Thoughtful updates that you'll be sure to appreciate include new flooring throughout the main living level, beautifully renovated bathrooms, and newer stainless-steel appliances. Perfect for entertaining & filled with natural daylight, the generously sized LR, DR and Kitchen all flow seamlessly together in this open concept plan. The Kitchen also includes a breakfast bar with pendant lighting & built-in microwave shelf. A sliding glass door offers access to the main-level deck with peaceful wooded views. The finished walk-out daylight basement adds valuable living space with a spacious FR, woodstove, three flexible-use rooms, and access to a second deck leading to the backyard. An unfinished area provides laundry & storage. Enjoy outdoor entertaining with a firepit & Edison-style lights, plus a 12x8 storage shed and off-street parking for 3+ cars. Natural gas heat, central air, town water and sewer, provide everyday comfort and worry-free convenience. Walk to High Bridge schools, downtown shops, parks, playgrounds, Columbia Trail, and NJ Transit rail service to NYC. Minutes from Ken Lockwood Gorge, Spruce Run Reservoir, & Round Valley Reservoir. A wonderful blend of privacy, space, convenience and small-town community!
#4050291

High Bridge Boro

12 Prospect St

3 Beds

2 Baths

N/A

$485,000

MLS#: 4050291

Welcome home to this beautiful Chalet in the Aspen Ridge section of Solitude Village! Completely renovated and move-in ready, this home offers a spacious open floor plan with abundant recessed lighting and luxury vinyl plank flooring throughout. The updated kitchen features new cabinetry, quartz countertops, solid-wood dovetail soft-close drawers, and stainless steel appliances. The bright living and dining area features two large sliders leading to a spacious wraparound deck, offering gorgeous winter views and an abundance of natural light.The main level includes two bedrooms and a full bath. The finished walkout lower level offers a comfortable family room, third bedroom, half bath, and laundry room. Recent updates include a new roof, hot water heater, trim, and interior doors. Enjoy summer BBQs and outdoor entertaining on the wraparound deck. Solitude Village amenities include an community pool and playground. Conveniently located with easy access to Routes 22, 78, and 31, as well as nearby train service, Columbia Trail, and Ken Lockwood Gorge.  Wood Stove "as is"
#4049237

High Bridge Boro

3 Pleasant Rd

3 Beds

1 Baths

N/A

$449,000

MLS#: 4049237

NEW CONSTRUCTION SINGLE FAMILY HOME JUST COMPLETED AND READY FOR ITS FIRST HOMEOWNER.....Two Bedroom, Two Bath Home features open concept layout and abundant natural light throughout the TWO LEVELS...Covered Entry Porch, enhanced by the warmth of bluestone steps, welcomes you into the MAIN LEVEL with thoughtfully designed Open Living/Dining/Kitchen Space...The Center Island Kitchen boasts Granite countertops, 42" Custom Cabinetry, large Pantry Storage Closet and includes brand new stainless steel Dishwasher, Range and Range Hood...Down the hallway is the spacious First Floor Bedroom, Bathroom and Linen Closet...WALK OUT LOWER LEVEL features a large Family Room with sliding door to the yard, 2nd spacious Bedroom, 2nd full Bathroom plus Laundry Room, Storage Closet and Mechanical Room. ...Vinyl Plank Flooring, Energy Efficient Heat and Central Air Systems, 30 year Roof shingles, Vinyl Siding & Trim will provide COMFORT AND CONVENIENCE for many years to come and offer protection from expensive home repairs and high energy bills...The Community of High Bridge Borough has so much to offer with Top Rated Schools with Free Pre K and Voorhees HS, outdoor recreation at Columbia Trail and Lake Solitude, downtown shopping and dining and easy access to bus & train lines and Routes 78/31/22. This NEW HOME is the definition of TURN KEY, MOVE IN READY...OPPORTUNITY IS KNOCKING!
#4041558

High Bridge Boro

48 Northwood Dr

2 Beds

2 Baths

N/A

$399,000

MLS#: 4041558

Welcome to this beautifully maintained, 3 bedroom 1.1 bathroom home that blends comfort, style, and exceptional outdoor living and is the perfect starter home or condo alternative! The heart of the home is the modern, updated kitchen, complete with stunning countertops, stylish cabinetry, and newer appliances perfect for both everyday living and entertaining. Off the kitchen is a spacious living room with new windows, classic built ins, and tons of natural light for a formal yet relaxing feel. The 3 bedrooms andn1.1 bathrooms offer plenty of space for relaxing and resting. Step outside and discover a truly standout feature: over 1,600 square feet of outdoor deck space, offering endless possibilities for gatherings, relaxation, and outdoor enjoyment. The property also includes two large sheds, ideal for a workshop, motorcycle or bike storage, or seasonal items. One shed even features its own sauna your private retreat right at home. With its combination of indoor updates, expansive outdoor space, and versatile storage options, this home offers incredible value and lifestyle appeal in a charming neighborhood! Please make sure your lender will approve a loan for a manufactured home built pre-1976.
#4023892

High Bridge Boro

12 Timbercroft Rd

3 Beds

1 Baths

1,337 Sq.Ft.

$360,000

MLS#: 4023892
Welcome to 52 Thomas Street   a beautifully reimagined home in the heart of High Bridge, where modern updates meet everyday convenience. Fully renovated in 2026, this 4-bedroom, 2-bath home offers a fresh, turnkey living experience with stylish finishes throughout. Step inside to a bright and inviting interior featuring brand new luxury vinyl plank flooring and a clean, modern layout designed for comfortable living. The completely updated eat-in kitchen is the centerpiece of the home, showcasing sleek cabinetry, updated finishes, and a functional space perfect for daily living and entertaining. Both full bathrooms have been tastefully renovated with contemporary touches, creating a cohesive, move-in ready feel throughout. The basement is unfinished, offering great storage potential, while also featuring a bonus rec room area that provides flexible space for a home office, gym, or additional hangout area. Outside, the property continues to impress with a detached 2-car garage and additional off-street parking, providing plenty of room for vehicles and guests. A brand new roof adds peace of mind and long-term value. Ideally located in the heart of High Bridge, this home is just minutes from NJ Transit and public transportation, making commuting easy while still enjoying the charm of a desirable small-town setting. A fully renovated, move-in ready opportunity   52 Thomas Street is ready to welcome its next owner. Seller offering 1 year warranty on renovations.
#4018541

High Bridge Boro

52 Thomas St

4 Beds

2 Baths

N/A

$499,900

MLS#: 4018541

 - property

Send a message

Message successfully sent.

Your message

What is 3 + 4 ?

Reason for contacting?

I agree to receive email communication and understand I can unsubscribe at any time.

I agree to be contacted by KW Metropolitan via call, email, and text for real estate services. To opt out, you can reply 'stop' at any time or reply 'help' for assistance. You can also click the unsubscribe link in the emails. Message and data rates may apply. Message frequency may vary. Privacy Policy

Sign Out

Virtual Assistant

Would you like to take the next step with this property? We can help you schedule a showing or virtual tour, or send you more details.

Yes, I would like more information.

Thank You for Your Reply, One of Our Agents will contact you as soon as possible

No, maybe later.

Thank you, you can always contact me via email, phone number or through the contact form.

Realhub AI

Lucy - Your AI-Powered Realtor

Update Your Temporary Password

Personalize your search

Enter your email and we'll notify you immediately when new listings match what you're looking for.

or enter email address

Already have an account ? Login here

Continue your home search

I agree to receive communications and understand I can unsubscribe at any time.

I agree to be contacted by KW Metropolitan via call, email, and text for real estate services. To opt out, you can reply 'stop' at any time or reply 'help' for assistance. You can also click the unsubscribe link in the emails. Message and data rates may apply. Message frequency may vary. Privacy Policy

Already have an account ? Login here

We use cookies

We use cookies primarily for analytics to enhance your experience. By accepting, you agree to our use of these cookies. You can manage your preferences or learn more about our cookies policy.