Features & Amenities

Interior

  • Other Interior Features

    Central Vacuum

  • Total Bedrooms

    4

  • Bathrooms

    3

  • 1/2 Bathrooms

    2

  • Basement YN

    YES

  • Cooling YN

    YES

  • Cooling

    Central Air

  • Fireplace YN

    YES

  • Heating YN

    YES

  • Heating

    Baseboard, Natural Gas, Hot Water, Zoned

  • Pet friendly

    N/A

Exterior

  • Garage

    Yes

  • Garage spaces

    2

  • Construction Materials

    Cement Siding, Other

  • Parking

    Garage Door Opener, Attached

  • Pool

    No

Area & Lot

  • Property Type

    Residential

  • Property Sub Type

    Single Family Residence

Price

  • Sales Price

    $1,395,000

  • Tax Amount

    $20,135

  • Sq. Footage

    N/A

  • Price/SqFt

    N/A

HOA

  • Association

    No

School District

  • Elementary School

    George Washington

  • Middle School

    Dwight D. Eisenhower

  • High School

    Ramapo H.S.

Property Features

  • Ownership

    Private

Schedule a Showing

Showing scheduled successfully.

<
>
IN PERSON
VIA CHAT

What is 3 + 4 ?


Change time

Mortgage calculator

Estimate your monthly mortgage payment, including the principal and interest, property taxes, and HOA. Adjust the values to generate a more accurate rate.

Your payment

Principal and Interest:

$

Property taxes:

$

HOA fees:

$

Total loan payment:

$

Total interest amount:

$

Location

County

BERGEN

Elementary School

George Washington

Middle School

Dwight D. Eisenhower

High School

Ramapo H.S.

Listing Courtesy of Kimberly Fleak, Coldwell Banker, Wyckoff/Franklin Lakes

RealHub Information is provided exclusively for consumers' personal, non-commercial use, and it may not be used for any purpose other than to identify prospective properties consumers may be interested in purchasing. All information deemed reliable but not guaranteed and should be independently verified. All properties are subject to prior sale, change or withdrawal. RealHub website owner shall not be responsible for any typographical errors, misinformation, misprints and shall be held totally harmless.

Agent Patrick Bolger

FOUNDER

Patrick Bolger

Call Patrick today to schedule a private showing.


* Listings on this website come from the FMLS IDX Compilation and may be held by brokerage firms other than the owner of this website. The listing brokerage is identified in any listing details. Information is deemed reliable but is not guaranteed. If you believe any FMLS listing contains material that infringes your copyrighted work please click here to review our DMCA policy and learn how to submit a takedown request.© 2024 FMLS.
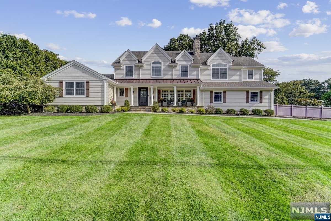
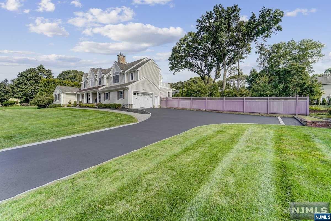
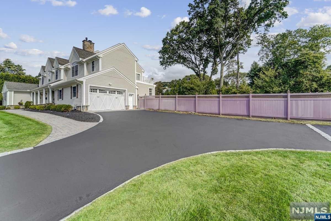
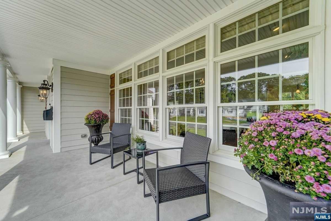
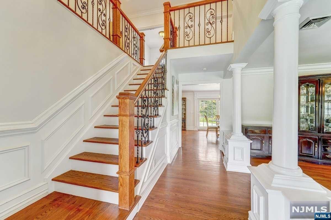
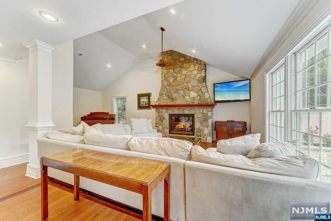
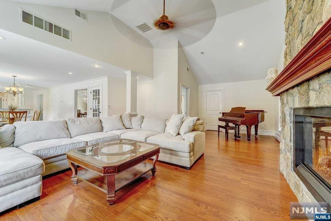
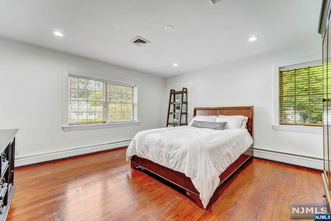
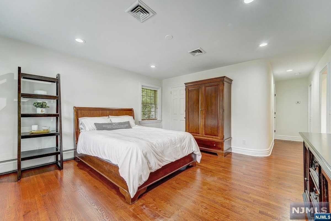
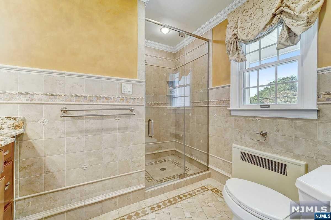
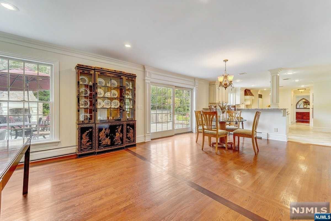
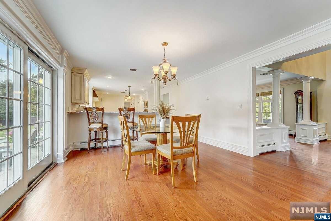
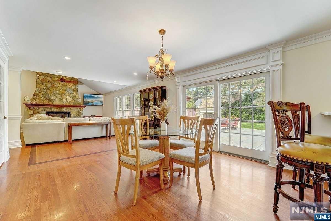
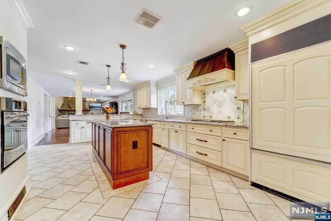
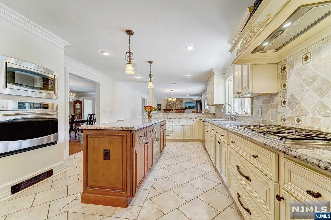
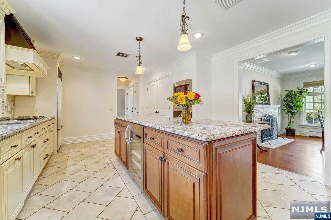
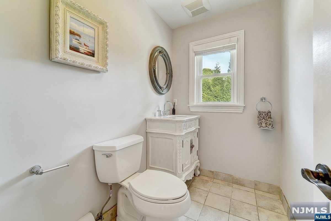
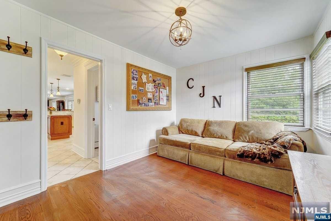
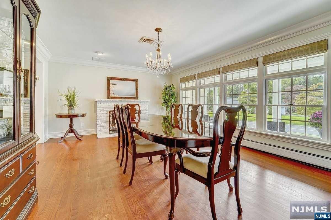
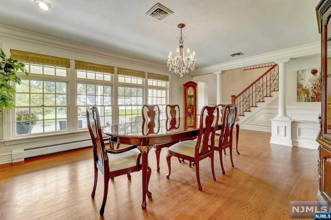
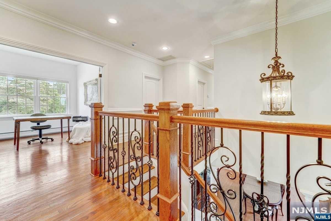
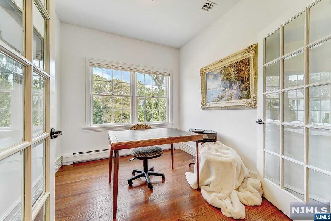
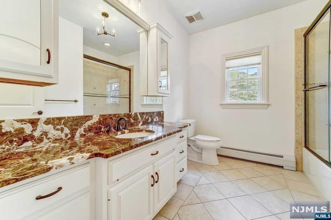
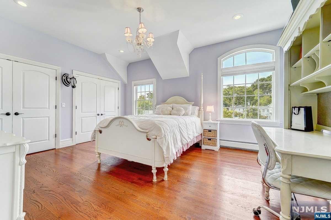
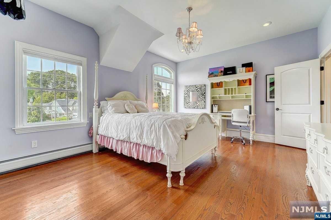
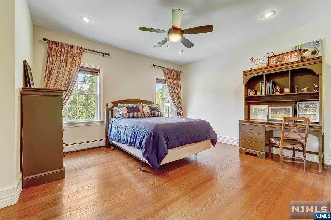
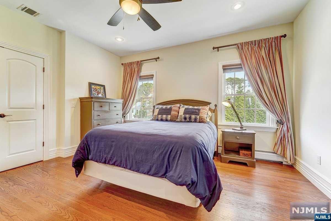
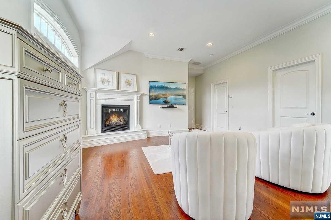
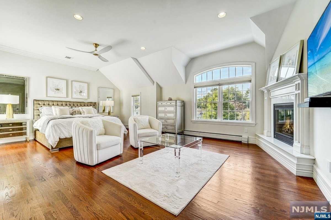
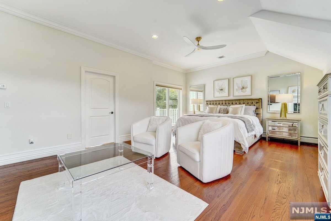
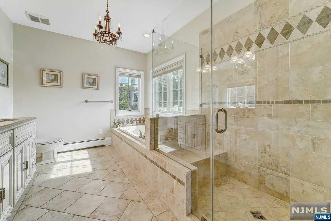
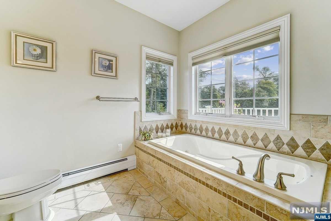
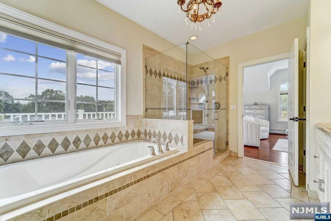
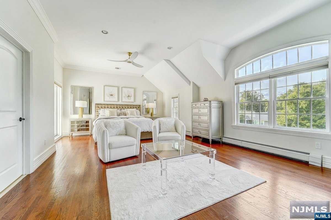
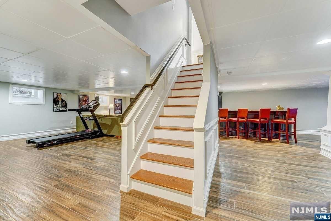
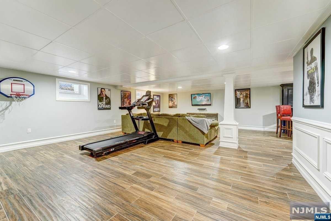
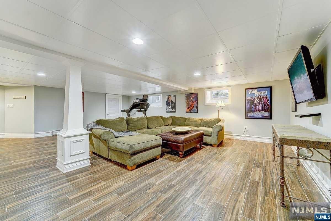
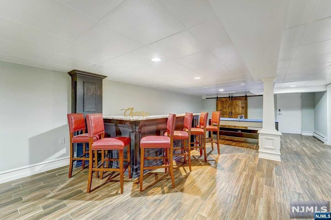
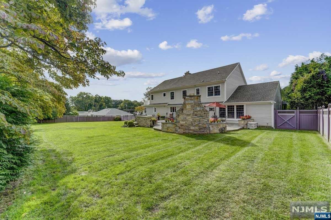
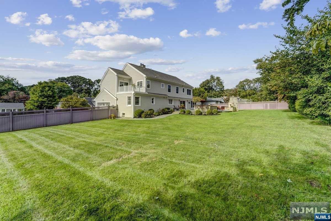
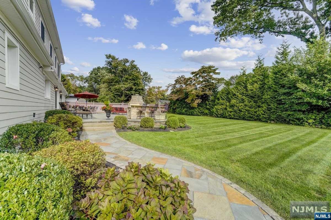
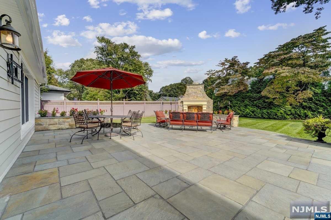
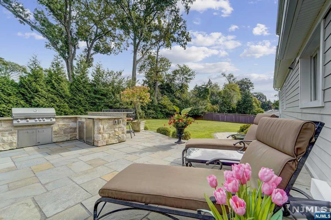
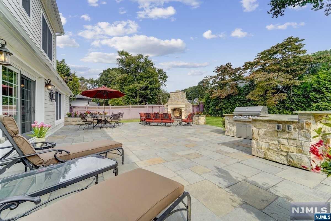
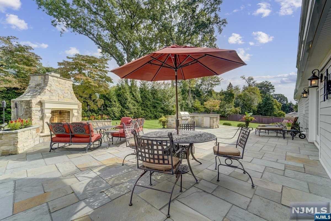
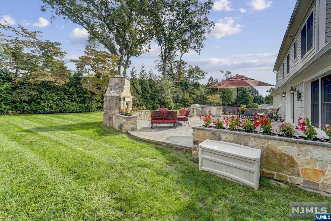
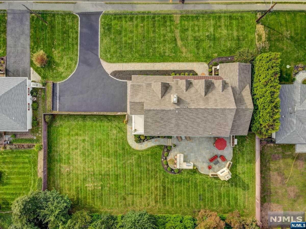
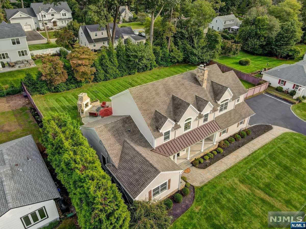
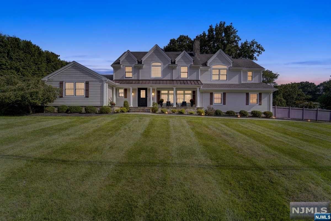
LOCATED IN THE "KNOLLS" section of WYCKOFF - this COLONIAL STYLE HOME HAS BEEN METICULOUSLY KEPT & MAINTAINED! TRUE PRIDE OF OWNERSHIP FEATURES A LONG, EXCLUSIVE DRIVEWAY, 2-CAR, SIDE-LOAD GAR, COVERED MASONRY FRONT PORCH with a COPPER ROOF, VAULTED ENTRY FOYER, FORMAL DIN RM W/ FIREPLACE, GOURMET KIT W/ ELONGATED CENTER ISLAND & BREAKFAST BAR OPENS TO A VAULTED GREAT ROOM WITH STONE FIREPLACE. 1st FLOOR BEDROOM ENSUITE, SLIDING DOORS TO AN EXPANSIVE BLUESTONE PATIO WITH BUILT IN BBQ, CUSTOM FIREPLACE, AND PRIVATE BACKYARD LARGE ENOUGH FOR AN IN-GROUND POOL. THE 2nd FLOOR OFFERS AN EXQUISITE PRIMARY BEDROOM EN-SUITE, 2 MORE BEDROOMS, MAIN BATHROOM, OFFICE & LAUNDRY ROOM. FINISHED, W/O BASEMENT WITH POWDER ROOM AND A 2ND LAUNDRY ROOM. DECORATIVE MOLDING, WAINSCOTING & MORE * Seller LOVES the 4 Fireplaces, 2 Laundry Rooms, & Beautiful Backyard Blooms! * OFFER ACCEPTED - NO FURTHER SHOWINGS *

358 Monroe Avenue

Message successfully sent.

What would you like to know?

What is 3 + 4 ?

I agree to receive email communication and understand I can unsubscribe at any time.

I agree to be contacted by KW Metropolitan via call, email, and text for real estate services. To opt out, you can reply 'stop' at any time or reply 'help' for assistance. You can also click the unsubscribe link in the emails. Message and data rates may apply. Message frequency may vary. Privacy Policy

Related Properties

New on site 2 days ago
Welcome to this special Cedar Hills end unit with elevator in a premier location. This townhome is meticulously maintained and offers all the comforts of a luxurious lifestyle. Gracious marble entry foyer greets you. Relax in a handsome den with walls of windows. Formal dining room and spacious living room with gas fireplace and custom built-in wall unit are ideal for entertaining. Sleek and artfully designed custom kitchen boasts top of the line appliances, granite countertops and large dining area. Double doors lead to a beautiful patio overlooking a fabulous stone wall for great privacy. This beautiful home features 3 bedrooms with ensuite bathrooms. Primary Suite bathroom was newly renovated with all "6the bells and whistles. Two more bedrooms with bathrooms and convenient laundry room complete the second floor. A true gem!
#26033220

Wyckoff

279 Barnstable

3 Beds

3 Baths

3,428 Sq.Ft.

$1,400,000

MLS#: 26033220

Welcome to this spacious, beautifully appointed 4-bedroom, 2.5-bath center hall colonial, ideally situated on a quiet cul-de-sac in sought after Wyckoff. Offering approx 3,000+sf of living space, this home combines timeless colonial charm with modern-day amenities. The center hall layout offers generously sized rooms including a bright living room, oversized formal dining room, inviting great room and a beautiful bright office with french doors. The open classic kitchen features stone counters, ss appliances plus a huge walk-in pantry, providing exceptional storage. Upstairs you’ll find 4 spacious bedrooms including a private primary suite with vaulted ceiling, an oversized walk in closet and bright vaulted 5 piece bathroom. A convenient and spacious laundry room, ideally located near all the bedrooms, completes the second floor. The open floor plan finished basement provides valuable additional living space—perfect for a recreation room, home office, gym, playroom, or media space. The basement is equipped with rough plumbing for a future add’l bathroom, offering flexibility to customize the space down the road. All of this and a whole house generator as well and beautifully landscaped yard. Set on a cul-de-sac in the Sicomac neighborhood (walkable to Sicomac school!), this home offers the space, layout, storage and modern conveniences today’s lifestyle demands. A wonderful opportunity to enjoy all that Wyckoff has to offer while making this exceptional colonial your
#26031476

Wyckoff

312 William Way

4 Beds

2 Baths

N/A

$1,150,000

MLS#: 26031476

Welcome to 392 Monroe Ave, a beautifully renovated 4-bedroom, 3-full-bath Colonial in Wyckoff's desirable Knolls section. Completely renovated within the last 12 months, this impressive home offers the perfect blend of modern luxury, comfort, and functionality. The stunning new kitchen features Kucht appliances, elegant Calacatta quartz countertops, beautiful cabinetry, and a bonus prep kitchen ideal for entertaining. A spacious family room provides the perfect place to gather, while a first-floor bedroom and full bath offer flexibility for guests, extended family, or a home office. Additional upgrades include a brand-new central air unit and numerous improvements throughout. The true highlight is the spectacular backyard oasis featuring a sparkling in-ground pool, expansive lawn, generous poolside lounging areas, and a spacious deck with motorized awning—an incredible setting for entertaining, outdoor dining, or relaxing by the pool. New pool pump adds to the recent upgrades. Conveniently located minutes from major highways with easy access to NYC, this move-in-ready Wyckoff home offers beautiful interiors, exceptional outdoor living, and a lifestyle that's hard to match. Don't miss out on the opportunity to call this home, Your Home!
#26030704

Wyckoff

392 Monroe Avenue

4 Beds

3 Baths

N/A

$1,290,000

MLS#: 26030704

Welcome to this beautifully renovated Colonial, ideally situated on a quiet cul-de-sac in the highly desirable Sicomac section of Wyckoff! This exceptional home offers an open floor plan with spacious rooms designed perfectly for today’s lifestyle. The welcoming entry opens to a gracious Living Room with fireplace and an elegant Dining Room. Prepare to fall in love with the stunning, renovated modern Kitchen, featuring a seated center island, quartz countertops, and high-end appliances. The Kitchen flows seamlessly into a spectacular Great Room with vaulted ceiling and a second fireplace, creating the perfect space for everyday living and entertaining. Also located on the main level are a private Office and Powder Room. Upstairs, the luxurious Primary Suite features a walk-in closet and beautifully renovated bath. Three additional bedrooms and a renovated main bath complete the second floor. The finished lower level offers a spacious Family Room, Laundry Room, Powder Room, and an abundance of storage space. Additional amenities include a newer roof, new hot water heater, multi-zone baseboard heating, central air conditioning, two-car garage, Hardie siding, partial house generator and so much more. This beautifully updated home combines timeless Colonial charm with modern amenities in one of Wyckoff’s most sought-after neighborhoods! WANT MORE INFO? CONTACT LISTING AGENT MELISSA SHIEL @ 201-232-7756//melissa@melissashiel.com
#26029291

Wyckoff

320 William Way

4 Beds

2 Baths

N/A

$1,200,000

MLS#: 26029291

For more information on this home please contact Howard Wilson- 201-739-2880. Located in Wyckoff's highly sought-after Sicomac section, this custom-built 3,096 square foot Cape Cod is being offered for sale for the very first time by its original owners. Pride of ownership is evident throughout this home featuring 6 bedrooms, 3 full baths and 1 half bath. The inviting living room is highlighted by a floor-to-ceiling brick fireplace with a wood-burning insert, while the flexible floor plan includes a den, two first-floor bedrooms, and a bright three-season room. Upstairs offers a private primary suite with its own bath plus three additional bedrooms and another full bath. Set on more than 3/4 of an acre, the professionally landscaped, level property features an in-ground pool, storage shed, expansive parking area, and a lightly wooded backdrop for added privacy. After nearly seven decades of ownership, it's time for the next owners to write this home's next chapter.
#26028747

Wyckoff

812 Mountain Avenue

6 Beds

3 Baths

N/A

$1,200,000

MLS#: 26028747

 - property

Send a message

Message successfully sent.

Your message

What is 3 + 4 ?

Reason for contacting?

I agree to receive email communication and understand I can unsubscribe at any time.

I agree to be contacted by KW Metropolitan via call, email, and text for real estate services. To opt out, you can reply 'stop' at any time or reply 'help' for assistance. You can also click the unsubscribe link in the emails. Message and data rates may apply. Message frequency may vary. Privacy Policy

Sign Out

Virtual Assistant

Would you like to take the next step with this property? We can help you schedule a showing or virtual tour, or send you more details.

Yes, I would like more information.

Thank You for Your Reply, One of Our Agents will contact you as soon as possible

No, maybe later.

Thank you, you can always contact me via email, phone number or through the contact form.

Realhub AI

Lucy - Your AI-Powered Realtor

Update Your Temporary Password

Personalize your search

Enter your email and we'll notify you immediately when new listings match what you're looking for.

or enter email address

Already have an account ? Login here

Continue your home search

I agree to receive communications and understand I can unsubscribe at any time.

I agree to be contacted by KW Metropolitan via call, email, and text for real estate services. To opt out, you can reply 'stop' at any time or reply 'help' for assistance. You can also click the unsubscribe link in the emails. Message and data rates may apply. Message frequency may vary. Privacy Policy

Already have an account ? Login here

We use cookies

We use cookies primarily for analytics to enhance your experience. By accepting, you agree to our use of these cookies. You can manage your preferences or learn more about our cookies policy.