Features & Amenities

Interior

  • Other Interior Features

    Eat-in Kitchen

  • Total Bedrooms

    4

  • Bathrooms

    3

  • 1/2 Bathrooms

    1

  • Basement YN

    YES

  • Cooling YN

    YES

  • Cooling

    Window Unit(s)

  • Fireplace YN

    YES

  • Heating YN

    YES

  • Heating

    Wood Stove

  • Pet friendly

    N/A

Exterior

  • Garage

    Yes

  • Garage spaces

    2

  • Parking

    Detached

  • Patio and Porch Features

    Deck, Patio

  • Pool

    No

Area & Lot

  • Lot Features

    Cul-De-Sac

  • Lot Size(acres)

    0.43

  • Property Type

    Residential

  • Property Sub Type

    Single Family Residence

  • Architectural Style

    Colonial

Price

  • Sales Price

    $1,049,000

  • Tax Amount

    $23,044

  • Sq. Footage

    2,424

  • Price/SqFt

    $432

HOA

  • Association

    No

Property Resources

  • Horse Property

    NO

School District

  • Elementary School

    N/A

  • Middle School

    N/A

  • High School

    N/A

Property Features

  • Ownership

    Fee Simple

  • Sewer

    Public Sewer

  • Tax Lot

    *

  • Water Source

    Public

Schedule a Showing

Showing scheduled successfully.

<
>
IN PERSON
VIA CHAT

What is 3 + 4 ?


Change time

Mortgage calculator

Estimate your monthly mortgage payment, including the principal and interest, property taxes, and HOA. Adjust the values to generate a more accurate rate.

Your payment

Principal and Interest:

$

Property taxes:

$

HOA fees:

$

Total loan payment:

$

Total interest amount:

$

Location

County

Essex

Elementary School

Middle School

High School

Listing Courtesy of ROBERT COPPOLA , KELLER WILLIAMS SUBURBAN REALTY

RealHub Information is provided exclusively for consumers' personal, non-commercial use, and it may not be used for any purpose other than to identify prospective properties consumers may be interested in purchasing. All information deemed reliable but not guaranteed and should be independently verified. All properties are subject to prior sale, change or withdrawal. RealHub website owner shall not be responsible for any typographical errors, misinformation, misprints and shall be held totally harmless.

Agent Patrick Bolger

FOUNDER

Patrick Bolger

Call Patrick today to schedule a private showing.


* Listings on this website come from the FMLS IDX Compilation and may be held by brokerage firms other than the owner of this website. The listing brokerage is identified in any listing details. Information is deemed reliable but is not guaranteed. If you believe any FMLS listing contains material that infringes your copyrighted work please click here to review our DMCA policy and learn how to submit a takedown request.© 2024 FMLS.
Offered for the first time in 57 years, this classic South Orange Colonial is ideally situated on sought-after Glenside Road, a quiet dead-end street just off Ridgewood Road. Set on one of the larger lots in the neighborhood, the property features expansive front lawns, bluestone walkways, and a picturesque wooded backdrop.Enjoy every season from the enclosed front porch, spacious rear deck overlooking the glen, and inviting side patio. Inside, timeless architectural details blend with thoughtful updates throughout. The first floor offers a gracious entry hall, oversized living room with beamed ceiling and wood-burning fireplace, formal dining room, den/library with built-in bookcases, light-filled kitchen, and convenient powder room.The second floor features three bedrooms and two full baths, including a primary suite with en-suite bath and adjoining sunroom overlooking the wooded setting. A full third floor expands the home's versatility with an additional bedroom, bonus room, full bath, and ample storage.A detached two-car garage, generous driveway, and mature landscaping complete the property. Ideally located near vibrant downtown South Orange, parks, the Baird Community Center, pool, tennis and pickleball courts, and about .5 mile to Midtown Direct train service to NYC. Lovingly maintained and updated over the years, this special home offers charm, space, character, and the opportunity to make it your own in one of South Orange's most desirable neighborhoods.

35 Glenside Rd

Message successfully sent.

What would you like to know?

What is 3 + 4 ?

I agree to receive email communication and understand I can unsubscribe at any time.

I agree to be contacted by KW Metropolitan via call, email, and text for real estate services. To opt out, you can reply 'stop' at any time or reply 'help' for assistance. You can also click the unsubscribe link in the emails. Message and data rates may apply. Message frequency may vary. Privacy Policy

Related Properties

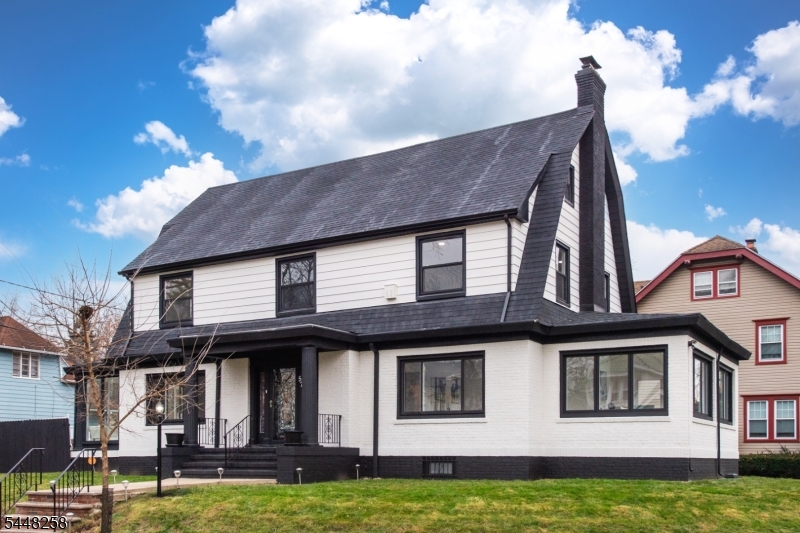
Remarks: Stunning, Fully Renovated Corner Colonial in Tuxedo Park, South Orange. Welcome to 570 Cameron Road, a beautifully re-imagined single-family home set in one of Essex County's most sought-after communities. This charming custom corner colonial perfectly blends timeless architecture with modern elegance and refined comfort. Step inside to discover sun-drench, spacious living areas that flow seamlessly, ideal for entertaining, working from home, or relaxing in style. Gorgeous hardwood floors and a lovely, functional fireplace in the living room. The chef's kitchen is a showstopper, featuring custom cabinetry, Quartz counter tops, and premium finishes. The Master bedroom offers thoughtful design details, including a modern ceiling light with fan and a dedicated makeup counter. Exudes luxury, highlighted by the suite's stunning spa-like bath complete with a freestanding soaking tub and an advanced LED Panel Tower Shower System with multiple body jets, rainfall features, and a sleek tub spout. The finished basement adds exceptional functionality with a full shower bath, new washer and dryer, two large walk-in closets, and abundant storage. This move-in-ready masterpiece offers the ideal balance of suburban tranquility and urban accessibility, set on a quiet street just minutes from the Midtown Direct train station, Seton Hall University, So Orange Performing Arts Center, downtown dining and shops, parks, and major highways. A Must See!!!
#4042063

South Orange Village Twp.

570 Cameron Rd

5 Beds

5 Baths

N/A

$1,149,900

MLS#: 4042063
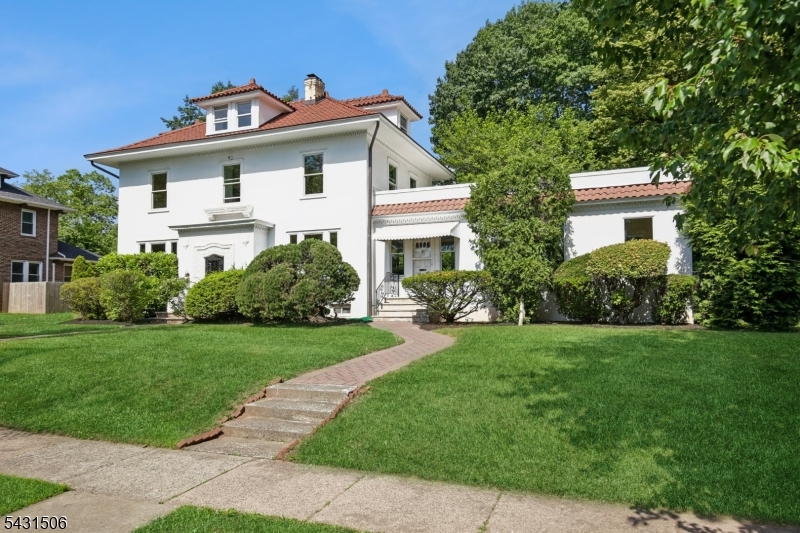
Set on .41ac of private, park-like property in the coveted Tuxedo Park section of SO Village, this romantic Mediterranean-inspired, center hall Colonial offers the perfect balance of historic character, expansive living space & modern convenience. Well maintained & spacious throughout, this one-of-a-kind home is rich in architectural detail & timeless appeal. Sun-filled formal Living & Dining Rms w/ coffered ceilings showcase beautifully preserved hardwood floors w/ ribbon inlay, while the adjacent Family Rm is ideal for relaxation or play. Eat-in Kitchen w/ wood cabinets, newer appliances & Quartzite counters is complete w/ an adjacent Pantry/Service Kitchen to offer generous prep & gathering space. A rare highlight is the connected, yet private Guest Quarters featuring its own entrance, Den, Bedroom, Bath & Kitchen; the perfect set up for extended visits or extra income. The 2nd level continues to impress with a luxurious Primary suite w/ new dual access full Bath & 2 additional large Bedrooms. Versatile 3rd floor retreat is comprised of 4th Bedroom, Office & full Bath. Lower-Level Exercise Rm, Laundry, Bonus Bath, Storage & access to the fully fenced, level yard, 2 Car Garage. Recent upgrades include a new Ludowici clay tile roof, Pella windows, updated electrical, newer Baths & newly installed patio & walkway pavers. Central air on first floor. Conveniently located w/ a Jitney stop at your doorstep to direct train service to NYC Penn & all that SO Village has to offer!.
#4033647

South Orange Village Twp.

1 S. Stanley Road

5 Beds

4 Baths

3,345 Sq.Ft.

$995,000

MLS#: 4033647

 - property

Send a message

Message successfully sent.

Your message

What is 3 + 4 ?

Reason for contacting?

I agree to receive email communication and understand I can unsubscribe at any time.

I agree to be contacted by KW Metropolitan via call, email, and text for real estate services. To opt out, you can reply 'stop' at any time or reply 'help' for assistance. You can also click the unsubscribe link in the emails. Message and data rates may apply. Message frequency may vary. Privacy Policy

Sign Out

Virtual Assistant

Would you like to take the next step with this property? We can help you schedule a showing or virtual tour, or send you more details.

Yes, I would like more information.

Thank You for Your Reply, One of Our Agents will contact you as soon as possible

No, maybe later.

Thank you, you can always contact me via email, phone number or through the contact form.

Realhub AI

Lucy - Your AI-Powered Realtor

Update Your Temporary Password

Personalize your search

Enter your email and we'll notify you immediately when new listings match what you're looking for.

or enter email address

Already have an account ? Login here

Continue your home search

I agree to receive communications and understand I can unsubscribe at any time.

I agree to be contacted by KW Metropolitan via call, email, and text for real estate services. To opt out, you can reply 'stop' at any time or reply 'help' for assistance. You can also click the unsubscribe link in the emails. Message and data rates may apply. Message frequency may vary. Privacy Policy

Already have an account ? Login here

We use cookies

We use cookies primarily for analytics to enhance your experience. By accepting, you agree to our use of these cookies. You can manage your preferences or learn more about our cookies policy.