Features & Amenities

Interior

  • Total Bedrooms

    3

  • Bathrooms

    1

  • 1/2 Bathrooms

    1

  • Basement YN

    YES

  • Cooling YN

    YES

  • Cooling

    Central Air

  • Heating YN

    YES

  • Heating

    Forced Air

  • Pet friendly

    N/A

Exterior

  • Garage

    Yes

  • Garage spaces

    1

  • Construction Materials

    Aluminum Siding

  • Parking

    Attached

  • Pool

    No

Area & Lot

  • Lot Features

    Corner Lot, Irregular Lot

  • Lot Size(acres)

    0.13

  • Property Type

    Residential

  • Property Sub Type

    Single Family Residence

  • Architectural Style

    Split Level

Price

  • Sales Price

    $599,900

  • Tax Amount

    $9,788

  • Sq. Footage

    N/A

  • Price/SqFt

    N/A

HOA

  • Association

    No

Property Resources

  • Horse Property

    NO

School District

  • Elementary School

    N/A

  • Middle School

    N/A

  • High School

    N/A

Property Features

  • Ownership

    Fee Simple

  • Sewer

    Public Sewer

  • Tax Lot

    *

  • Water Source

    Public

Schedule a Showing

Showing scheduled successfully.

<
>
IN PERSON
VIA CHAT

What is 3 + 4 ?


Change time

Mortgage calculator

Estimate your monthly mortgage payment, including the principal and interest, property taxes, and HOA. Adjust the values to generate a more accurate rate.

Your payment

Principal and Interest:

$

Property taxes:

$

HOA fees:

$

Total loan payment:

$

Total interest amount:

$

Location

County

Union

Elementary School

Middle School

High School

Listing Courtesy of TINA CERNUDA , RE/MAX VILLA REALTORS

RealHub Information is provided exclusively for consumers' personal, non-commercial use, and it may not be used for any purpose other than to identify prospective properties consumers may be interested in purchasing. All information deemed reliable but not guaranteed and should be independently verified. All properties are subject to prior sale, change or withdrawal. RealHub website owner shall not be responsible for any typographical errors, misinformation, misprints and shall be held totally harmless.

Agent Patrick Bolger

FOUNDER

Patrick Bolger

Call Patrick today to schedule a private showing.


* Listings on this website come from the FMLS IDX Compilation and may be held by brokerage firms other than the owner of this website. The listing brokerage is identified in any listing details. Information is deemed reliable but is not guaranteed. If you believe any FMLS listing contains material that infringes your copyrighted work please click here to review our DMCA policy and learn how to submit a takedown request.© 2024 FMLS.
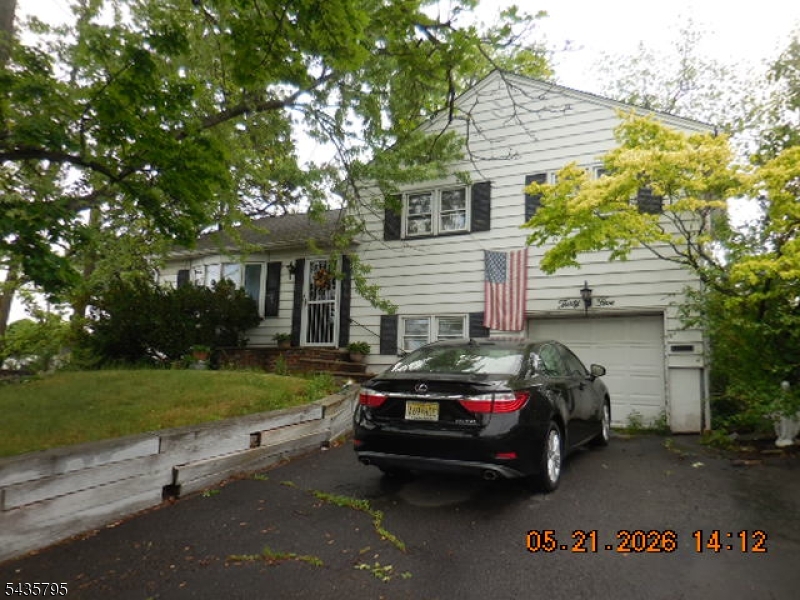
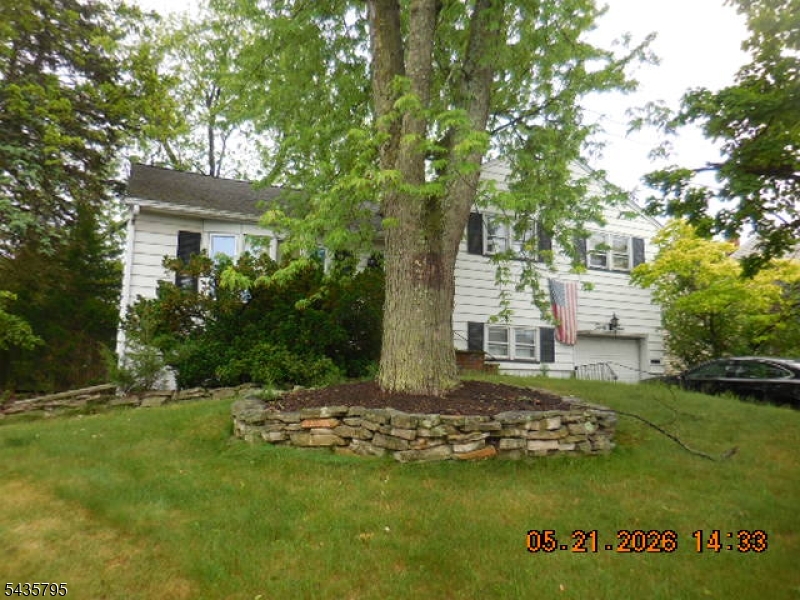
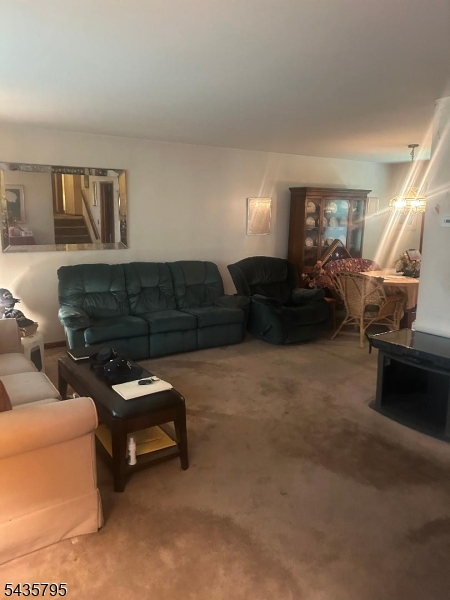
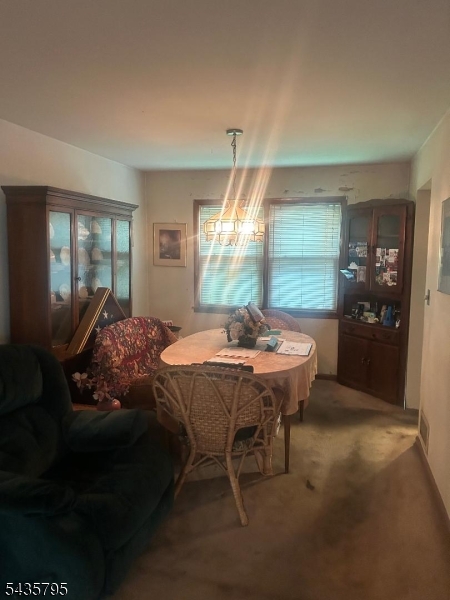
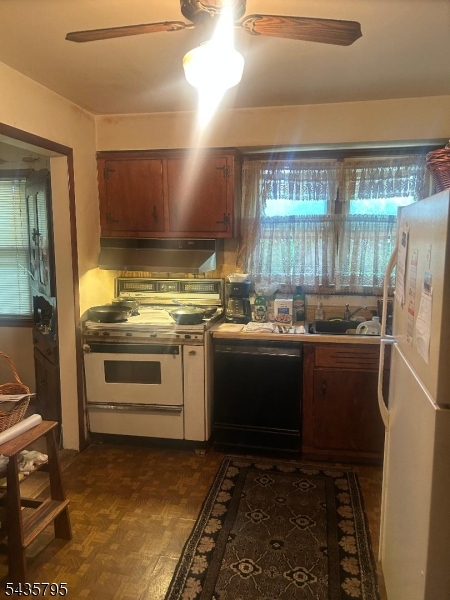
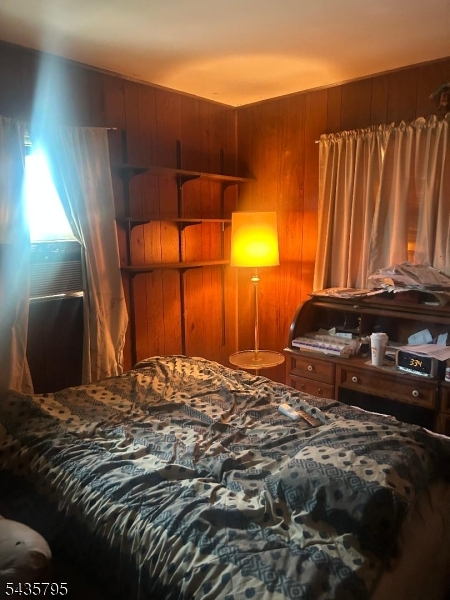
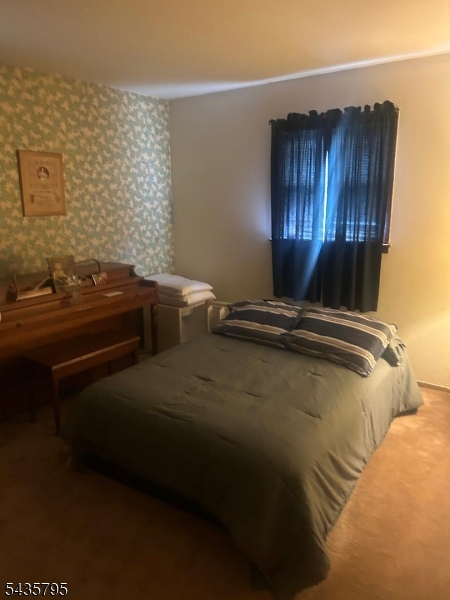
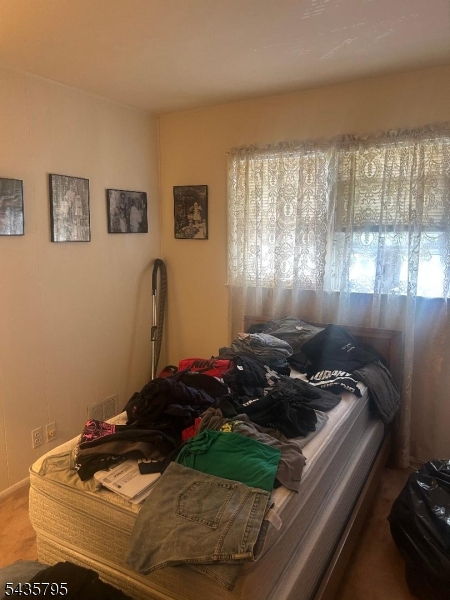
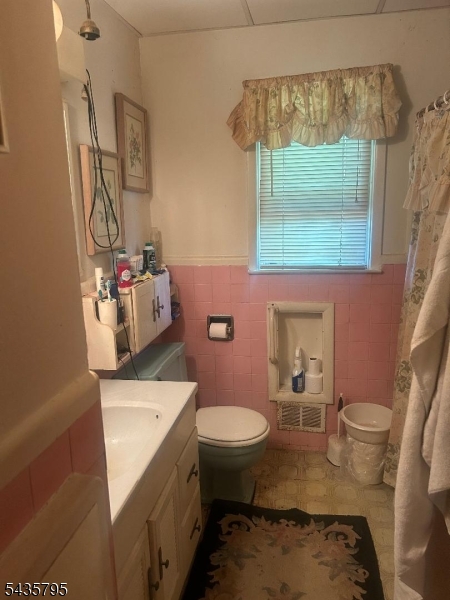
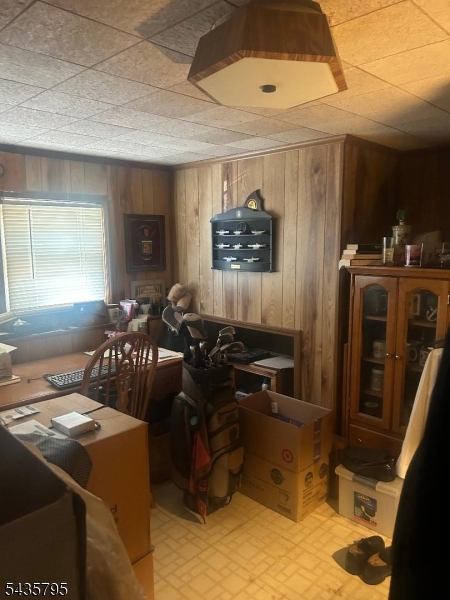
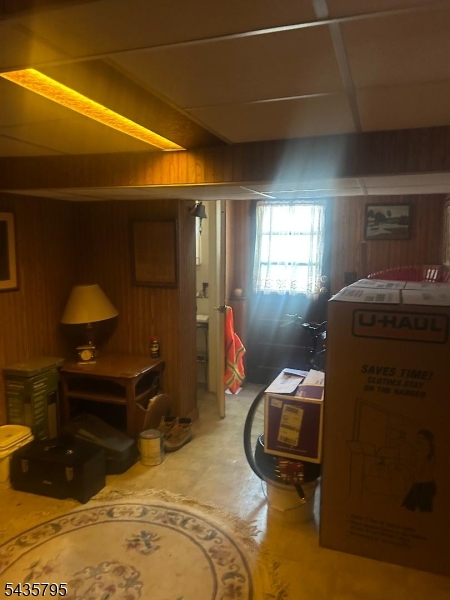
Bring your design ideas to this classic 1950s split level home located in a highly desirable neighborhood. Offering 1,430 square feet of living space, this solid home features 3 spacious bedrooms and 1.5 bathrooms.  The layout offers a semi-open flow, complemented by a semi-finished basement perfect for a recreation room or home office. Situated on an expansive corner lot, the property offers a fenced yard for outdoor enjoyment and includes a 1 car garage. This home needs updates and is being sold "as-is," making it the perfect canvas for renovation buyers, investors, or anyone looking to build quick equity in a fantastic location. Don't miss this!

35 Garside Pl

Message successfully sent.

What would you like to know?

What is 3 + 4 ?

I agree to receive email communication and understand I can unsubscribe at any time.

I agree to be contacted by KW Metropolitan via call, email, and text for real estate services. To opt out, you can reply 'stop' at any time or reply 'help' for assistance. You can also click the unsubscribe link in the emails. Message and data rates may apply. Message frequency may vary. Privacy Policy

Related Properties

New on site 3 days ago
Beautiful Cape Cod offering 4 bedrooms and 2 full baths in a highly desirable location. This inviting single-family home features a bright eat-in kitchen with vaulted ceilings and 2 skylights, creating an airy space filled with natural light. Beautiful hardwood floors flow throughout the home, adding warmth and timeless appeal. A full basement provides excellent potential for additional living space, a recreation area, or abundant storage. The detached garage adds convenience and versatility. Ideally situated near shopping, dining, and a golf course, this home perfectly blends comfort, character, and everyday convenience. This is a wonderful opportunity to own a home in a sought-after neighborhood schedule your private showing today and discover all that this property has to offer!
#4041741

Clark Twp.

13 Sunset Dr

4 Beds

2 Baths

N/A

$675,000

MLS#: 4041741

Welcome to this immaculate, freshly painted Cape Cod in the highly sought-after Township of Clark! Offering 3 bedrooms and 2 full baths, this warm and inviting home blends timeless charm with comfortable living, making it an excellent choice for first-time buyers, those looking to downsize, or anyone seeking a move-in-ready home.The bright layout features a welcoming living room, formal dining room, and an eat-in kitchen perfect for everyday living and entertaining. The fully finished basement expands your living space with a recreation room, private office, laundry area, and abundant storage, providing the flexibility today's lifestyle demands.Step outside to enjoy the deck and outdoor space ideal for relaxing, entertaining, or enjoying quiet evenings at home.Clark Commons, restaurants, entertainment, Hyatt Hills Golf Complex, Oak Ridge Park, community pools, major highways, and convenient access to nearby towns offering public transportation. As well as additional shopping, restaurants and entertainment options. This home combines comfort with an unbeatable location.Move right in and start making memories in one of Union County's most desirable communities. DO NOT miss this wonderful opportunity schedule your private showing today and discover everything this exceptional home has to offer!
#4040867

Clark Twp.

1601 Raritan Rd

3 Beds

2 Baths

N/A

$669,000

MLS#: 4040867

Discover modern luxury and endless potential at 271 Valley Rd, a meticulously renovated 3-bedroom, 2-bath home in Clark, NJ, that serves as the perfect "blank canvas" for your personal style. This move-in-ready residence features a bright, open interior with crisp light walls, new flooring, and a stunning kitchen that flows into a spacious living area anchored by a cozy electric fireplace. Beyond the aesthetic upgrades, the home offers total peace of mind with a new roof, windows, doors, and updated HVAC, plumbing, and electrical systems. Functional highlights include a fully finished basement with a private entrance, ideal for guests or entertaining and a unique multi-purpose room  that adds versatile living space. Complete with a one-car garage and high-end finishes throughout, waiting for buyers to finishing decorating.
#4040826

Clark Twp.

271 Valley Rd

3 Beds

2 Baths

N/A

$640,000

MLS#: 4040826

Excellent opportunity that is very exciting to bring to market! This deceiving spacious split-level is priced to sell and offers exceptional value in today's market. Inside you will find multiple living spaces, generous room sizes, and a flexible layout! Move in and enjoy as it is, or update over time to match your personal style.The home has been lovingly maintained and is ready for its next chapter and offers an outstanding opportunity to make it your own. Homes offering this combination of space, value, and potential are hard to find!
#4040672

Clark Twp.

138 Georgia St

3 Beds

1 Baths

N/A

$599,999

MLS#: 4040672

Tremendous opportunity to own this LARGE home at the top of a dead end street with great potential to add value. The HUGE eat-in kitchen flows seamlessly to the dining and living rooms, an optimal floorplan for entertaining. Spacious rooms throughout. Centrally located about a half mile from the Garden State Parkway, 1 mile from Clark Commons, and only a couple blocks to Valley Road School. Ample parking in the attached garage and double-wide driveway. AS-IS sale.
#4040026

Clark Twp.

117 John St

4 Beds

2 Baths

2,587 Sq.Ft.

$699,900

MLS#: 4040026

Located in Log Cabin Estates, this spacious townhouse offer comfort, style and thoughtful updates throughout. Hugh living room with gleaming hardwood floors and a fireplace. Living room opens to a nice patio area. On the second floor, there is a large master suite with a master bathroom (tub and shower stall). Family Room and 2nd bedroom completes the 2nd floor offering.  Floor safe  in closet.
#4039314

Clark Twp.

675 Raritan Rd 10

2 Beds

2 Baths

N/A

$599,000

MLS#: 4039314

Log Cabin Estates premieres this Beautiful 2 Bed 2.5 Bath End Unit Townhouse in the highly desirable town of Clark, ready and waiting for you! Meticulously maintained inside and out, just pack your bags and move right in. The foyer entry welcomes you in to find luxe vinyl plank flooring and neutral fresh paint that extends throughout. The Eat-in Kitchen with soaring vaulted ceiling offers SS appliances, Quartz counters, decorative ceramic tiled backsplash, and a plethora of cabinetry. The formal Dining Rm is perfect for hosting dinner guests. The light & bright spacious Living Rm features a gas fireplace and sliders leading to the rear deck. 1/2 Bath on the main level is so convenient! Make your way upstairs to find 2 generous Bedrooms with private ensuite baths. Primary Bedroom also offers a walk-in closet for storing all of your personals & its sleek ensuite bath features a tranquil jaczzi tub. Finished Basement adds to the package with a large Rec Rm. Relax outdoors on the rear deck. 1 Car Garage and Driveway provides ample parking space. Conveniently close to area shopping, dining, schools, & parks, + GSP, public transportation and other major roads for easy commuting. Don't miss the chance to own your own slice of Clark. Come & See TODAY!
#4033989

Clark Twp.

675 Raritan Rd 24

2 Beds

2 Baths

1,820 Sq.Ft.

$625,000

MLS#: 4033989

Large mixed use residential/office on corner of Brant with 2 entrances, 2 addresses (48 Brant) and parking areas. On one side a home with a 2 car wide driveway and around the corner a commercial entrance to multiple office spaces with off street parking. Buyer responsible to confirm intended use or uses with municipality.
#4031115

Clark Twp.

6 Grand St

2 Beds

1 Baths

3,231 Sq.Ft.

$685,000

MLS#: 4031115

Get ready for the hottest new opportunity in Clark! If you're dreaming of the ultimate one-level living experience, your search ends here. Past mature landscaping, step inside this charming Ranch and feel right at home in the bright, airy living room that flows effortlessly into the dining area. Beautiful plantation-style shutters frame a massive, flat, fully fenced backyard, an absolute dream for summer BBQs and outdoor fun! The eat-in kitchen features updated appliances and incredible potential: enjoy as is, add cabinets, or remove a wall to create the open-concept layout you've been pinning.Down the hall, enjoy true single-level convenience with 3 bedrooms, including a primary suite with a full bath, plus a second full hallway bathroom. The space doesn't stop there! Downstairs, a fully finished basement nearly doubles your square footage. This ultimate hangout zone boasts a custom built-in bar, home gym area, half bath, and a large media space for epic movie nights.Move in with peace of mind thanks to a new furnace(currently oil but gas in home), plus a newer water heater, washer, and dryer. Complete with a 1-car garage, the location is unbeatable: steps from neighborhood Private and Public schools like Valley Rd Elementary and Jackson's Pond Park. Commuters will love the quick access to hospitals, shops, dining, Rts 22, 27, the Parkway, and nearby NYC trains/buses. This gem is packed with potential! Furnace oil but gas in house for gas stove. Driveway and chimney as is
#4017907

Clark Twp.

556 Valley Rd

3 Beds

2 Baths

1,358 Sq.Ft.

$655,000

MLS#: 4017907

 - property

Send a message

Message successfully sent.

Your message

What is 3 + 4 ?

Reason for contacting?

I agree to receive email communication and understand I can unsubscribe at any time.

I agree to be contacted by KW Metropolitan via call, email, and text for real estate services. To opt out, you can reply 'stop' at any time or reply 'help' for assistance. You can also click the unsubscribe link in the emails. Message and data rates may apply. Message frequency may vary. Privacy Policy

Sign Out

Virtual Assistant

Would you like to take the next step with this property? We can help you schedule a showing or virtual tour, or send you more details.

Yes, I would like more information.

Thank You for Your Reply, One of Our Agents will contact you as soon as possible

No, maybe later.

Thank you, you can always contact me via email, phone number or through the contact form.

Realhub AI

Lucy - Your AI-Powered Realtor

Update Your Temporary Password

Personalize your search

Enter your email and we'll notify you immediately when new listings match what you're looking for.

or enter email address

Already have an account ? Login here

Continue your home search

I agree to receive communications and understand I can unsubscribe at any time.

I agree to be contacted by KW Metropolitan via call, email, and text for real estate services. To opt out, you can reply 'stop' at any time or reply 'help' for assistance. You can also click the unsubscribe link in the emails. Message and data rates may apply. Message frequency may vary. Privacy Policy

Already have an account ? Login here

We use cookies

We use cookies primarily for analytics to enhance your experience. By accepting, you agree to our use of these cookies. You can manage your preferences or learn more about our cookies policy.