Property
Beds
4
Full Baths
2
1/2 Baths
None
Year Built
None
Sq.Footage
N/A
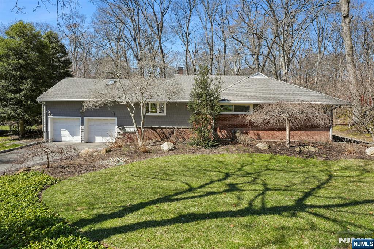
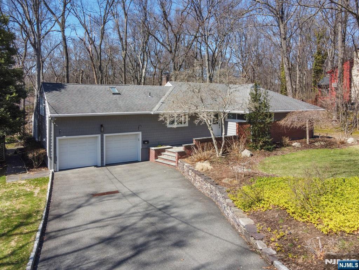
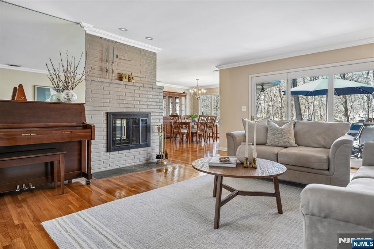
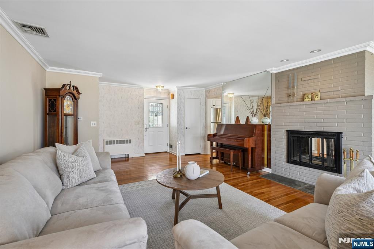
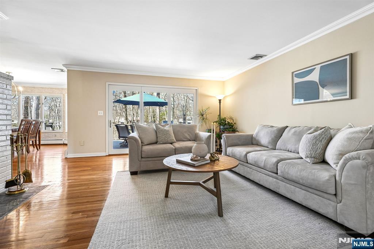
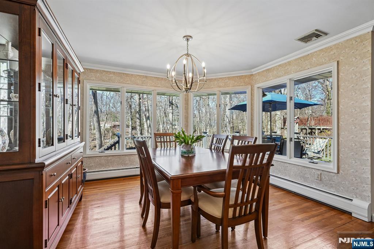
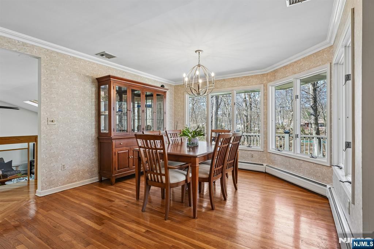
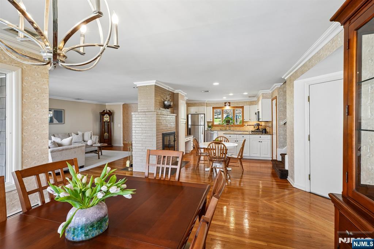
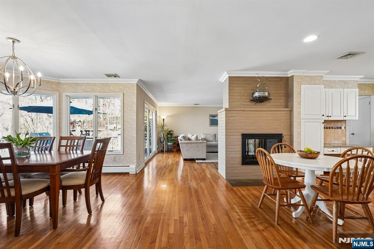
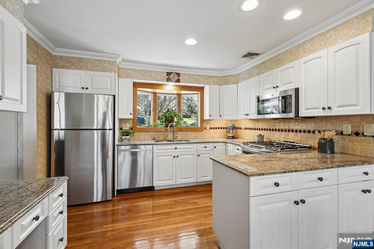
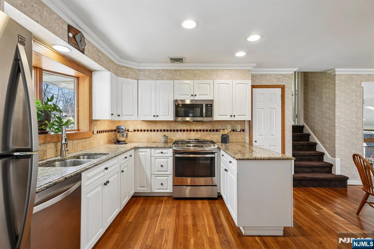
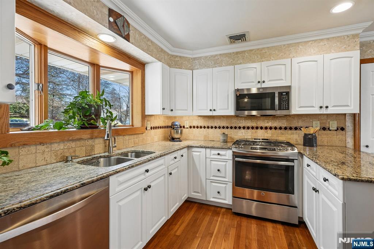
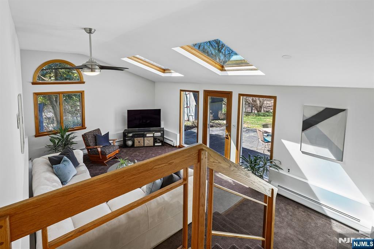
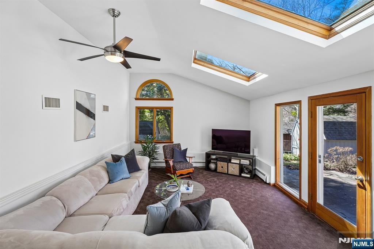
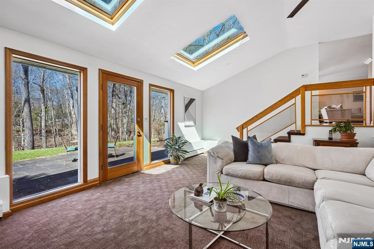
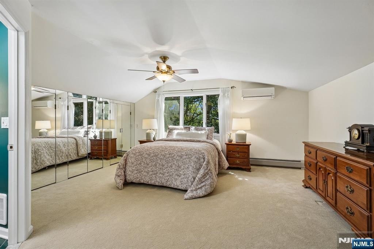
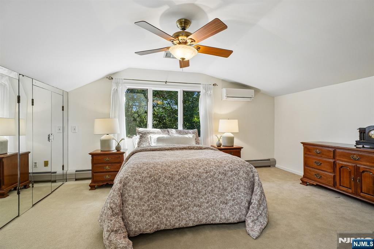
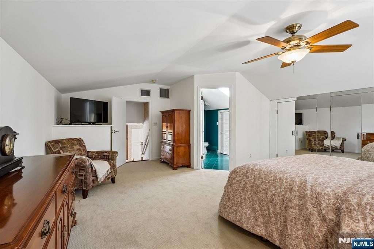
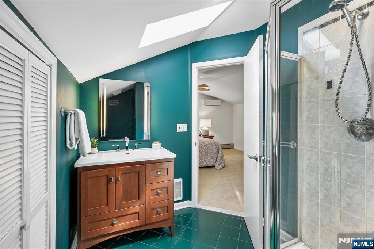
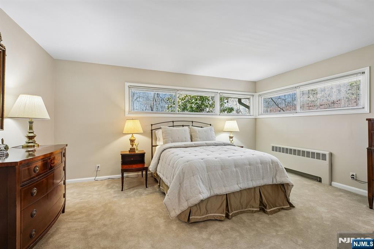
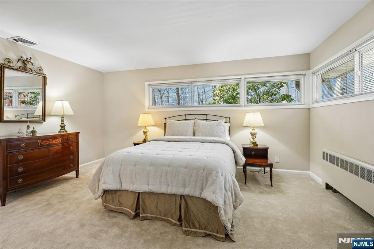
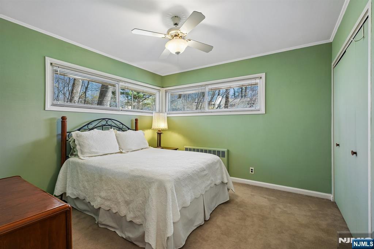
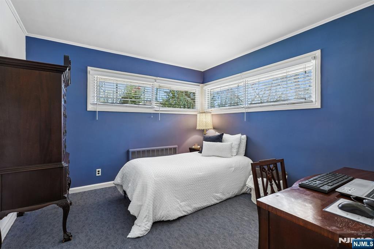
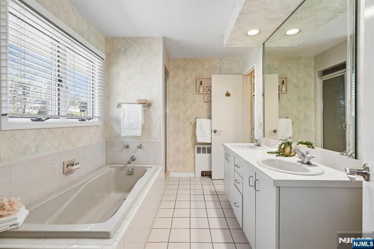
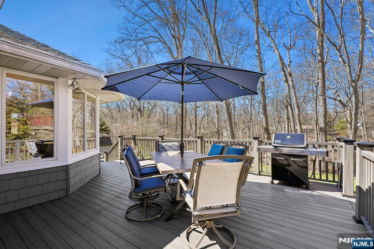
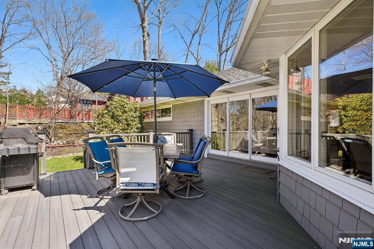
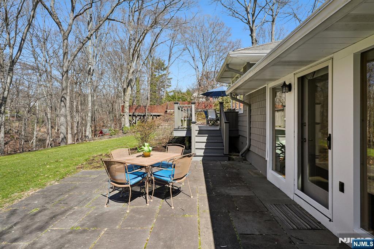
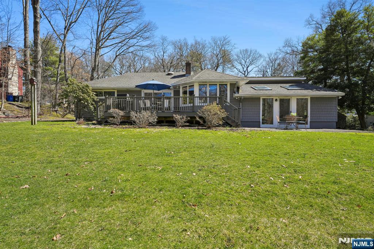
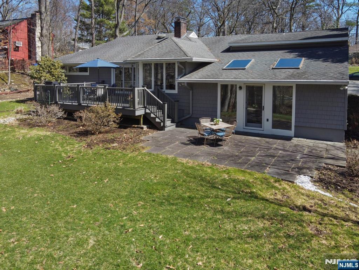
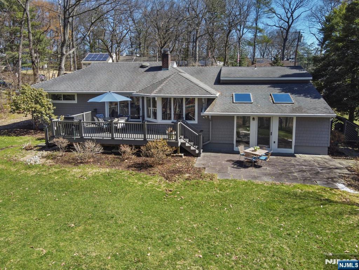
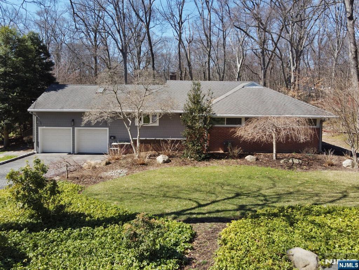
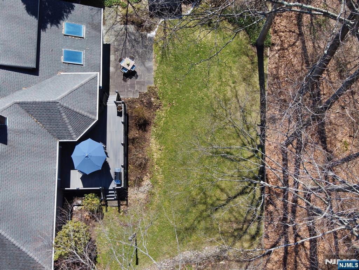
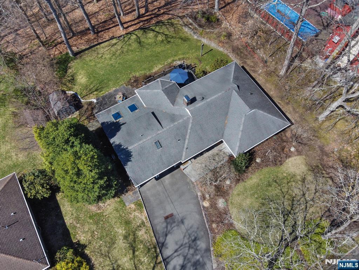
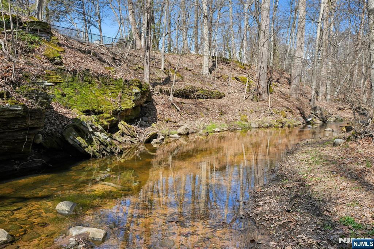
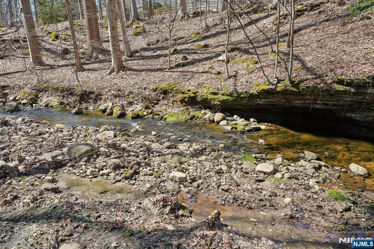
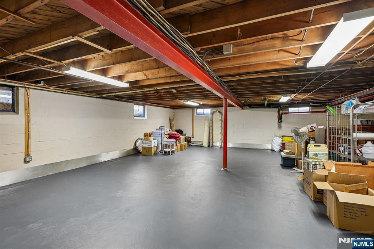
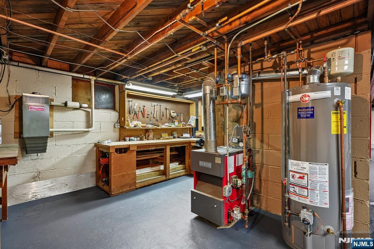
Highest and best offers due by Tuesday March 31st 10am. A dream for nature enthusiasts, this mint-condition 4-bedroom, 2-bath mid-century modern Tandy Allen ranch is set on a private half-acre property in one of Hillsdale’s most peaceful neighborhoods, offering exceptional light, space & a true connection to the outdoors. From the moment you enter, the home unfolds with warmth & ease. A sun-filled living room with expansive windows flows seamlessly into the formal dining area, creating an inviting space for everyday living & entertaining. A striking dual-sided fireplace anchors the space, adding character & continuity as it connects the living room to the kitchen & dining area. The updated kitchen, with granite countertops, is designed for both style & function. Just a few steps down, a dramatic two-story family room with walls of windows becomes the heart of the home—bright, airy & perfectly positioned to bring the outdoors in. This space opens effortlessly to the expansive, private backyard, where a low-maintenance composite deck & patio provide the perfect setting for relaxing or entertaining. The primary suite offers a full bath & generous closets, along with three additional bedrooms & a spacious main bath. The basement is a clean, blank slate offering endless potential for future living space and a two-car garage adds convenience. Ideally located near schools, shopping & NYC transportation.
Features & Amenities
Interior
-
Other Interior Features
Central Vacuum, Master Downstairs
-
Total Bedrooms
4
-
Bathrooms
2
-
Basement YN
YES
-
Cooling YN
YES
-
Cooling
Central Air
-
Fireplace YN
YES
-
Heating YN
YES
-
Heating
Baseboard, Natural Gas
-
Pet friendly
N/A
Exterior
-
Garage
Yes
-
Garage spaces
2
-
Construction Materials
Vinyl Siding
-
Parking
Attached
-
Pool
No
Area & Lot
-
Property Type
Residential
-
Property Sub Type
Ranch
-
Architectural Style
Expanded
Price
-
Sales Price
$849,000
-
Tax Amount
$15,867
-
Sq. Footage
N/A
-
Price/SqFt
N/A
HOA
-
Association
No
School District
-
Elementary School
N/A
-
Middle School
N/A
-
High School
N/A
Property Features
-
Ownership
Private
Schedule a Showing
Showing scheduled successfully.
Mortgage calculator
Estimate your monthly mortgage payment, including the principal and interest, property taxes, and HOA. Adjust the values to generate a more accurate rate.
Your payment
Principal and Interest:
$
Property taxes:
$
HOA fees:
$
Total loan payment:
$
Total interest amount:
$
Location
County
BERGEN
Elementary School
Middle School
High School
Listing Courtesy of Ani Messikian, Compass New Jersey, LLC-Ridgewood
RealHub Information is provided exclusively for consumers' personal, non-commercial use, and it may not be used for any purpose other than to identify prospective properties consumers may be interested in purchasing. All information deemed reliable but not guaranteed and should be independently verified. All properties are subject to prior sale, change or withdrawal. RealHub website owner shall not be responsible for any typographical errors, misinformation, misprints and shall be held totally harmless.

FOUNDER
Patrick Bolger
Call Patrick today to schedule a private showing.

* Listings on this website come from the FMLS IDX Compilation and may be held by brokerage firms other than the owner of this website. The listing brokerage is identified in any listing details. Information is deemed reliable but is not guaranteed. If you believe any FMLS listing contains material that infringes your copyrighted work please click here to review our DMCA policy and learn how to submit a takedown request.© 2024 FMLS.
Related Properties

Hillsdale
175 Riverdale Street
3 Beds
3 Baths
N/A
$749,900
MLS#: 26033963

Hillsdale
22 Bradshaw Court B5
3 Beds
3 Baths
1,880 Sq.Ft.
$841,100
MLS#: 26031488

Hillsdale
364 Piermont Avenue
4 Beds
3 Baths
N/A
$859,950
MLS#: 26031064

Hillsdale
254 Ruckman Avenue
5 Beds
2 Baths
N/A
$899,995
MLS#: 26029466
Hillsdale
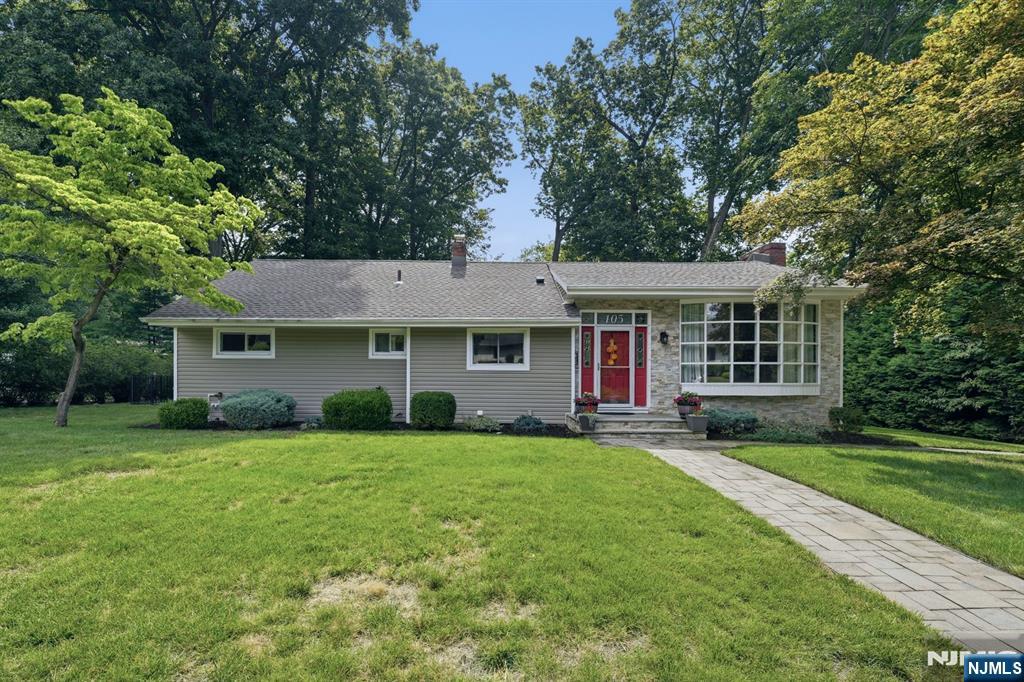
105 Winthrop Road
3 Beds
3 Baths
N/A
$799,000
MLS#: 26026965
Hillsdale
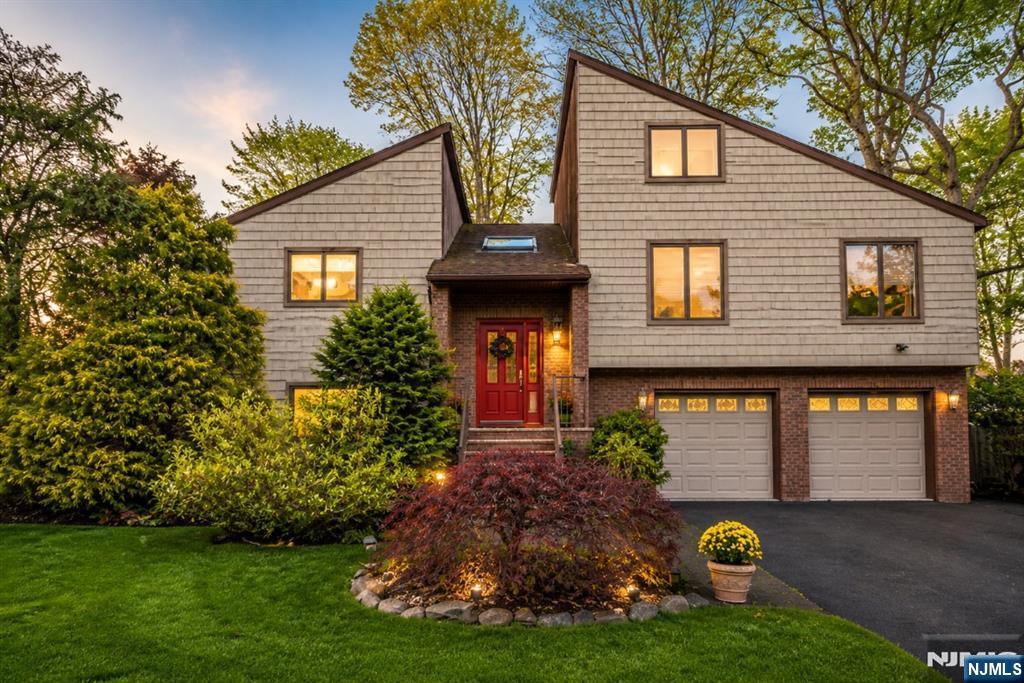
4 Lesa Lane
4 Beds
3 Baths
N/A
$999,000
MLS#: 26016238
