


Property
Beds
4
Full Baths
3
1/2 Baths
None
Year Built
None
Sq.Footage
N/A
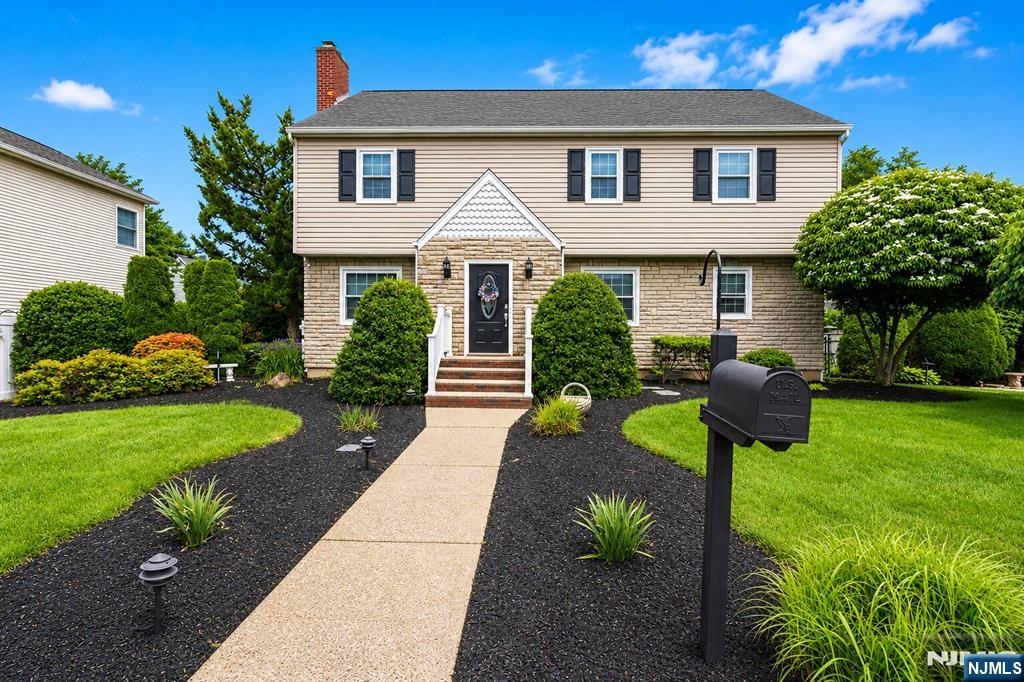
Beautifully updated and thoughtfully enhanced, this tri-level home offers over 3000 square feet of versatile living space designed for today's lifestyle. A welcoming front porch, oversized double width paver driveway and attached 2 car garage provide outstanding curb appeal and everyday convenience. Inside you will find spacious rooms, hardwood and tiled floor throughout and a flexible floor plan. The expansive primary suite features a private bath and an adjoining tandem room, ideal as a nursery, dressing room, sitting area or home office. Additional bedrooms include cedar closets, while another tandem room offers endless possibilities as a playroom, study or 2nd office. The kitchen offers tile flooring and an abundant workspace, just beyond the kitchen is the sun filled four season room with hardwood floors opening out to a covered paver patio overlooking the private fenced backyard perfect for entertaining or relaxing year round. A standout feature is the private living quarters with its own separate entrance, complete with a full kitchen, living area, bedroom and full bath - an ideal setup for multigenerational living, extended family, guests or added privacy. Additional highlights include a walk up floored attic offering abundant storage , efficient 4 zone hot water heat, central a/c and numerous quality updates. Combining generous living space, modern updates and exceptional flexibility, this move in ready home offers endless possibilities for today's buyer.
Features & Amenities
Interior
-
Total Bedrooms
4
-
Bathrooms
3
-
Basement YN
YES
-
Cooling YN
YES
-
Cooling
Central Air
-
Heating YN
YES
-
Heating
Baseboard, Natural Gas, Hot Water, Zoned, Radiant
-
Pet friendly
N/A
Exterior
-
Garage
No
-
Construction Materials
Vinyl Siding
-
Parking
Attached
-
Pool
No
Area & Lot
-
Property Type
Residential
-
Architectural Style
None
Price
-
Sales Price
$933,900
-
Tax Amount
$17,833
-
Sq. Footage
N/A
-
Price/SqFt
N/A
HOA
-
Association
No
School District
-
Elementary School
Berkeley
-
Middle School
DE Owens
-
High School
nmhs
Property Features
-
Ownership
Private
Schedule a Showing
Showing scheduled successfully.
Mortgage calculator
Estimate your monthly mortgage payment, including the principal and interest, property taxes, and HOA. Adjust the values to generate a more accurate rate.
Your payment
Principal and Interest:
$
Property taxes:
$
HOA fees:
$
Total loan payment:
$
Total interest amount:
$
Location
County
BERGEN
Elementary School
Berkeley
Middle School
DE Owens
High School
nmhs
Listing Courtesy of Joanne Prisendorf, Coldwell Banker, Hillsdale
RealHub Information is provided exclusively for consumers' personal, non-commercial use, and it may not be used for any purpose other than to identify prospective properties consumers may be interested in purchasing. All information deemed reliable but not guaranteed and should be independently verified. All properties are subject to prior sale, change or withdrawal. RealHub website owner shall not be responsible for any typographical errors, misinformation, misprints and shall be held totally harmless.

FOUNDER
Patrick Bolger
Call Patrick today to schedule a private showing.

* Listings on this website come from the FMLS IDX Compilation and may be held by brokerage firms other than the owner of this website. The listing brokerage is identified in any listing details. Information is deemed reliable but is not guaranteed. If you believe any FMLS listing contains material that infringes your copyrighted work please click here to review our DMCA policy and learn how to submit a takedown request.© 2024 FMLS.
Related Properties

New Milford
300 Graphic Boulevard
5 Beds
4 Baths
N/A
$949,000
MLS#: 26032087

New Milford
663 Plympton Street
4 Beds
2 Baths
N/A
$925,000
MLS#: 26031798

New Milford
355 Woodland Road
4 Beds
2 Baths
N/A
$799,900
MLS#: 26028004

New Milford
156 River Road
4 Beds
2 Baths
N/A
$799,000
MLS#: 26030464

New Milford
800 Asbury Street
4 Beds
2 Baths
N/A
$799,000
MLS#: 26027604
New Milford
71 Prospect Avenue
4 Beds
2 Baths
N/A
$799,000
MLS#: 26019530

New Milford
338 Main Street
4 Beds
2 Baths
N/A
$769,999
MLS#: 26018829
