Features & Amenities

Interior

  • Other Interior Features

    Master Downstairs

  • Total Bedrooms

    2

  • Bathrooms

    3

  • Basement YN

    YES

  • Cooling YN

    YES

  • Cooling

    Central Air

  • Fireplace YN

    YES

  • Pet friendly

    Yes

Exterior

  • Garage

    Yes

  • Garage spaces

    1

  • Parking

    Attached

  • Pool

    No

Area & Lot

  • Property Type

    Residential

  • Property Sub Type

    Condominium

Price

  • Sales Price

    $789,900

  • Sq. Footage

    N/A

  • Price/SqFt

    N/A

HOA

  • Association

    YES

  • Association Fee

    $397

  • Association Fee Frequency

    Monthly

  • Association Fee Includes

    N/A

School District

  • Elementary School

    T. Baldwin Demarest

  • Middle School

    Charles DeWolf MS

  • High School

    NVOT

Property Features

  • Ownership

    Private

Schedule a Showing

Showing scheduled successfully.

<
>
IN PERSON
VIA CHAT

What is 3 + 4 ?


Change time

Mortgage calculator

Estimate your monthly mortgage payment, including the principal and interest, property taxes, and HOA. Adjust the values to generate a more accurate rate.

Your payment

Principal and Interest:

$

Property taxes:

$

HOA fees:

$

Total loan payment:

$

Total interest amount:

$

Location

County

BERGEN

Elementary School

T. Baldwin Demarest

Middle School

Charles DeWolf MS

High School

NVOT

Listing Courtesy of Gary Leach , Corcoran Infinity Properties, River Vale

RealHub Information is provided exclusively for consumers' personal, non-commercial use, and it may not be used for any purpose other than to identify prospective properties consumers may be interested in purchasing. All information deemed reliable but not guaranteed and should be independently verified. All properties are subject to prior sale, change or withdrawal. RealHub website owner shall not be responsible for any typographical errors, misinformation, misprints and shall be held totally harmless.

Agent Patrick Bolger

FOUNDER

Patrick Bolger

Call Patrick today to schedule a private showing.


* Listings on this website come from the FMLS IDX Compilation and may be held by brokerage firms other than the owner of this website. The listing brokerage is identified in any listing details. Information is deemed reliable but is not guaranteed. If you believe any FMLS listing contains material that infringes your copyrighted work please click here to review our DMCA policy and learn how to submit a takedown request.© 2024 FMLS.
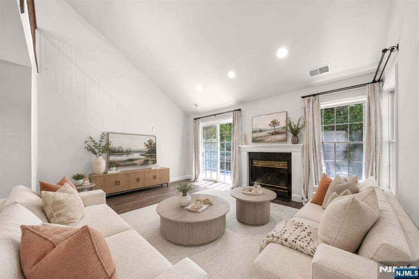
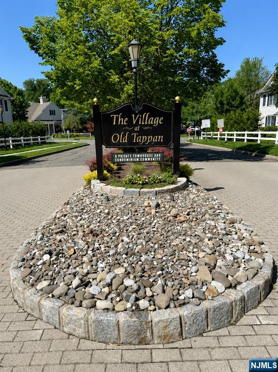
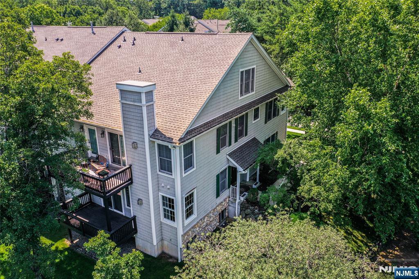
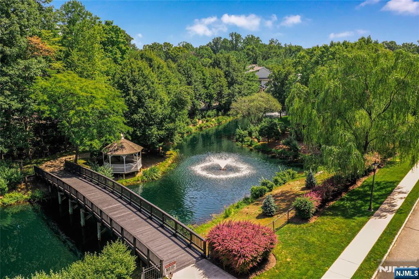
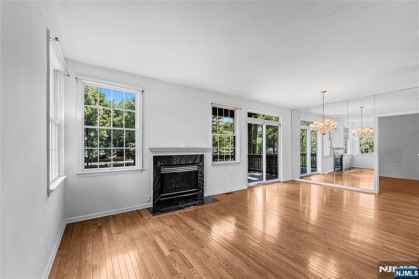
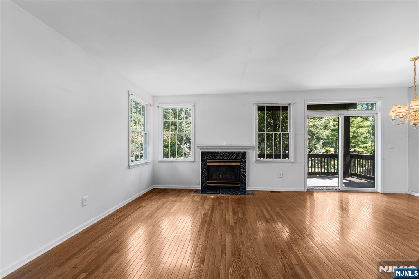
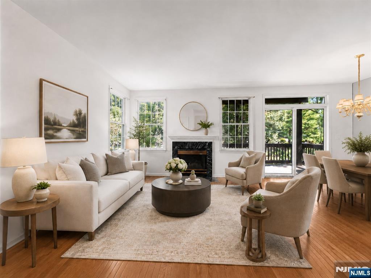
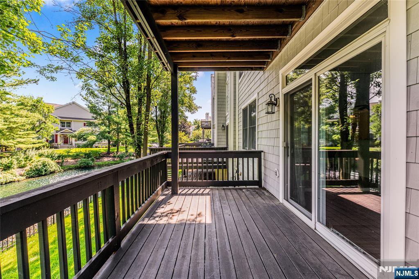
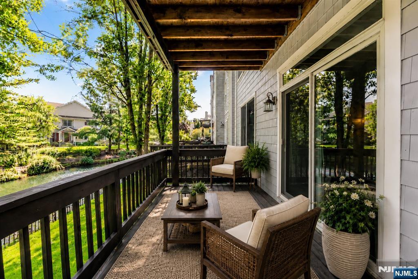
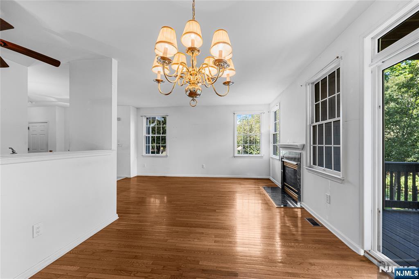
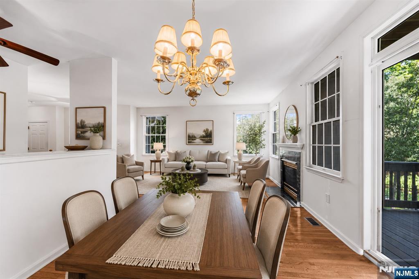
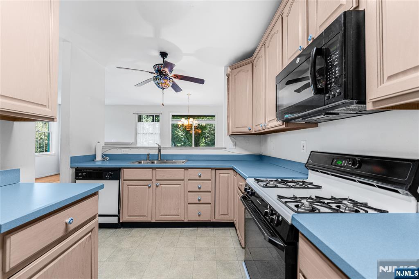
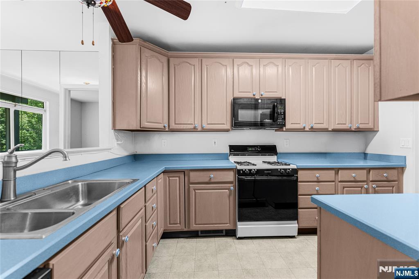
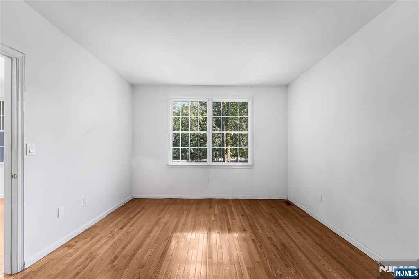
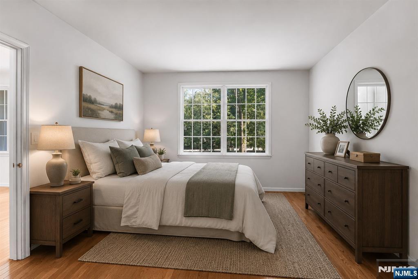
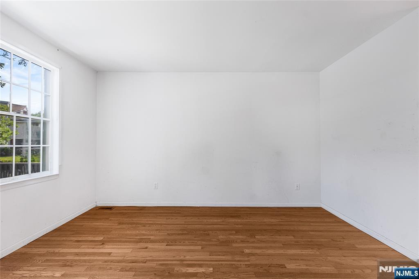
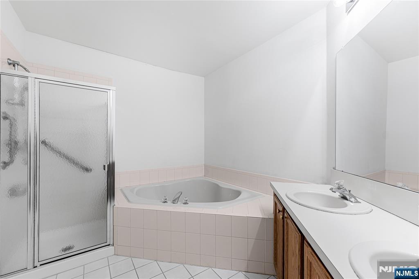
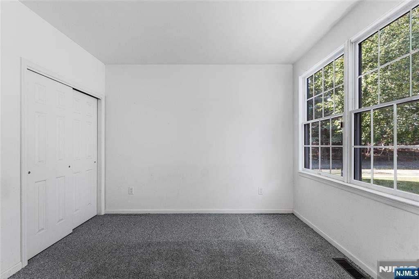
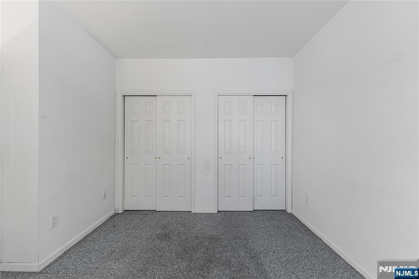
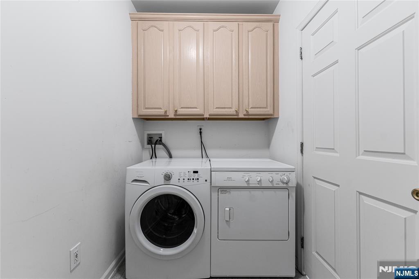
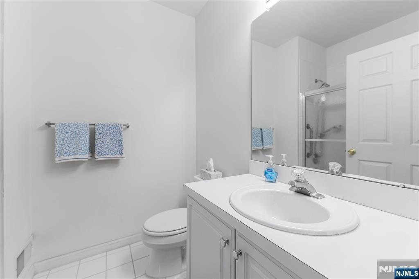
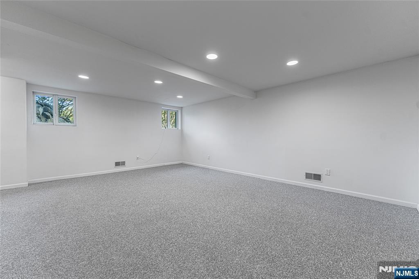
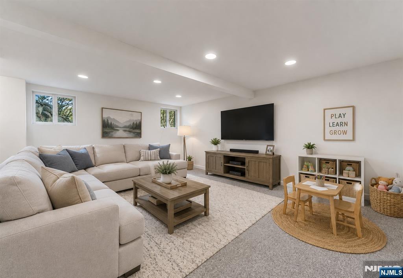
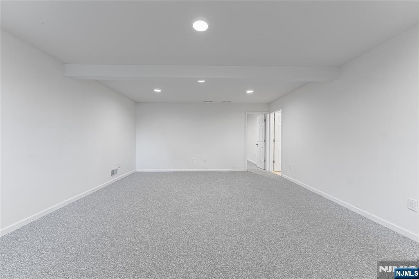
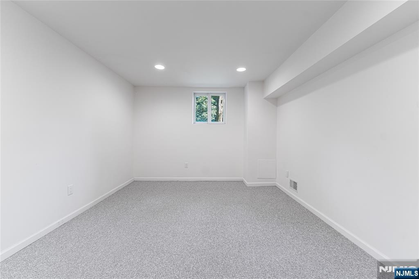
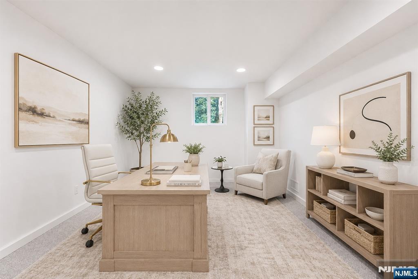
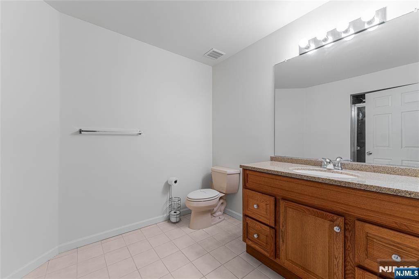
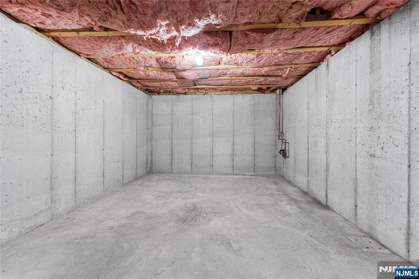
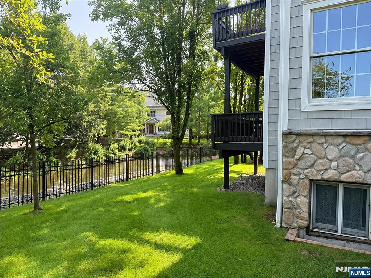
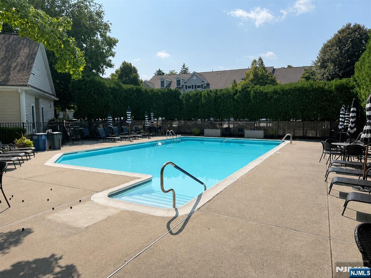
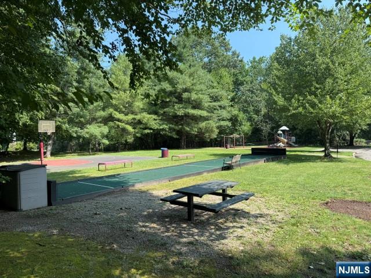
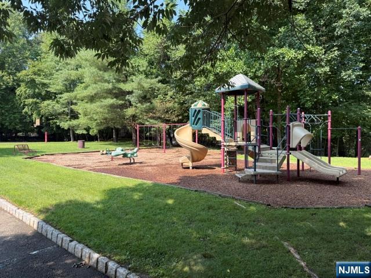
End unit adjacent to the picturesque pond and gazebo located in The Village at Old Tappan, one of Bergen County's most sought-after active communities, offering a resort-style lifestyle in a park-like setting. Designed for residents seeking low-maintenance living without sacrificing comfort or amenities, the community features a collection of well-appointed townhouse-style condominiums surrounded by landscaped grounds, scenic ponds, walking paths, and tranquil open spaces. Enjoy an impressive array of amenities, including a clubhouse with gathering and recreation areas, a fitness center, outdoor swimming pool, playground, bocce court, and a fenced dog run. Entry foyer, living room w/gas fireplace, dining room, slider to deck overlooking brook, primary bedroom w/two large closets, primary full bath, second bedroom, full bath, kitchen, laundry area, exit to garage from laundry area. Lower level features large family room, office space/extra guest bedroom, full bath, generous storage area and mechanical room. A standout feature of this home is the tranquil babbling brook just beyond the back deck, where the gentle sounds of flowing water provide a peaceful soundtrack to everyday living, a rare and inviting natural amenity. Minutes to Old Tappan Golf Course, shopping, dining, places of worship and major commuter routes. Top-rated Old Tappan school district.

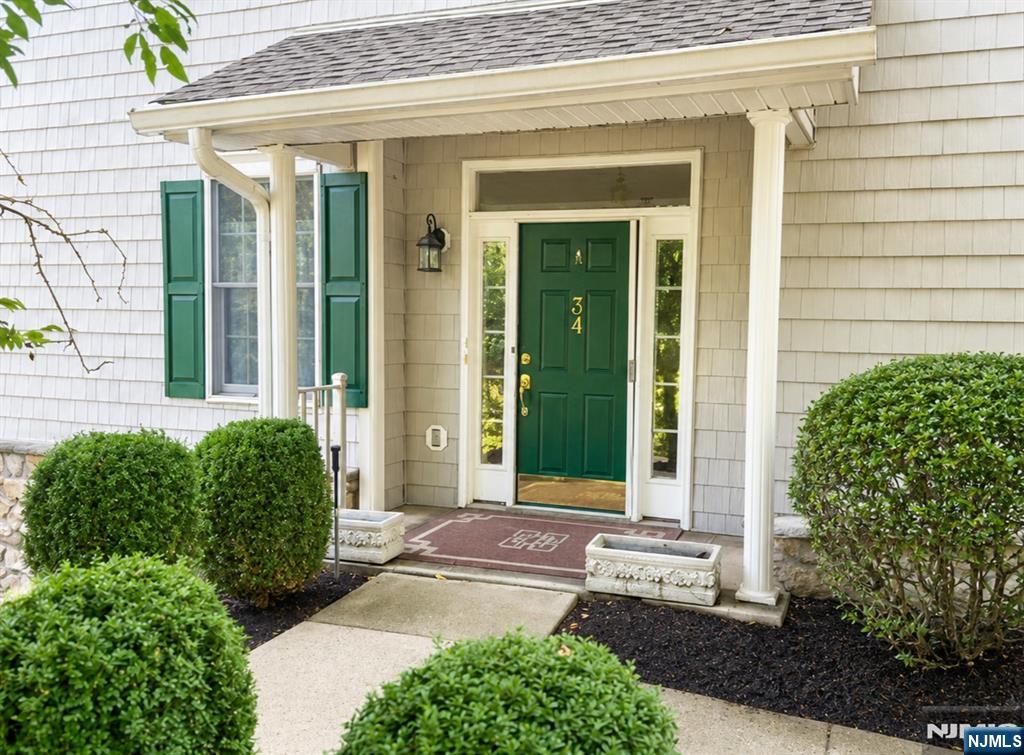
34 Spring Hollow

Message successfully sent.

What would you like to know?

What is 3 + 4 ?

I agree to receive email communication and understand I can unsubscribe at any time.

I agree to be contacted by KW Metropolitan via call, email, and text for real estate services. To opt out, you can reply 'stop' at any time or reply 'help' for assistance. You can also click the unsubscribe link in the emails. Message and data rates may apply. Message frequency may vary. Privacy Policy

Related Properties

New on site 4 days ago
Welcome to an exceptional corner residence in the coveted Village of Old Tappan, offering approximately 2,272 sq ft of light-filled living space. The owners renovated this home as their own forever home, selecting only the finest materials and craftsmanship — the result feels less like a townhome and more like a private luxury retreat. Soaring ceilings, walls of floor-to-ceiling glass, and sunlight pouring across rich hardwood floors greet you at every turn. Extensive 2025 renovations include: fully renovated custom kitchen with premium finishes and sun-drenched breakfast area; all-new appliances (dishwasher, microwave, oven range, refrigerator, washer/dryer); top-quality flooring throughout; spa-inspired primary bath with soaking tub, glass-enclosed shower, and custom double vanity; updated main-level full bath; and brand-new central air and heating systems including outdoor compressor. A whole-house generator adds rare peace of mind, and exceptional efficiency keeps utility costs impressively low. The elegant living room with gas fireplace opens to a private balcony, while the upper loft — with full bath and walk-in closet — works perfectly as a third bedroom, guest suite, or office. Current HOA of just $329/month covers landscaping, snow removal, pool, health club, and tennis. All within the acclaimed Old Tappan Blue Ribbon school district, moments from NYC transportation. A home of this caliber rarely comes along.
#26027293

Old Tappan

25 Woods Edge Road 25

3 Beds

3 Baths

2,232 Sq.Ft.

$890,000

MLS#: 26027293
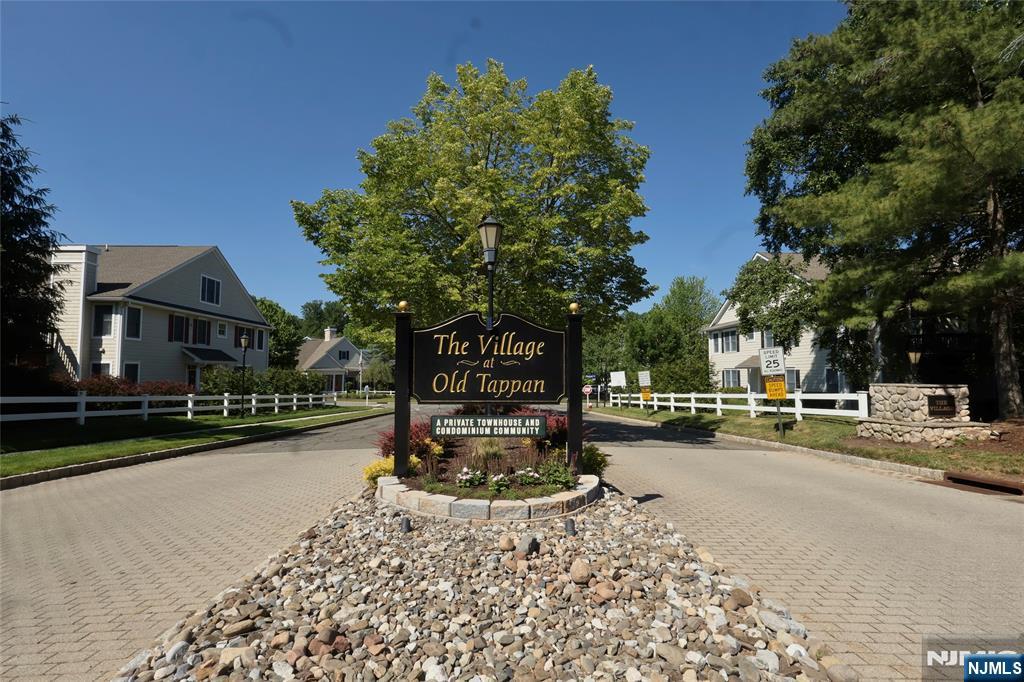
Welcome to 35 Quail Run, a beautifully maintained corner-unit Townhouse in The Village of Old Tappan. From the moment you enter, you will appreciate the bright, open layout and impressive cathedral ceilings that create a sense of space and elegance throughout the unit. The Sun-filled living room features gleaming hardwood floors, a fireplace and direct access to a private deck overlooking peaceful surroundings perfect for morning coffee or relaxing evenings. The main living level offers two spacious bedrooms and two full bathrooms, including a primary suite with its own private deck entrance, a closet and a Walk-in closet with a full bathroom with a tub and a shower. There is a Eat in Kitchen as well as a dining area which is open to the Living Room. The laundry is conveniently located on this main floor. This thoughtful floor plan makes everyday living effortless. The versatile third floor loft adds exceptional flexibility, complete with a full bathroom and two large closets. Whether you envision a guest suite, home office, recreation room, this space adapts to your lifestyle. Residents of The Village enjoy a quiet, well-maintained community with a swimming pool, clubhouse, scenic pond and walking paths. Conveniently located near top rated Old Tappan schools, shopping, dining, and parks. This home offers the perfect combination of comfort, convenience, and community. Don't miss this opportunity to add your personal style and modern touches to this spacious home. Sold As Is
#26021843

Old Tappan

35 Quail 35

2 Beds

3 Baths

2,272 Sq.Ft.

$799,000

MLS#: 26021843

 - property

Send a message

Message successfully sent.

Your message

What is 3 + 4 ?

Reason for contacting?

I agree to receive email communication and understand I can unsubscribe at any time.

I agree to be contacted by KW Metropolitan via call, email, and text for real estate services. To opt out, you can reply 'stop' at any time or reply 'help' for assistance. You can also click the unsubscribe link in the emails. Message and data rates may apply. Message frequency may vary. Privacy Policy

Sign Out

Virtual Assistant

Would you like to take the next step with this property? We can help you schedule a showing or virtual tour, or send you more details.

Yes, I would like more information.

Thank You for Your Reply, One of Our Agents will contact you as soon as possible

No, maybe later.

Thank you, you can always contact me via email, phone number or through the contact form.

Realhub AI

Lucy - Your AI-Powered Realtor

Update Your Temporary Password

Personalize your search

Enter your email and we'll notify you immediately when new listings match what you're looking for.

or enter email address

Already have an account ? Login here

Continue your home search

I agree to receive communications and understand I can unsubscribe at any time.

I agree to be contacted by KW Metropolitan via call, email, and text for real estate services. To opt out, you can reply 'stop' at any time or reply 'help' for assistance. You can also click the unsubscribe link in the emails. Message and data rates may apply. Message frequency may vary. Privacy Policy

Already have an account ? Login here

We use cookies

We use cookies primarily for analytics to enhance your experience. By accepting, you agree to our use of these cookies. You can manage your preferences or learn more about our cookies policy.