


Property
Beds
2
Full Baths
2
1/2 Baths
1
Year Built
None
Sq.Footage
1,351
Fall in love with this immaculate end unit townhome in desirable Summit Falls! Enter at ground level and be greeted by beautiful hardwood floors that flow throughout the main level. The open concept floor plan features a spacious living room with a cozy fireplace and lovely corner windows that fill the space with natural light. The formal dining room offers an entry leading to an oversized maintenance-free deck overlooking a wooded rear yard, creating the perfect setting for relaxing or entertaining. The kitchen boasts granite countertops and a full pantry, while a stylish powder room and crown molding throughout the first floor add the perfect finishing touches including custom doorhandles! Upstairs, the spacious primary suite features vaulted ceilings, a walk-in closet, and beautiful views. The generously sized primary bath offers double sinks, a soaking tub, and a separate shower. A convenient second floor laundry area, an additional bedroom with high ceilings, and a tastefully updated main bath complete the upper level. The finished basement provides abundant flexible living space, ideal for a family room, home office, gym, or playroom. Additional highlights include a newer HVAC system and hot water heater, offering added peace of mind. This move in ready home truly has it all!
Features & Amenities
Interior
-
Total Bedrooms
2
-
Bathrooms
2
-
1/2 Bathrooms
1
-
Basement YN
YES
-
Cooling YN
YES
-
Cooling
Central Air
-
Fireplace YN
YES
-
Heating YN
YES
-
Heating
Zoned
-
Pet friendly
Yes
Exterior
-
Garage
Yes
-
Garage spaces
1
-
Parking
Garage Door Opener, Attached
-
Pool
No
Area & Lot
-
Property Type
Residential
-
Property Sub Type
Townhouse
Price
-
Sales Price
$525,000
-
Sq. Footage
1,351
-
Price/SqFt
$388
HOA
-
Association
YES
-
Association Fee
$550
-
Association Fee Frequency
Monthly
-
Association Fee Includes
N/A
School District
-
Elementary School
N/A
-
Middle School
N/A
-
High School
N/A
Property Features
-
Ownership
Private
Schedule a Showing
Showing scheduled successfully.
Mortgage calculator
Estimate your monthly mortgage payment, including the principal and interest, property taxes, and HOA. Adjust the values to generate a more accurate rate.
Your payment
Principal and Interest:
$
Property taxes:
$
HOA fees:
$
Total loan payment:
$
Total interest amount:
$
Location
County
PASSAIC
Elementary School
Middle School
High School
Listing Courtesy of Roseanne Nover, Coldwell Banker, Wayne
RealHub Information is provided exclusively for consumers' personal, non-commercial use, and it may not be used for any purpose other than to identify prospective properties consumers may be interested in purchasing. All information deemed reliable but not guaranteed and should be independently verified. All properties are subject to prior sale, change or withdrawal. RealHub website owner shall not be responsible for any typographical errors, misinformation, misprints and shall be held totally harmless.

FOUNDER
Patrick Bolger
Call Patrick today to schedule a private showing.

* Listings on this website come from the FMLS IDX Compilation and may be held by brokerage firms other than the owner of this website. The listing brokerage is identified in any listing details. Information is deemed reliable but is not guaranteed. If you believe any FMLS listing contains material that infringes your copyrighted work please click here to review our DMCA policy and learn how to submit a takedown request.© 2024 FMLS.
Related Properties

Pompton Lakes
646 Lincoln Avenue
3 Beds
2 Baths
N/A
$439,900
MLS#: 26038810

Pompton Lakes
45 Orchard Street
4 Beds
2 Baths
N/A
$475,000
MLS#: 26039157

Pompton Lakes
114 Mountainside Drive
2 Beds
2 Baths
1,406 Sq.Ft.
$545,000
MLS#: 26039075

Pompton Lakes
119 Colfax Avenue
4 Beds
1 Baths
N/A
$499,000
MLS#: 26036407

Pompton Lakes
12 Central Avenue
3 Beds
1 Baths
N/A
$449,900
MLS#: 26035129
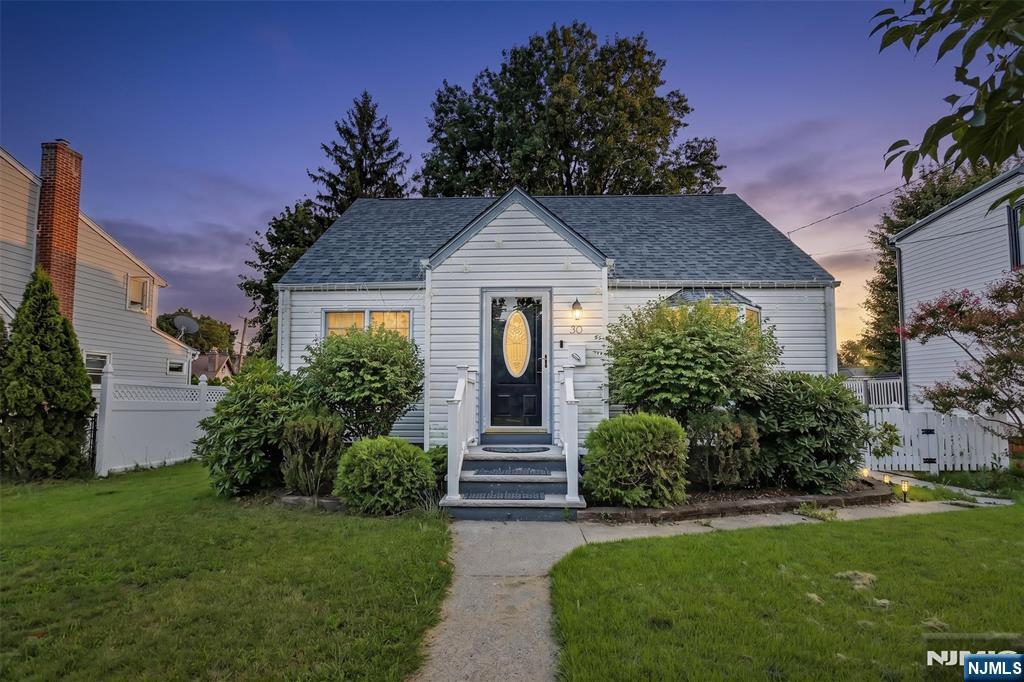
Pompton Lakes
30 Schuyler Avenue
4 Beds
2 Baths
N/A
$599,999
MLS#: 26026223
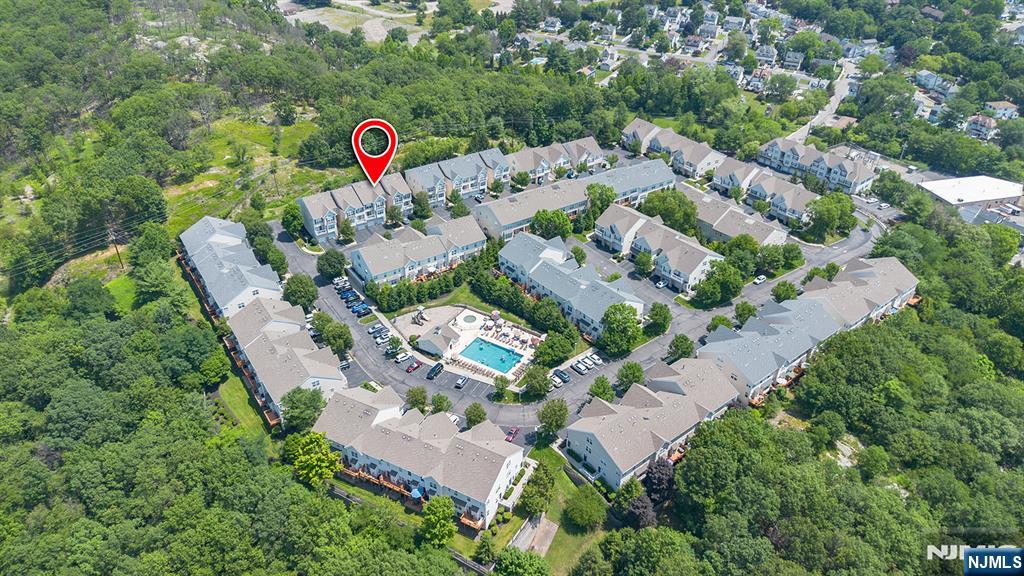
Pompton Lakes
74 Mountainside Drive
2 Beds
2 Baths
1,370 Sq.Ft.
$460,000
MLS#: 26024127
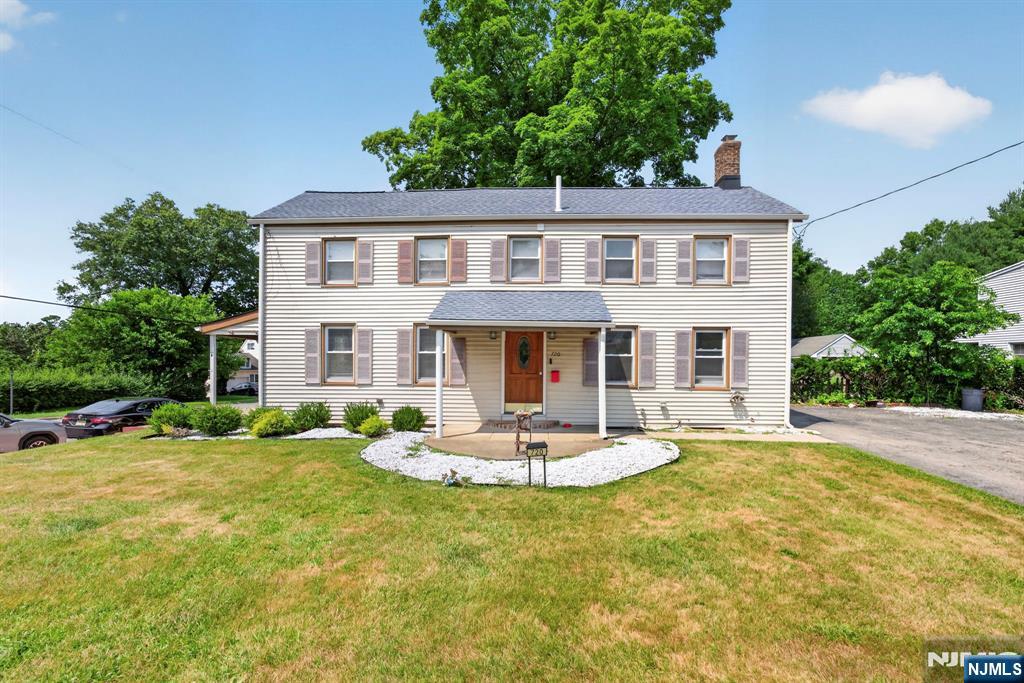
Pompton Lakes
720 Ringwood Avenue
3 Beds
1 Baths
N/A
$575,000
MLS#: 26024667
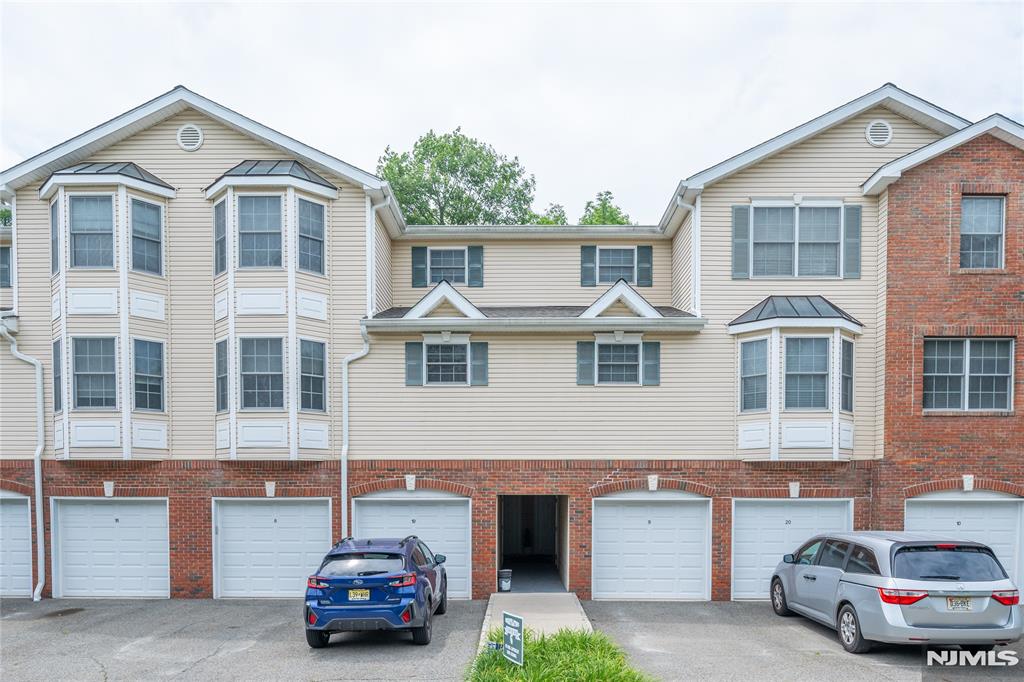
Pompton Lakes
30-08 Federal Hill Road 8
2 Beds
2 Baths
1,356 Sq.Ft.
$449,900
MLS#: 26023137
