Features & Amenities

Interior

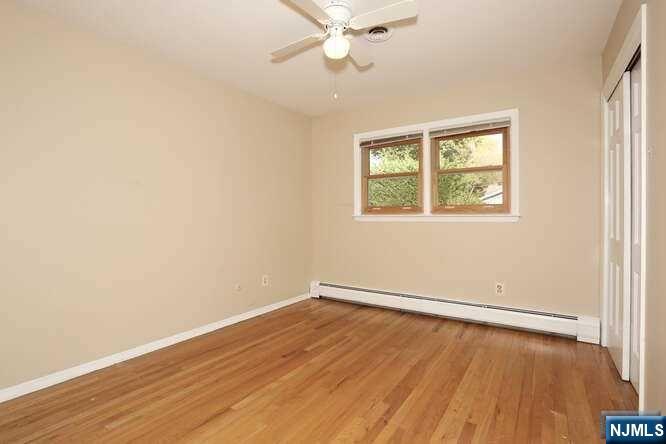
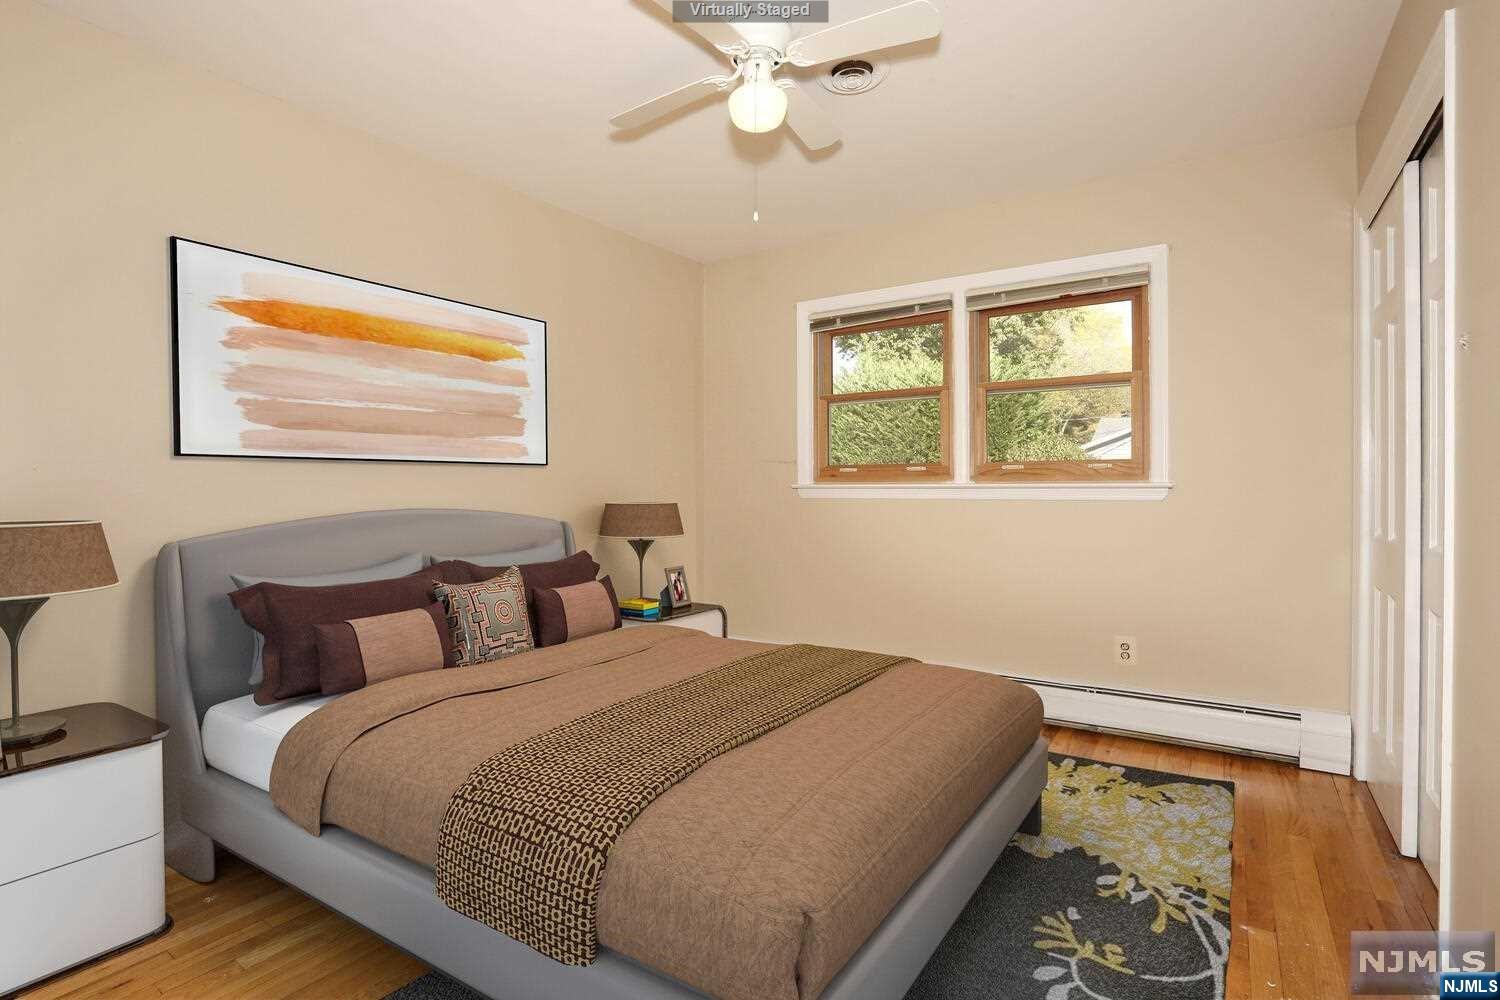
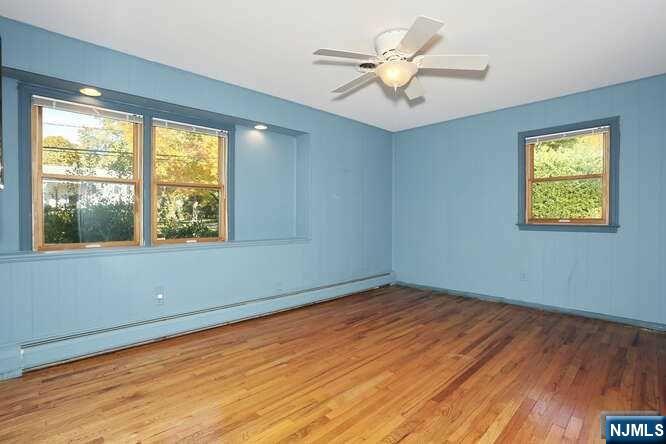
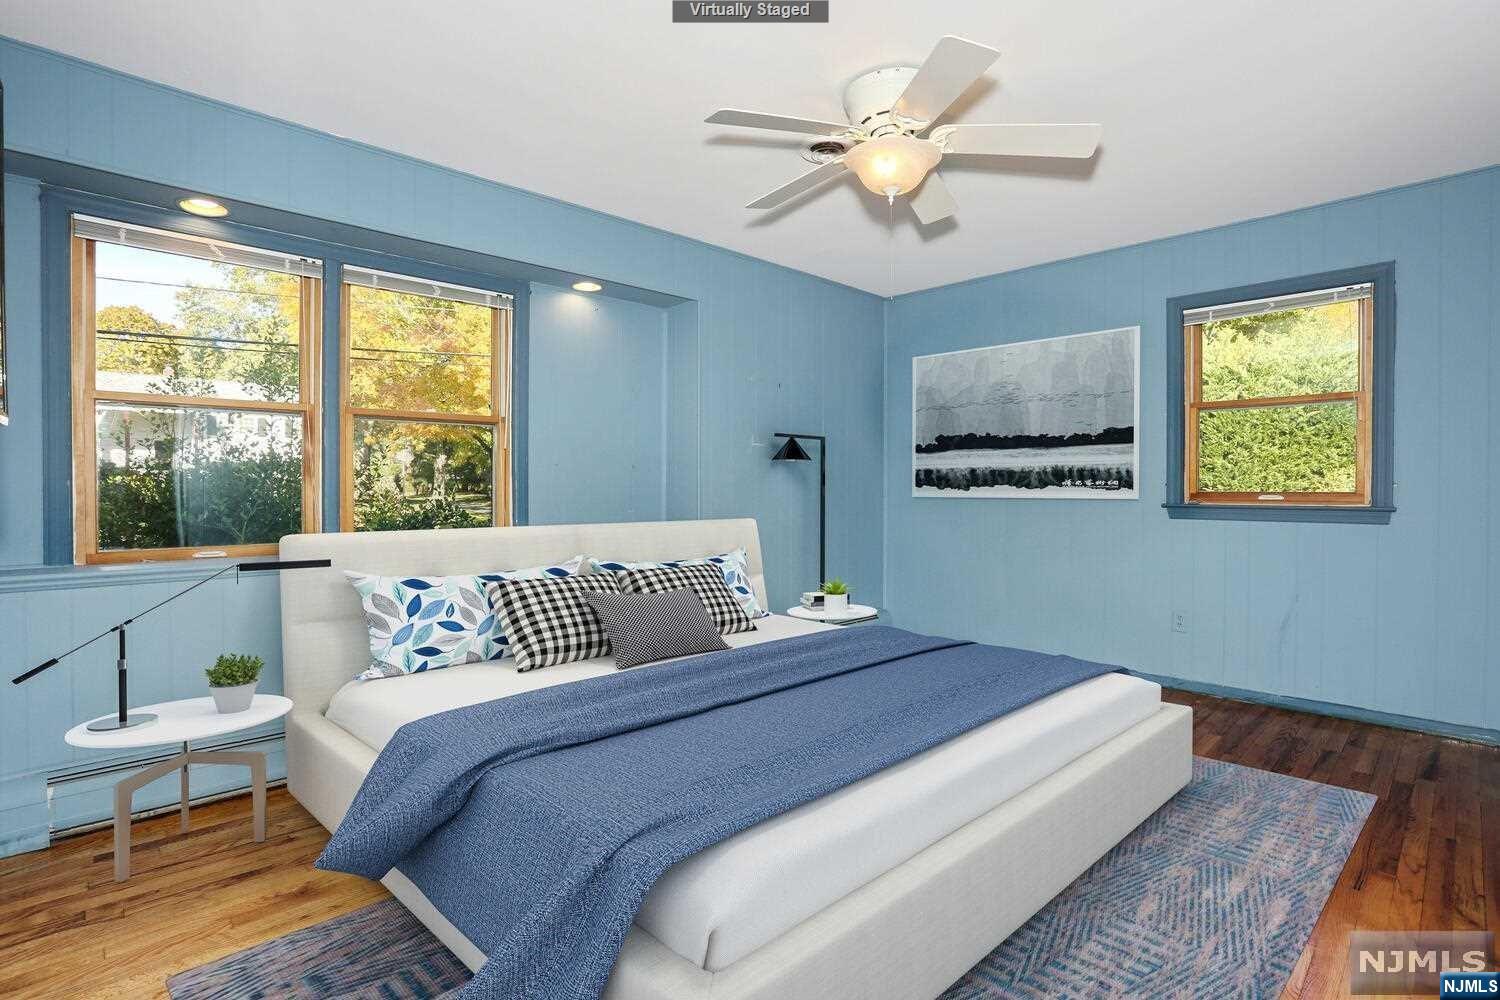
  • Total Bedrooms

    4

  • Bathrooms

    2

  • 1/2 Bathrooms

    1

  • Cooling YN

    YES

  • Cooling

    Central Air

  • Fireplace YN

    YES

  • Heating YN

    YES

  • Heating

    Baseboard, Natural Gas

  • Pet friendly

    N/A

Exterior

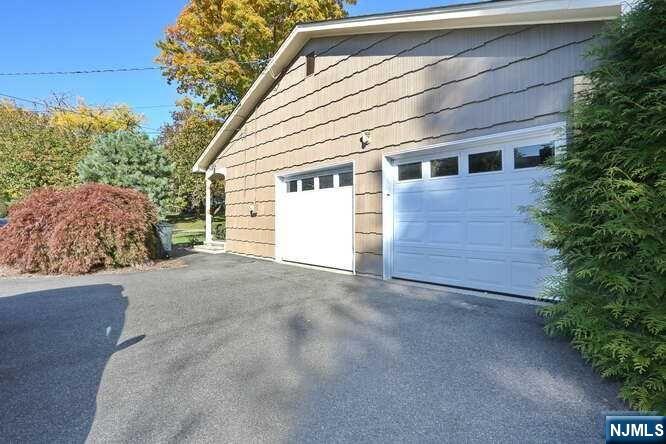
  • Garage

    Yes

  • Garage spaces

    2

  • Construction Materials

    Other

  • Parking

    Garage Door Opener, Attached

  • Pool

    No

Area & Lot

  • Property Type

    Residential

  • Property Sub Type

    Single Family Residence

  • Architectural Style

    None

Price

  • Sales Price

    $799,000

  • Tax Amount

    $14,346

  • Sq. Footage

    N/A

  • Price/SqFt

    N/A

HOA

  • Association

    No

School District

  • Elementary School

    N/A

  • Middle School

    N/A

  • High School

    N/A

Property Features

  • Ownership

    Private

Schedule a Showing

Showing scheduled successfully.

<
>
IN PERSON
VIA CHAT

What is 3 + 4 ?


Change time

Mortgage calculator

Estimate your monthly mortgage payment, including the principal and interest, property taxes, and HOA. Adjust the values to generate a more accurate rate.

Your payment

Principal and Interest:

$

Property taxes:

$

HOA fees:

$

Total loan payment:

$

Total interest amount:

$

Location

County

BERGEN

Elementary School

Middle School

High School

Listing Courtesy of Edward Mathis , RE/MAX Properties-Saddle River

RealHub Information is provided exclusively for consumers' personal, non-commercial use, and it may not be used for any purpose other than to identify prospective properties consumers may be interested in purchasing. All information deemed reliable but not guaranteed and should be independently verified. All properties are subject to prior sale, change or withdrawal. RealHub website owner shall not be responsible for any typographical errors, misinformation, misprints and shall be held totally harmless.

Agent Patrick Bolger

FOUNDER

Patrick Bolger

Call Patrick today to schedule a private showing.


* Listings on this website come from the FMLS IDX Compilation and may be held by brokerage firms other than the owner of this website. The listing brokerage is identified in any listing details. Information is deemed reliable but is not guaranteed. If you believe any FMLS listing contains material that infringes your copyrighted work please click here to review our DMCA policy and learn how to submit a takedown request.© 2024 FMLS.
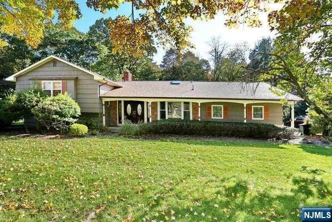
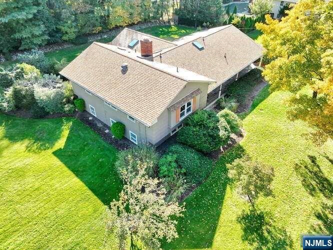
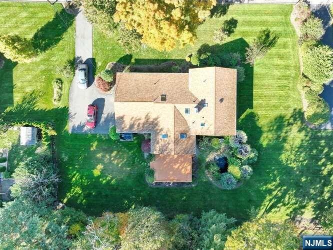
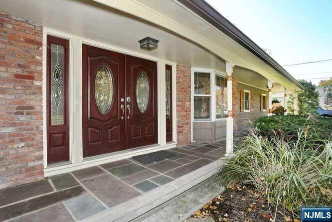
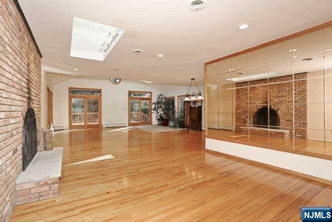
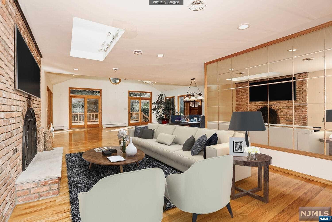
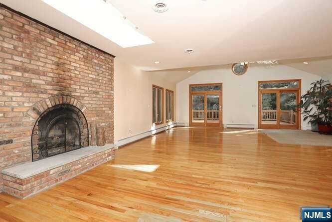
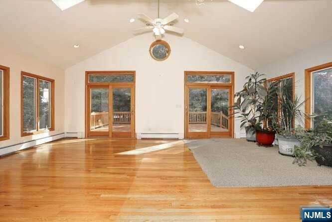
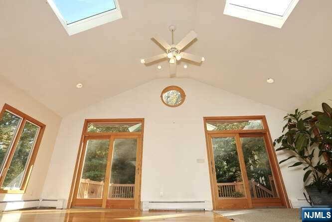
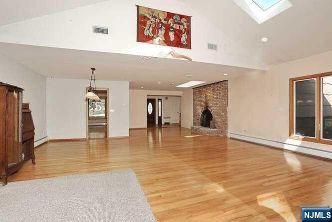
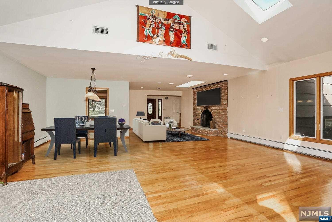
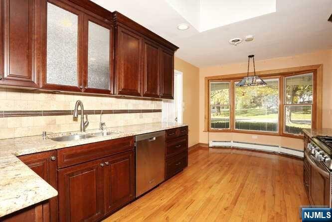
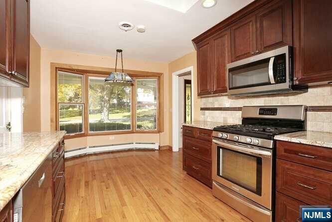
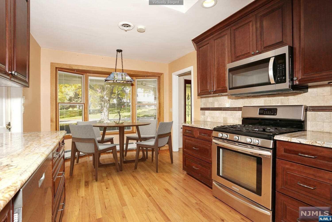
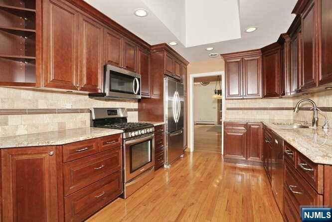
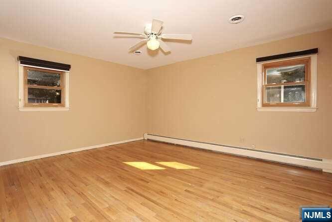
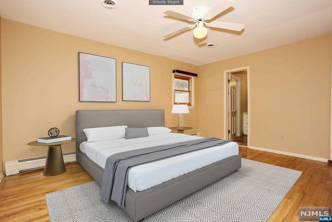
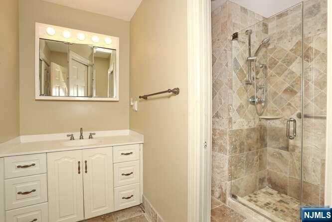
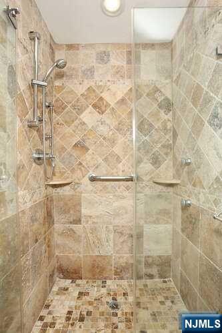
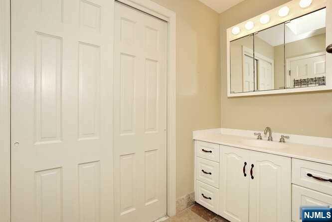
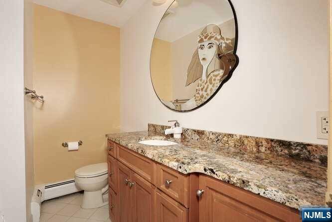
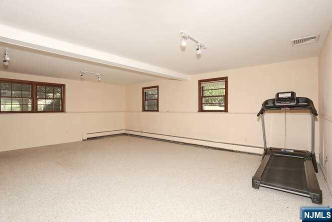
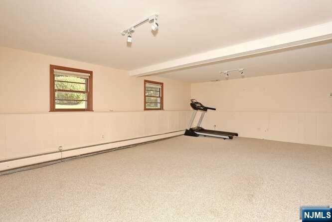
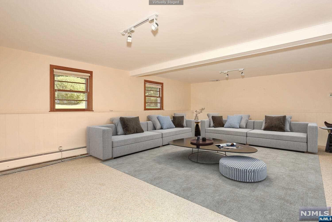
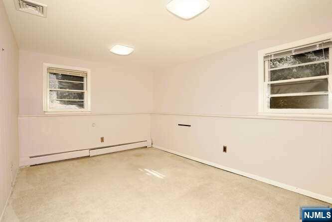
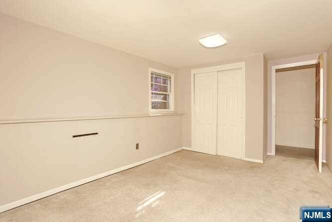
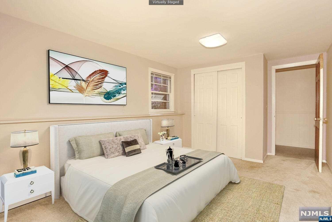
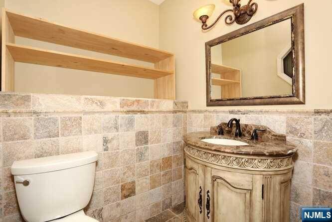
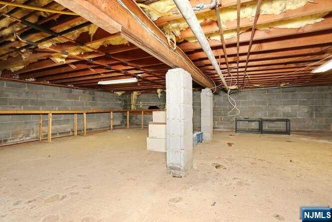
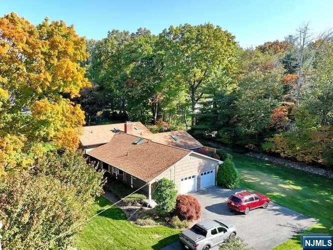
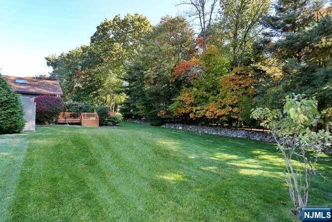
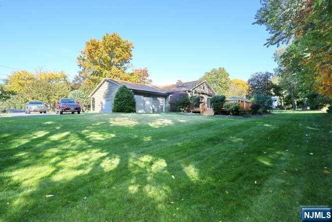
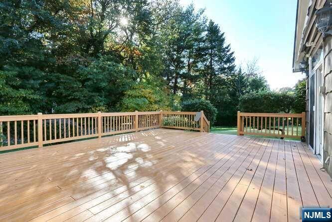
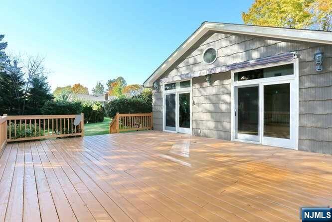
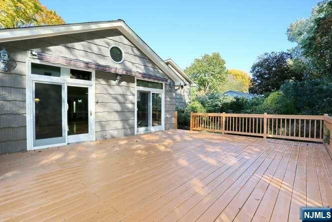
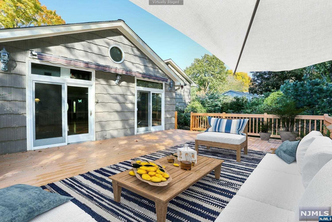
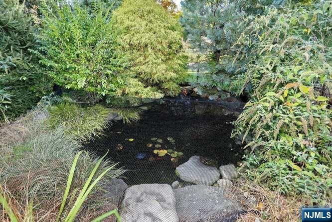
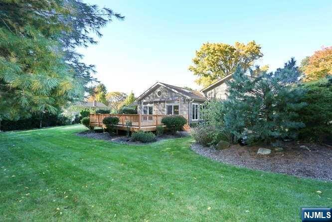
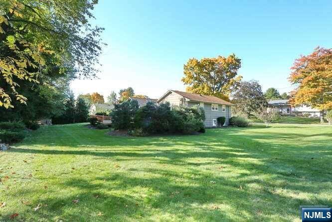
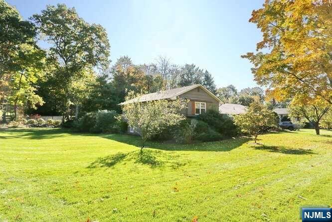
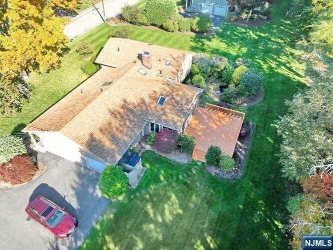
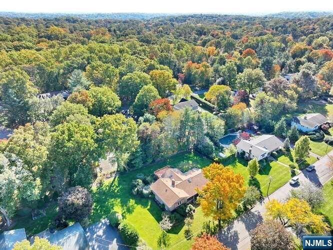
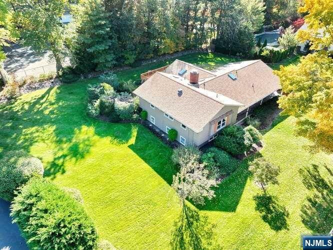
BEST VALUE ON THE MARKET! UPDATED & EXPANDED home in PICTURESQUE setting. Nearly 3,000 sq.ft. *OPEN PLAN* home in PREMIER neighborhood on 140x160 flat property! Enter Living Room with arched brick fireplace, OPEN to Dining room and GREAT ROOM addition which has Cathedral ceiling, Skylights, and windowed walls with Wonderful outdoor views of nature's "Palatte" on display! Sliding doors lead to LOVELY deck overseeing KOI pond and serene Waterfall! Updated Gourmet kitchen and breakfast nook complete the first floor. Only 6 steps up to spacious Master Bedroom suite with updated master bath, 2 more bedrooms and updated hallway bath. Only 6 steps down to Huge Family Room and 4th Bedroom/office. Storage aplenty in massive crawlspace basement and oversized 2 car garage. Professionally landscaped grounds. New roof. Ideal location for shopping, dining, schools, commuting and all activities. JUST MOVE IN...YOU will LOVE LIVING in this HOME!!!

34 Clairmont Drive

Message successfully sent.

What would you like to know?

What is 3 + 4 ?

I agree to receive email communication and understand I can unsubscribe at any time.

I agree to be contacted by KW Metropolitan via call, email, and text for real estate services. To opt out, you can reply 'stop' at any time or reply 'help' for assistance. You can also click the unsubscribe link in the emails. Message and data rates may apply. Message frequency may vary. Privacy Policy

Related Properties

None
#26027346

Woodcliff Lake

10 Prospect Avenue

3 Beds

1 Baths

N/A

$749,000

MLS#: 26027346

Great location on large level lot 100 x 124! Cape cod, features entry foyer, large living room with wood burning fireplace opens to large eat in kitchen. Formal dining room with entry to lovely 3 season porch. Two large bedrooms on first floor. Newer full bathroom first floor. Upstairs 2 large bedrooms and full bathroom. Fenced yard. Full unfinished basement with high ceiling, great potential. One car garage. Huge driveway with plenty of parking. A must see to appreciate! Seller has NJ real estate license.
#26027158

Woodcliff Lake

45 Campbell Avenue

4 Beds

2 Baths

N/A

$760,000

MLS#: 26027158

Welcome to 91 Rose Ave, a beautifully positioned 4-bedroom, 3-full bath residence in the heart of Woodcliff Lake. Set on a nearly half-acre, expansive flat lot, this home offers a tranquil lifestyle on a quiet, desirable street while keeping you connected to everything that matters. The home’s layout is uniquely functional, featuring a private 4th bedroom suite that is perfect for extended family, guests, or a home office. Separated from the main living area, this space includes its own full bathroom and a private garage entrance, offering the perfect blend of accessibility and independence. The home also features a Primary Suite with full bath, plus 2 wood burning fireplaces, and a part finished basement offering even more living space. Enjoy the best of suburban living near to top-rated schools and easy access to local parks, town pool, shops and worship. Commuters will appreciate the convenience, with the Woodcliff Lake train station just a short 3-minute drive away and NYC bus options nearby. This home truly balances peaceful, private living with the practicality needed for today’s lifestyle, with plenty of options for future expansion. Make this your home sweet home!
#26026517

Woodcliff Lake

91 Rose Avenue

4 Beds

3 Baths

N/A

$950,000

MLS#: 26026517

None
#26021474

Woodcliff Lake

64 Overlook Drive

7 Beds

3 Baths

N/A

$925,000

MLS#: 26021474

 - property

Send a message

Message successfully sent.

Your message

What is 3 + 4 ?

Reason for contacting?

I agree to receive email communication and understand I can unsubscribe at any time.

I agree to be contacted by KW Metropolitan via call, email, and text for real estate services. To opt out, you can reply 'stop' at any time or reply 'help' for assistance. You can also click the unsubscribe link in the emails. Message and data rates may apply. Message frequency may vary. Privacy Policy

Sign Out

Virtual Assistant

Would you like to take the next step with this property? We can help you schedule a showing or virtual tour, or send you more details.

Yes, I would like more information.

Thank You for Your Reply, One of Our Agents will contact you as soon as possible

No, maybe later.

Thank you, you can always contact me via email, phone number or through the contact form.

Realhub AI

Lucy - Your AI-Powered Realtor

Update Your Temporary Password

Personalize your search

Enter your email and we'll notify you immediately when new listings match what you're looking for.

or enter email address

Already have an account ? Login here

Continue your home search

I agree to receive communications and understand I can unsubscribe at any time.

I agree to be contacted by KW Metropolitan via call, email, and text for real estate services. To opt out, you can reply 'stop' at any time or reply 'help' for assistance. You can also click the unsubscribe link in the emails. Message and data rates may apply. Message frequency may vary. Privacy Policy

Already have an account ? Login here

We use cookies

We use cookies primarily for analytics to enhance your experience. By accepting, you agree to our use of these cookies. You can manage your preferences or learn more about our cookies policy.
