Features & Amenities

Interior

  • Other Interior Features

    Central Vacuum

  • Total Bedrooms

    4

  • Bathrooms

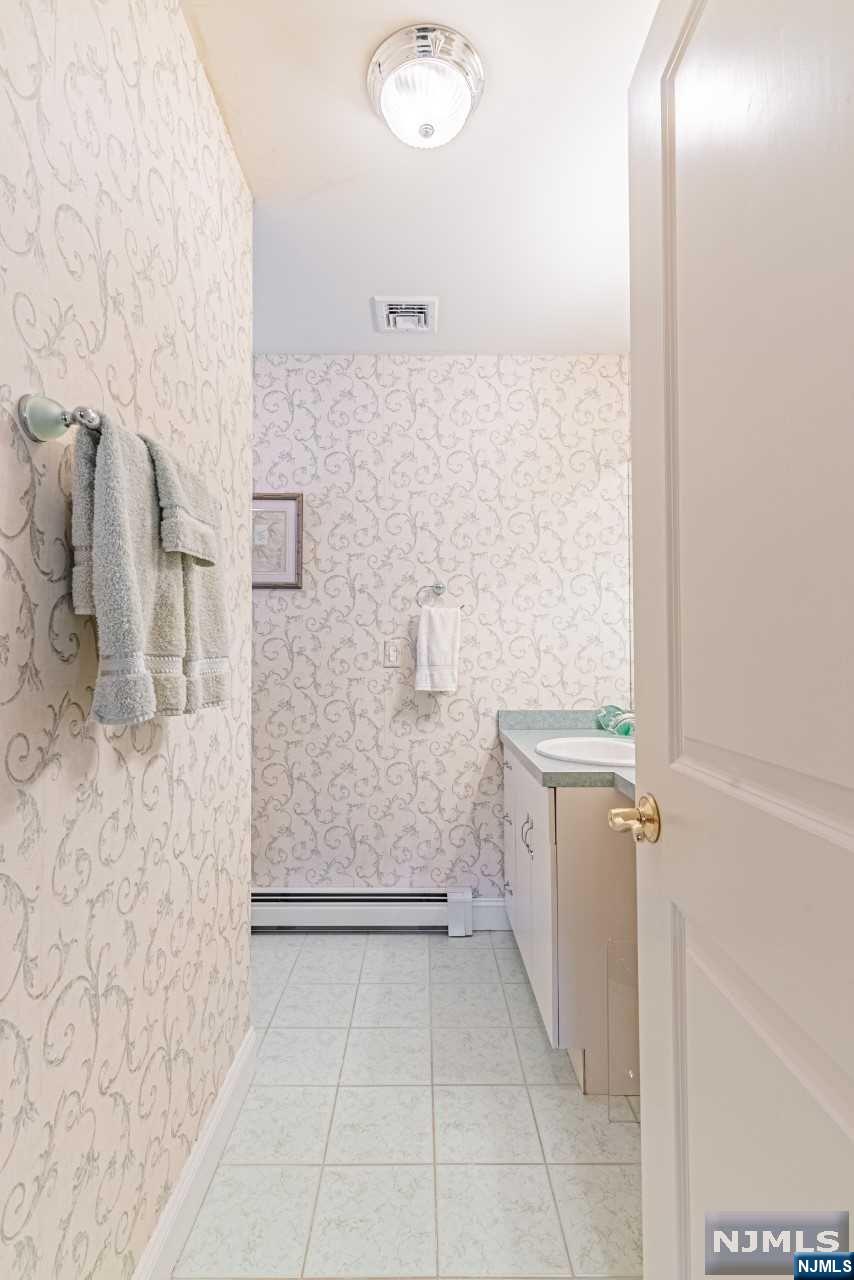
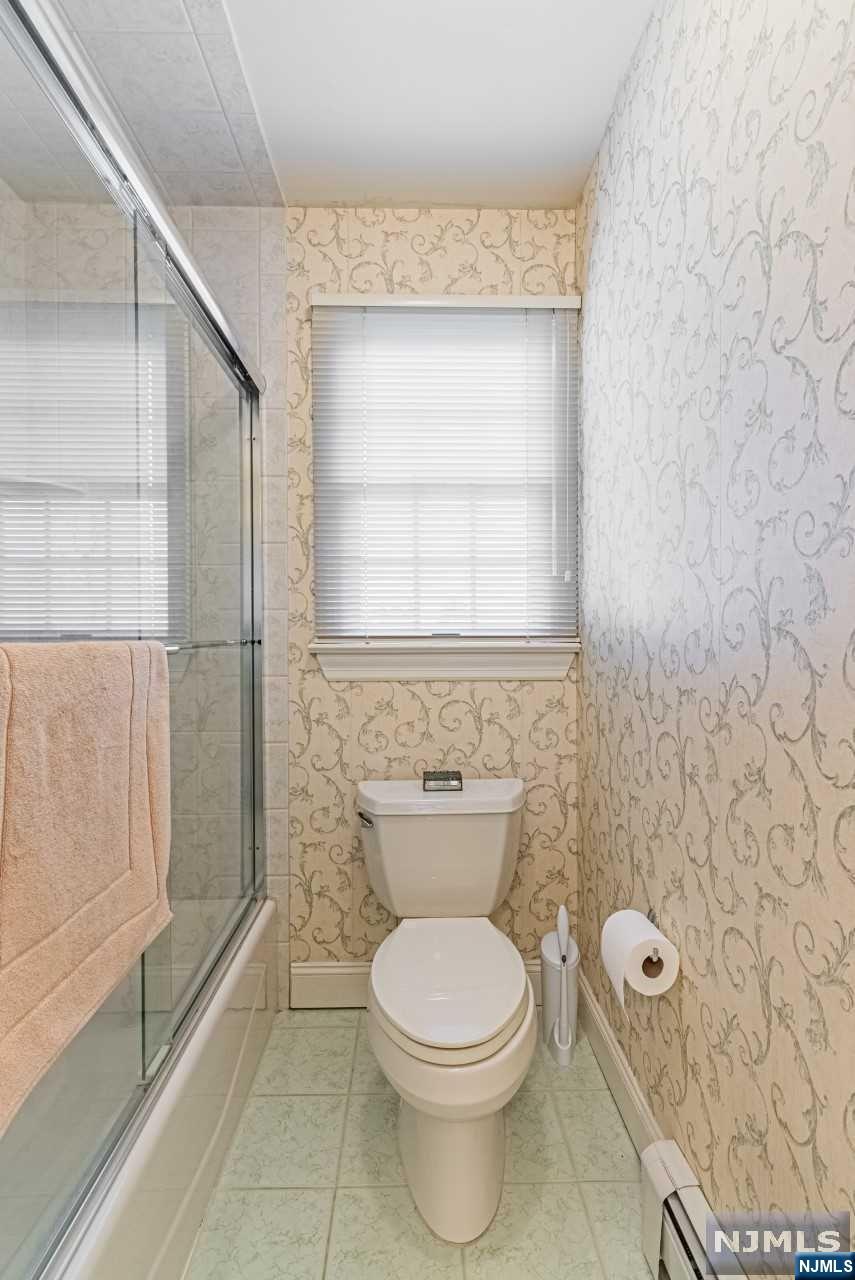
    3

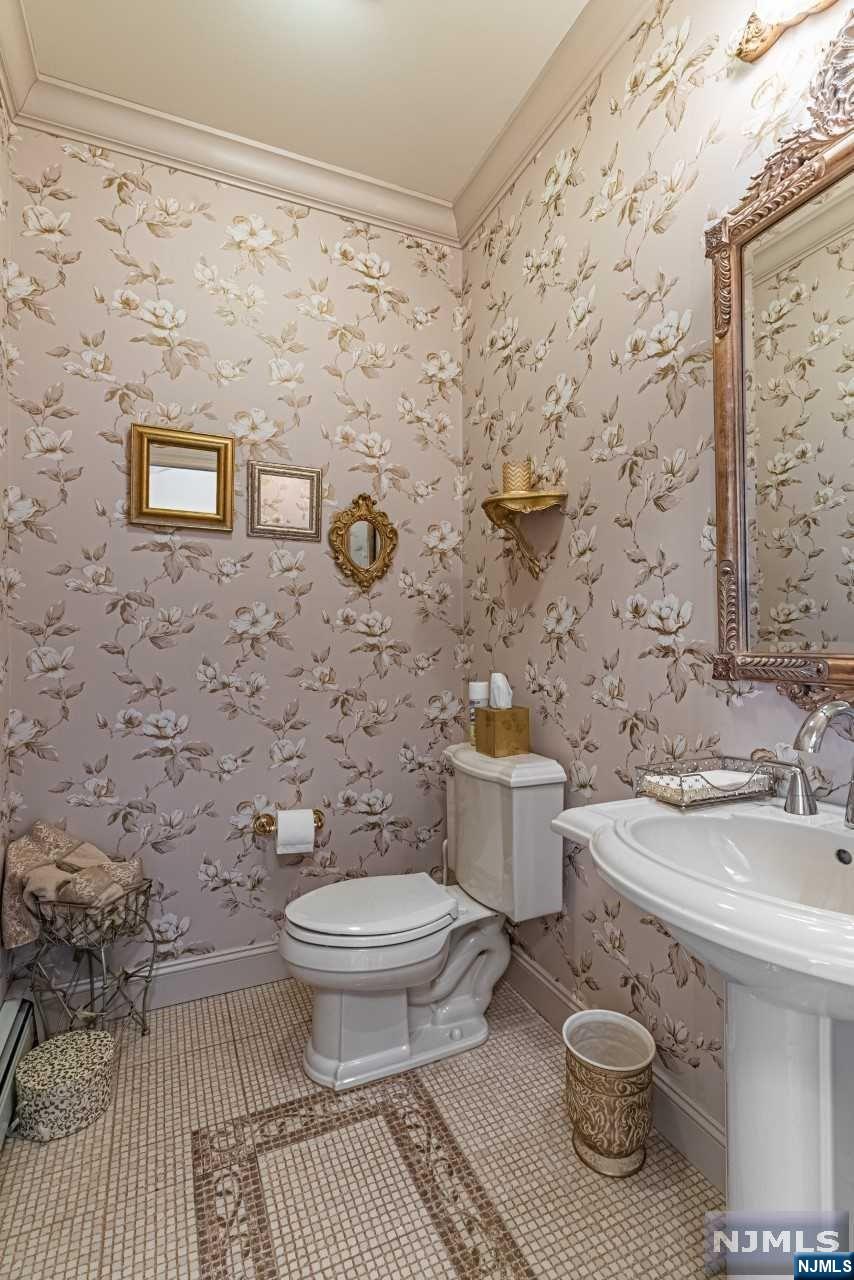
  • 1/2 Bathrooms

    1

  • Basement YN

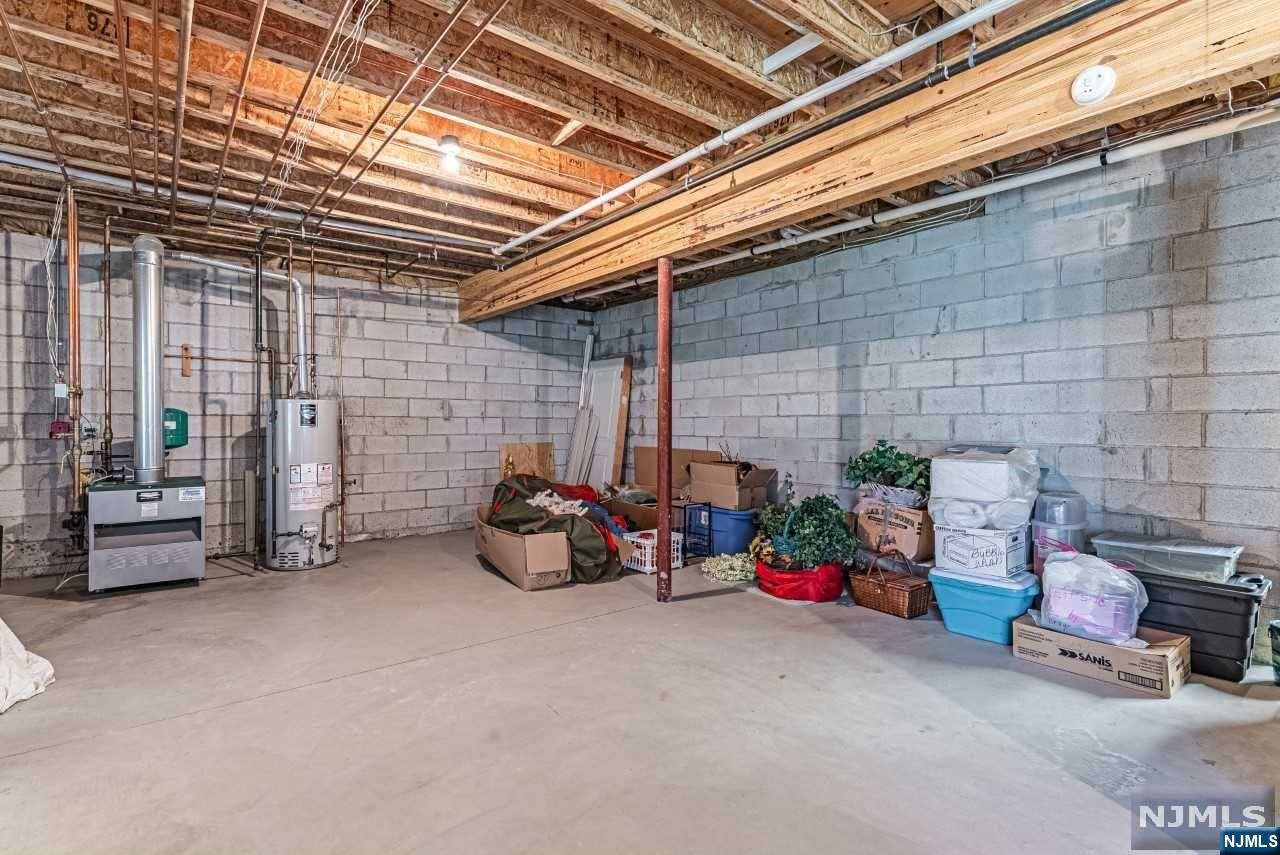
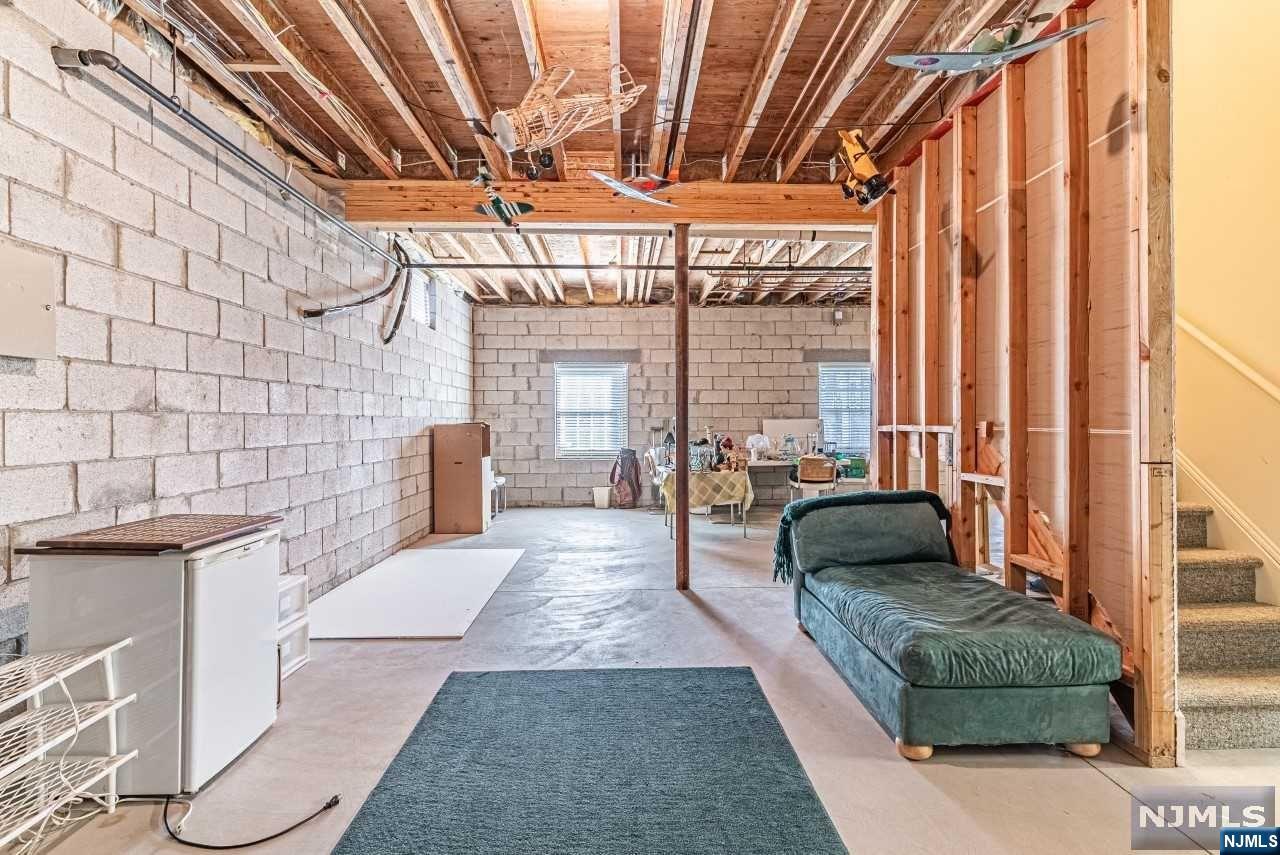
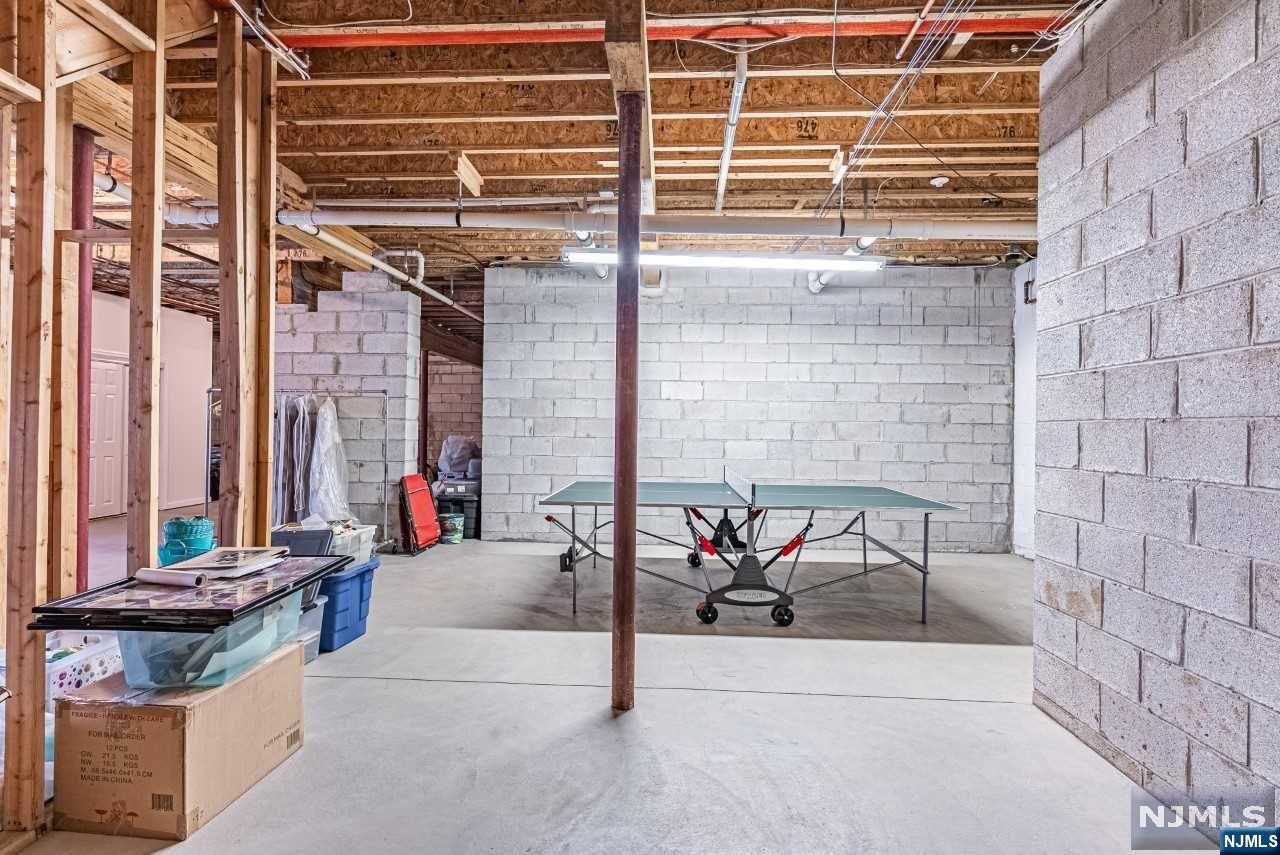
    YES

  • Cooling YN

    YES

  • Cooling

    Central Air

  • Fireplace YN

    YES

  • Heating YN

    YES

  • Heating

    Baseboard, Natural Gas, Hot Water, Zoned

  • Pet friendly

    N/A

Exterior

  • Garage

    Yes

  • Garage spaces

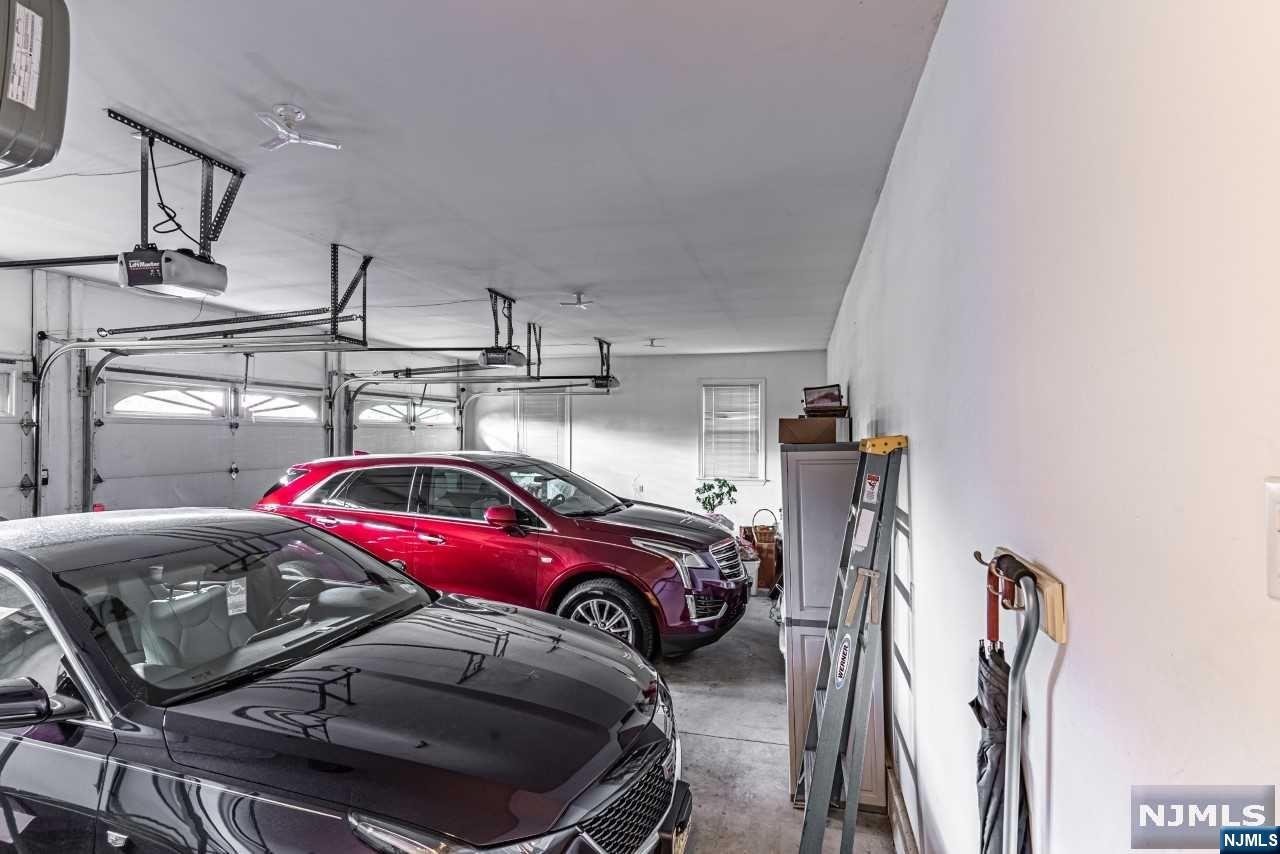
    3

  • Construction Materials

    Vinyl Siding, Synthetic Stucco

  • Parking

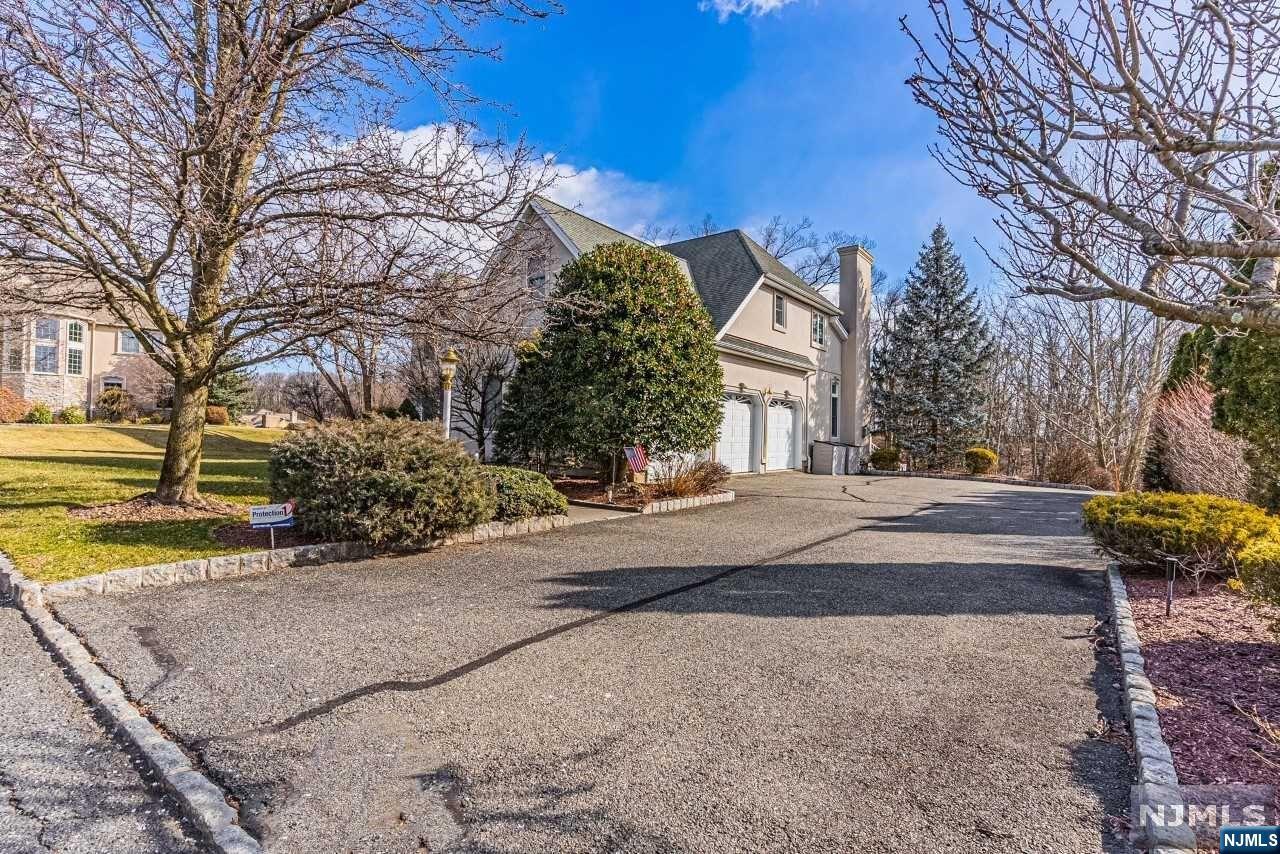
    Garage Door Opener, Attached

  • Pool

    No

  • View

    None

Area & Lot

  • Lot Features

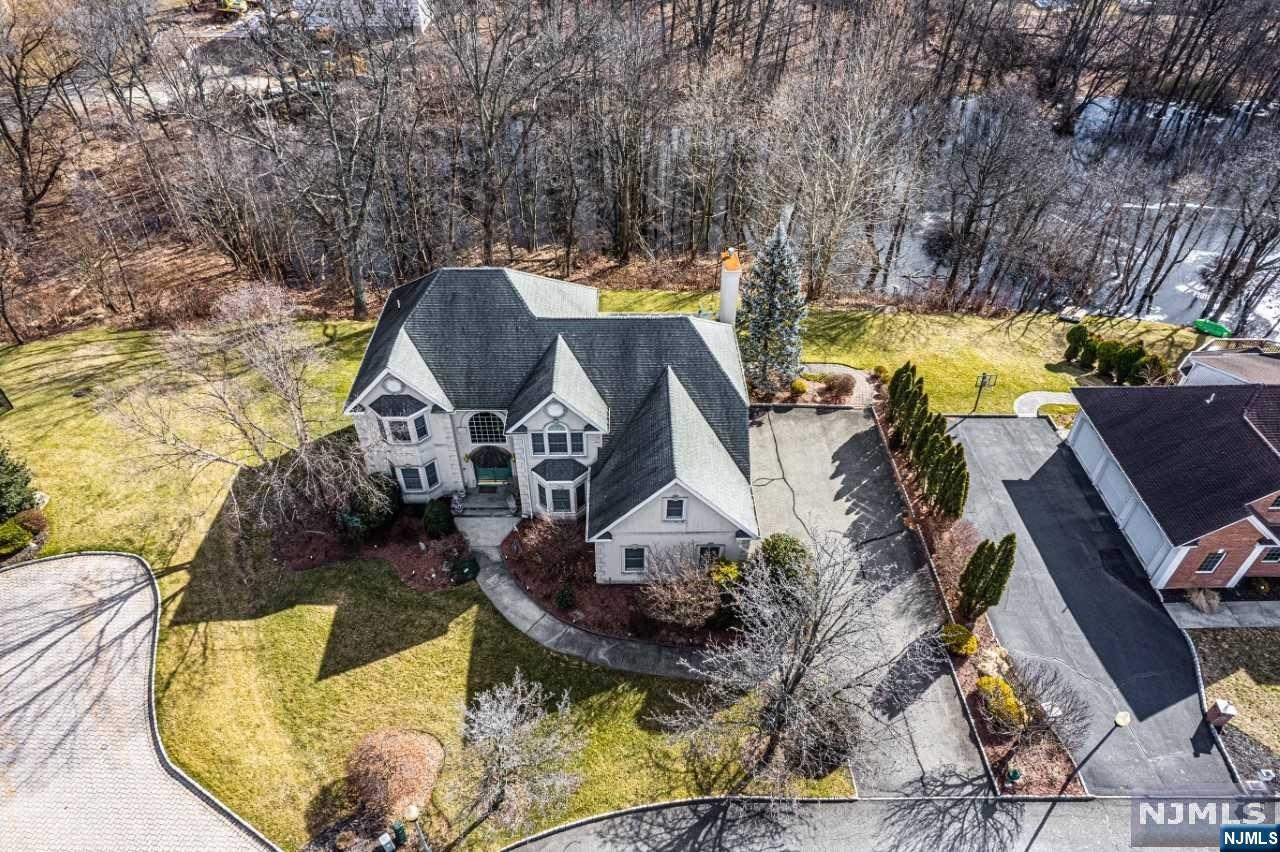
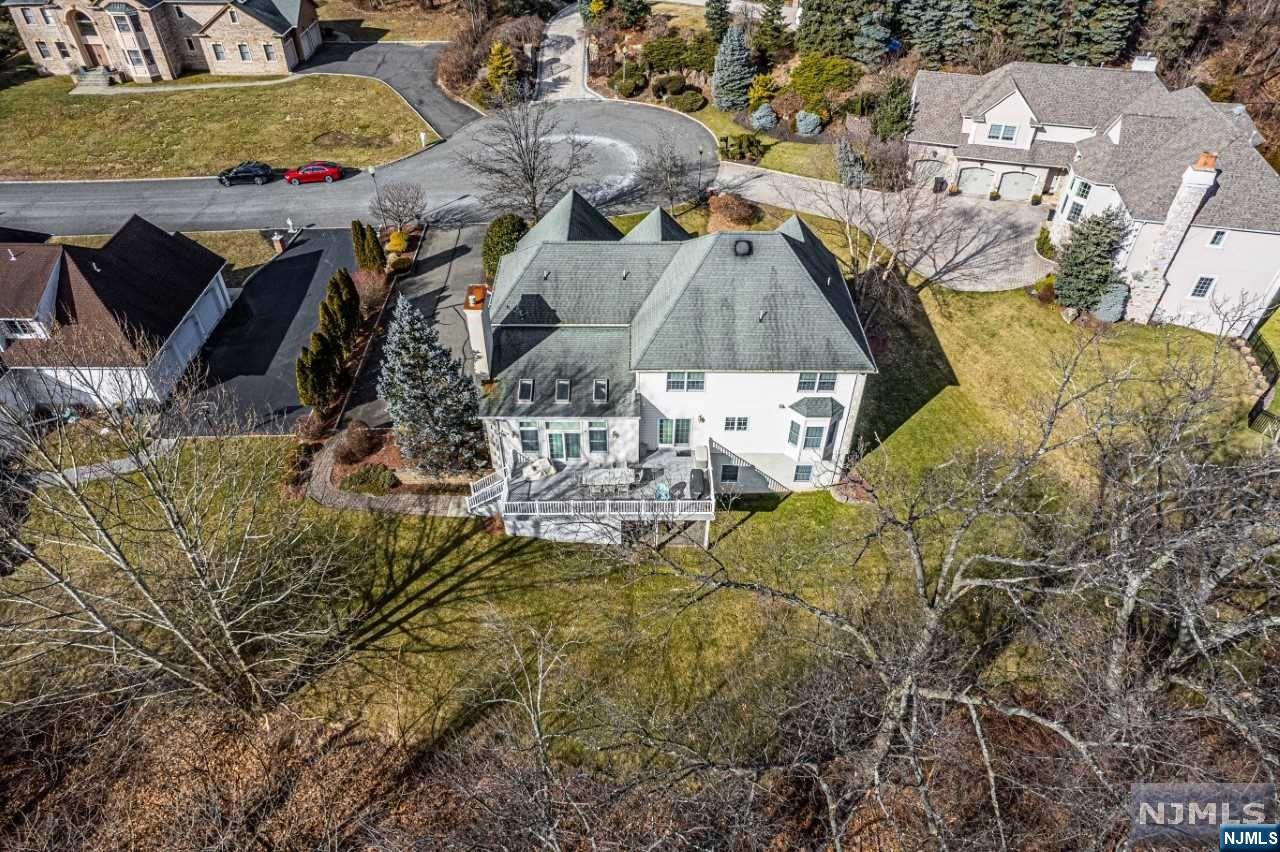
    Cul-De-Sac

  • Property Type

    Residential

  • Property Sub Type

    Single Family Residence

  • Architectural Style

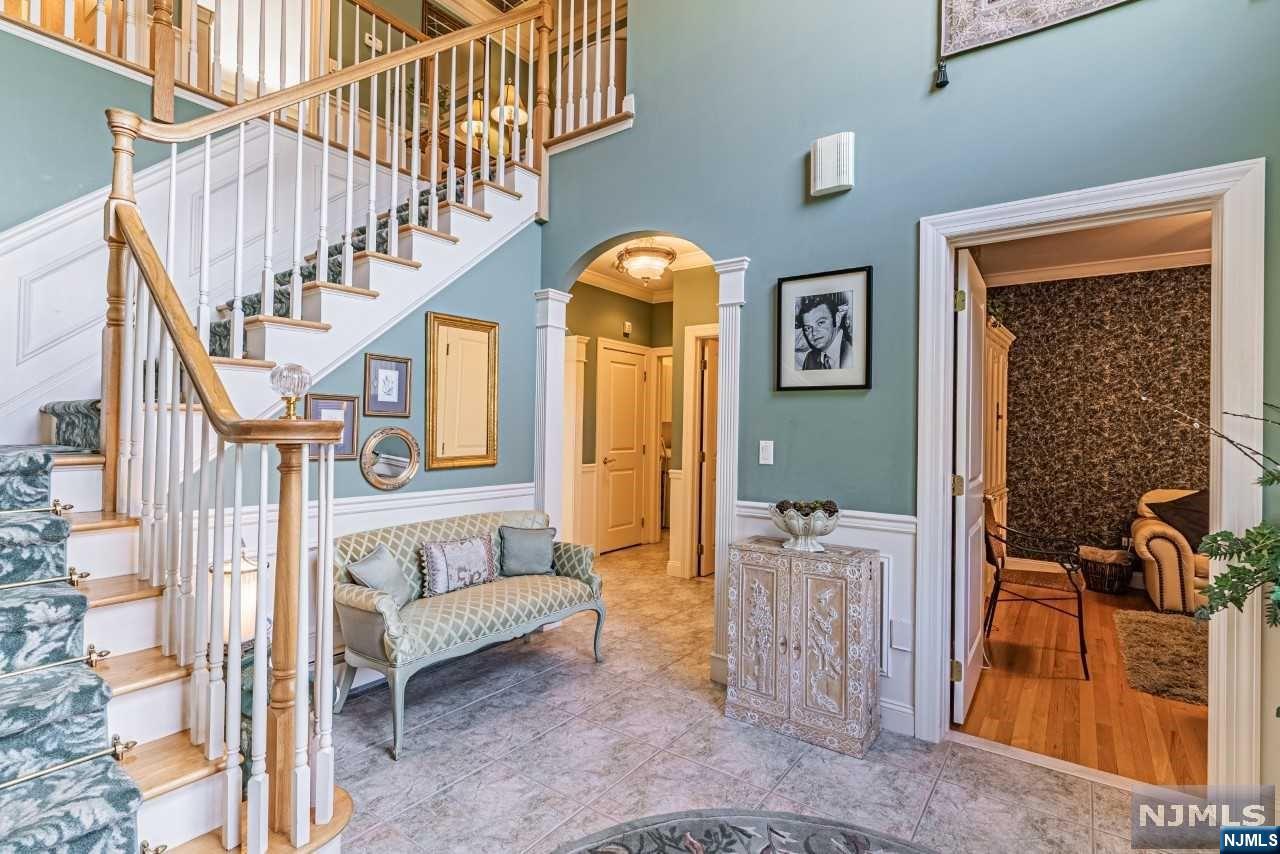
    Center Stairwell

Price

  • Sales Price

    $1,299,000

  • Tax Amount

    $17,690

  • Sq. Footage

    N/A

  • Price/SqFt

    N/A

HOA

  • Association

    No

School District

  • Elementary School

    N/A

  • Middle School

    N/A

  • High School

    N/A

Property Features

  • Ownership

    Private

Schedule a Showing

Showing scheduled successfully.

<
>
IN PERSON
VIA CHAT

What is 3 + 4 ?


Change time

Mortgage calculator

Estimate your monthly mortgage payment, including the principal and interest, property taxes, and HOA. Adjust the values to generate a more accurate rate.

Your payment

Principal and Interest:

$

Property taxes:

$

HOA fees:

$

Total loan payment:

$

Total interest amount:

$

Location

County

PASSAIC

Elementary School

Middle School

High School

Listing Courtesy of Elsa Stonebridge , Coldwell Banker, Wayne

RealHub Information is provided exclusively for consumers' personal, non-commercial use, and it may not be used for any purpose other than to identify prospective properties consumers may be interested in purchasing. All information deemed reliable but not guaranteed and should be independently verified. All properties are subject to prior sale, change or withdrawal. RealHub website owner shall not be responsible for any typographical errors, misinformation, misprints and shall be held totally harmless.

Agent Patrick Bolger

FOUNDER

Patrick Bolger

Call Patrick today to schedule a private showing.


* Listings on this website come from the FMLS IDX Compilation and may be held by brokerage firms other than the owner of this website. The listing brokerage is identified in any listing details. Information is deemed reliable but is not guaranteed. If you believe any FMLS listing contains material that infringes your copyrighted work please click here to review our DMCA policy and learn how to submit a takedown request.© 2024 FMLS.
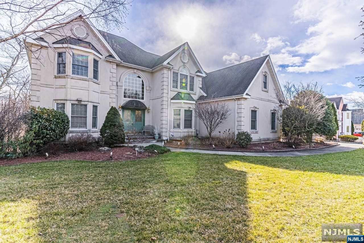
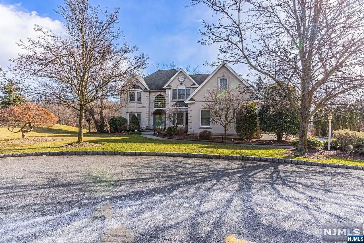
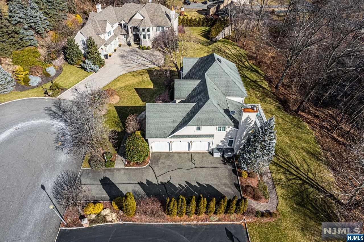
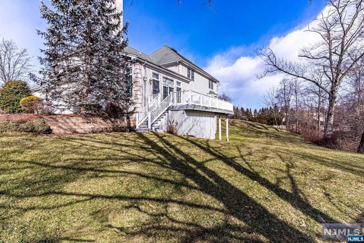
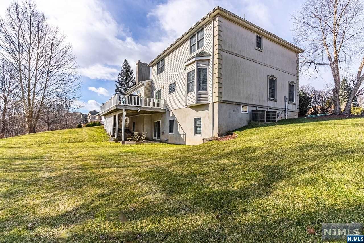
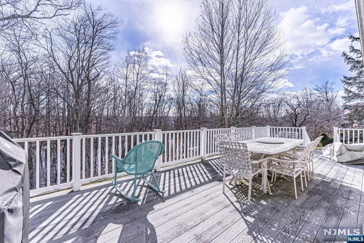
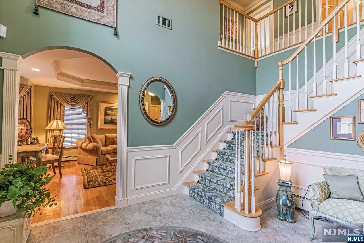
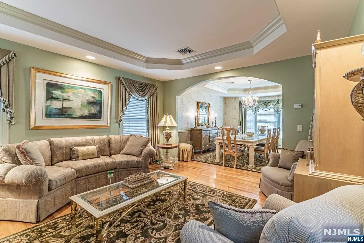
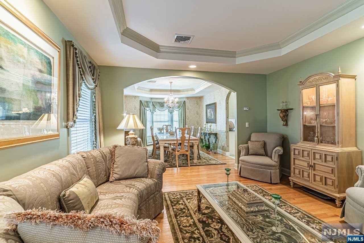
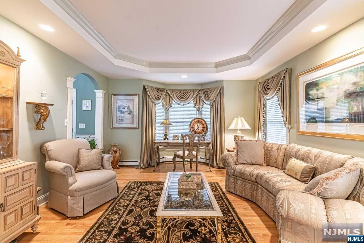
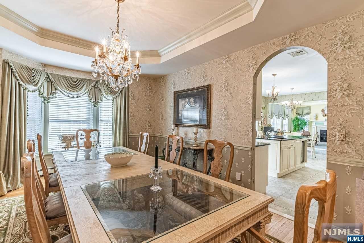
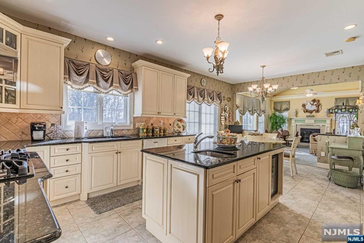
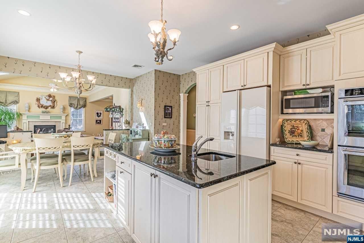
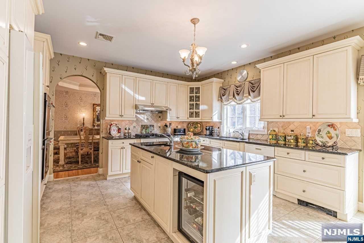
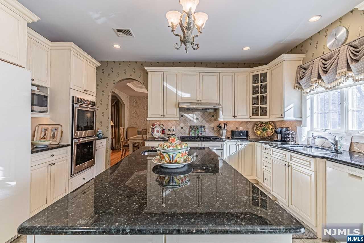
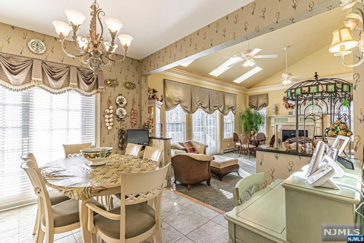
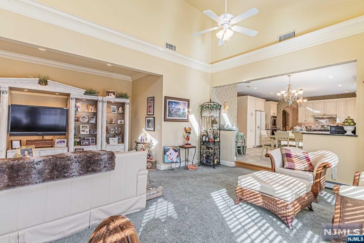
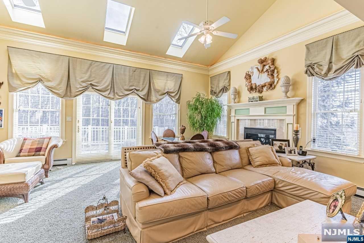
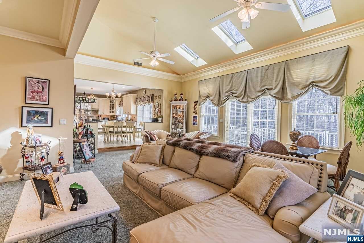
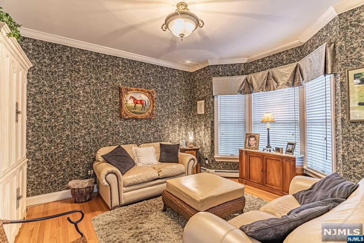
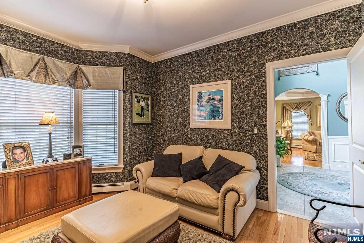
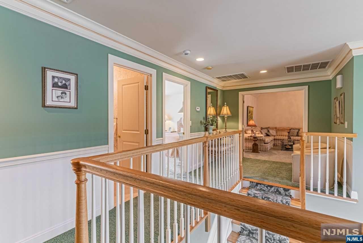
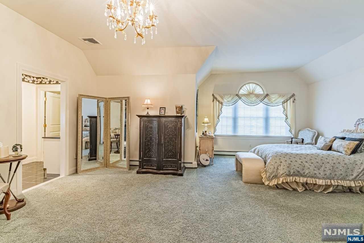
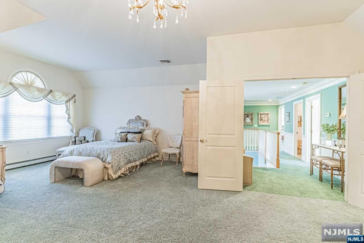
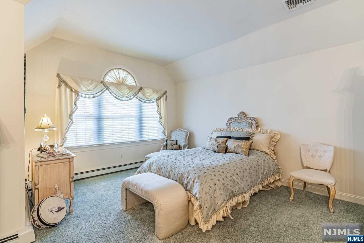
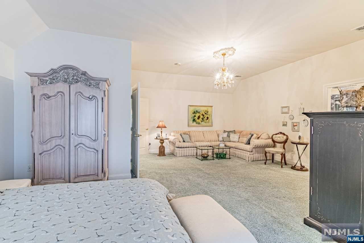
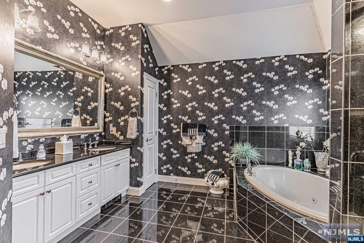
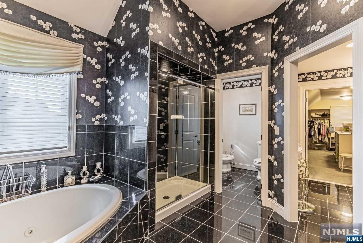
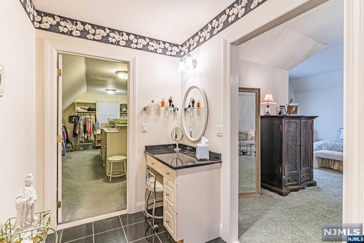
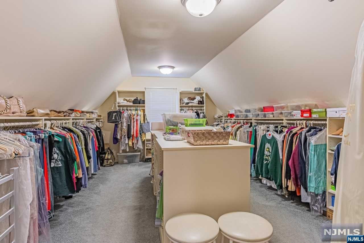
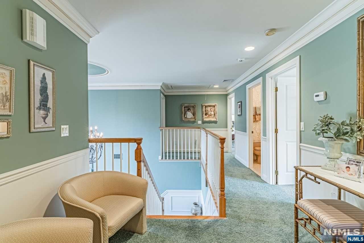
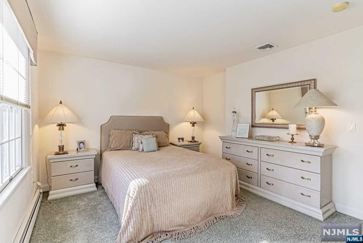
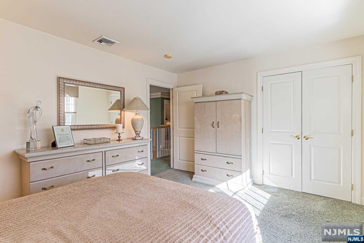
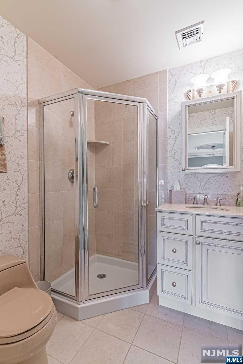
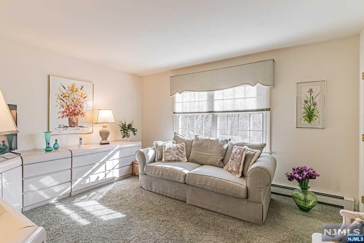
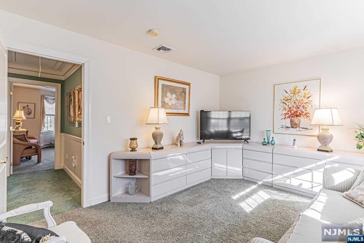
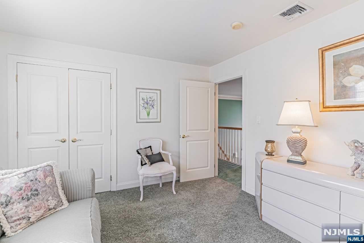
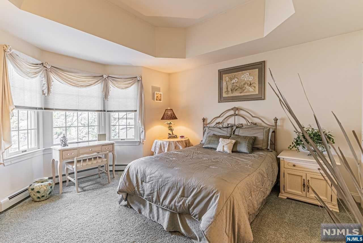
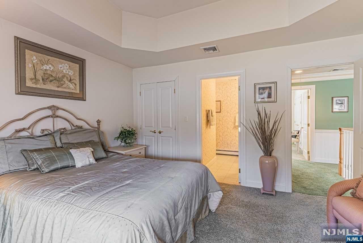
Impressive well built colonial home on a quiet cul-de-sac location in Prestigious Dey Hill Farms. This beautiful, tastefully decorated home, which has been well maintained by its original owner, offers a formal living rm and formal dining rm with trey ceilings, office and a large EIK that any chef would enjoy, with granite counter tops, stainless steel double convection oven, center island with a bar sink and a wine cooler. You can relax and entertain in the large, open, family rm with vaulted ceilings, skylights, a gas fireplace and sliding doors to the large trex style deck overlooking the back yard. The second level consists of a large master suite, with a sitting rm and a huge walk-in-closet with custom built-in's, including a large center island. A beautiful junior suite with trey ceiling, two additional bedrooms and one additional full bath complete the second level. Inclement weather is never an issue, as this home also features a large heated 3 car garage.

34 Centennial Court

Message successfully sent.

What would you like to know?

What is 3 + 4 ?

I agree to receive email communication and understand I can unsubscribe at any time.

I agree to be contacted by KW Metropolitan via call, email, and text for real estate services. To opt out, you can reply 'stop' at any time or reply 'help' for assistance. You can also click the unsubscribe link in the emails. Message and data rates may apply. Message frequency may vary. Privacy Policy

Related Properties

Attention developers and builders. This stunning property comes with a separate buildable lot. 2 separate Deeds. Great opportunity to build to suit. House is currently on lot 15. Additional building lot is lot 14.01 and is about 3/4 of an acre. Current house is on a separate lot that is approx. a 1/4 acre. This property is in the R-20 single family residence zone. 20,000 sq. ft minimum to build. Both lots being sold as a package. Total build package for sale is approx. 1 acre. There is currently one charming Colonial featuring 3 bedrooms and 3 baths on the one property. Lots of living space. Features include a nice floor plan with a front entrance vestibule, an eat in-kitchen and breakfast nook, a formal dining room, living room/parlor with a woodburning fireplace, a nice size sunroom, and a full bath with laundry room on the first floor. 2nd floor features 3 bedrooms and a full bath. The walk-up attic to the 3rd floor measures 21x31 for lots of space. There is a huge finished basement that offers even more space to roam. The backyard is it's own private oasis with a built-in pool, detached garage and more. Another valuable piece of land is included to build another house. There are great possibilities here for a builder or homeowner. Convenient location. Close to major highways and transportation. Easy commute to NYC. Don't miss out on this unbelievable opportunity to live and build in the heart of Totowa, NJ. North Jersey's finest area
#26024304

Totowa

91 Minnisink Road

3 Beds

3 Baths

N/A

$1,100,000

MLS#: 26024304

This colonial style home offers the perfect blend of space and comfort. The spacious layout offers generously sized living and entertaining areas. The first floor features an inviting entry foyer, living room, dining room, butler’s pantry, and kitchen with an open layout and sunlit breakfast area. Additional spaces include a family room, bright sitting room with walls of windows, a private office, powder room, and access to the laundry room and attached two-car garage. The second floor features the primary suite. The spacious bath offers a double vanity, soaking tub, and separate glass-enclosed shower. Vaulted ceilings and abundant natural light, create a bright and inviting retreat. Three additional bedrooms complete the upper level, including one en-suite bedroom and two connected by a Jack-and-Jill bathroom. The finished basement includes a spacious recreation area, fitness room, billiards space, a guest room, full bath, utility room and storage area. Step outside to the brick patio framed by bamboo, offering a low-maintenance outdoor oasis ideal for morning coffee or quiet evenings outdoors. To help visualize this home's floor plan and to highlight its potential, photos are virtually enhanced and/or virtual furnishings may have been added to the photos found in this listing. The property is being sold 'as-is'. There are not any seller disclosures nor representations. The buyer is responsible for obtaining the CCO, Smoke Cert. and all inspections required to close.
#26023114

Totowa

16 Commanders Court

4 Beds

4 Baths

N/A

$1,099,000

MLS#: 26023114

Experience breathtaking mountain and NYC skyline views from this custom-built 4-bedroom, 2.5-bath home, perfectly set at one of Totowa's highest elevations. Offering unmatched privacy, this unique residence showcases craftsmanship and elegant details rarely found today. Designed and built by the original owner, the sun-filled layout is ideal for both everyday living and entertaining. The main level welcomes you with formal living and dining rooms, a spacious family room, and a chef's kitchen featuring granite countertops, custom display units, elegant kitchen columns, a premium vent system, custom pantry, and quality finishes. Distinctive upgrades include imported Italian tile, custom stair railings, wide-plank flooring, 5-inch moldings, and premium Kohler fixtures throughout. Upstairs, discover four bedrooms including a serene primary suite, Jack & Jill bath, and convenient second-floor laundry. Enjoy your own private outdoor retreat with a patio, fire pit area, and ample space for gatherings. Additional highlights: 2-car garage, bonus storage above, central air and heat, and a full unfinished basement offering great storage or expansion potential. Don't miss this rare opportunity for custom living, stunning views, and total privacy in one of Totowa's most sought-after locations schedule your private tour today!
#26016926

Totowa

47 Mountainwood Court

4 Beds

2 Baths

N/A

$1,399,900

MLS#: 26016926

Welcome to this spacious and well-maintained 6-bedroom, 3.5-bath Center Hall Colonial nestled in the desirable Arlington Estates section of Totowa. This home offers an ideal layout with plenty of room for comfortable living and entertaining. The main level features a welcoming formal living room and dining room, a spacious family room with a cozy fireplace, and an updated eat-in kitchen with granite countertops and ample cabinetry. A first-floor bedroom provides great flexibility for guests or a home office. Upstairs, you’ll find four generously sized bedrooms, including a primary suite with a private full bath and large walk in closet. The finished basement with private entrance offers an extended living suite complete with a kitchenette, living area, bedroom, and full bath — perfect for multi-generational living or guests. A private backyard, attached garage, and convenient location near schools, shopping, and major highways make this home an exceptional find in one of Totowa’s most sought-after neighborhoods. Professional photography coming soon.
#25037363

Totowa

107 Hamilton Trail

6 Beds

3 Baths

N/A

$1,399,000

MLS#: 25037363

 - property

Send a message

Message successfully sent.

Your message

What is 3 + 4 ?

Reason for contacting?

I agree to receive email communication and understand I can unsubscribe at any time.

I agree to be contacted by KW Metropolitan via call, email, and text for real estate services. To opt out, you can reply 'stop' at any time or reply 'help' for assistance. You can also click the unsubscribe link in the emails. Message and data rates may apply. Message frequency may vary. Privacy Policy

Sign Out

Virtual Assistant

Would you like to take the next step with this property? We can help you schedule a showing or virtual tour, or send you more details.

Yes, I would like more information.

Thank You for Your Reply, One of Our Agents will contact you as soon as possible

No, maybe later.

Thank you, you can always contact me via email, phone number or through the contact form.

Realhub AI

Lucy - Your AI-Powered Realtor

Update Your Temporary Password

Personalize your search

Enter your email and we'll notify you immediately when new listings match what you're looking for.

or enter email address

Already have an account ? Login here

Continue your home search

I agree to receive communications and understand I can unsubscribe at any time.

I agree to be contacted by KW Metropolitan via call, email, and text for real estate services. To opt out, you can reply 'stop' at any time or reply 'help' for assistance. You can also click the unsubscribe link in the emails. Message and data rates may apply. Message frequency may vary. Privacy Policy

Already have an account ? Login here

We use cookies

We use cookies primarily for analytics to enhance your experience. By accepting, you agree to our use of these cookies. You can manage your preferences or learn more about our cookies policy.