Property
Beds
3
Full Baths
2
1/2 Baths
1
Year Built
None
Sq.Footage
N/A
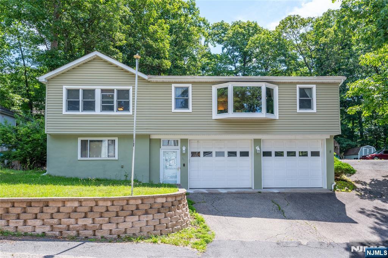
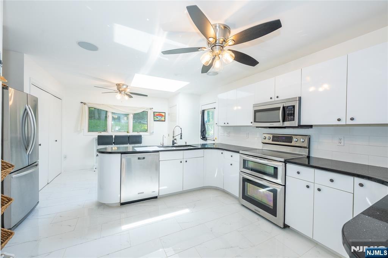
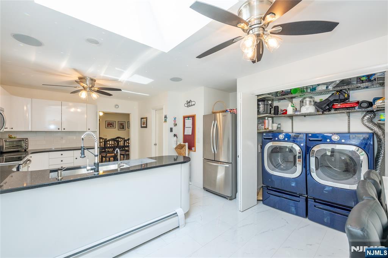
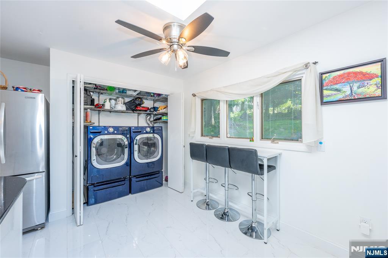
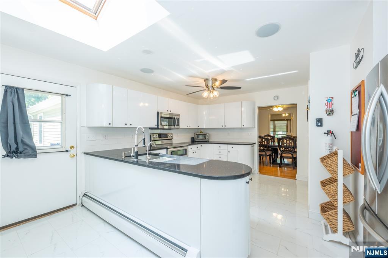
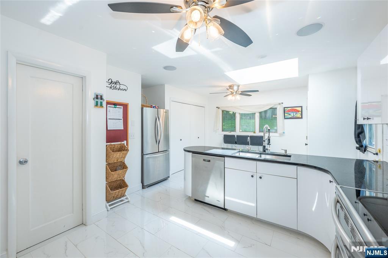
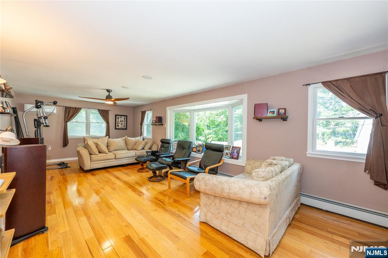
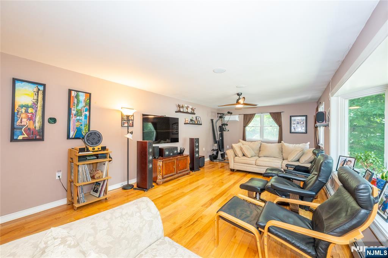
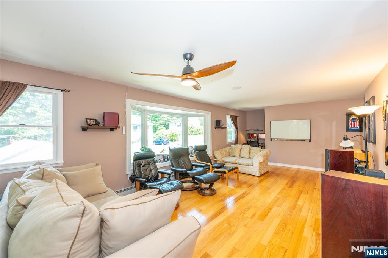
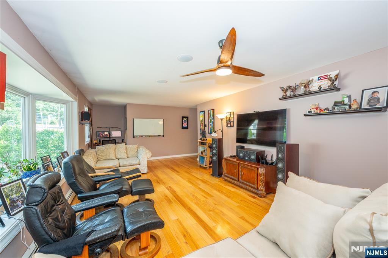
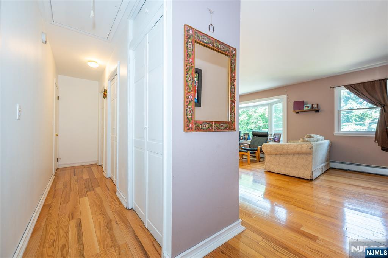
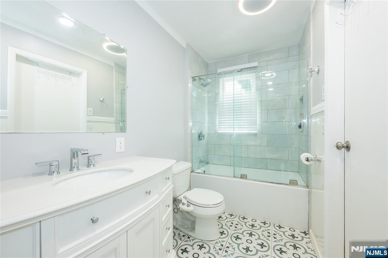
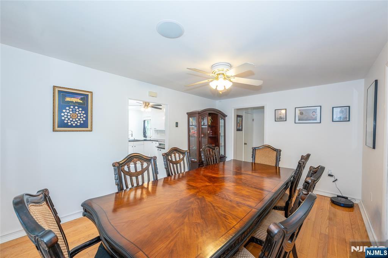
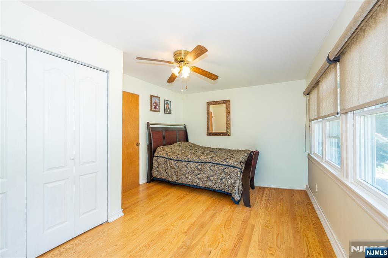
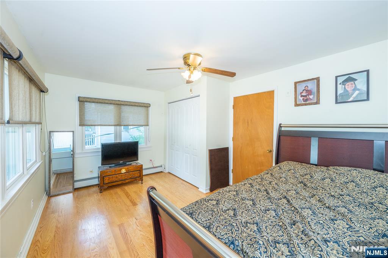
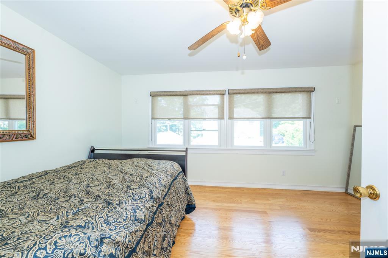
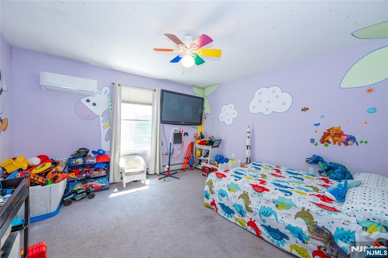
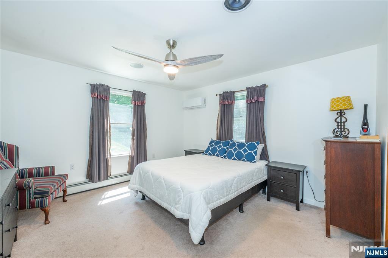
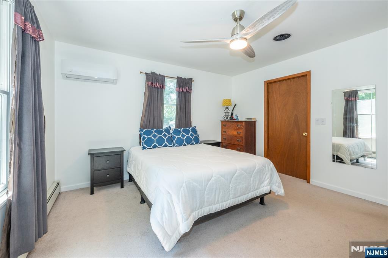
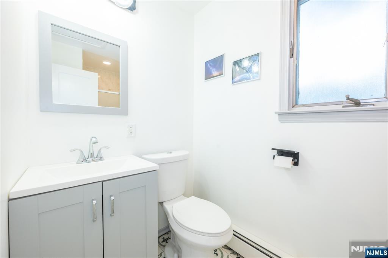
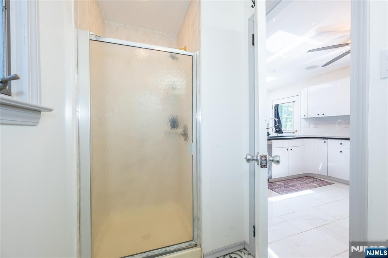
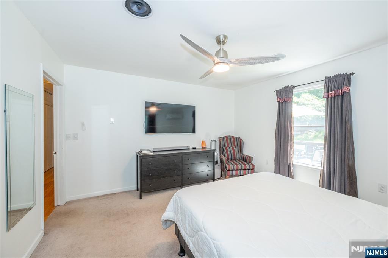
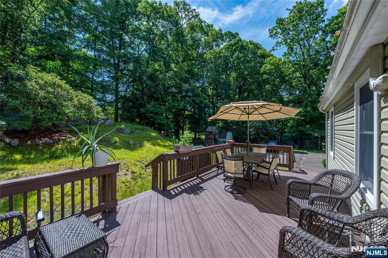
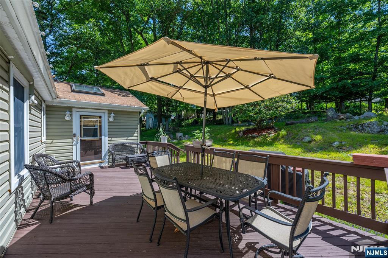
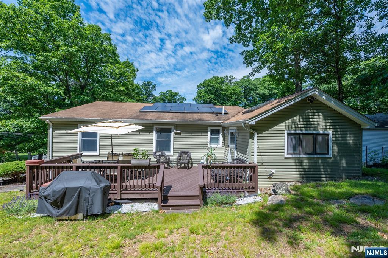
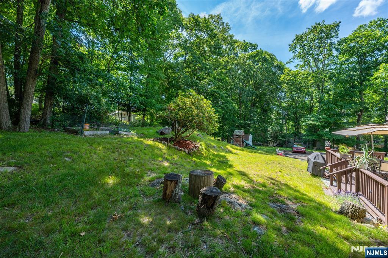
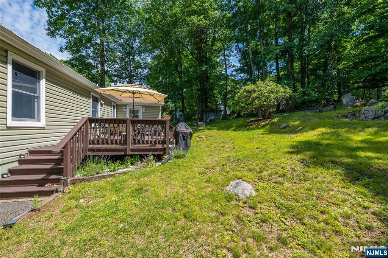
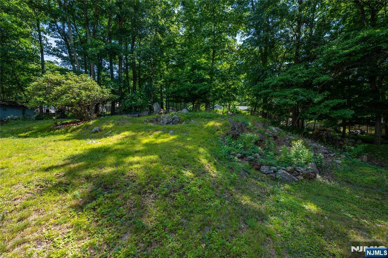
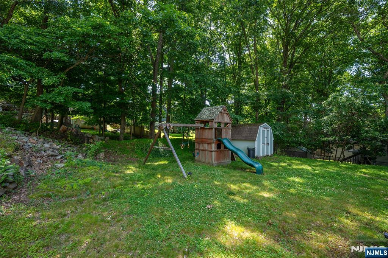
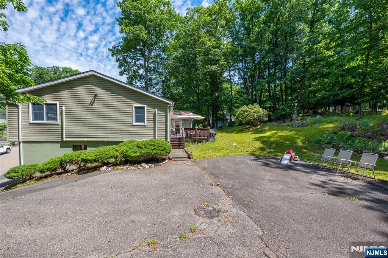
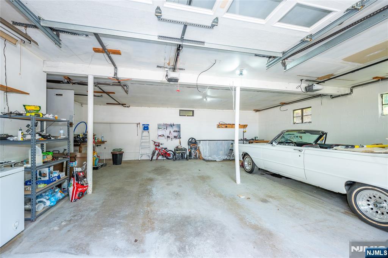
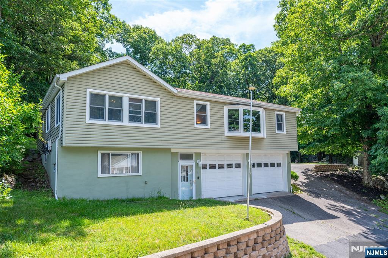
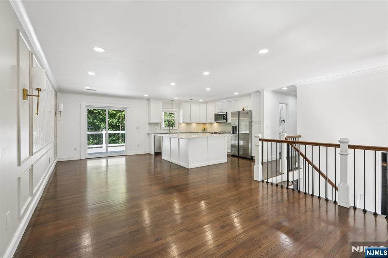
Welcome to 335 Elmira Trail, a spacious Hopatcong raised ranch offering the kind of flexibility that is hard to find in this price range. Set just minutes from Lake Hopatcong, this 3-bedroom, 2.5-bath home features generous living space, comfortable room sizes, hardwood flooring, and a bright main living area filled with natural light.The updated eat-in kitchen offers high ceilings, a skylight, breakfast bar seating, and an easy connection to the formal dining area, creating a practical layout for everyday living and entertaining. Outside, the home continues to impress with a private deck, backyard gathering space, storage shed, and extensive parking.A major highlight is the oversized heated garage and driveway setup, offering parking for 12+ vehicles with additional side driveway space. This is an ideal setup for car enthusiasts, contractors, tradespeople, hobbyists, boat owners, or anyone needing extra room for vehicles, tools, equipment, or recreational storage.Recent improvements include renovated bathrooms, newer furnace, mini-split air conditioning, whole-house water filtration system, and water softener. Enjoy convenient access to Route 80, Route 46, Route 10, and all that the Lake Hopatcong area has to offer, including boating, fishing, beaches, waterfront dining, hiking, skiing, golf, and year-round recreation . A standout opportunity for buyers looking for space, updates, parking, and lifestyle in one complete affordable package.
Features & Amenities
Interior
-
Other Interior Features
Master Downstairs
-
Total Bedrooms
3
-
Bathrooms
2
-
1/2 Bathrooms
1
-
Basement YN
YES
-
Cooling YN
YES
-
Cooling
Central Air
-
Heating YN
YES
-
Heating
Baseboard, Hot Water, Oil
-
Pet friendly
N/A
Exterior
-
Garage
Yes
-
Garage spaces
2
-
Construction Materials
Vinyl Siding
-
Parking
Attached
-
Pool
No
-
View
None
Area & Lot
-
Property Type
Residential
-
Property Sub Type
Ranch
-
Architectural Style
None
Price
-
Sales Price
$540,000
-
Tax Amount
$10,627
-
Sq. Footage
N/A
-
Price/SqFt
N/A
HOA
-
Association
No
School District
-
Elementary School
N/A
-
Middle School
N/A
-
High School
N/A
Property Features
-
Ownership
Private
Schedule a Showing
Showing scheduled successfully.
Mortgage calculator
Estimate your monthly mortgage payment, including the principal and interest, property taxes, and HOA. Adjust the values to generate a more accurate rate.
Your payment
Principal and Interest:
$
Property taxes:
$
HOA fees:
$
Total loan payment:
$
Total interest amount:
$
Location
County
SUSSEX
Elementary School
Middle School
High School
Listing Courtesy of Christopher Paricio , Walker's Realty
RealHub Information is provided exclusively for consumers' personal, non-commercial use, and it may not be used for any purpose other than to identify prospective properties consumers may be interested in purchasing. All information deemed reliable but not guaranteed and should be independently verified. All properties are subject to prior sale, change or withdrawal. RealHub website owner shall not be responsible for any typographical errors, misinformation, misprints and shall be held totally harmless.

FOUNDER
Patrick Bolger
Call Patrick today to schedule a private showing.

* Listings on this website come from the FMLS IDX Compilation and may be held by brokerage firms other than the owner of this website. The listing brokerage is identified in any listing details. Information is deemed reliable but is not guaranteed. If you believe any FMLS listing contains material that infringes your copyrighted work please click here to review our DMCA policy and learn how to submit a takedown request.© 2024 FMLS.
Related Properties
Hopatcong
34 Oklahoma Trail
4 Beds
3 Baths
N/A
$599,998
MLS#: 26018738
