


Property
Beds
3
Full Baths
2
1/2 Baths
None
Year Built
1940
Sq.Footage
N/A
There's something special about a home that gives you room to grow and a town that makes you want to stay. Welcome to 335 Coolidge Drive, nestled along one of Kenilworth's most sought-after streets, where everyday living feels easy and the possibilities are endless. Step inside to discover an open, airy floor plan designed for gathering, with generous living and dining spaces that flow effortlessly into an enormous, sun-filled kitchen. An oversized granite island anchors the heart of the home, complemented by stainless steel appliances and plenty of room for everything from weekday breakfasts to holiday celebrations. A versatile first-floor family room with two oversized walk-in closets offers the exciting potential for a main-level primary bedroom, allowing this three-bedroom home to live like four. Upstairs, high ceilings enhance all three bedrooms, including a spacious primary suite with its own ensuite bath. The unfinished basement offers a blank canvas for a home gym, office, playroom, wine cellar or whatever life calls for next. Outside, enjoy the rare setting of no residential neighbors directly behind you, just expansive views overlooking neighboring school athletic fields. All of this in charming Kenilworth, where small-town character meets exceptional convenience, with local dining, major highways and easy access to NYC. More than a house, this is a place to put down roots, make memories and feel right at home for years to come.
Features & Amenities
Interior
-
Other Interior Features
Eat-in Kitchen, Kitchen Island
-
Total Bedrooms
3
-
Bathrooms
2
-
Basement YN
YES
-
Heating YN
YES
-
Heating
Electric, Baseboard
-
Pet friendly
N/A
Exterior
-
Garage
Yes
-
Garage spaces
1
-
Construction Materials
Aluminum Siding
-
Parking
Detached
-
Pool
No
Area & Lot
-
Lot Features
Level
-
Lot Size(acres)
0.13
-
Property Type
Residential
-
Property Sub Type
Single Family Residence
-
Architectural Style
Colonial
Price
-
Sales Price
$689,900
-
Tax Amount
$13,250
-
Sq. Footage
N/A
-
Price/SqFt
N/A
HOA
-
Association
No
Property Resources
-
Horse Property
NO
School District
-
Elementary School
Harding ES
-
Middle School
D.Brearley
-
High School
D.Brearley
Property Features
-
Ownership
Fee Simple
-
Sewer
Public Sewer
-
Tax Lot
*
-
Water Source
Public
Schedule a Showing
Showing scheduled successfully.
Mortgage calculator
Estimate your monthly mortgage payment, including the principal and interest, property taxes, and HOA. Adjust the values to generate a more accurate rate.
Your payment
Principal and Interest:
$
Property taxes:
$
HOA fees:
$
Total loan payment:
$
Total interest amount:
$
Location
County
Union
Elementary School
Harding ES
Middle School
D.Brearley
High School
D.Brearley
Listing Courtesy of ARYANA OVEISSI, THE AGENCY ONE ROCK
RealHub Information is provided exclusively for consumers' personal, non-commercial use, and it may not be used for any purpose other than to identify prospective properties consumers may be interested in purchasing. All information deemed reliable but not guaranteed and should be independently verified. All properties are subject to prior sale, change or withdrawal. RealHub website owner shall not be responsible for any typographical errors, misinformation, misprints and shall be held totally harmless.

FOUNDER
Patrick Bolger
Call Patrick today to schedule a private showing.

* Listings on this website come from the FMLS IDX Compilation and may be held by brokerage firms other than the owner of this website. The listing brokerage is identified in any listing details. Information is deemed reliable but is not guaranteed. If you believe any FMLS listing contains material that infringes your copyrighted work please click here to review our DMCA policy and learn how to submit a takedown request.© 2024 FMLS.
Related Properties

Kenilworth Boro
529 Richfield Ave
3 Beds
1 Baths
N/A
$628,000
MLS#: 4057434

Kenilworth Boro
301 N 16Th St
4 Beds
2 Baths
N/A
$689,900
MLS#: 4056365

Kenilworth Boro
616 Cranford Ave
6 Beds
2 Baths
2,850 Sq.Ft.
$769,900
MLS#: 4055656

Kenilworth Boro
652 Passaic Ave
3 Beds
2 Baths
N/A
$699,900
MLS#: 4054373

Kenilworth Boro
209 S Michigan Ave
3 Beds
2 Baths
N/A
$574,900
MLS#: 4052928

Kenilworth Boro
21 N 18th St
3 Beds
2 Baths
N/A
$675,000
MLS#: 4045260

Kenilworth Boro
38 S 23Rd St
6 Beds
2 Baths
N/A
$579,000
MLS#: 4043193

Kenilworth Boro
26 Columbia Ave
3 Beds
2 Baths
N/A
$579,000
MLS#: 4042700
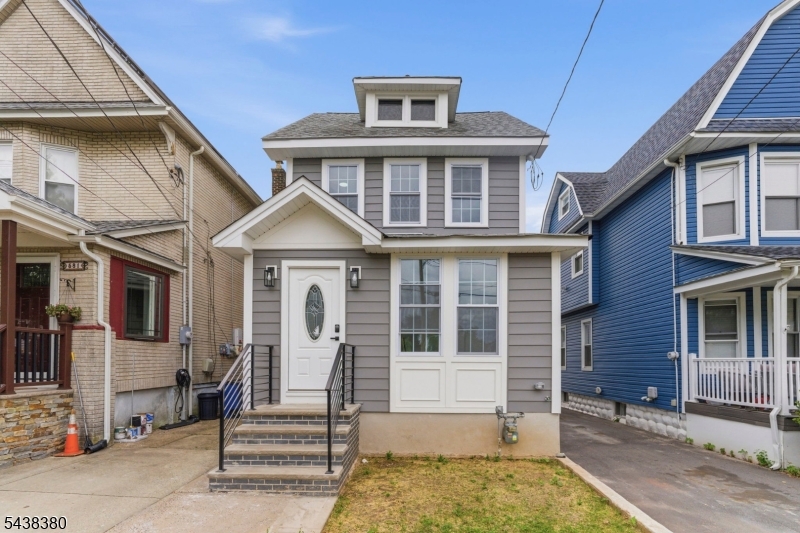
Kenilworth Boro
579 Newark Ave
4 Beds
1 Baths
N/A
$625,000
MLS#: 4039858
