


Property
Beds
2
Full Baths
3
1/2 Baths
None
Year Built
None
Sq.Footage
2,282
Bright, spacious and easy to love! Welcome to one of the largest and most desirable "Oxford" models in the gated Cambridge Heights community, just 11 miles from Manhattan, offering three levels of flexible living space and an outstanding lifestyle. The sun-filled main level features soaring vaulted ceilings and an open-concept kitchen, dining and living area designed for easy everyday living and entertaining. The primary suite includes a private bath, while a second bedroom, currently used as an office, is served by another full bath. Upstairs, the loft provides versatile bonus space perfect for a family room, guest area, playroom, gym or office. The finished walk-out ground level adds incredible flexibility with brand-new flooring, a gas fireplace, full bath, laundry and direct access to a private patio overlooking beautifully maintained lawns and greenery. Ideal as a rec room, guest suite or third bedroom, it's a fantastic extension of the home's living space. Rare 2-car garage with new garage doors. NEW roof, newer HVAC and water heater. Residents enjoy a beautifully appointed clubhouse with fitness center, outdoor pool, sauna, tennis/pickleball courts, playground and professionally maintained grounds. Easy NYC commute by bus or train, with jitney service to Delawanna Station. Shopping, dining and major highways are just minutes away. This is the convenient, comfortable, carefree lifestyle you've been waiting for.
Features & Amenities
Interior
-
Other Interior Features
Central Vacuum, Master Downstairs
-
Total Bedrooms
2
-
Bathrooms
3
-
Basement YN
YES
-
Cooling YN
YES
-
Cooling
Central Air
-
Fireplace YN
YES
-
Pet friendly
Yes
Exterior
-
Garage
Yes
-
Garage spaces
2
-
Parking
Attached
-
Pool
No
Area & Lot
-
Property Type
Residential
-
Property Sub Type
Townhouse
Price
-
Sales Price
$695,000
-
Sq. Footage
2,282
-
Price/SqFt
$304
HOA
-
Association
YES
-
Association Fee
$641
-
Association Fee Frequency
Monthly
-
Association Fee Includes
N/A
School District
-
Elementary School
N/A
-
Middle School
N/A
-
High School
N/A
Property Features
-
Ownership
Private
Schedule a Showing
Showing scheduled successfully.
Mortgage calculator
Estimate your monthly mortgage payment, including the principal and interest, property taxes, and HOA. Adjust the values to generate a more accurate rate.
Your payment
Principal and Interest:
$
Property taxes:
$
HOA fees:
$
Total loan payment:
$
Total interest amount:
$
Location
County
ESSEX
Elementary School
Middle School
High School
Listing Courtesy of Ana Simon, Brown Harris Stevens New Jersey
RealHub Information is provided exclusively for consumers' personal, non-commercial use, and it may not be used for any purpose other than to identify prospective properties consumers may be interested in purchasing. All information deemed reliable but not guaranteed and should be independently verified. All properties are subject to prior sale, change or withdrawal. RealHub website owner shall not be responsible for any typographical errors, misinformation, misprints and shall be held totally harmless.

FOUNDER
Patrick Bolger
Call Patrick today to schedule a private showing.

* Listings on this website come from the FMLS IDX Compilation and may be held by brokerage firms other than the owner of this website. The listing brokerage is identified in any listing details. Information is deemed reliable but is not guaranteed. If you believe any FMLS listing contains material that infringes your copyrighted work please click here to review our DMCA policy and learn how to submit a takedown request.© 2024 FMLS.
Related Properties

Nutley
124 Hawthorne Avenue
3 Beds
2 Baths
N/A
$609,000
MLS#: 26032522

Nutley
59 Union Avenue
3 Beds
2 Baths
N/A
$599,000
MLS#: 26030110

Nutley
5 Briar Lane
5 Beds
3 Baths
N/A
$660,000
MLS#: 26031084

Nutley
456 Hartford Drive 4057
2 Beds
2 Baths
1,986 Sq.Ft.
$699,900
MLS#: 26032060

Nutley
13 Cottage Place
3 Beds
2 Baths
N/A
$625,000
MLS#: 26031635

Nutley
427 Hartford Drive 4028
2 Beds
3 Baths
2,010 Sq.Ft.
$635,000
MLS#: 26030781

Nutley
171 Oak Ridge Avenue
3 Beds
1 Baths
N/A
$715,000
MLS#: 26029468

Nutley
459 Bloomfield Avenue
3 Beds
2 Baths
N/A
$749,000
MLS#: 26028561
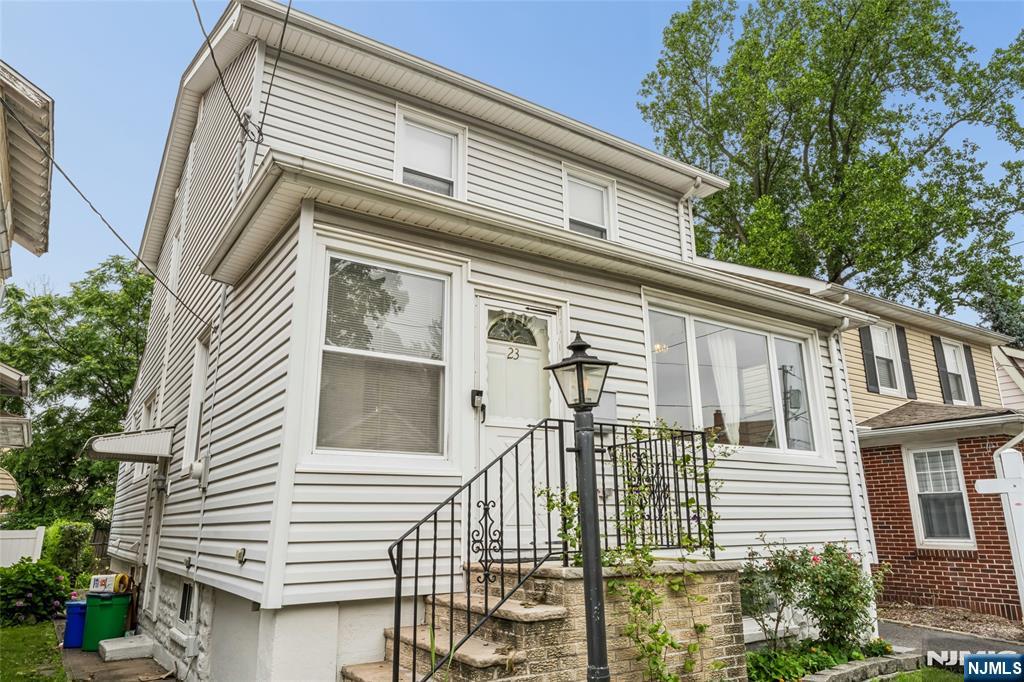
Nutley
23 Princeton Street
3 Beds
2 Baths
N/A
$599,000
MLS#: 26025680
