Features & Amenities

Interior

  • Other Interior Features

    Breakfast Bar, Eat-in Kitchen, Kitchen Island, Entrance Foyer

  • Total Bedrooms

    5

  • Bathrooms

    4

  • 1/2 Bathrooms

    1

  • Basement YN

    YES

  • Cooling YN

    YES

  • Cooling

    Central Air, Zoned

  • Fireplace YN

    YES

  • Heating YN

    YES

  • Heating

    Fireplace Insert, Forced Air

  • Pet friendly

    N/A

Exterior

  • Garage

    Yes

  • Garage spaces

    2

  • Parking

    Attached

  • Patio and Porch Features

    Patio

  • Pool

    No

Area & Lot

  • Lot Size(acres)

    1.0

  • Property Type

    Residential

  • Property Sub Type

    Single Family Residence

  • Architectural Style

    Colonial

Price

  • Sales Price

    $1,150,000

  • Tax Amount

    $24,165

  • Sq. Footage

    3,236

  • Price/SqFt

    $355

HOA

  • Association

    No

Property Resources

  • Horse Property

    NO

School District

  • Elementary School

    N/A

  • Middle School

    N/A

  • High School

    N/A

Property Features

  • Ownership

    Fee Simple

  • Sewer

    Public Sewer

  • Tax Lot

    *

  • Water Source

    Public

Schedule a Showing

Showing scheduled successfully.

<
>
IN PERSON
VIA CHAT

What is 3 + 4 ?


Change time

Mortgage calculator

Estimate your monthly mortgage payment, including the principal and interest, property taxes, and HOA. Adjust the values to generate a more accurate rate.

Your payment

Principal and Interest:

$

Property taxes:

$

HOA fees:

$

Total loan payment:

$

Total interest amount:

$

Location

County

Somerset

Elementary School

Middle School

High School

Listing Courtesy of AMANDA ABDELSAYED , KELLER WILLIAMS METROPOLITAN

RealHub Information is provided exclusively for consumers' personal, non-commercial use, and it may not be used for any purpose other than to identify prospective properties consumers may be interested in purchasing. All information deemed reliable but not guaranteed and should be independently verified. All properties are subject to prior sale, change or withdrawal. RealHub website owner shall not be responsible for any typographical errors, misinformation, misprints and shall be held totally harmless.

Agent Patrick Bolger

FOUNDER

Patrick Bolger

Call Patrick today to schedule a private showing.


* Listings on this website come from the FMLS IDX Compilation and may be held by brokerage firms other than the owner of this website. The listing brokerage is identified in any listing details. Information is deemed reliable but is not guaranteed. If you believe any FMLS listing contains material that infringes your copyrighted work please click here to review our DMCA policy and learn how to submit a takedown request.© 2024 FMLS.
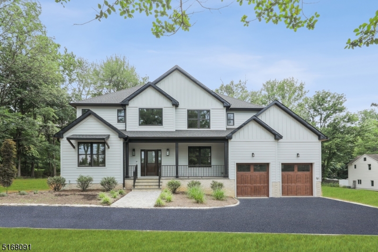
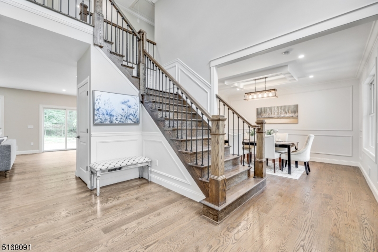
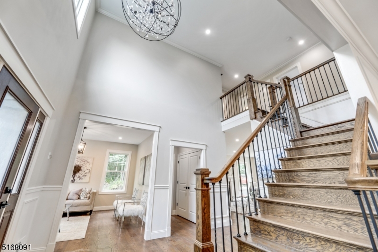
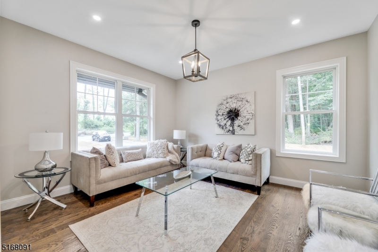
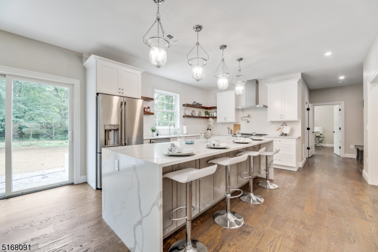
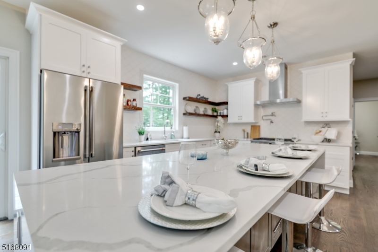
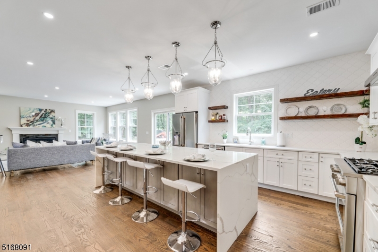
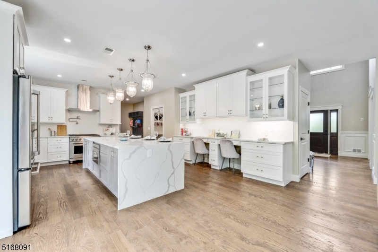
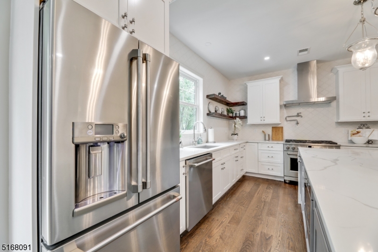
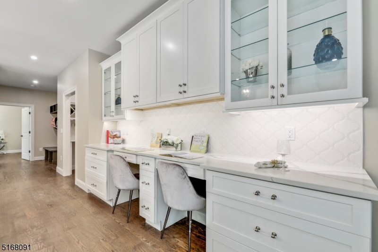
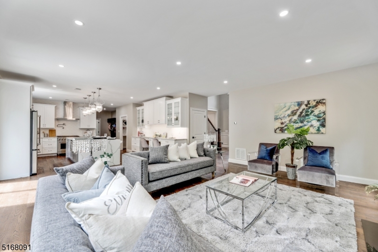
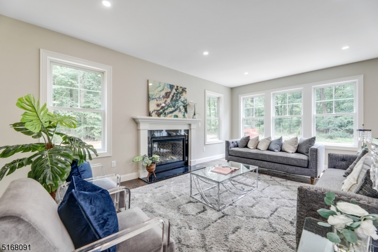
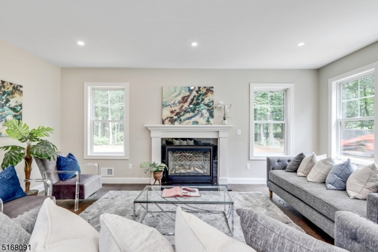
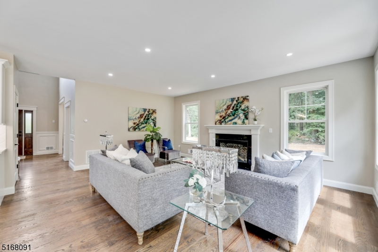
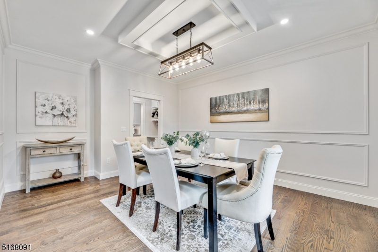
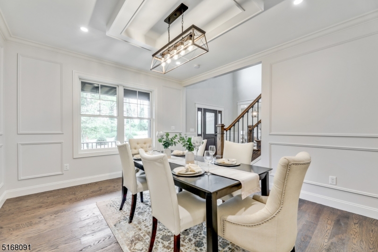
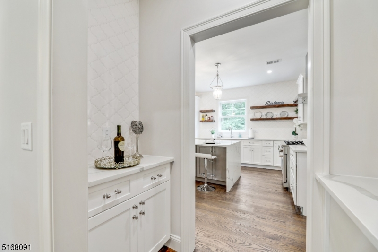
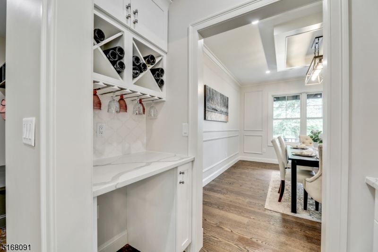
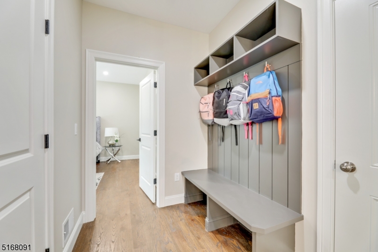
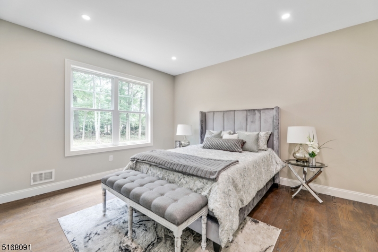
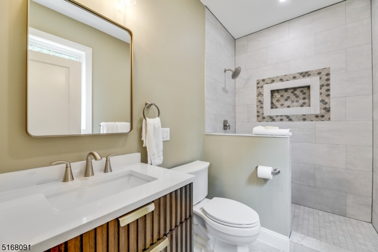
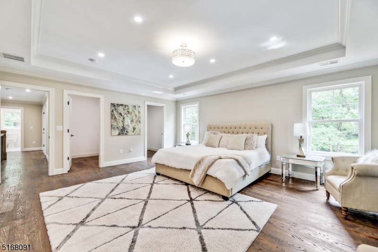
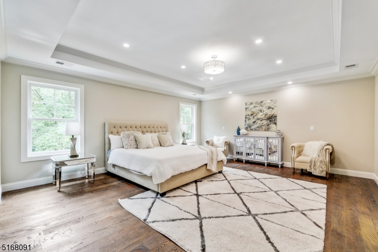
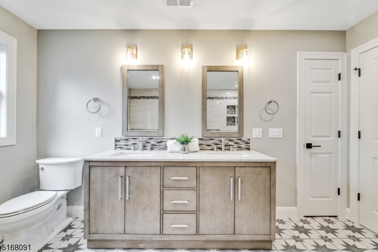
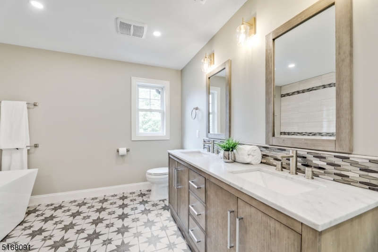
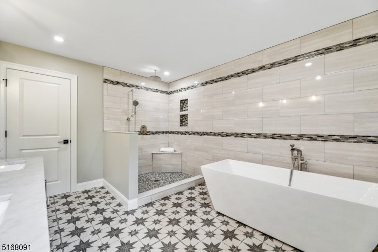
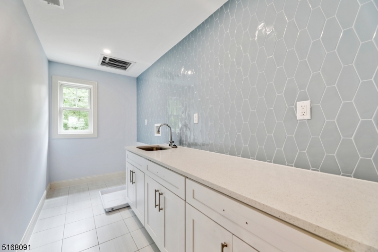
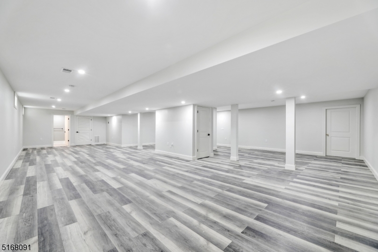
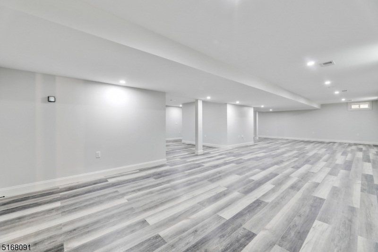
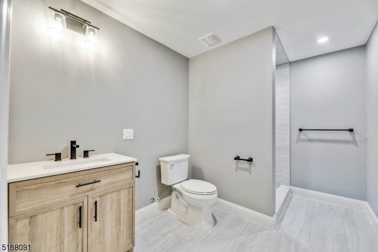
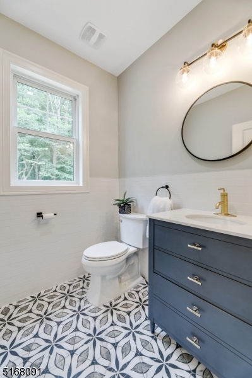
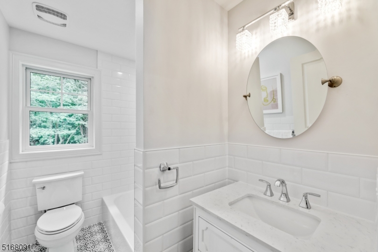
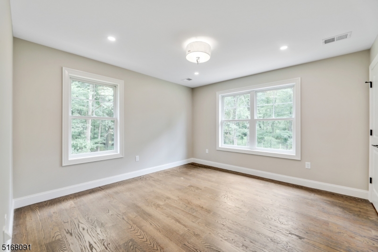
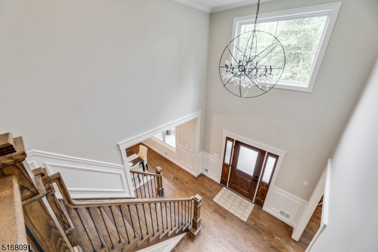
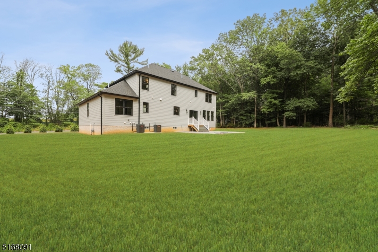
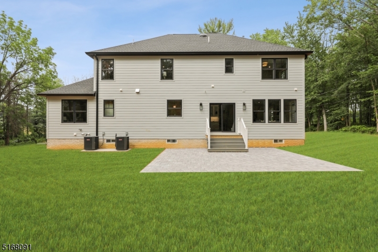
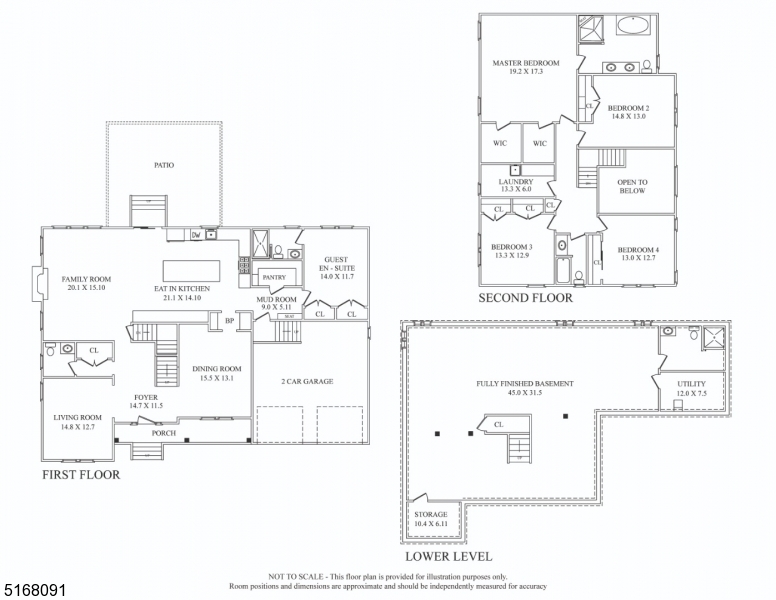
Welcome to your 2022 brand new Construction, luxuriously finished & custom designed home! Upon entering, you are greeted w. gleaming hardwood floors, abundant natural light & a 2 story grand foyer. The formal living area can double as an office or playroom.  Continuing through the center hall, the expansive Chef's kitchen is equipped w. all top of the line GE cafe stainless steel appliances & an enormous 8 foot center island w. breakfast bar. Double custom kitchen desks make a great homework area. The double butlers pantry is perfect for entertaining, connecting the large formal dining room and kitchen. Plenty of room for all your guests to cozy up in the family room with gas fireplace overlooking the peaceful and serene outdoors through sliding glass doors. Generational guests will appreciate the first floor en-suite w. a private bathroom! The fully finished basement is the perfect hangout, w. 8ft ceilings & a full bath. Upstairs you will find 4 oversized bedrooms w. custom shelving, a beautiful expansive laundry room with folding counter, custom cabinetry, laundry sink and designer backsplash. The master suite has double walk in closets, a luxurious spa bathroom, & vaulted 9 foot ceilings. HUGE 1 acre lot w. enormous back yard, plenty of space! Close to major highways, NYC bus line, & the notable Watchung Hills School System. Approximately 4633 sq. ft. finished living space w. basement! Overlooking a beautiful wooded lot, is MOVE IN READY!

325 Bonnie Burn Rd

Message successfully sent.

What would you like to know?

What is 3 + 4 ?

I agree to receive email communication and understand I can unsubscribe at any time.

I agree to be contacted by KW Metropolitan via call, email, and text for real estate services. To opt out, you can reply 'stop' at any time or reply 'help' for assistance. You can also click the unsubscribe link in the emails. Message and data rates may apply. Message frequency may vary. Privacy Policy

Related Properties

Welcome to this beautifully maintained Colonial offering the perfect blend of timeless charm and modern updates. This spacious home features a gourmet custom kitchen with butler's pantry, walk-in pantry, breakfast bar overlooking the all-season sunroom, formal dining room, front-to-back family room, and inviting living room with fireplace. Refinished hardwood floors, recessed lighting, oversized Andersen windows, custom moldings, built-ins, and second-floor laundry add to the home's appeal. The expansive primary suite offers vaulted ceilings, skylights, Palladian windows, multiple closets, and a luxurious en-suite bath with whirlpool tub and separate shower. A private in-law suite with its own entrance, dedicated A/C, and separate electrical subpanel provides exceptional flexibility. All improvements were completed with permits. Major updates include a newly paved driveway, new retaining wall, updated boilers, 2017 hot water heater, and a roof that has been inspected and is in good condition. A rare opportunity in one of Watchung's most desirable neighborhoods.
#4038181

Watchung Boro

60 Washington Dr

6 Beds

5 Baths

6,226 Sq.Ft.

$1,200,000

MLS#: 4038181

Rarely does a home of this caliber come to market. Set on a quiet cul-de-sac in Watchung, this 6BR/4.5BA home offers over 4,000 sq ft (per tax records) of refined living space, park-like grounds, and a private tennis/pickleball court - all within an hr from Midtown Manhattan via NJ Transit. Imagine morning coffee on the deck as sunlight filters through the tree canopy. Cocktails by the fireplace in the family room (feat. wet bar). Weekend tennis matches steps from your back door. This is the lifestyle 60 Brook Drive delivers, every single day. The first floor features: formal living and dining rooms, a fireside kitchen & casual eating space that flows to the deck, family room, laundry and a full bath. The second floor has a primary suite with six closets, private balcony, and it's own full bath. Five other spacious bedrooms and two add'l full baths round out the second floor. Hardwood floors throughout. The finished lower level has a half bath & provides space for a gym, lounge, or recreation with sliders to the backyard. Two-car garage and add'l parking. Top-rated Watchung Hills Regional schools serve the district. The heavy lifting is done: approx. $200K in upgrades since 2021 including GAF Timberline roof, all windows replaced (Anderson), Bosch heat pumps (also provide cooling), Navien combo boiler, upgraded electrical panel, and well pump. Two owners in sixty-two years. One extraordinary home. So much more life to be lived in it.
#4036148

Watchung Boro

60 Brook Dr

6 Beds

4 Baths

N/A

$1,199,000

MLS#: 4036148

Welcome to this one-of-a-kind restored and updated Farmhouse - located on an unusually picturesque mountain top lot within desirable Watchung. Offering 4,449 sq ft of living space, this home blends country living with modern updates. New flat roof 2026 on original part of house. A traditional sitting porch sets the tone, leading into charming interiors filled with natural light. The formal living room features a fireplace, bay window and outdoor patio access, while the dining room showcases period details, bow windows and built-in cabinetry. The expansive kitchen with exposed beams, granite counters and S/S appliances opens to an English conservatory overlooking private, mountain views, perfect for relaxing or entertaining year-round. Upstairs you'll find five bedrooms with updated bathrooms. An attached two story home office/studio provides the ideal space for work, study or play with large sunlit first and second floor rooms and a full bath. - Hardwood floors, thoughtful finishes, and abundant windows create warmth throughout. The property also boasts a three-car heated garage connected by a breezeway and mature landscaping that enhances the picturesque setting. Conveniently located near shopping, dining,and commuter routes, this home offers both tranquility and accessibility. This exceptional Watchung residence combines character, space and style offering timeless appeal and modern comfort.
#4032709

Watchung Boro

35 Woodledge Rd

5 Beds

3 Baths

4,449 Sq.Ft.

$1,250,000

MLS#: 4032709

Nestled in a serene country estate setting, Very well updated this elegant colonial home exudes timeless charm and sophistication. Set against a backdrop of open grounds property, offers a peaceful and inviting atmosphere. Inside, elegant living and dining rooms provide a perfect setting for both intimate gatherings and warm entertaining, while the updated eat-in kitchen seamlessly flows into a light-filled three-season sunroom, A cozy office/Music room with a fireplace offers a tranquil space for work at home or relaxation, and a versatile room for crafting, hobbies, or exercise adds to the home's functionality. The sun-drenched family room, overlooking the expansive sunny backyard and inground pool area, Upstairs, four generously sized bedrooms are complemented by updated baths, providing both comfort and style. Upscale new kitchen, updated bathrooms, new roof, new windows and freshly painted interior are just to mention a few, The property offers a level of refined living that truly elevates the lifestyle, blending beauty, tranquility, and modern convenience in perfect harmony. SQFT of 3,438 is as per floor plan, includes Sunroom and undefined area. There is no easement on property. Verified with Watchung Boro.
#4023600

Watchung Boro

54 Robin Glen Rd

4 Beds

2 Baths

3,438 Sq.Ft.

$1,295,000

MLS#: 4023600

 - property

Send a message

Message successfully sent.

Your message

What is 3 + 4 ?

Reason for contacting?

I agree to receive email communication and understand I can unsubscribe at any time.

I agree to be contacted by KW Metropolitan via call, email, and text for real estate services. To opt out, you can reply 'stop' at any time or reply 'help' for assistance. You can also click the unsubscribe link in the emails. Message and data rates may apply. Message frequency may vary. Privacy Policy

Sign Out

Virtual Assistant

Would you like to take the next step with this property? We can help you schedule a showing or virtual tour, or send you more details.

Yes, I would like more information.

Thank You for Your Reply, One of Our Agents will contact you as soon as possible

No, maybe later.

Thank you, you can always contact me via email, phone number or through the contact form.

Realhub AI

Lucy - Your AI-Powered Realtor

Update Your Temporary Password

Personalize your search

Enter your email and we'll notify you immediately when new listings match what you're looking for.

or enter email address

Already have an account ? Login here

Continue your home search

I agree to receive communications and understand I can unsubscribe at any time.

I agree to be contacted by KW Metropolitan via call, email, and text for real estate services. To opt out, you can reply 'stop' at any time or reply 'help' for assistance. You can also click the unsubscribe link in the emails. Message and data rates may apply. Message frequency may vary. Privacy Policy

Already have an account ? Login here

We use cookies

We use cookies primarily for analytics to enhance your experience. By accepting, you agree to our use of these cookies. You can manage your preferences or learn more about our cookies policy.
