Features & Amenities

Interior

  • Other Interior Features

    Kitchen Island, Entrance Foyer

  • Total Bedrooms

    4

  • Bathrooms

    3

  • 1/2 Bathrooms

    1

  • Cooling YN

    YES

  • Cooling

    Central Air

  • Fireplace YN

    YES

  • Heating YN

    YES

  • Heating

    Forced Air

  • Pet friendly

    N/A

Exterior

  • Garage

    Yes

  • Garage spaces

    1

  • Construction Materials

    Vinyl Siding

  • Parking

    Attached

  • Patio and Porch Features

    Patio

  • Pool

    No

Area & Lot

  • Property Type

    Residential

  • Property Sub Type

    Townhouse

  • Architectural Style

    Townhouse-Interior

Price

  • Sales Price

    $505,000

  • Tax Amount

    $9,680

  • Sq. Footage

    1,904

  • Price/SqFt

    $265

HOA

  • Association

    YES

  • Association Fee

    $272

  • Association Fee Frequency

    Monthly

  • Association Fee Includes

    N/A

Property Resources

  • Horse Property

    NO

School District

  • Elementary School

    N/A

  • Middle School

    N/A

  • High School

    N/A

Property Features

  • Ownership

    Condominium

  • Sewer

    Public Sewer

  • Tax Lot

    *

  • Water Source

    Public

Schedule a Showing

Showing scheduled successfully.

<
>
IN PERSON
VIA CHAT

What is 3 + 4 ?


Change time

Mortgage calculator

Estimate your monthly mortgage payment, including the principal and interest, property taxes, and HOA. Adjust the values to generate a more accurate rate.

Your payment

Principal and Interest:

$

Property taxes:

$

HOA fees:

$

Total loan payment:

$

Total interest amount:

$

Location

County

Middlesex

Elementary School

Middle School

High School

Listing Courtesy of ZULEKHA GORDON , REALTY ONE GROUP LIFESTYLE HOMES

RealHub Information is provided exclusively for consumers' personal, non-commercial use, and it may not be used for any purpose other than to identify prospective properties consumers may be interested in purchasing. All information deemed reliable but not guaranteed and should be independently verified. All properties are subject to prior sale, change or withdrawal. RealHub website owner shall not be responsible for any typographical errors, misinformation, misprints and shall be held totally harmless.

Agent Patrick Bolger

FOUNDER

Patrick Bolger

Call Patrick today to schedule a private showing.


* Listings on this website come from the FMLS IDX Compilation and may be held by brokerage firms other than the owner of this website. The listing brokerage is identified in any listing details. Information is deemed reliable but is not guaranteed. If you believe any FMLS listing contains material that infringes your copyrighted work please click here to review our DMCA policy and learn how to submit a takedown request.© 2024 FMLS.
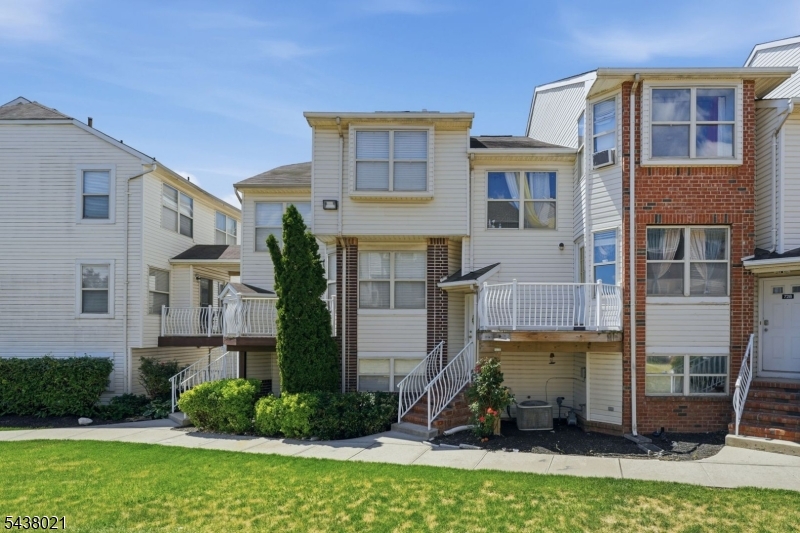
Welcome to 322 McGuire Place, a beautifully maintained townhome built in 2021, offering nearly 1,900 sq ft of move-in-ready living across three finished levels. The ground floor features a welcoming foyer, direct garage access, a versatile recreation room ideal for a home office, gym, media room or guest space, and a full bath.The second floor is the heart of the home, with an open-concept layout designed for everyday living and entertaining. The kitchen features espresso cabinetry, granite countertops, stainless steel appliances, a subway tile backsplash and a large center island with seating, flowing seamlessly into the dining and living areas. Hardwood floors, recessed lighting and a powder room complete this level.Upstairs, the primary suite includes an electric fireplace, walk-in closet and ensuite bath with dual vanity and an oversized glass-enclosed shower. Two additional bedrooms, a full hall bath and conveniently located laundry complete the upper level. Additional features include central air, abundant storage, an attached garage, private paver patio and vinyl fencing.Centrally located for commuters with convenient access to Routes 440 and 9, the Garden State Parkway, New Jersey Turnpike, Outerbridge Crossing and public transportation, plus nearby shopping, dining and parks.

322 Mcguire Pl

Message successfully sent.

What would you like to know?

What is 3 + 4 ?

I agree to receive email communication and understand I can unsubscribe at any time.

I agree to be contacted by KW Metropolitan via call, email, and text for real estate services. To opt out, you can reply 'stop' at any time or reply 'help' for assistance. You can also click the unsubscribe link in the emails. Message and data rates may apply. Message frequency may vary. Privacy Policy

Related Properties

Hidden Village, Perth Amboy. Here's what four bedrooms actually gets you: space for everyone, and space to spare. This townhouse delivers 4 bedrooms, 2 full baths, and a half bath   an eat-in kitchen for weekday mornings, a formal dining room for the ones that matter, and an expansive living room that handles everything in between. Step outside and you're minutes from shopping, dining, parks, and the waterfront. The train station is a short walk, major highways are close by, and Perth Amboy's upcoming NYC ferry service will make getting into the city easier than ever. Homes in Hidden Village move fast. Schedule your showing today!
#4042074

Perth Amboy City

402 Holly Dr 402

4 Beds

2 Baths

N/A

$415,000

MLS#: 4042074

Welcome home to this spacious 4-bedroom, 3 full bath interior townhouse with wood flooring throughout, this spacious home provides an inviting layout ideal for everyday living and entertaining, offering a blend of comfort, style, and convenience.    Located in the Perth Amboy waterfront, you'll enjoy scenic surroundings while being just moments from a variety of restaurants, shopping, and public transportation.    Whether you're looking for generous living space or commuter friendly neighborhood, this exceptional townhouse has it all. Schedule your private showing today!
#4041533

Perth Amboy City

358 Rector 311

4 Beds

3 Baths

2,349 Sq.Ft.

$448,000

MLS#: 4041533
Welcome to this stunning two-story residence in the heart of Perth Amboy, offering the perfect blend of space, comfort, and convenience. This beautifully maintained property features 4 spacious bedrooms and 3.5 bathrooms, providing ample room for everyday living and entertaining.The thoughtfully designed floor plan includes generous living areas filled with natural light, a well-appointed kitchen featuring a recently replaced dishwasher, and inviting spaces for gatherings. The primary suite offers a private retreat, while the additional bedrooms provide flexibility for guests, a home office, or a variety of lifestyle needs.Enjoy the convenience of a 2-car attached garage and a property ideally situated just minutes from NYC-bound transportation, making commuting a breeze. With easy access to major roadways, shopping, dining, and excellent schools, this location offers everything today's buyers are looking for.Don't miss the opportunity to own this exceptional property in one of Perth Amboy's most desirable and commuter-friendly locations. Schedule your private showing today and discover all this wonderful residence has to offer!
#4036551

Perth Amboy City

726 Harbortown Blvd

4 Beds

3 Baths

N/A

$450,000

MLS#: 4036551

Welcome to elevated waterfront living in the heart of Perth Amboy's "The Bayview''. This fully renovated 2-bedroom, 2-bathroom residence at 368 Rector Street, Unit 307 is the definition of turnkey luxury where every detail has been thoughtfully designed and flawlessly executed.  Step inside to a sun-drenched, open-concept kitchen, living & dining layout enhanced by new flooring, crown moldings, and elegant recessed lighting that creates a modern ambiance. The completely redesigned kitchen is a true showpiece - featuring sleek cabinetry, pantry space, island storage, premium GE Cafe appliances, and refined finishes that blend style with functionality.  Throughout the space one will find surround sound speakers, remote controlled window treatments and light fixtures sure to impress. The king-sized primary suite offers a private retreat with its own beautifully updated en-suite bath, double closets and private balcony providing waterfront views. The second queen-sized bedroom provides flexibility for guests, a home office, or both. The guest bathroom has also been completely remodeled with luxurious finishes.   What truly sets this home apart is its seamless indoor-outdoor living. New HVAC, Nest thermostat, water tank and in-unit washer/dryer provide complete peace of mind. This wonderful community offers state of the art security system, courtyard, elevator, exterior maintenance, fitness club and garage parking for a nominal maintenance fee of $401.57/mo.
#4022643

Perth Amboy City

368 Rector St 307

2 Beds

2 Baths

1,339 Sq.Ft.

$419,900

MLS#: 4022643

 - property

Send a message

Message successfully sent.

Your message

What is 3 + 4 ?

Reason for contacting?

I agree to receive email communication and understand I can unsubscribe at any time.

I agree to be contacted by KW Metropolitan via call, email, and text for real estate services. To opt out, you can reply 'stop' at any time or reply 'help' for assistance. You can also click the unsubscribe link in the emails. Message and data rates may apply. Message frequency may vary. Privacy Policy

Sign Out

Virtual Assistant

Would you like to take the next step with this property? We can help you schedule a showing or virtual tour, or send you more details.

Yes, I would like more information.

Thank You for Your Reply, One of Our Agents will contact you as soon as possible

No, maybe later.

Thank you, you can always contact me via email, phone number or through the contact form.

Realhub AI

Lucy - Your AI-Powered Realtor

Update Your Temporary Password

Personalize your search

Enter your email and we'll notify you immediately when new listings match what you're looking for.

or enter email address

Already have an account ? Login here

Continue your home search

I agree to receive communications and understand I can unsubscribe at any time.

I agree to be contacted by KW Metropolitan via call, email, and text for real estate services. To opt out, you can reply 'stop' at any time or reply 'help' for assistance. You can also click the unsubscribe link in the emails. Message and data rates may apply. Message frequency may vary. Privacy Policy

Already have an account ? Login here

We use cookies

We use cookies primarily for analytics to enhance your experience. By accepting, you agree to our use of these cookies. You can manage your preferences or learn more about our cookies policy.