Features & Amenities

Interior

  • Other Interior Features

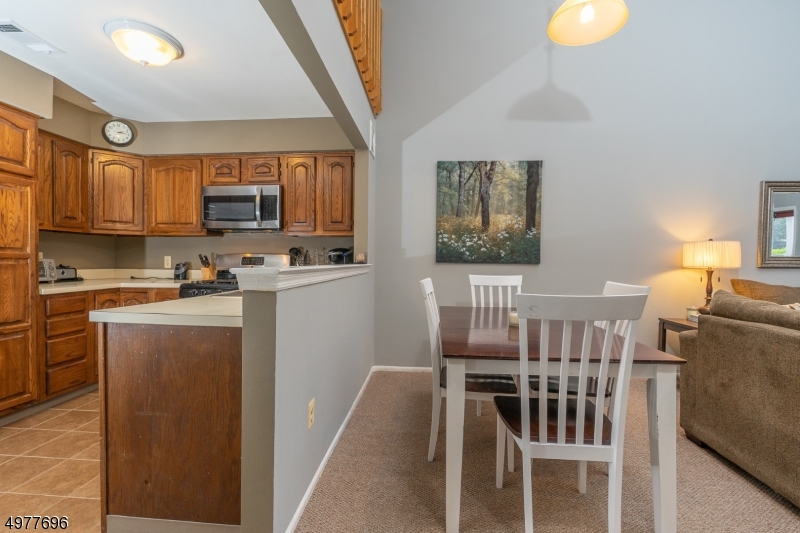
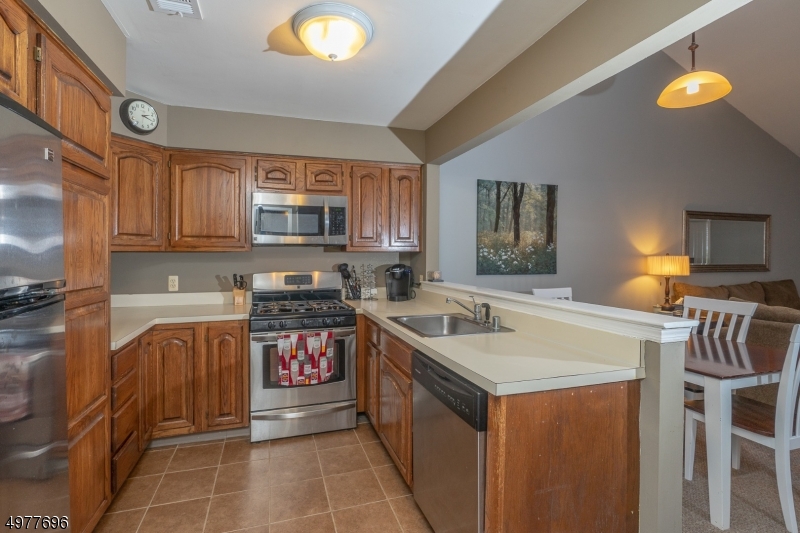
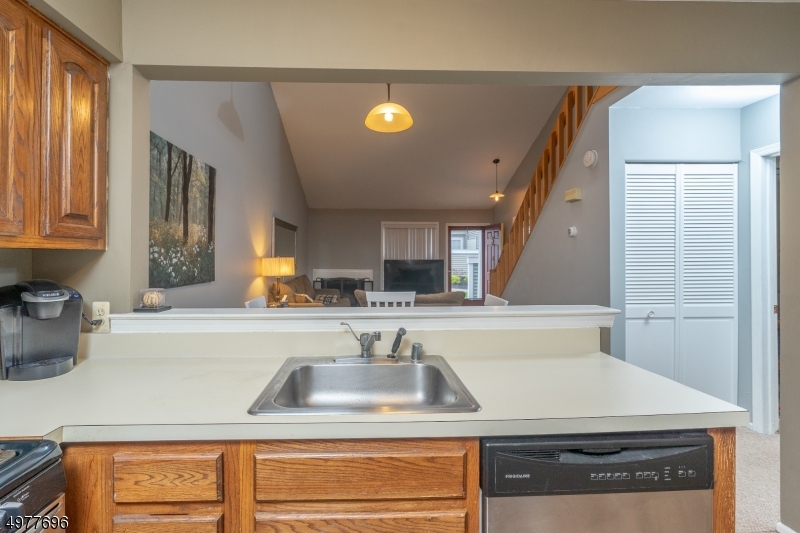
    Eat-in Kitchen

  • Total Bedrooms

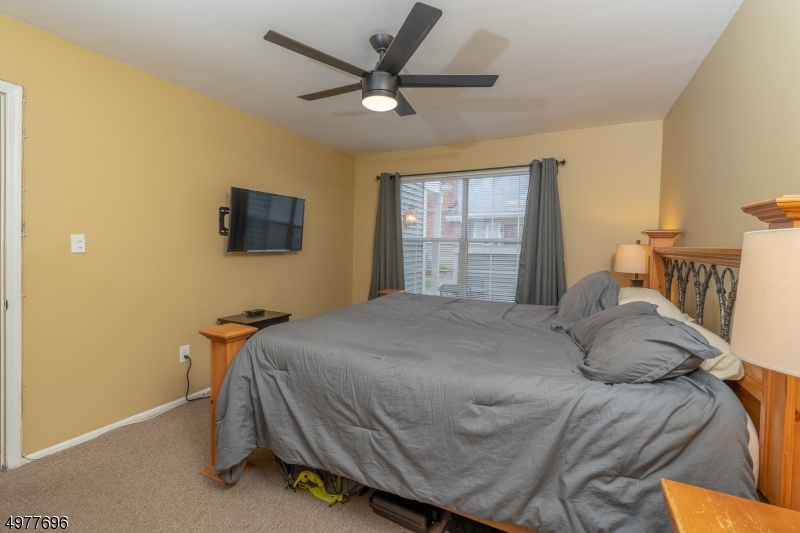
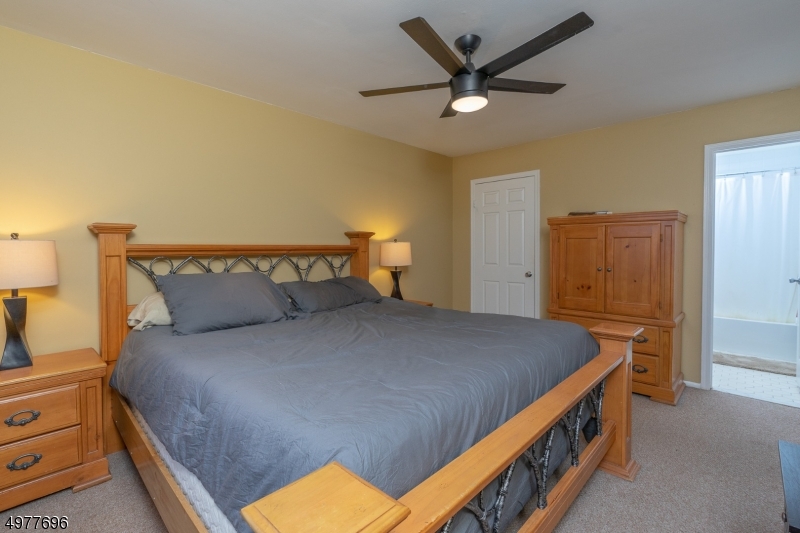
    2

  • Bathrooms

    2

  • Cooling YN

    YES

  • Cooling

    Central Air

  • Heating YN

    YES

  • Heating

    Forced Air

  • Pet friendly

    N/A

Exterior

  • Garage

    No

  • Construction Materials

    Aluminum Siding

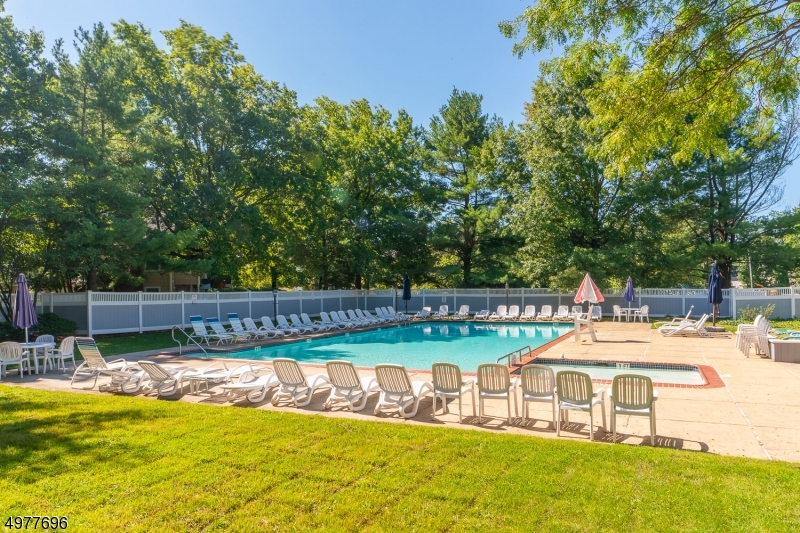
  • Pool

    No

Area & Lot

  • Lot Size(acres)

    0.07

  • Property Type

    Residential

  • Property Sub Type

    Townhouse

  • Architectural Style

    Townhouse-Interior

Price

  • Sales Price

    $235,000

  • Tax Amount

    $6,215

  • Zoning

    Residential

  • Sq. Footage

    N/A

  • Price/SqFt

    N/A

HOA

  • Association

    YES

  • Association Fee

    $376

  • Association Fee Frequency

    Monthly

  • Association Fee Includes

    N/A

Property Resources

  • Horse Property

    NO

School District

  • Elementary School

    N/A

  • Middle School

    N/A

  • High School

    N/A

Property Features

  • Ownership

    Fee Simple

  • Sewer

    Public Sewer

  • Tax Lot

    *

  • Water Source

    Public

Schedule a Showing

Showing scheduled successfully.

<
>
IN PERSON
VIA CHAT

What is 3 + 4 ?


Change time

Mortgage calculator

Estimate your monthly mortgage payment, including the principal and interest, property taxes, and HOA. Adjust the values to generate a more accurate rate.

Your payment

Principal and Interest:

$

Property taxes:

$

HOA fees:

$

Total loan payment:

$

Total interest amount:

$

Location

County

Union

Elementary School

Middle School

High School

Listing Courtesy of MICHAEL MARTINETTI, KELLER WILLIAMS METROPOLITAN

RealHub Information is provided exclusively for consumers' personal, non-commercial use, and it may not be used for any purpose other than to identify prospective properties consumers may be interested in purchasing. All information deemed reliable but not guaranteed and should be independently verified. All properties are subject to prior sale, change or withdrawal. RealHub website owner shall not be responsible for any typographical errors, misinformation, misprints and shall be held totally harmless.

Agent Patrick Bolger

FOUNDER

Patrick Bolger

Call Patrick today to schedule a private showing.


* Listings on this website come from the FMLS IDX Compilation and may be held by brokerage firms other than the owner of this website. The listing brokerage is identified in any listing details. Information is deemed reliable but is not guaranteed. If you believe any FMLS listing contains material that infringes your copyrighted work please click here to review our DMCA policy and learn how to submit a takedown request.© 2024 FMLS.
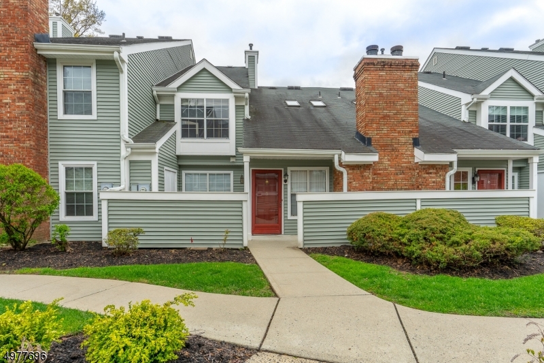
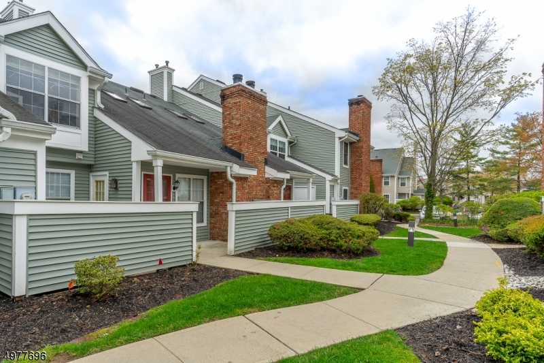
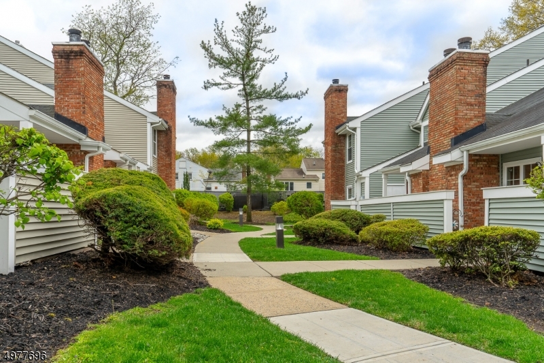
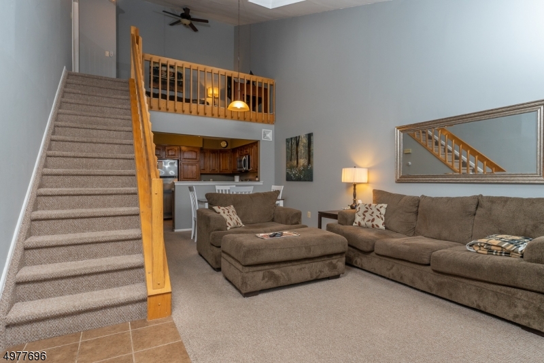
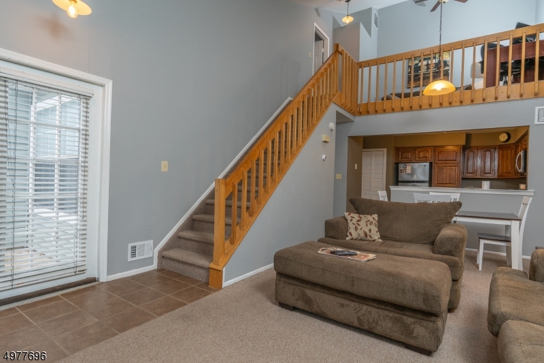
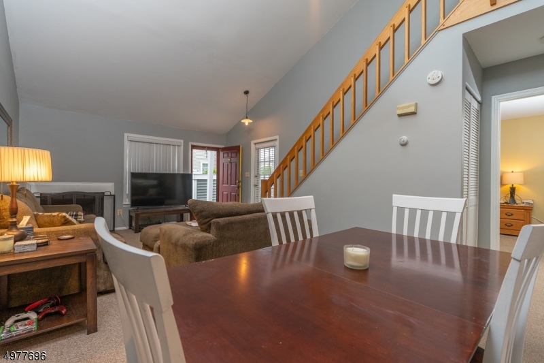
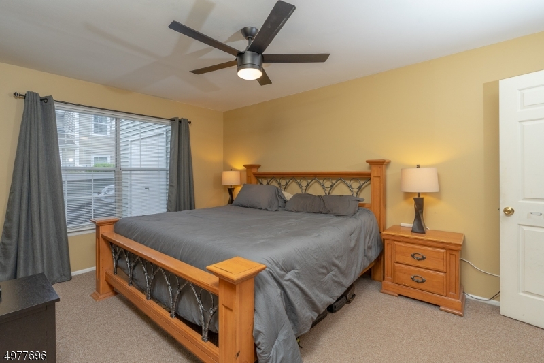
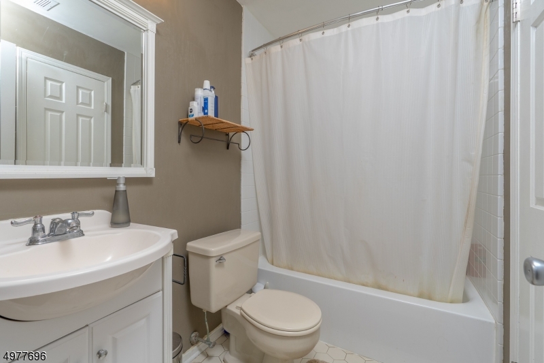
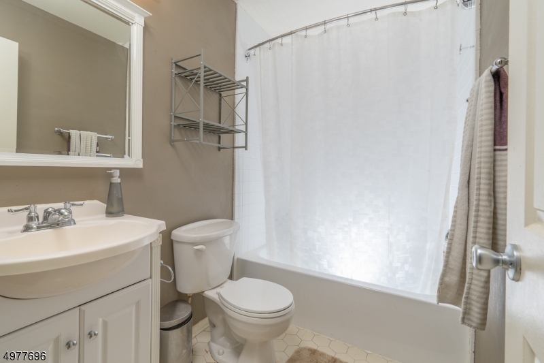
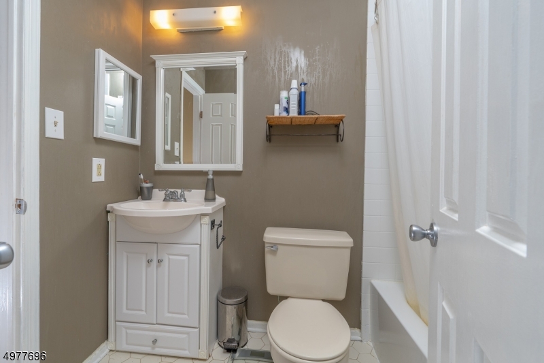
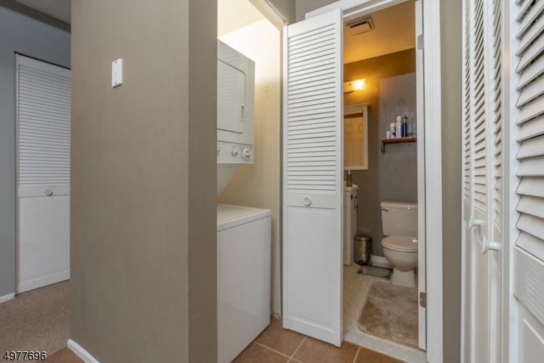
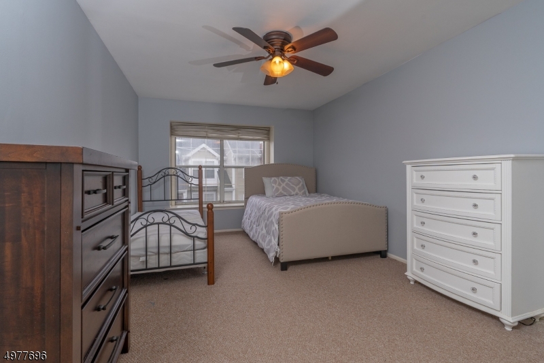
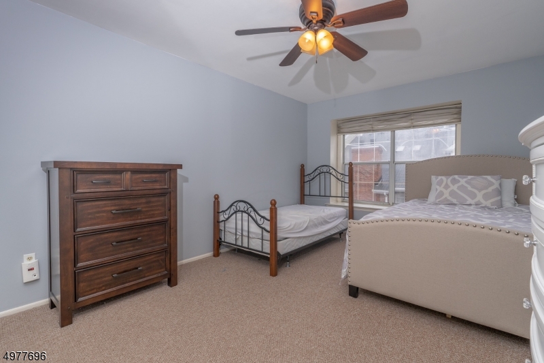
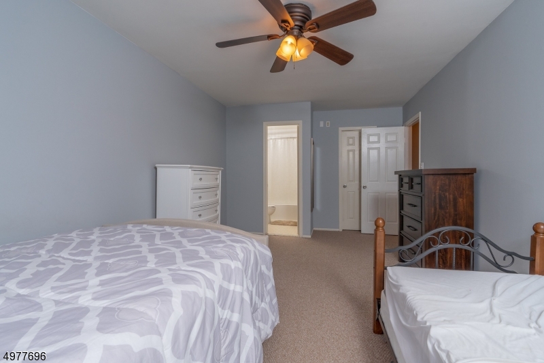
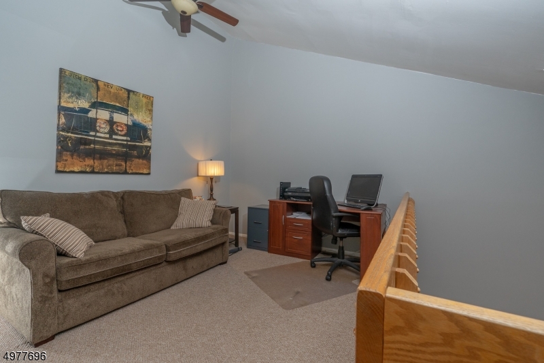
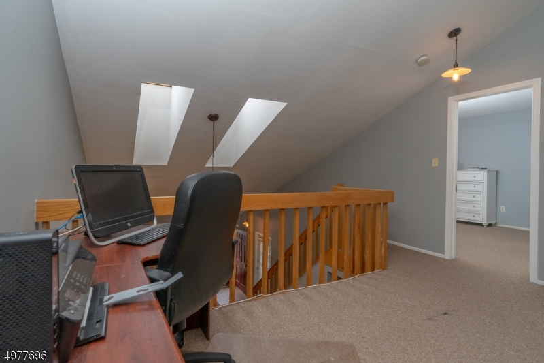
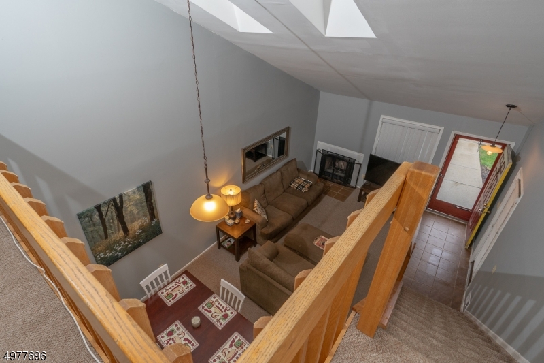
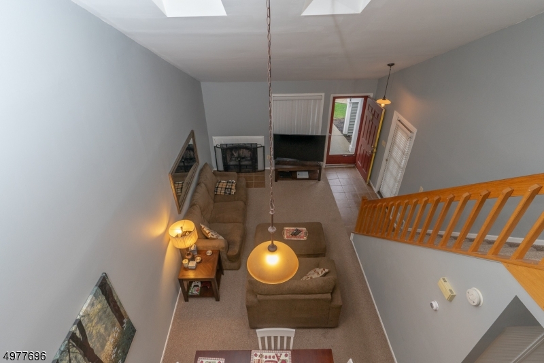
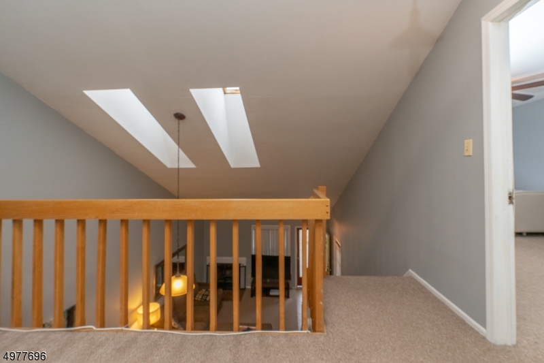
LOCATION, LOCATION, LOCATION!!!! Welcome home to this MOVE IN READY, FIRST FLOOR UNIT equipped with 2 bedrooms 2 full bath condominium located in the desirable Pointe complex. Upon entry, enter into a large living room equipped with a large wood burning fire place. A few steps beyond you have your newly updated kitchen that opens right up to your dining room creating that open floor plan every home owner desires. Down the hall you will find your laundry room, master bedroom with en suite and MASSIVE closet completing the first floor. Upstairs has the second bedroom also with an ample amount of closet space and another full bath. This unit also has its own private exclusive backyard perfect for barbecuing and enjoying outdoor living space.

312 GREENBRIAR-3

Message successfully sent.

What would you like to know?

What is 3 + 4 ?

I agree to receive email communication and understand I can unsubscribe at any time.

I agree to be contacted by KW Metropolitan via call, email, and text for real estate services. To opt out, you can reply 'stop' at any time or reply 'help' for assistance. You can also click the unsubscribe link in the emails. Message and data rates may apply. Message frequency may vary. Privacy Policy

Related Properties

BACK ON THE MARKET
#4048820

Union Twp.

255 Tucker Ave 301

1 Beds

1 Baths

N/A

$199,000

MLS#: 4048820

Welcome to Parkview Gardens in Union! This 2nd floor, one bedroom, one bath condo offers a spacious and comfortable layout with plenty of natural light throughout. The generously sized living room features hardwood floors, recessed lighting providing ample space for both living and dining. The updated kitchen features shaker cabinets, subway tile backsplash, granite countertops and stainless steel appliances. The bedroom offers hardwood flooring and plenty of space for a variety of furniture arrangements. Additional conveniences include one assigned parking space located at the rear of the building and laundry facilities located in the basement. A great opportunity to own a well maintained condo in Union with convenient access to local shopping, dining, transportation and major roadways.
#4047545

Union Twp.

604 Chestnut St G

1 Beds

1 Baths

N/A

$260,000

MLS#: 4047545

Welcome to this beautifully maintained first-floor Applewood model in the highly desirable Union Gap Village community. Residents of Union Gap Village enjoy exceptional community amenities, including a clubhouse, swimming pool, tennis courts, and basketball court. Water and sewer fees are included in the HOA dues.  Home offers spacious living of 1022 sqft with 1 bedroom plus a spacious den with fireplace that can be used as a home office or guest room. Newer luxury vinyl flooring. Big bathroom with jetted whirlpool tub. The well-appointed kitchen features rich cabinetry,  abundant storage, and a functional layout designed for convenience. Step outside to your private 12' x 7' porch, with a peaceful backdrop of greenery, an ideal spot to enjoy your morning coffee. Additional features include in-unit laundry, central air conditioning, and a built-in one-car garage with remote opener.  Additional parking spaces are available for the second car or a guest's car. Conveniently located just minutes from the charming shops and restaurants of downtown Clinton and Interstate 78. Living room and bedroom virtually staged.
#4043804

Union Twp.

93 Overlook Dr

1 Beds

1 Baths

1,022 Sq.Ft.

$263,900

MLS#: 4043804
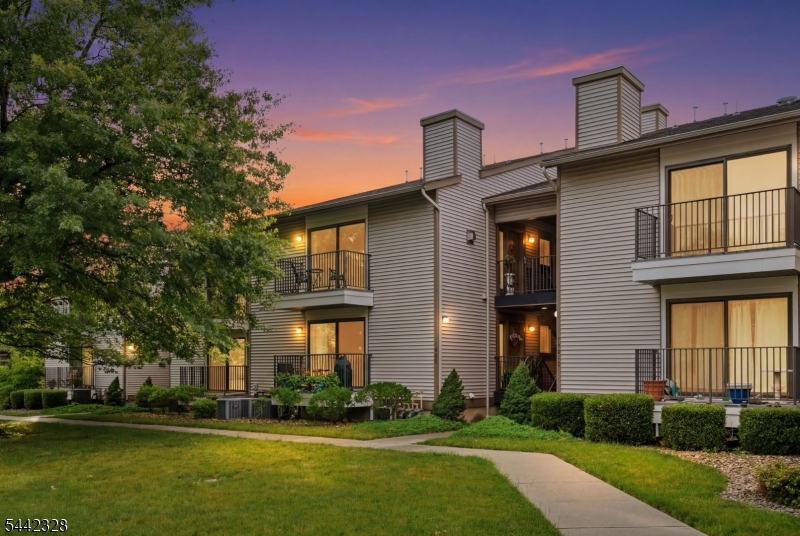
Welcome to this beautifully maintained one-bedroom condominium offering a modern and functional layout. The spacious kitchen features granite countertops, stainless steel appliances, a center island, and ample cabinet and counter space, making it ideal for everyday living and entertaining.The open living and dining areas showcase hardwood flooring, a gas fireplace, and abundant natural light. A private balcony extends from the living room, providing an inviting outdoor space to relax and enjoy the surroundings.Additional features include central air conditioning, a one-car garage, a dedicated storage room, and additional shared parking for convenience. Residents also enjoy access to community amenities, including a swimming pool.Conveniently located with easy access to Route 78, this home offers excellent connectivity to surrounding employment centers, shopping, dining, and everyday conveniences just minutes away. Newark Liberty International Airport is approximately 44 miles away, Philadelphia International Airport is approximately 71 miles away, and New York City is approximately 59 miles away.Combining style, comfort, and low-maintenance living, this move-in-ready condominium offers modern finishes, extra storage space, desirable amenities, and a convenient location. Don't miss this opportunity to own a well-appointed condominium with outstanding features and community amenities.
#4036903

Union Twp.

9 Sam Bonnell Dr 9

1 Beds

1 Baths

N/A

$274,900

MLS#: 4036903

 - property

Send a message

Message successfully sent.

Your message

What is 3 + 4 ?

Reason for contacting?

I agree to receive email communication and understand I can unsubscribe at any time.

I agree to be contacted by KW Metropolitan via call, email, and text for real estate services. To opt out, you can reply 'stop' at any time or reply 'help' for assistance. You can also click the unsubscribe link in the emails. Message and data rates may apply. Message frequency may vary. Privacy Policy

Sign Out

Virtual Assistant

Would you like to take the next step with this property? We can help you schedule a showing or virtual tour, or send you more details.

Yes, I would like more information.

Thank You for Your Reply, One of Our Agents will contact you as soon as possible

No, maybe later.

Thank you, you can always contact me via email, phone number or through the contact form.

Realhub AI

Lucy - Your AI-Powered Realtor

Update Your Temporary Password

Personalize your search

Enter your email and we'll notify you immediately when new listings match what you're looking for.

or enter email address

Already have an account ? Login here

Continue your home search

I agree to receive communications and understand I can unsubscribe at any time.

I agree to be contacted by KW Metropolitan via call, email, and text for real estate services. To opt out, you can reply 'stop' at any time or reply 'help' for assistance. You can also click the unsubscribe link in the emails. Message and data rates may apply. Message frequency may vary. Privacy Policy

Already have an account ? Login here

We use cookies

We use cookies primarily for analytics to enhance your experience. By accepting, you agree to our use of these cookies. You can manage your preferences or learn more about our cookies policy.