None
311 Harrison Avenue
Hasbrouck Heights, NJ 07604
MLS#: 26026540
$1,450,000


Property
Beds
5
Full Baths
4
1/2 Baths
None
Year Built
None
Sq.Footage
N/A
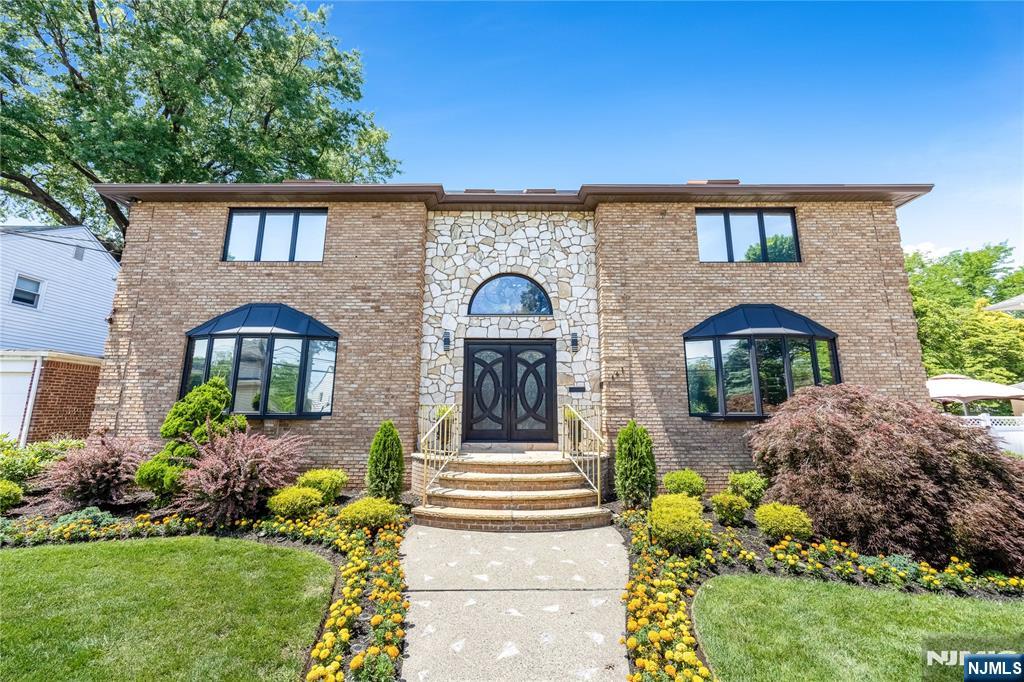
Welcome Home to New Construction in a Commuter's Dream Location. Discover the perfect blend of luxury, functionality & convenience in this stunning new construction 5-bedroom home, ideally situated in one of the area's most desirable school districts with easy access to NYC transit. A Chef's Dream Kitchen - The heart of this home is a gourmet kitchen featuring a spacious center island, premium finishes throughout, and a beautifully appointed butler's pantry, perfect for effortless entertaining. A custom coffee bar adds a stylish, functional touch for your morning routine, while the adjoining mud room keeps daily life organized & clutter free. A first floor bedroom offers flexibility for guests, in-laws, or a private home office, a rare & highly sought after feature in homes today. The second floor is home to a luxurious primary suite along with generously sized secondary bedrooms. A conveniently located second floor laundry room. The walk out lower level extends your living space with a dedicated home office and a media room, ideal for movie nights, remote work, or a private retreat. Situated in a highly desirable town known for its excellent schools and community charm, this home also offers the ultimate commuter convenience with close proximity to NYC transit, giving you the best of suburban living with the city just a train ride away. EV charger ready! This home has it all: space, style, smart design & a prime location. Schedule your private tour today!
Features & Amenities
Interior
-
Total Bedrooms
5
-
Bathrooms
4
-
Basement YN
YES
-
Cooling YN
YES
-
Cooling
Central Air
-
Fireplace YN
YES
-
Heating YN
YES
-
Heating
Natural Gas, Forced Air
-
Pet friendly
N/A
Exterior
-
Garage
Yes
-
Garage spaces
1
-
Construction Materials
Vinyl Siding
-
Parking
Attached
-
Pool
No
-
View
None
Area & Lot
-
Property Type
Residential
-
Property Sub Type
Single Family Residence
-
Architectural Style
None
Price
-
Sales Price
$1,450,000
-
Sq. Footage
N/A
-
Price/SqFt
N/A
HOA
-
Association
No
School District
-
Elementary School
N/A
-
Middle School
N/A
-
High School
N/A
Property Features
-
New Construction
YES
-
Ownership
Private
Schedule a Showing
Showing scheduled successfully.
Mortgage calculator
Estimate your monthly mortgage payment, including the principal and interest, property taxes, and HOA. Adjust the values to generate a more accurate rate.
Your payment
Principal and Interest:
$
Property taxes:
$
HOA fees:
$
Total loan payment:
$
Total interest amount:
$
Location
County
BERGEN
Elementary School
Middle School
High School
Listing Courtesy of Katherine Plosia, Terrie O'Connor Realtors-Hasbrouck Heights
RealHub Information is provided exclusively for consumers' personal, non-commercial use, and it may not be used for any purpose other than to identify prospective properties consumers may be interested in purchasing. All information deemed reliable but not guaranteed and should be independently verified. All properties are subject to prior sale, change or withdrawal. RealHub website owner shall not be responsible for any typographical errors, misinformation, misprints and shall be held totally harmless.

FOUNDER
Patrick Bolger
Call Patrick today to schedule a private showing.

* Listings on this website come from the FMLS IDX Compilation and may be held by brokerage firms other than the owner of this website. The listing brokerage is identified in any listing details. Information is deemed reliable but is not guaranteed. If you believe any FMLS listing contains material that infringes your copyrighted work please click here to review our DMCA policy and learn how to submit a takedown request.© 2024 FMLS.
Related Properties
Hasbrouck Heights
141 Burton Avenue
6 Beds
3 Baths
N/A
$1,295,000
MLS#: 26026857
