Features & Amenities

Interior

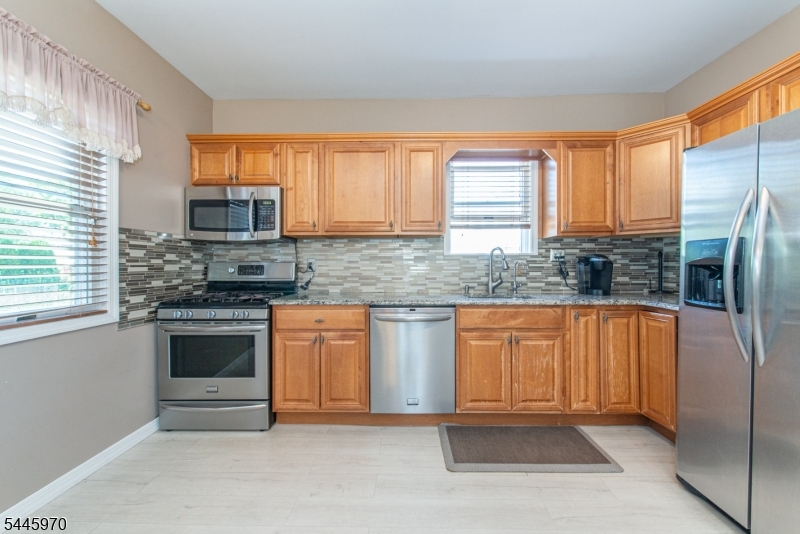
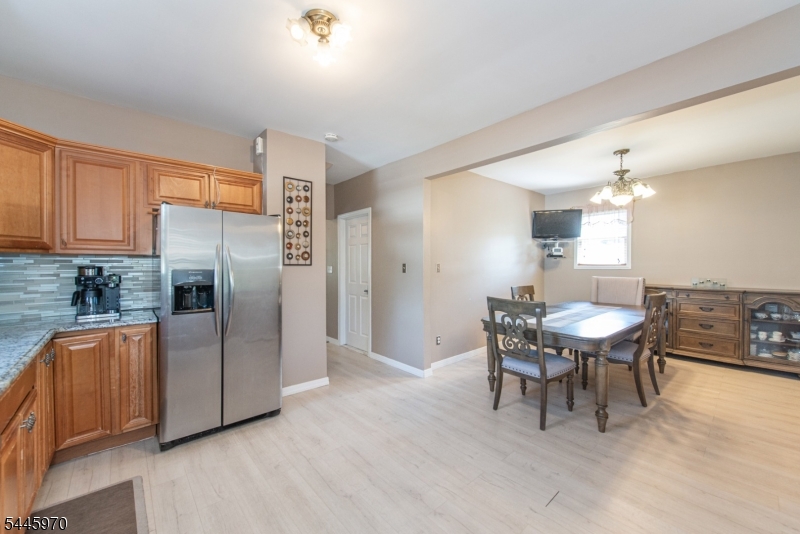
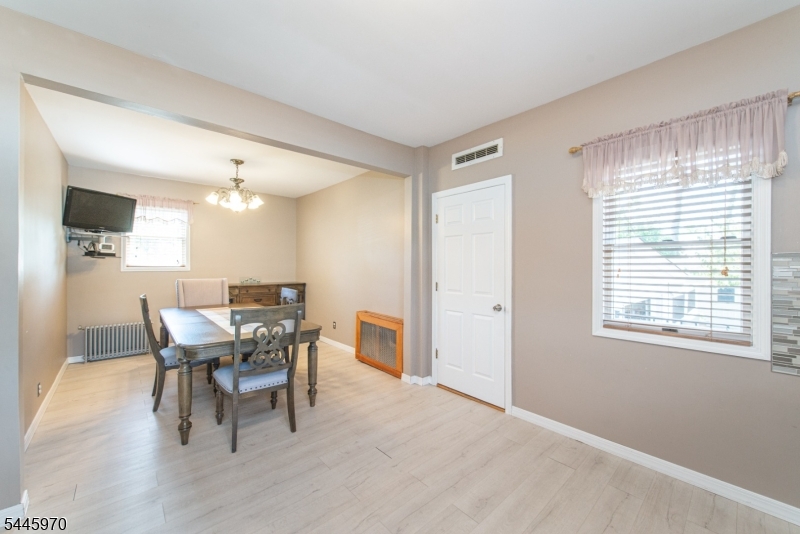
  • Other Interior Features

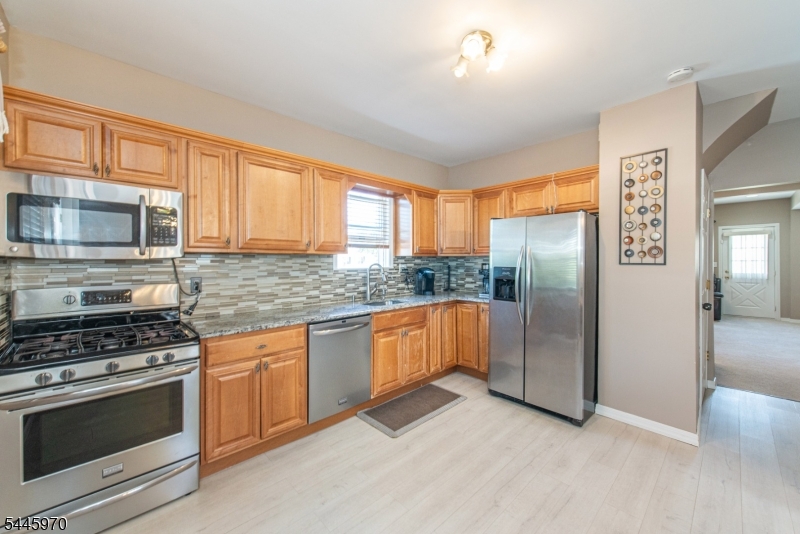
    Eat-in Kitchen

  • Total Bedrooms

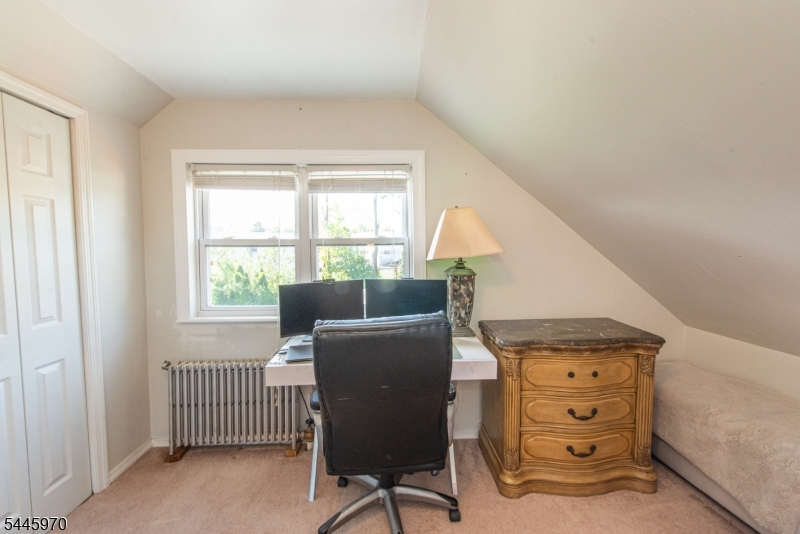
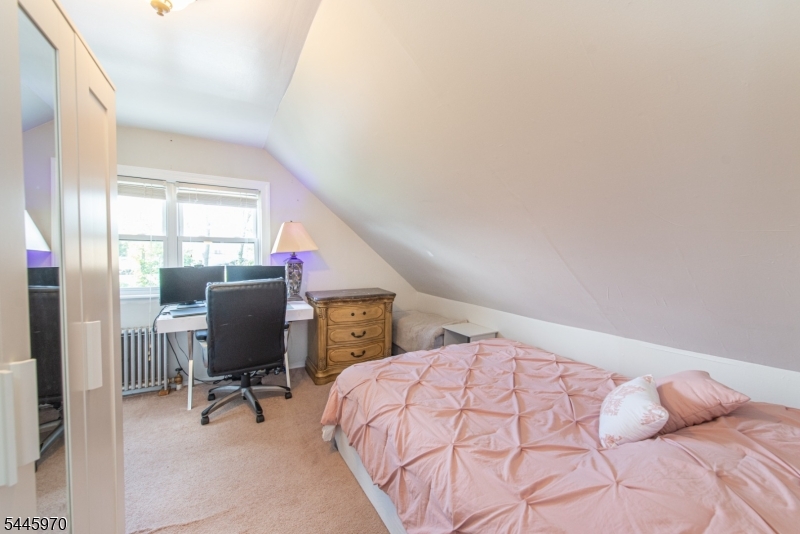
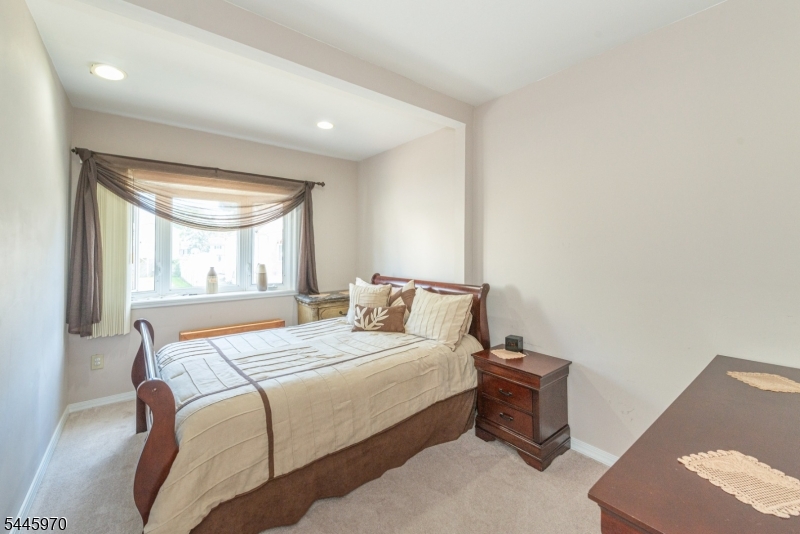
    4

  • Bathrooms

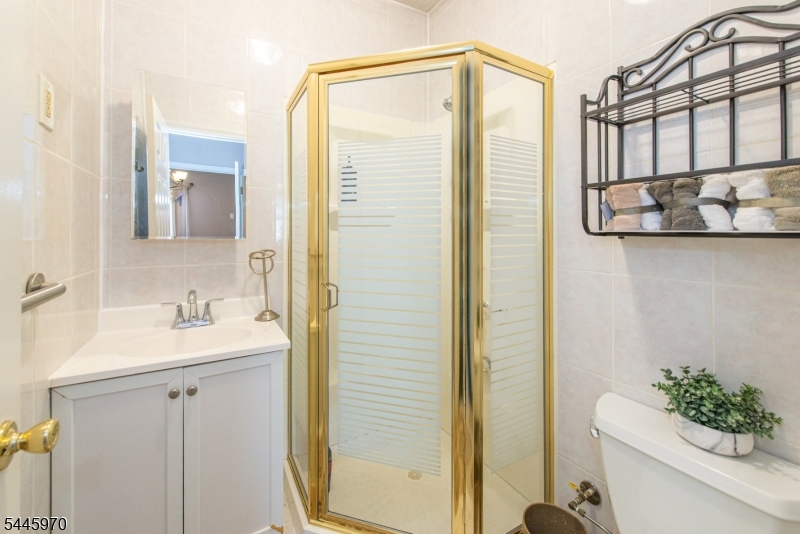
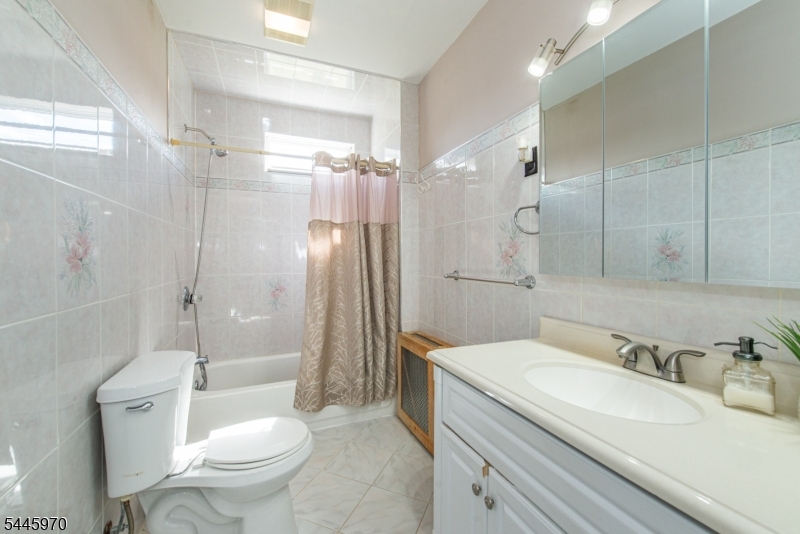
    2

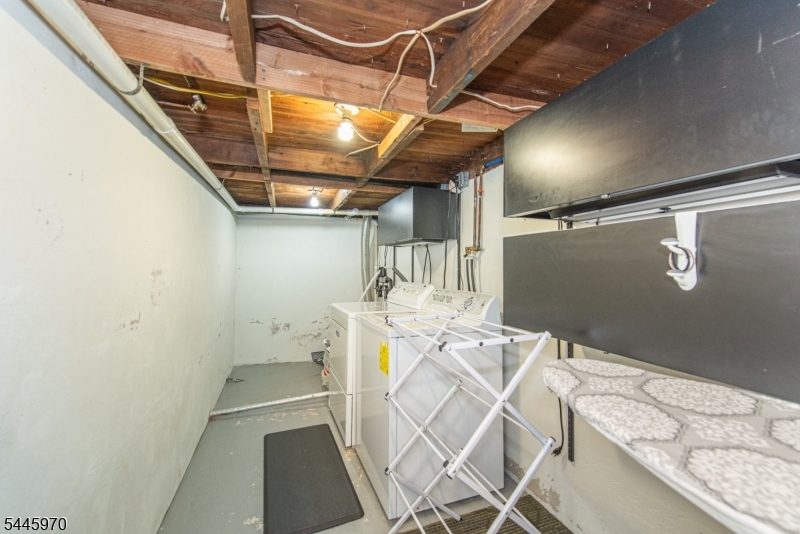
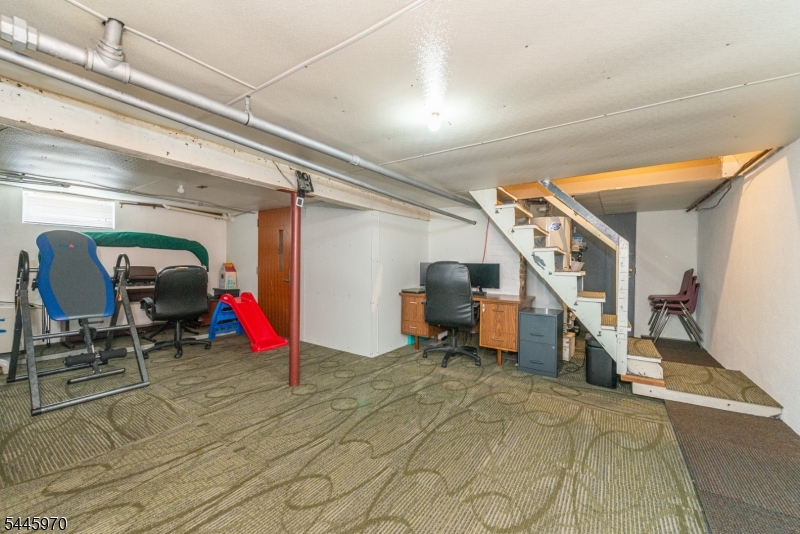
  • Basement YN

    YES

  • Pet friendly

    N/A

Exterior

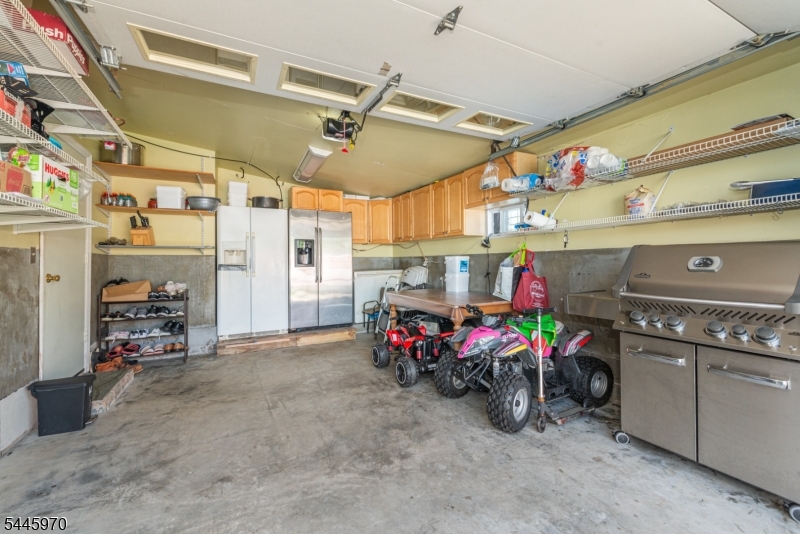
  • Garage

    Yes

  • Garage spaces

    1

  • Construction Materials

    Vinyl Siding

  • Parking

    Shared Driveway, Attached

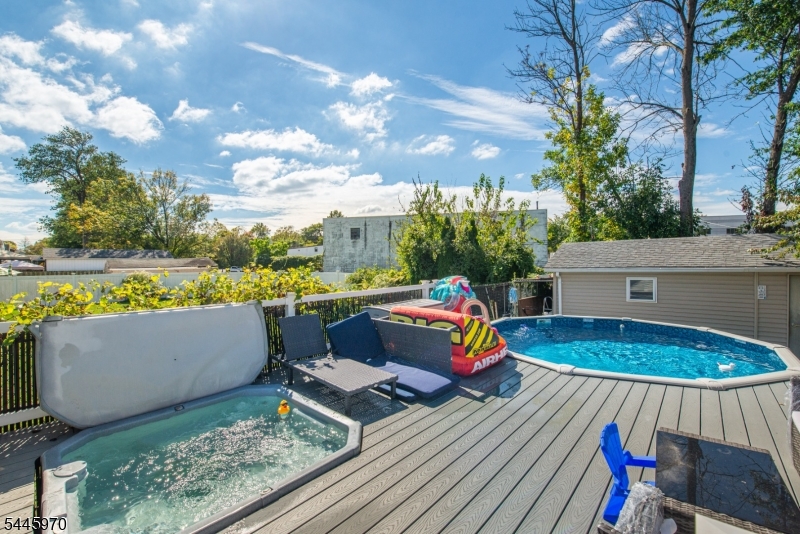
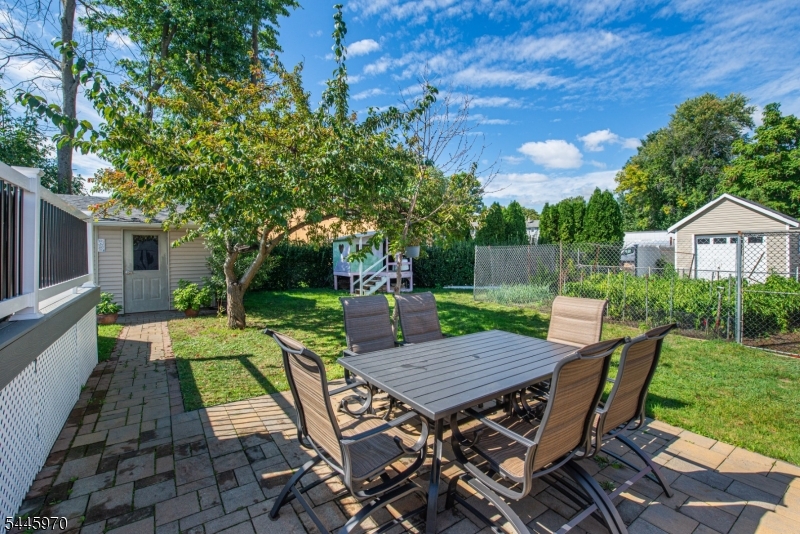
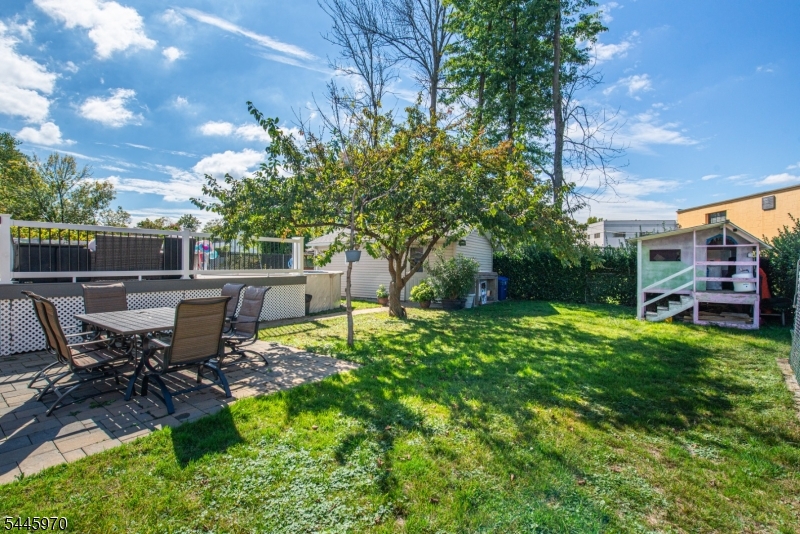
  • Patio and Porch Features

    Deck

  • Pool

    Yes

  • Pool Features

    Above Ground

Area & Lot

  • Lot Size(acres)

    0.08

  • Property Type

    Residential

  • Property Sub Type

    Single Family Residence

  • Architectural Style

    Cape Cod

Price

  • Sales Price

    $499,000

  • Tax Amount

    $5,855

  • Sq. Footage

    N/A

  • Price/SqFt

    N/A

HOA

  • Association

    No

Property Resources

  • Horse Property

    NO

School District

  • Elementary School

    N/A

  • Middle School

    N/A

  • High School

    N/A

Property Features

  • Ownership

    Fee Simple

  • Sewer

    Public Sewer

  • Tax Lot

    *

  • Water Source

    Public

Schedule a Showing

Showing scheduled successfully.

<
>
IN PERSON
VIA CHAT

What is 3 + 4 ?


Change time

Mortgage calculator

Estimate your monthly mortgage payment, including the principal and interest, property taxes, and HOA. Adjust the values to generate a more accurate rate.

Your payment

Principal and Interest:

$

Property taxes:

$

HOA fees:

$

Total loan payment:

$

Total interest amount:

$

Location

County

Passaic

Elementary School

Middle School

High School

Listing Courtesy of ERLANDA PENT , THE AGENCY ONE ROCK

RealHub Information is provided exclusively for consumers' personal, non-commercial use, and it may not be used for any purpose other than to identify prospective properties consumers may be interested in purchasing. All information deemed reliable but not guaranteed and should be independently verified. All properties are subject to prior sale, change or withdrawal. RealHub website owner shall not be responsible for any typographical errors, misinformation, misprints and shall be held totally harmless.

Agent Patrick Bolger

FOUNDER

Patrick Bolger

Call Patrick today to schedule a private showing.


* Listings on this website come from the FMLS IDX Compilation and may be held by brokerage firms other than the owner of this website. The listing brokerage is identified in any listing details. Information is deemed reliable but is not guaranteed. If you believe any FMLS listing contains material that infringes your copyrighted work please click here to review our DMCA policy and learn how to submit a takedown request.© 2024 FMLS.
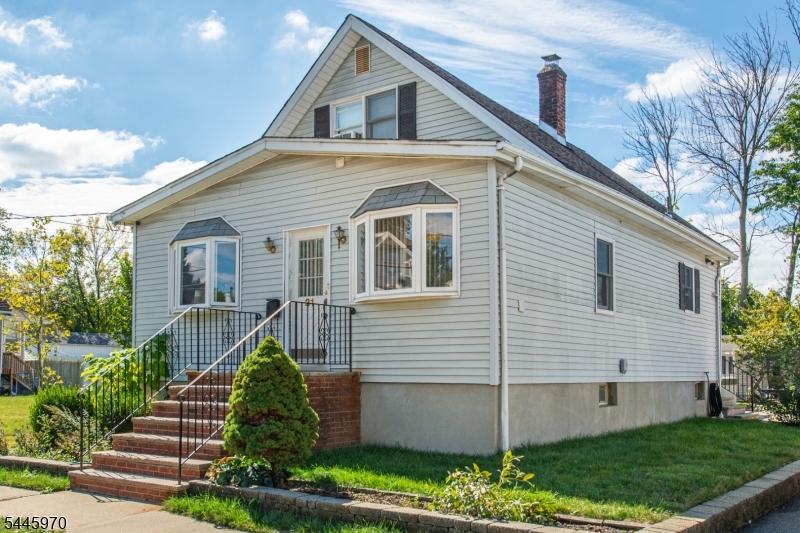
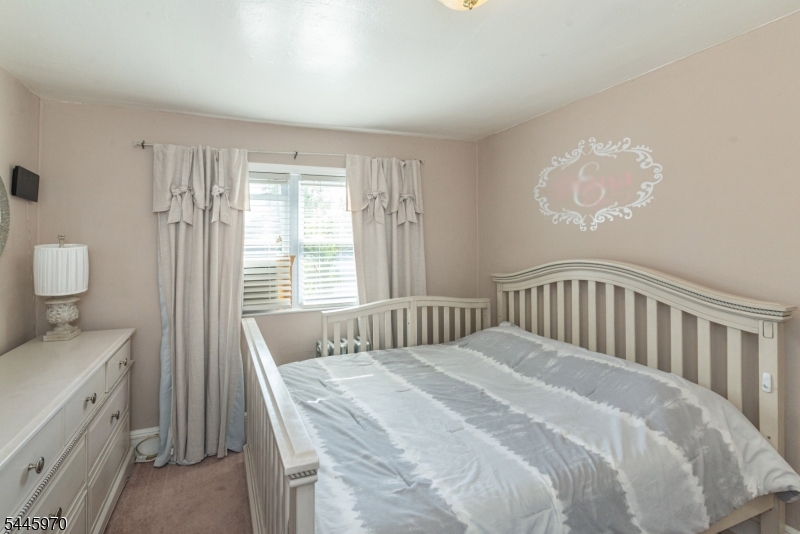
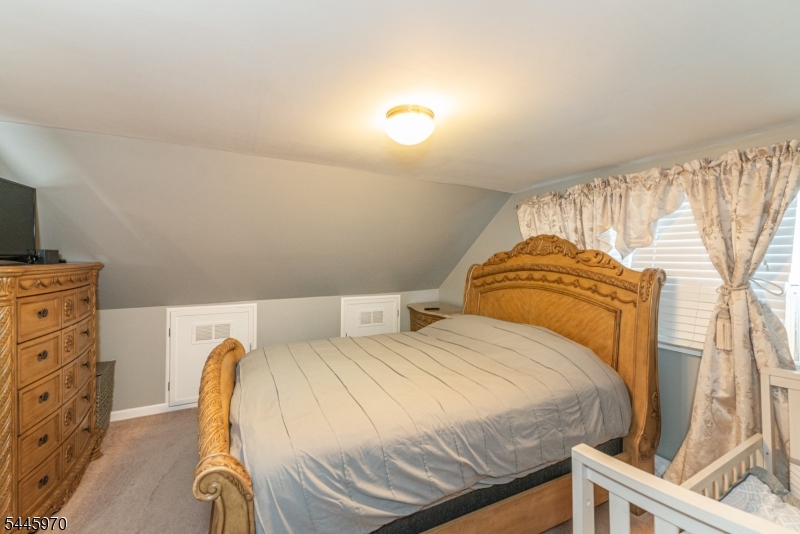
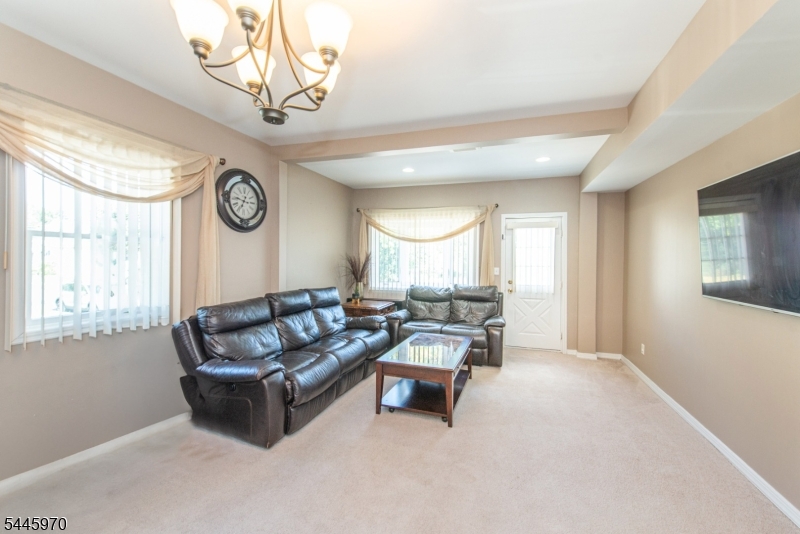
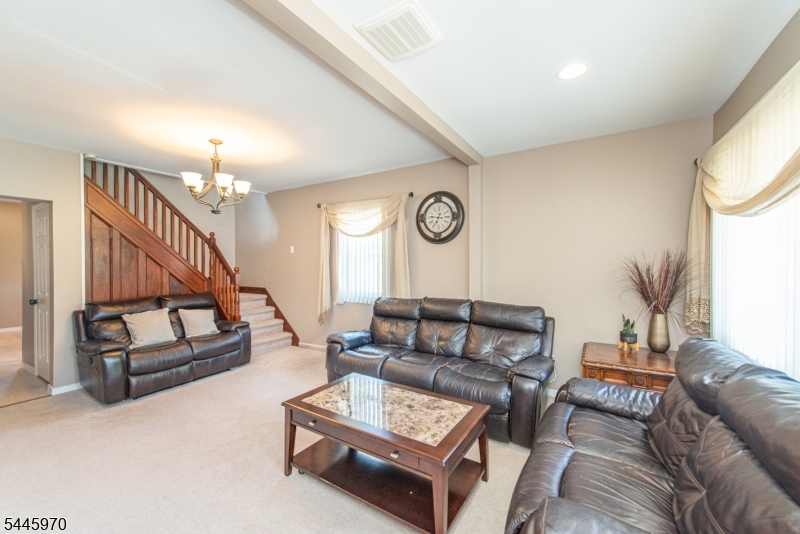
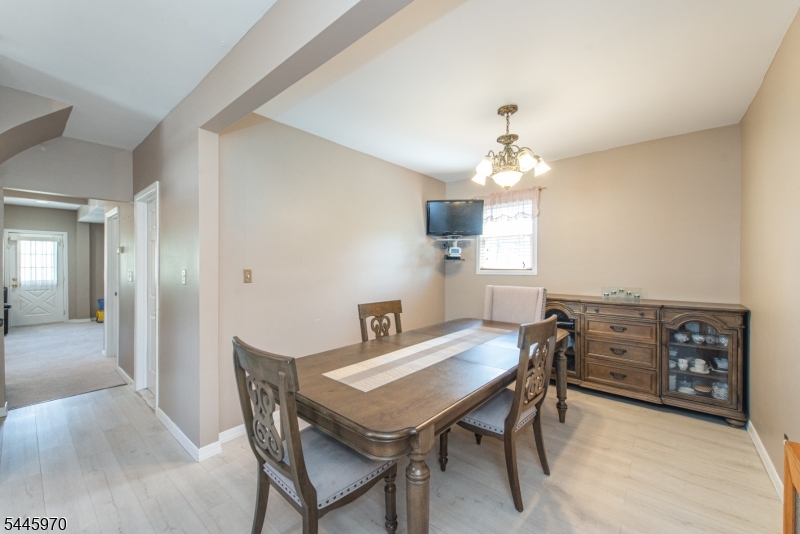
Charming Cape Cod nestled on a quiet street in desirable Little Falls! Lovingly maintained, this home offers a first floor primary bedroom, exceptionally low taxes, and a spacious driveway with plenty of parking. Step outside to a beautiful backyard featuring a deck, hot tub, and above ground pool. The perfect home for entertaining all summer long. Conveniently located near shopping, dining, parks, and major highways.

31 Zeliff Ave

Message successfully sent.

What would you like to know?

What is 3 + 4 ?

I agree to receive email communication and understand I can unsubscribe at any time.

I agree to be contacted by KW Metropolitan via call, email, and text for real estate services. To opt out, you can reply 'stop' at any time or reply 'help' for assistance. You can also click the unsubscribe link in the emails. Message and data rates may apply. Message frequency may vary. Privacy Policy

Related Properties

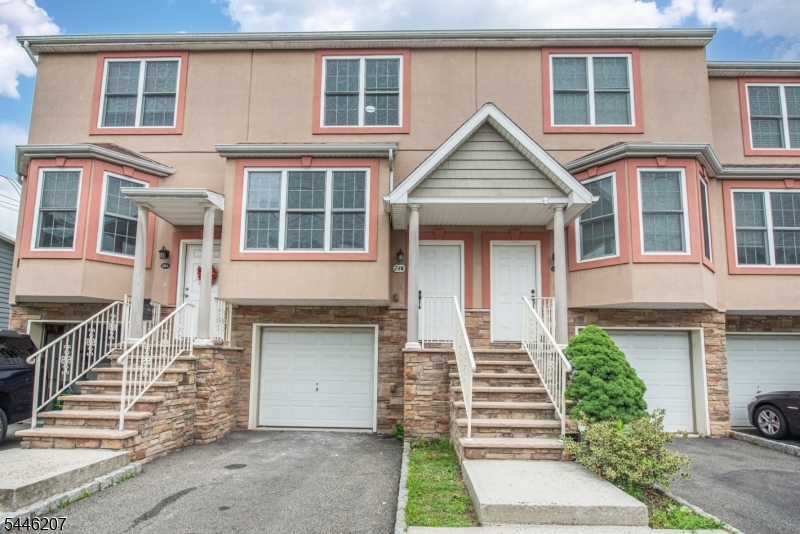
Thoughtfully renovated from top to bottom, this turnkey townhouse in Grandview Commons offers three levels of comfortable living with modern updates throughout. A private garage with interior access leads to the ground level, featuring a recreation room with walk out access to the patio and a conveniently located laundry area.The main living level showcases hardwood flooring, recessed lighting, and an open concept living and dining area filled with natural light from a large bay window. The renovated kitchen features white upper cabinetry, warm wood lower cabinets, quartz countertops with a matching full height backsplash, stainless steel appliances, a center island with seating, and a bright breakfast area surrounded by windows.Upstairs, the bedroom level offers two spacious bedrooms and two full baths. The primary suite easily accommodates a king size bedroom set with room for a sitting area or workspace and includes dual his and hers closets and a private en suite bath. The second bedroom offers generous closet space and abundant natural light.Conveniently located near NJ Transit, major highways, shopping, restaurants, parks, and just minutes from Montclair, this move in ready home offers stylish finishes, generous living space, and exceptional everyday convenience.
#4040576

Little Falls Twp.

24 Van Pelt Pl B

2 Beds

2 Baths

N/A

$585,000

MLS#: 4040576
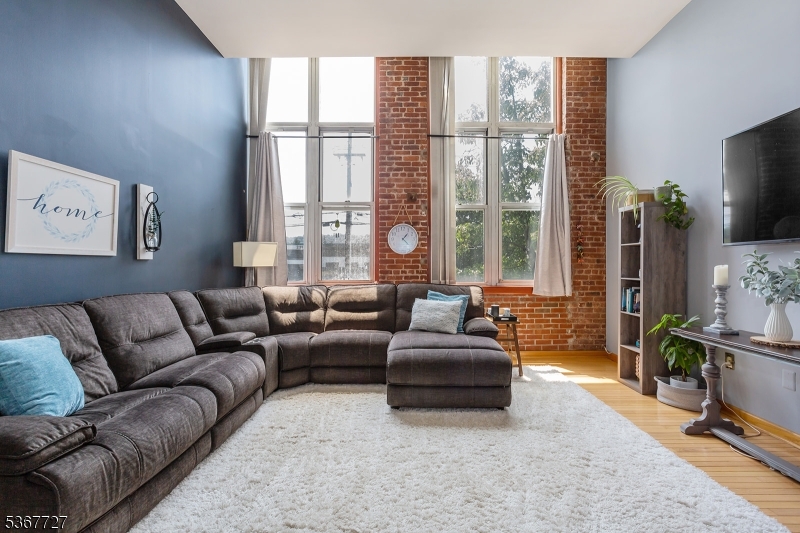
Welcome to 262 Main Street, Unit 203, a stunning 2 Bed, 2 Bath, Corner-unit condominium in the highly sought-after The Mill at Little Falls. Bathed in natural light from dramatic oversized windows, this beautifully maintained home features soaring ceilings, exposed brick accents, gleaming hardwood floors, and an open-concept layout that perfectly blends historic character with modern comfort. The spacious primary suite offers a generous walk-in closet, while the convenience of an in-unit washer and dryer, central air, and a brand-new HVAC system (June 2026) makes everyday living effortless. Life at The Mill extends well beyond your front door. Residents enjoy, a Resort-style outdoor pool, Fitness center, Community room, Tennis courts, Beautiful landscaped grounds with tranquil waterfall views. For commuters, it doesn't get much better. The NYC bus stops just across the street, and the Little Falls train station is only a short walk away, making travel into the city incredibly convenient. This location is close to all major highways, shopping, and plenty of good restaurants!
#4038764

Little Falls Twp.

262 Main St 203

2 Beds

2 Baths

1,246 Sq.Ft.

$475,000

MLS#: 4038764
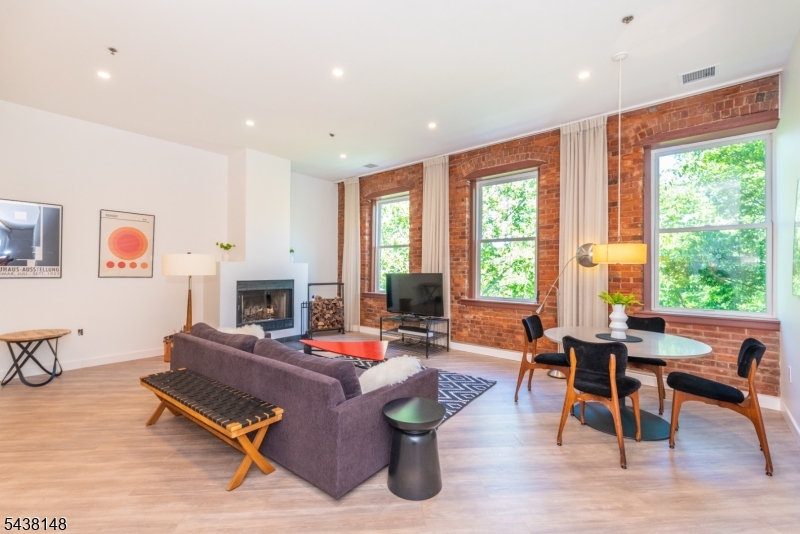
Set against a picturesque riverfront view, this unique top-floor corner condo showcases one of The Mill's most unique architecturally distinctive residences. Extensively renovated, this two bedroom two bath residence offers approximately 1,156 sq. ft. of updated living space with loft like high ceilings. Three oversized windows framed by exposed brick create a dramatic focal point in the main living area, which also includes a wood-burning fireplace. The newly renovated kitchen features modern kitchen cabinetry and quartz countertops. Both baths are fully renovated, and the oversized windows have been upgraded, improving efficiency. The primary bedroom suite is centered by the standout feature of a unique arched picture window, and includes walk-in closet, and a private en-suite bath. The second bedroom overlooks the river, has a large closet with two overhead storage compartments, and is serviced by a renovated hall bath, and dedicated utility/laundry room. Positioned on the top floor and benefiting from its corner location, the condo feels private with waterfall views and treetop vistas. Residents of The Mill enjoy nearly 12 acres of maintained grounds and amenities, including a clubhouse, fitness center, tennis courts, swimming pool, and walking paths. Located right near restaurants, major shopping, highways, with door front NYC public transportation.
#4034732

Little Falls Twp.

260 Main St 313

2 Beds

2 Baths

1,211 Sq.Ft.

$525,000

MLS#: 4034732
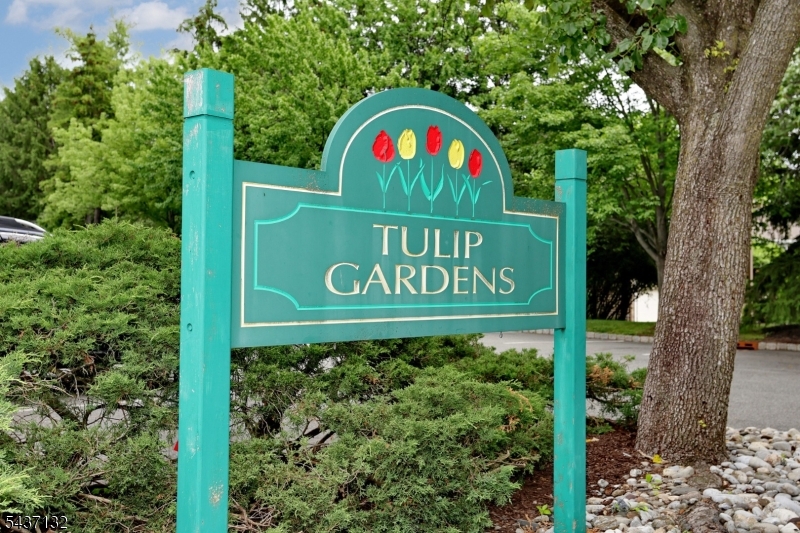
Stunning and Turn-Key: Modern Living Awaits ! Welcome home to this beautifully renovated 2-bedroom, 2-bathroom condo where contemporary style meets effortless convenience. This beautifully updated unit offers a true turn-key experience for its next fortunate owner. Enjoy total peace of mind with modern upgrades, quality craftsmanship, and pristine finishes throughout. The fresh, cohesive neutral color palate creates a serene, inviting atmosphere and serves as the perfect canvas for any design style. An open-concept layout seamlessly connects the living and dining areas, making it perfect for both daily relaxation and effortless entertainment. A generous primary bedroom features an updated, en-suite bathroom and ample closet space. The well-proportioned second bedroom is perfect for guests or a home office, located just steps from the equally stunning second full bathroom.  Additional highlights include a large private garage and an additional parking space. There are also tennis and pickleball courts in the complex! Commuters and urban explorers rejoice! This property is convenient to all major transportation links, making your daily travel seamless. Enjoy quick access to nearby transit options, highways, local shopping, dining, and parks.  Don't miss out on this one.  Whether you are a first-time homebuyer, looking to downsize, or seeking a savvy investment, this impeccable condo offers the perfect blend of modern luxury and prime location
#4032850

Little Falls Twp.

1 Tulip Cres 1A

2 Beds

2 Baths

1,239 Sq.Ft.

$510,000

MLS#: 4032850
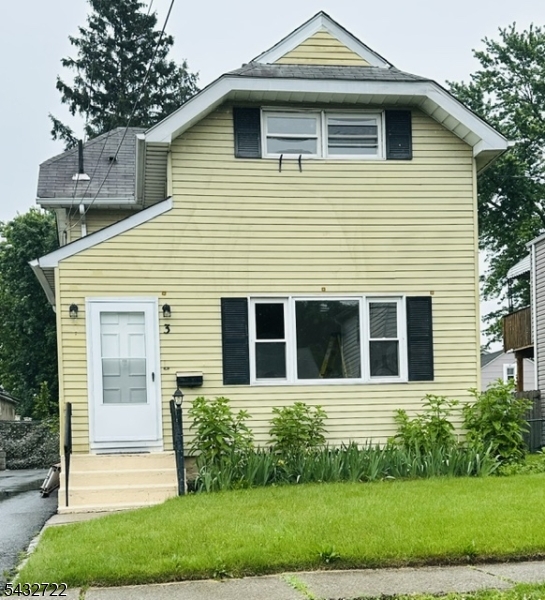
Updated Colonial home with 3 Bedrooms, two on second floor with newer bath. Bedroom/office on mail level with eat-in kitchen laundry area powder room and deck.Half mile to Little Falls Train station and only a mile to Willow Brook Park&Ride for New York and local buses, Fenced in large back yard, unfinished basement for storage
#4031231

Little Falls Twp.

3 Woodside Ave

3 Beds

1 Baths

N/A

$550,000

MLS#: 4031231
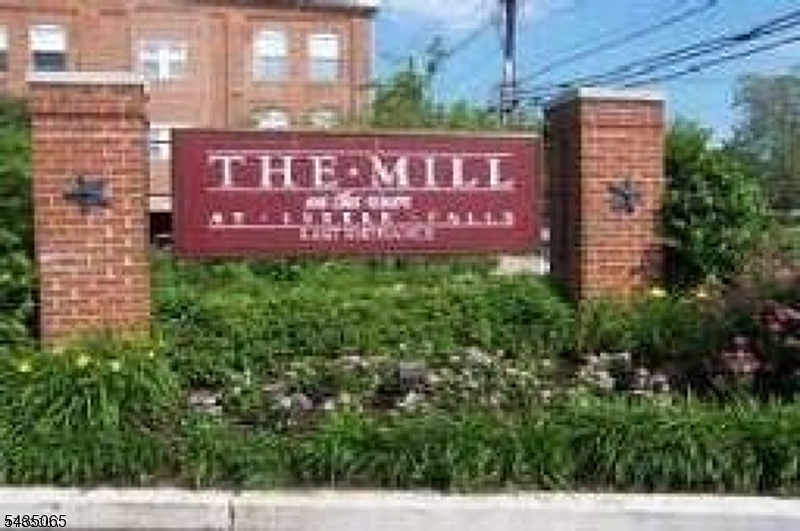
Price reduced by 25,000 for a quick sale for this Two bedrooms and Two baths unit, bright and sunny with high ceilings, loads of windows, located at The Mill at Little Falls with one covered garage parking. walking distance to the Train station, NJ Transit Bus stop across the street plus walk to restaurants and town center. Hardwood floors, Fireplace in Living room with oversized windows, large walk-in closet, Washer Dryer in unit, Beautiful grounds to explore with water fall to enjoy from common patio area plus amenities such as Gym, pool, tennis, community room and walking and jogging paths,
#4031140

Little Falls Twp.

240 Main St Unit 303 303

2 Beds

2 Baths

N/A

$425,000

MLS#: 4031140
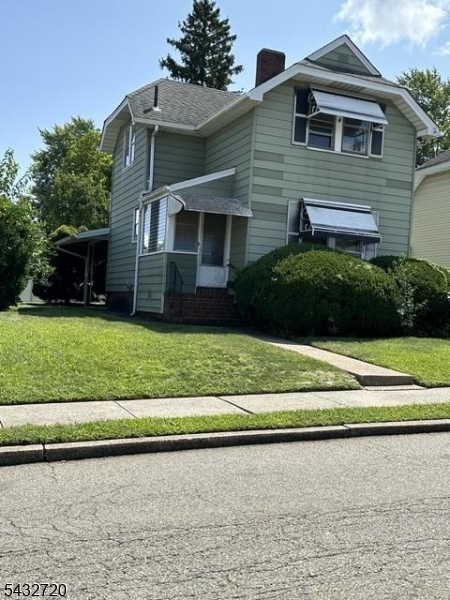
Updated colonial home with newer kitchen and bath - done in 2025, newer windows, appliances, one car detached garage, unfinished basement for storage and laundry, two bedrooms on second floor, room off the kitchen is being used as third bedroom. Half mile walk to Little Falls train station, NJ transit bus right around the corner, Just a mile from Willow Brook Mall Park & Ride for New York
#4031224

Little Falls Twp.

1 Woodside Ave

3 Beds

1 Baths

N/A

$519,000

MLS#: 4031224
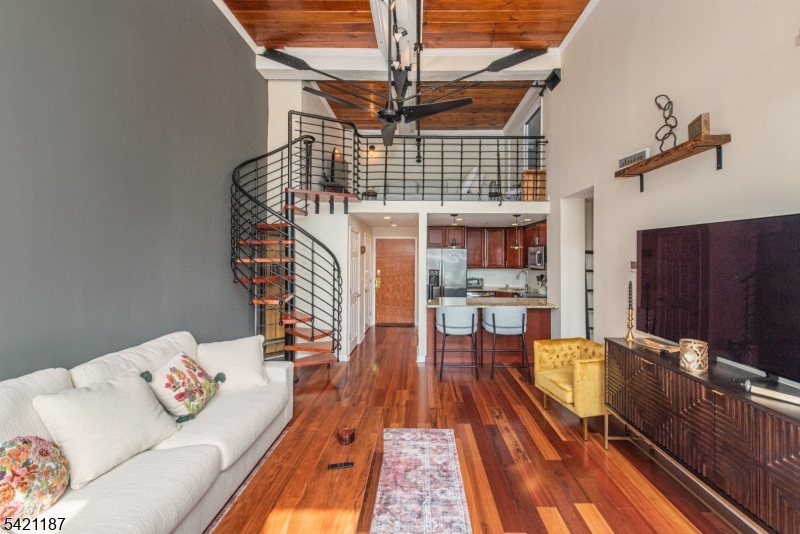
Volume, light, and character come together in a way that feels visually integrated and distinctly different from anything else at The Mill. This one bedroom residence is defined by its dramatic double-height living space, where soaring ceilings, exposed brick, and a full wall of oversized windows create a setting that is both open and striking. Natural light pours across rich hardwood floors, highlighting the scale of the room and the cohesive layout. Overhead, dual ceiling fans and track lighting accent the height of the space, while the brick backdrop and deep window sills bring in that signature Mill aesthetic. Positioned just off the living space, the kitchen is finished with warm wood cabinetry, granite countertops, stainless steel appliances, and a breakfast bar that offers seating. A custom full-sized loft sets this unit apart. Accessed by a eye-catching spiral staircase, the loft adds a completely separate level of living, ideal for a lounge, office, or creative space. Framed by industrial-style railings and set beneath wood-accented ceilings with exposed steel elements, it overlooks the main level. The bedroom continues the same clean aesthetic with hardwood flooring, oversized windows and complemented by a sliding barn-style closet system that adds design. This is a one-of-a-kind layout within The Mill, is rarely found.
#4025621

Little Falls Twp.

262 Main St 219

1 Beds

1 Baths

N/A

$469,000

MLS#: 4025621
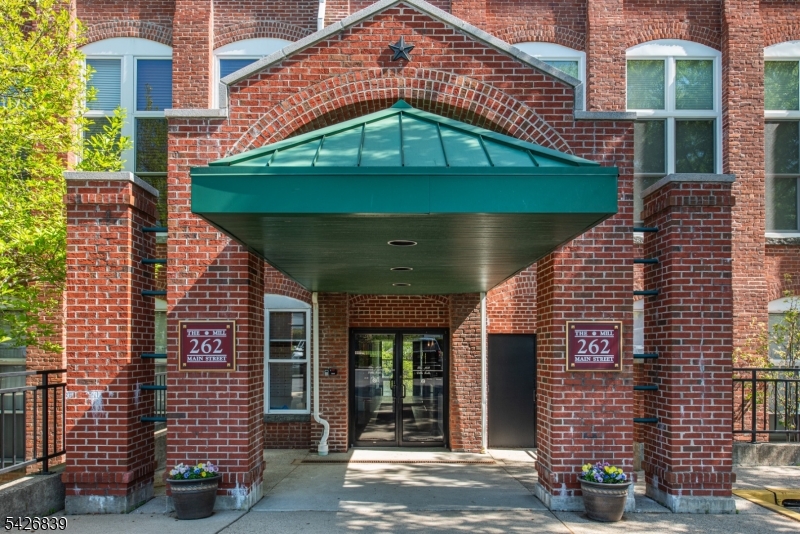
High ceilings, exposed brick, and a wall of oversized windows set the tone the moment you walk in. This first-floor corner unit features an open living and dining area with rich hardwood floors and a clean, expansive layout that feels both flexible and intentional. Natural light pours in from multiple exposures, highlighting the brick accents and adding depth throughout the space. The kitchen is finished with light wood cabinetry, granite countertops, and a full-height tile backsplash, offering a polished and functional setup. The primary bedroom carries through the same signature elements with tall windows, exposed brick, and a well-balanced layout, complete with a private en-suite bath and an oversized walk-in closet so large it could easily function as a separate room or home office. The secondary bedroom offers a similar aesthetic with great light, brick detail, another walk-in closet, and a comfortable, versatile footprint. In-unit washer and dryer! Residents of The Mill enjoy an array of amenities, including a state-of-the-art fitness center, a renovated community room, tennis courts, an in-ground swimming pool, scenic walking and jogging paths, and the plaza deck overlooking the waterfalls. Located near shops, restaurants, and NJ Transit bus and train options, this community offers easy access to NYC and Hoboken, making it a strong option for commuters seeking space, character, and convenience.
#4023719

Little Falls Twp.

262 Main St 103

2 Beds

2 Baths

1,277 Sq.Ft.

$460,200

MLS#: 4023719

 - property

Send a message

Message successfully sent.

Your message

What is 3 + 4 ?

Reason for contacting?

I agree to receive email communication and understand I can unsubscribe at any time.

I agree to be contacted by KW Metropolitan via call, email, and text for real estate services. To opt out, you can reply 'stop' at any time or reply 'help' for assistance. You can also click the unsubscribe link in the emails. Message and data rates may apply. Message frequency may vary. Privacy Policy

Sign Out

Virtual Assistant

Would you like to take the next step with this property? We can help you schedule a showing or virtual tour, or send you more details.

Yes, I would like more information.

Thank You for Your Reply, One of Our Agents will contact you as soon as possible

No, maybe later.

Thank you, you can always contact me via email, phone number or through the contact form.

Realhub AI

Lucy - Your AI-Powered Realtor

Update Your Temporary Password

Personalize your search

Enter your email and we'll notify you immediately when new listings match what you're looking for.

or enter email address

Already have an account ? Login here

Continue your home search

I agree to receive communications and understand I can unsubscribe at any time.

I agree to be contacted by KW Metropolitan via call, email, and text for real estate services. To opt out, you can reply 'stop' at any time or reply 'help' for assistance. You can also click the unsubscribe link in the emails. Message and data rates may apply. Message frequency may vary. Privacy Policy

Already have an account ? Login here

We use cookies

We use cookies primarily for analytics to enhance your experience. By accepting, you agree to our use of these cookies. You can manage your preferences or learn more about our cookies policy.