


Property
Beds
4
Full Baths
5
1/2 Baths
1
Year Built
2024
Sq.Footage
3,372
This exceptional 4-bedroom condominium designed with 3 levels of expansive living space, is sited on a quiet hilltop within a 10 minute drive of the Gladstone train station. Sunshine floods the 2-story fireside living room from oversized windows. They frame natural views across lawns, the wooded border and, seasonally, the mountains beyond. A generous first floor primary bedroom contains an upgraded ensuite bath and custom closet/dressing room enhanced by designer lighting. The thoughtfully finished kitchen is centered by a massive island with seating, under counter Sub-Zero wine fridge and pendant lighting. A custom paneled built-in Sub-Zero refrigerator, oven wall, range and extensive counter space make this stylish kitchen highly efficient. A windowed dining area balances the room for casual meals. There is a bright, airy office at the front of the home featuring custom shelving with designer lighting. The second floor includes a sizeable loft-style area ideal for media or relaxed gatherings, as well as three bedrooms, each with full ensuite baths and walk-in closets. An inviting finished walkout lower level connected to an outdoor patio adds another 1,100 square feet of space, providing a versatile family room, exercise or hobby area, another full bath and an oversized, closed storage area. Gorgeous engineered wood flooring, select carpeting, extra outlets and dimmers on most lights, as well as a two-car garage with an epoxy floor are notable additions.
Features & Amenities
Interior
-
Other Interior Features
Breakfast Bar, Eat-in Kitchen, Kitchen Island, Walk-In Closet(s), High Ceilings
-
Total Bedrooms
4
-
Bathrooms
5
-
1/2 Bathrooms
1
-
Basement YN
YES
-
Cooling YN
YES
-
Cooling
Central Air, Zoned
-
Fireplace YN
YES
-
Heating YN
YES
-
Heating
Forced Air, Zoned
-
Pet friendly
Yes
Exterior
-
Garage
Yes
-
Garage spaces
2
-
Construction Materials
Stone, Vinyl Siding
-
Parking
Garage Door Opener
-
Patio and Porch Features
Deck, Patio
-
Pool
No
Area & Lot
-
Lot Features
Wooded, Open Lot
-
Property Type
Residential
-
Property Sub Type
Townhouse
-
Architectural Style
Townhouse-End Unit
Price
-
Sales Price
$1,660,000
-
Tax Amount
$25,239
-
Zoning
Res
-
Sq. Footage
3,372
-
Price/SqFt
$492
HOA
-
Association
YES
-
Association Fee
$1,060
-
Association Fee Frequency
Monthly
-
Association Fee Includes
N/A
Property Resources
-
Horse Property
NO
School District
-
Elementary School
Mendham
-
Middle School
Mendham
-
High School
W.M.Mendham
Property Features
-
Ownership
Condominium
-
Sewer
Private Sewer
-
Tax Lot
*
-
Water Source
Public
Schedule a Showing
Showing scheduled successfully.
Mortgage calculator
Estimate your monthly mortgage payment, including the principal and interest, property taxes, and HOA. Adjust the values to generate a more accurate rate.
Your payment
Principal and Interest:
$
Property taxes:
$
HOA fees:
$
Total loan payment:
$
Total interest amount:
$
Location
County
Morris
Elementary School
Mendham
Middle School
Mendham
High School
W.M.Mendham
Listing Courtesy of MOLLY TONERO , TURPIN REAL ESTATE, INC.
RealHub Information is provided exclusively for consumers' personal, non-commercial use, and it may not be used for any purpose other than to identify prospective properties consumers may be interested in purchasing. All information deemed reliable but not guaranteed and should be independently verified. All properties are subject to prior sale, change or withdrawal. RealHub website owner shall not be responsible for any typographical errors, misinformation, misprints and shall be held totally harmless.

FOUNDER
Patrick Bolger
Call Patrick today to schedule a private showing.

* Listings on this website come from the FMLS IDX Compilation and may be held by brokerage firms other than the owner of this website. The listing brokerage is identified in any listing details. Information is deemed reliable but is not guaranteed. If you believe any FMLS listing contains material that infringes your copyrighted work please click here to review our DMCA policy and learn how to submit a takedown request.© 2024 FMLS.
Related Properties
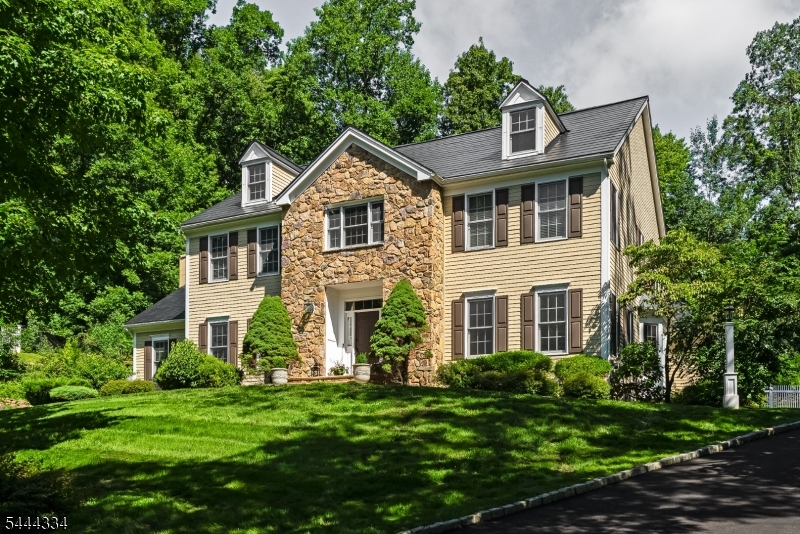
Mendham Twp.
3 Connet Ln
4 Beds
4 Baths
N/A
$1,795,000
MLS#: 4039628
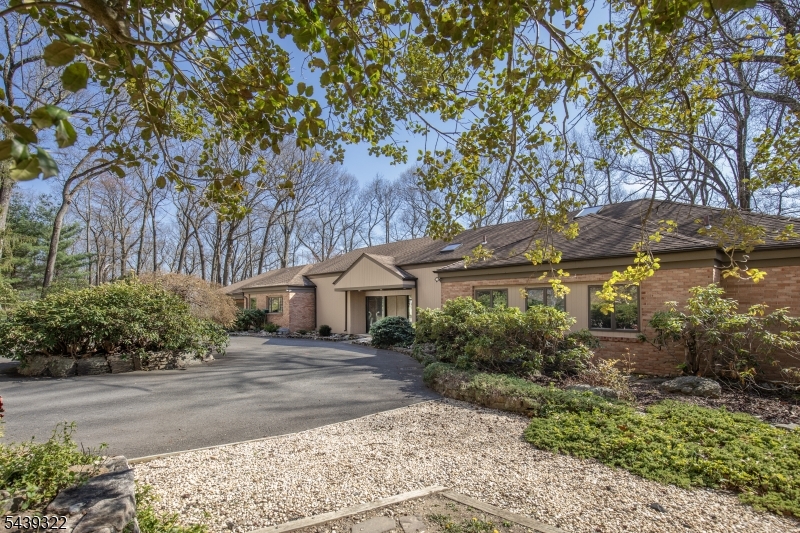
Mendham Twp.
235 Mountainside Rd
6 Beds
6 Baths
N/A
$1,900,000
MLS#: 4036881
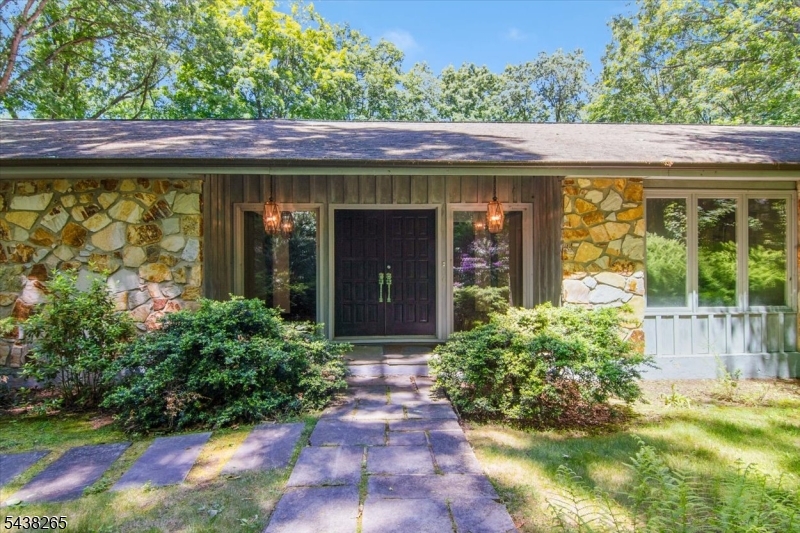
Mendham Twp.
6 Green Hills Rd
5 Beds
4 Baths
N/A
$1,590,000
MLS#: 4033408
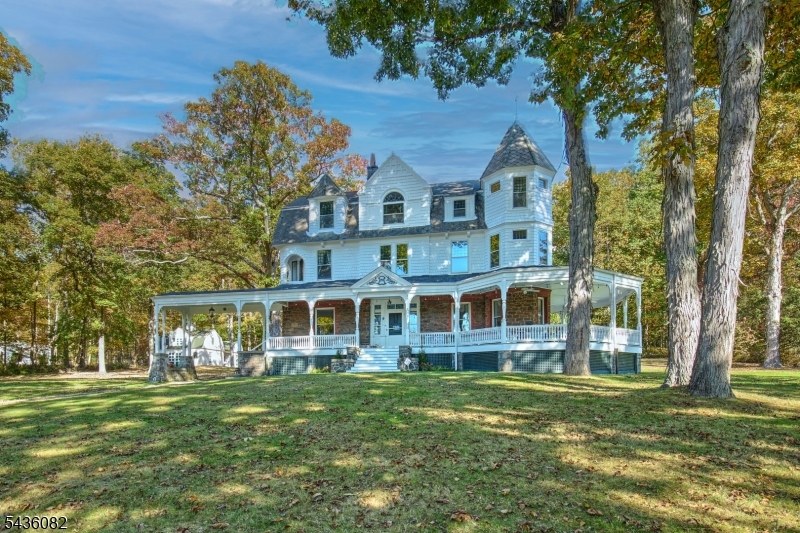
Mendham Twp.
211 Mountainside Rd
6 Beds
3 Baths
4,752 Sq.Ft.
$1,475,000
MLS#: 4031184
