


Property
Beds
2
Full Baths
2
1/2 Baths
1
Year Built
None
Sq.Footage
1,585
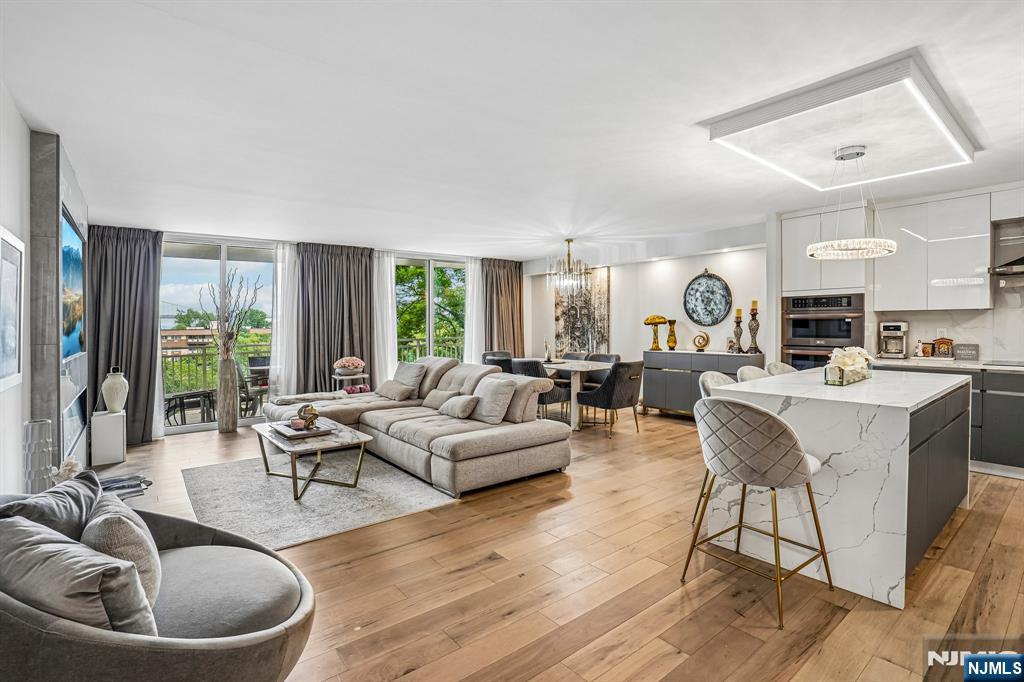
There are homes that make an impression, and then there are homes that stop you in your tracks. Welcome to 31 Grand Cove Way, an exceptional waterfront residence in Edgewater where Manhattan becomes part of the view. Thoughtfully curated by a designer, every detail feels intentional, sophisticated, and effortlessly chic. The ground level introduces a generous family room (or potential 3rd Bedroom) that spills onto a private patio, creating an inviting extension of the living space. A rare attached one-car garage adds an enviable touch of convenience. Upstairs, natural light and water views take center stage. The elegant living room opens to a private balcony, the perfect perch to pause & take in the skyline. An open-concept layout flows into the dining room, where a striking chandelier sets the tone before giving way to a beautifully appointed eat-in kitchen with custom cabinetry, quartz countertops, premium Wolf & Fisher & Paykel appliances, and statement island. A designer powder room completes the floor. The upper level features a sophisticated primary suite with walk-in custom closet, second bedroom, renovated full bath, and custom laundry room with cabinetry, butcher block counters & brand-new washer/dryer. A dedicated custom shoe closet adds an unexpected touch of luxury. Waterfront living, Manhattan views, designer interiors, and a level of finish rarely found, this is Edgewater living at its most polished, with the Hudson & Manhattan as your ever-changing backdrop.
Features & Amenities
Interior
-
Total Bedrooms
2
-
Bathrooms
2
-
1/2 Bathrooms
1
-
Basement YN
NO
-
Cooling YN
YES
-
Cooling
Central Air
-
Fireplace YN
YES
-
Pet friendly
N/A
Exterior
-
Garage
Yes
-
Garage spaces
1
-
Parking
Attached
-
Pool
No
-
Waterfront YN
YES
Area & Lot
-
Property Type
Residential
-
Property Sub Type
Townhouse
Price
-
Sales Price
$999,999
-
Sq. Footage
1,585
-
Price/SqFt
$630
HOA
-
Association
YES
-
Association Fee
$924
-
Association Fee Frequency
Monthly
-
Association Fee Includes
N/A
School District
-
Elementary School
N/A
-
Middle School
N/A
-
High School
N/A
Property Features
-
Ownership
Private
Schedule a Showing
Showing scheduled successfully.
Mortgage calculator
Estimate your monthly mortgage payment, including the principal and interest, property taxes, and HOA. Adjust the values to generate a more accurate rate.
Your payment
Principal and Interest:
$
Property taxes:
$
HOA fees:
$
Total loan payment:
$
Total interest amount:
$
Location
County
BERGEN
Elementary School
Middle School
High School
Listing Courtesy of Zohar Zamir, Keller Williams Village Square Realty
RealHub Information is provided exclusively for consumers' personal, non-commercial use, and it may not be used for any purpose other than to identify prospective properties consumers may be interested in purchasing. All information deemed reliable but not guaranteed and should be independently verified. All properties are subject to prior sale, change or withdrawal. RealHub website owner shall not be responsible for any typographical errors, misinformation, misprints and shall be held totally harmless.

FOUNDER
Patrick Bolger
Call Patrick today to schedule a private showing.

* Listings on this website come from the FMLS IDX Compilation and may be held by brokerage firms other than the owner of this website. The listing brokerage is identified in any listing details. Information is deemed reliable but is not guaranteed. If you believe any FMLS listing contains material that infringes your copyrighted work please click here to review our DMCA policy and learn how to submit a takedown request.© 2024 FMLS.
Related Properties

Edgewater
477 Undercliff Avenue
3 Beds
2 Baths
1,912 Sq.Ft.
$998,000
MLS#: 26032945

Edgewater
5 Yorkview Drive
3 Beds
2 Baths
N/A
$885,000
MLS#: 26031899

Edgewater
5 Yorkview Drive
3 Beds
2 Baths
1,683 Sq.Ft.
$885,000
MLS#: 26032543

Edgewater
1008 Hudson Park
2 Beds
2 Baths
1,625 Sq.Ft.
$849,999
MLS#: 26031149

Edgewater
916 Hudson Park
2 Beds
2 Baths
1,537 Sq.Ft.
$849,995
MLS#: 26026728
Edgewater
1055 River Road 408
2 Beds
2 Baths
1,549 Sq.Ft.
$950,000
MLS#: 26026171

Edgewater
6315 City Place
2 Beds
2 Baths
1,614 Sq.Ft.
$1,100,000
MLS#: 26024420
Edgewater
528 Undercliff Avenue
4 Beds
2 Baths
N/A
$999,000
MLS#: 26024281
Edgewater
5 Vista Lane
3 Beds
2 Baths
N/A
$889,000
MLS#: 26016364
